

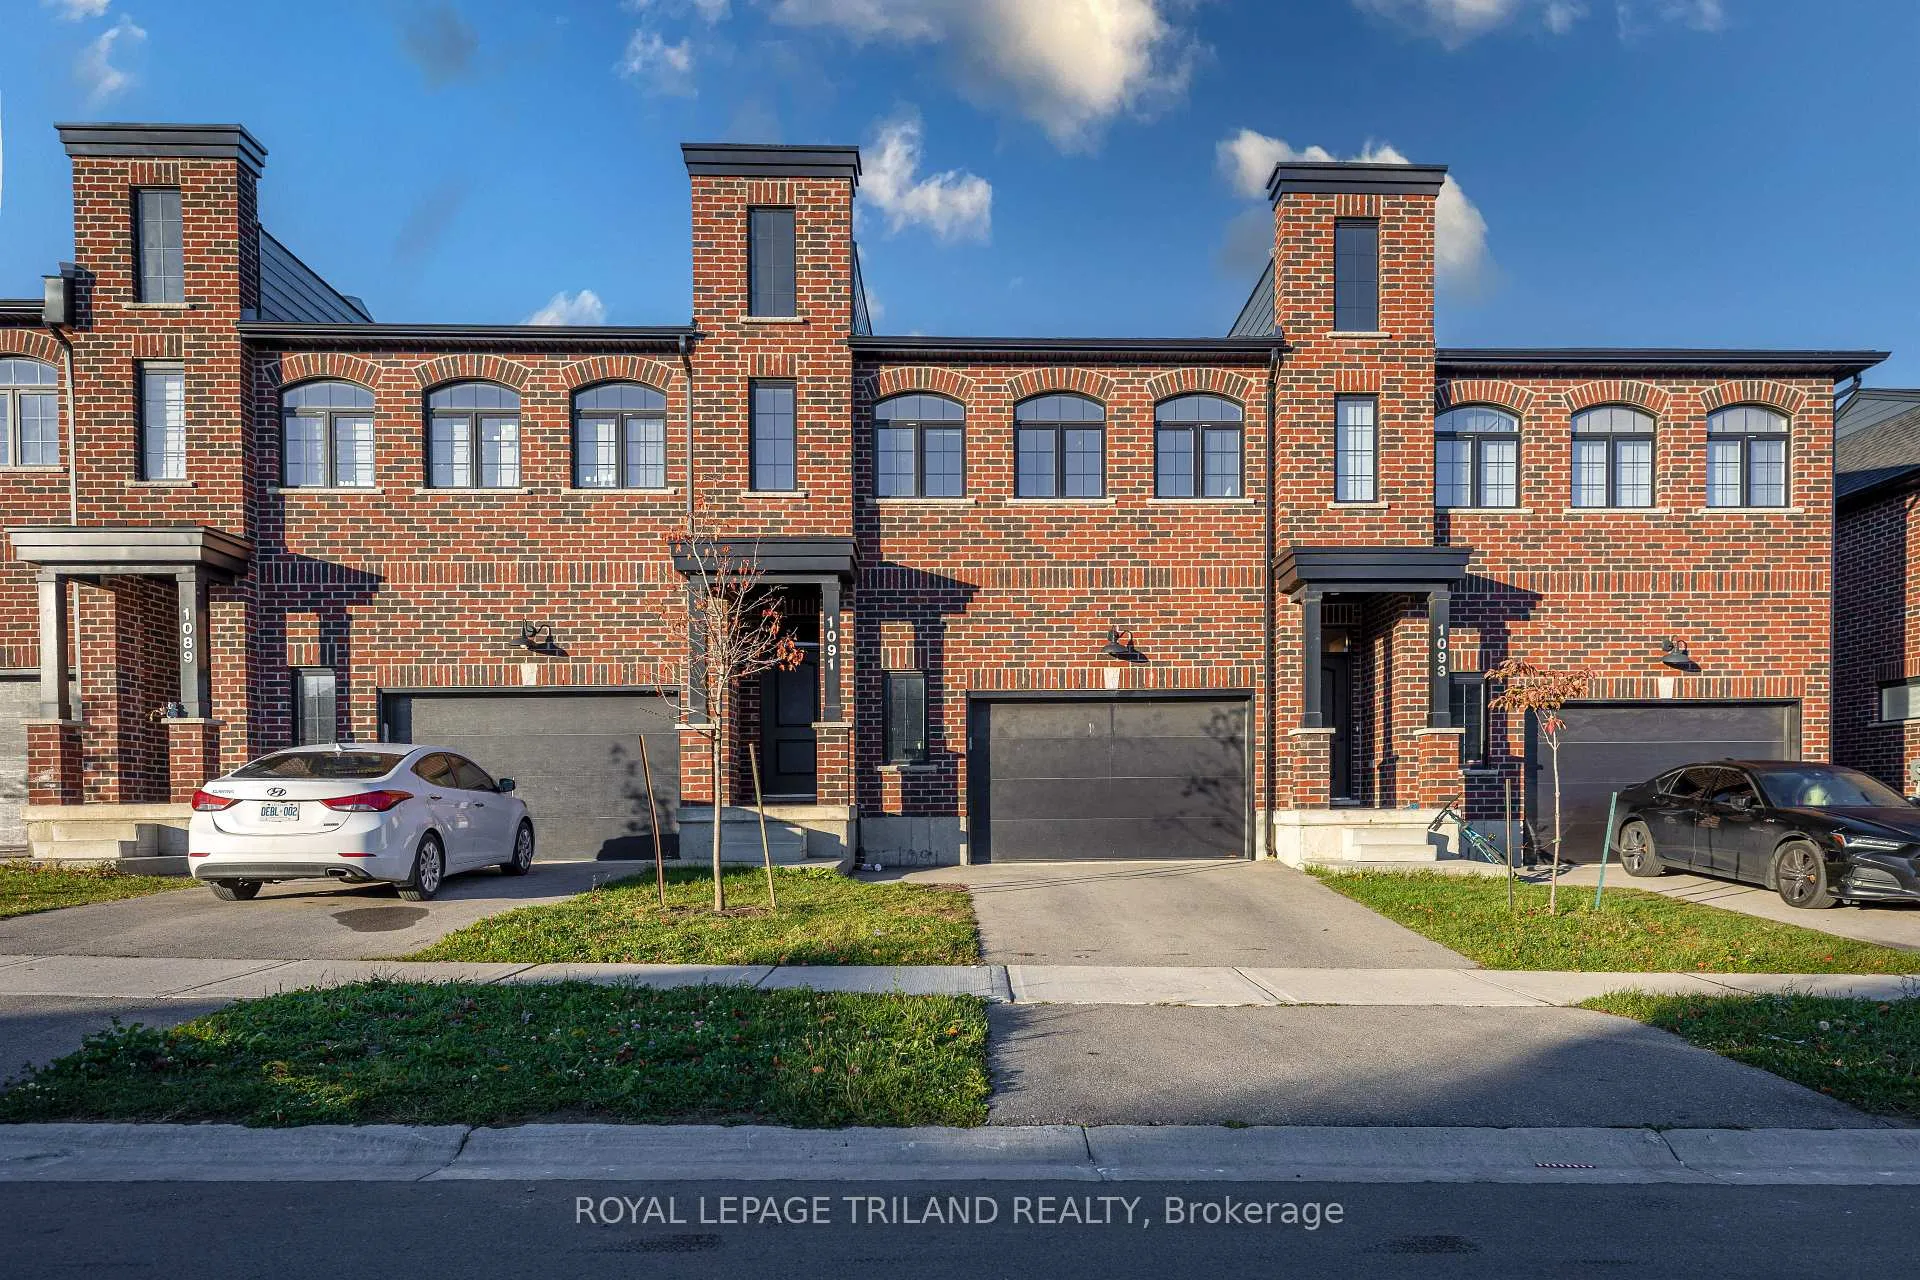
1091 Upperpoint Avenue
1091 Upperpoint Avenue
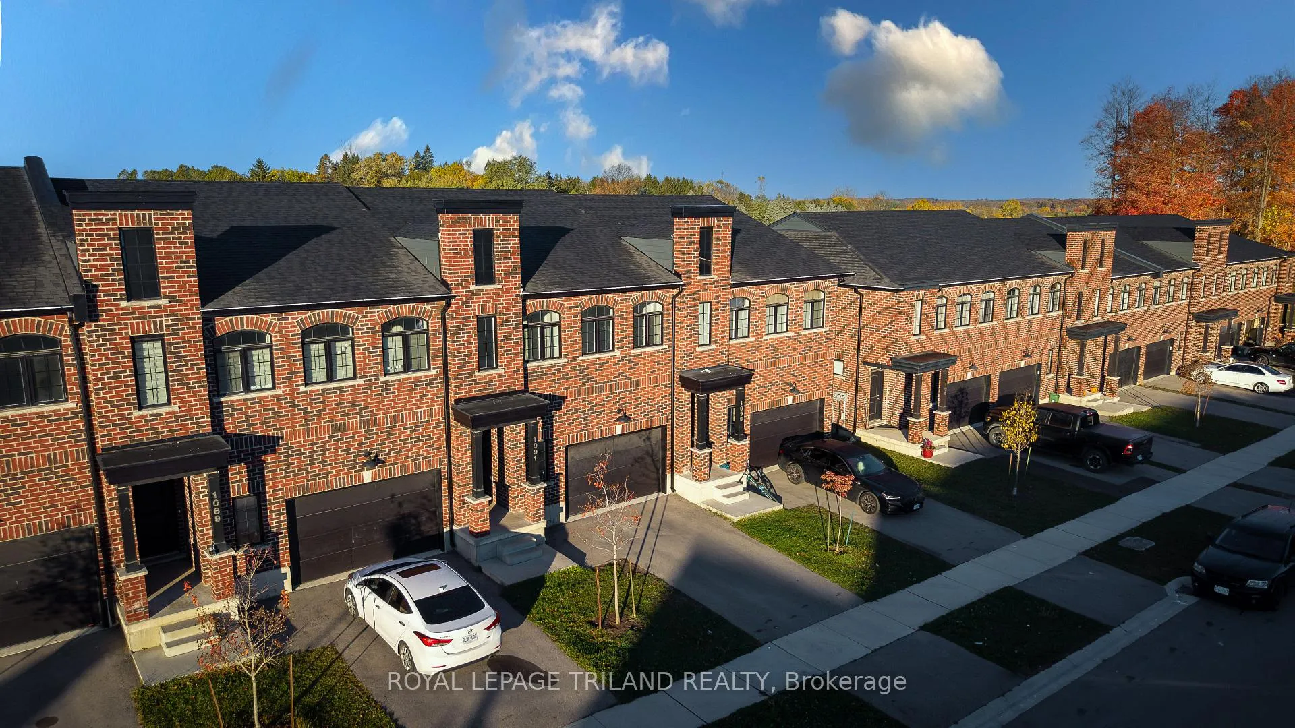
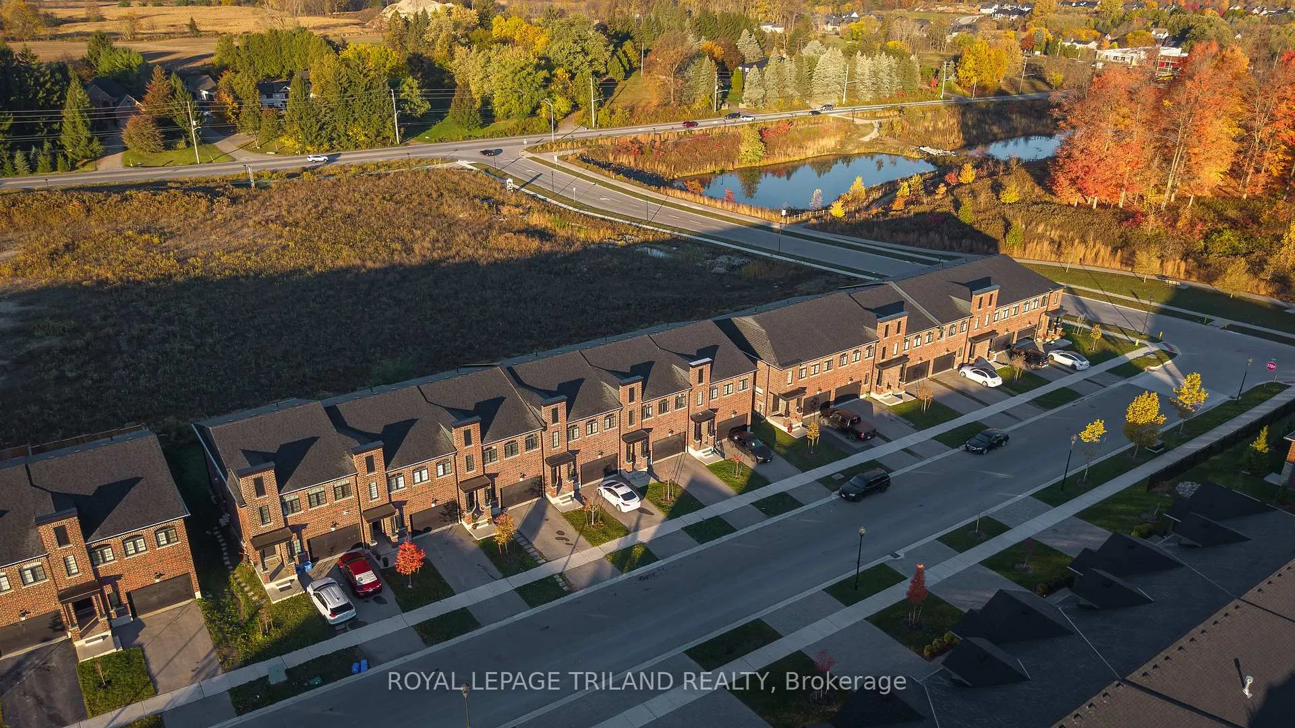
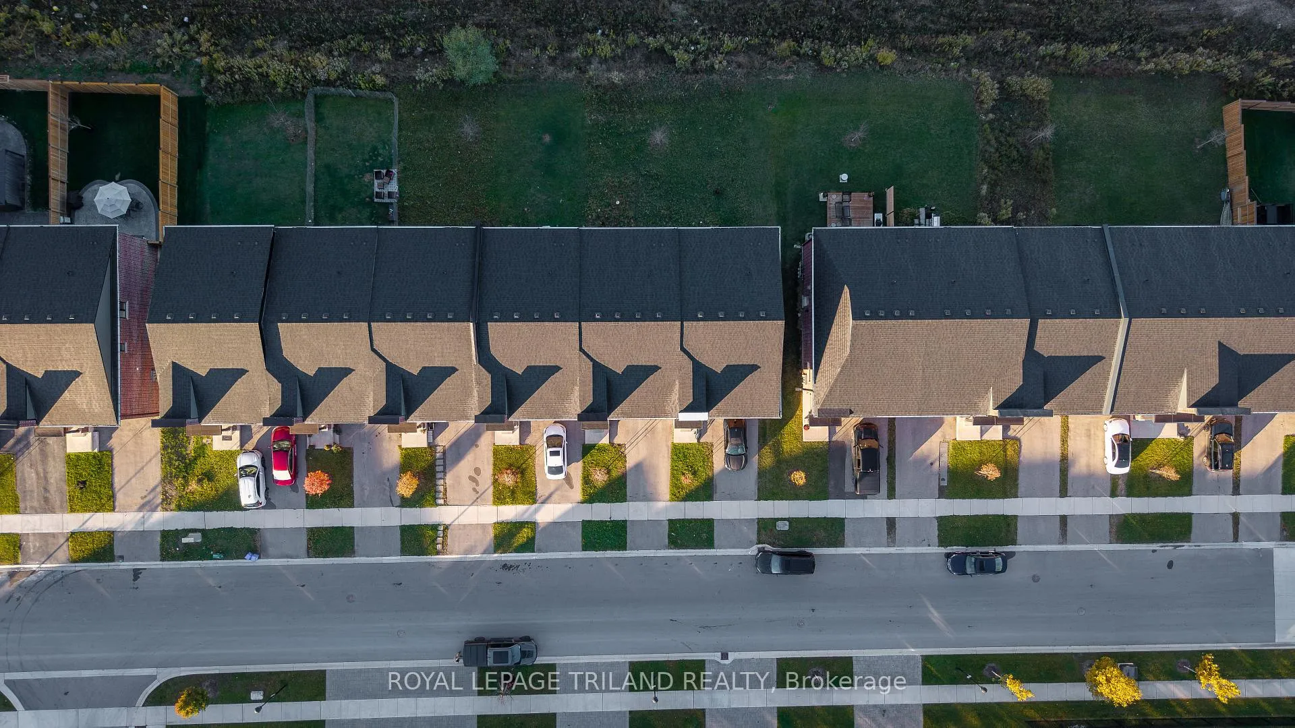
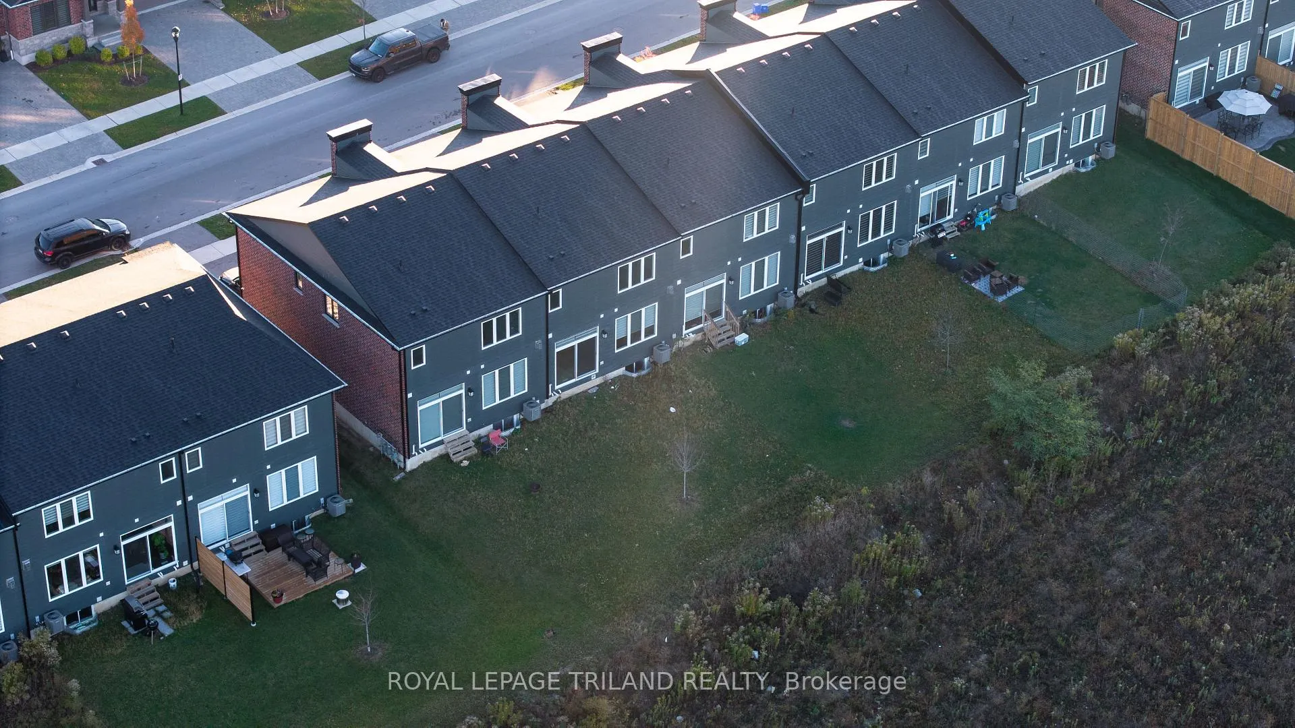 See all 31 photos
Property history
- $2,800TerminatedList: 2026-01-16|End: 2026-01-31|15 daysX12718076
- $629,000TerminatedList: 2025-11-01|End: 2026-01-28|88 daysX12499756
Facts and features
- BasementUnfinished
- Age of home0–5 years
- Price per sq ft~$359
- Water, sewerMunicipal
- Fireplace
- Central air
The homeFreehold Townhouse, 2-storey, Age 0–5 years
- Type: Freehold Townhouse
- Style: 2-storey
- Age: 0–5 years
- Living space: 1,500–2,000 sq ft
- Basement: Unfinished
InsideFireplace Yes, In-law capability, other, water heater, Rooms above ground 9
- Fireplace: Yes
- Features: In-law capability, other, water heater
- Rooms above ground: 9
- Rooms in the basement: 0
- Bedrooms: 3 + 1 in the basement
- Bathrooms: 3
- Kitchens: 1
Outside and lotBrick, vinyl siding, Asphalt shingle, Poured concrete
- Exterior: Brick, vinyl siding
- Roof: Asphalt shingle
- Foundation: Poured concrete
- Size: 24 × 107.36 ft
Parking2 Garage, Attached, Available, private
- Spaces: 2 Garage
- Garage: Attached
- Driveway: Available, private
Heating, water and powerForced air, gas, Central air, Municipal water
- Heating: Forced air, gas
- Cooling: Central air
- Water: Municipal water
- Sewer: Municipal sewer
Costs and taxesTaxes $5,012 a year, HST No HST, Hwt
- Taxes, 2025: $5,012 a year
- HST: No HST
- Rental items: Hwt
Included in the saleDishwasher, dryer, garage door opener, range hood, refrigerator, washer, N/a
- Included: Dishwasher, dryer, garage door opener, range hood, refrigerator, washer
- Not included: N/a
Listing detailsX12499756, Terminated, Nov 1, 2025
- MLS® number: X12499756
- Status: Terminated
- Listed on: Nov 1, 2025
- Days on market: 88
- Updated: Jan 28, 2026
- Possession: 2025-12-01 / Immediate
- Occupied by: Vacant
- Listing brokerage: ROYAL LEPAGE TRILAND REALTY
About this home
1091 Upperpoint Avenue, London (South B), ON N6K 0L1
Welcome to 1091 Upperpoint Avenue, a stylish freehold townhouse in the desirable Riverbend /Upperpoint community of West London. This modern home offers 3 spacious bedrooms plus a den, ideal for a home office or study space, and the convenience of no condo fees perfect for families, professionals, or investors alike. The bright and open main floor features contemporary finishes, a well-designed kitchen, and a comfortable living area that's perfect for both relaxing and entertaining. Upstairs, the three bedrooms provide plenty of space for the whole family, while the versatile den adds flexibility for remote work or a quiet reading nook. Located close to excellent schools, parks, walking trails, and everyday shopping and dining options, this home combines comfort with convenience. Families will love the proximity to St.Nicholas Catholic Elementary School and St. Thomas Aquinas Secondary School, as well as access to the beautiful Thames River trail system. With easy access to Oxford Street West, Westdel Bourne, and Highway 402, commuting across the city or beyond is simple and efficient.1091 Upperpoint Avenue offers the best of modern living - a bright and functional home in a growing, family-friendly neighbourhood, all with no monthly fees.
Ask about this home
A HOMEH agent will answer your questions about this home.
Around this home
Daily convenience, out of 100, from the distances below
Schools nearby
School rating, out of 10.
Helpful calculators
Your HOMEH agent

"Priced 7% over the Hestimate. I would see it this week."