

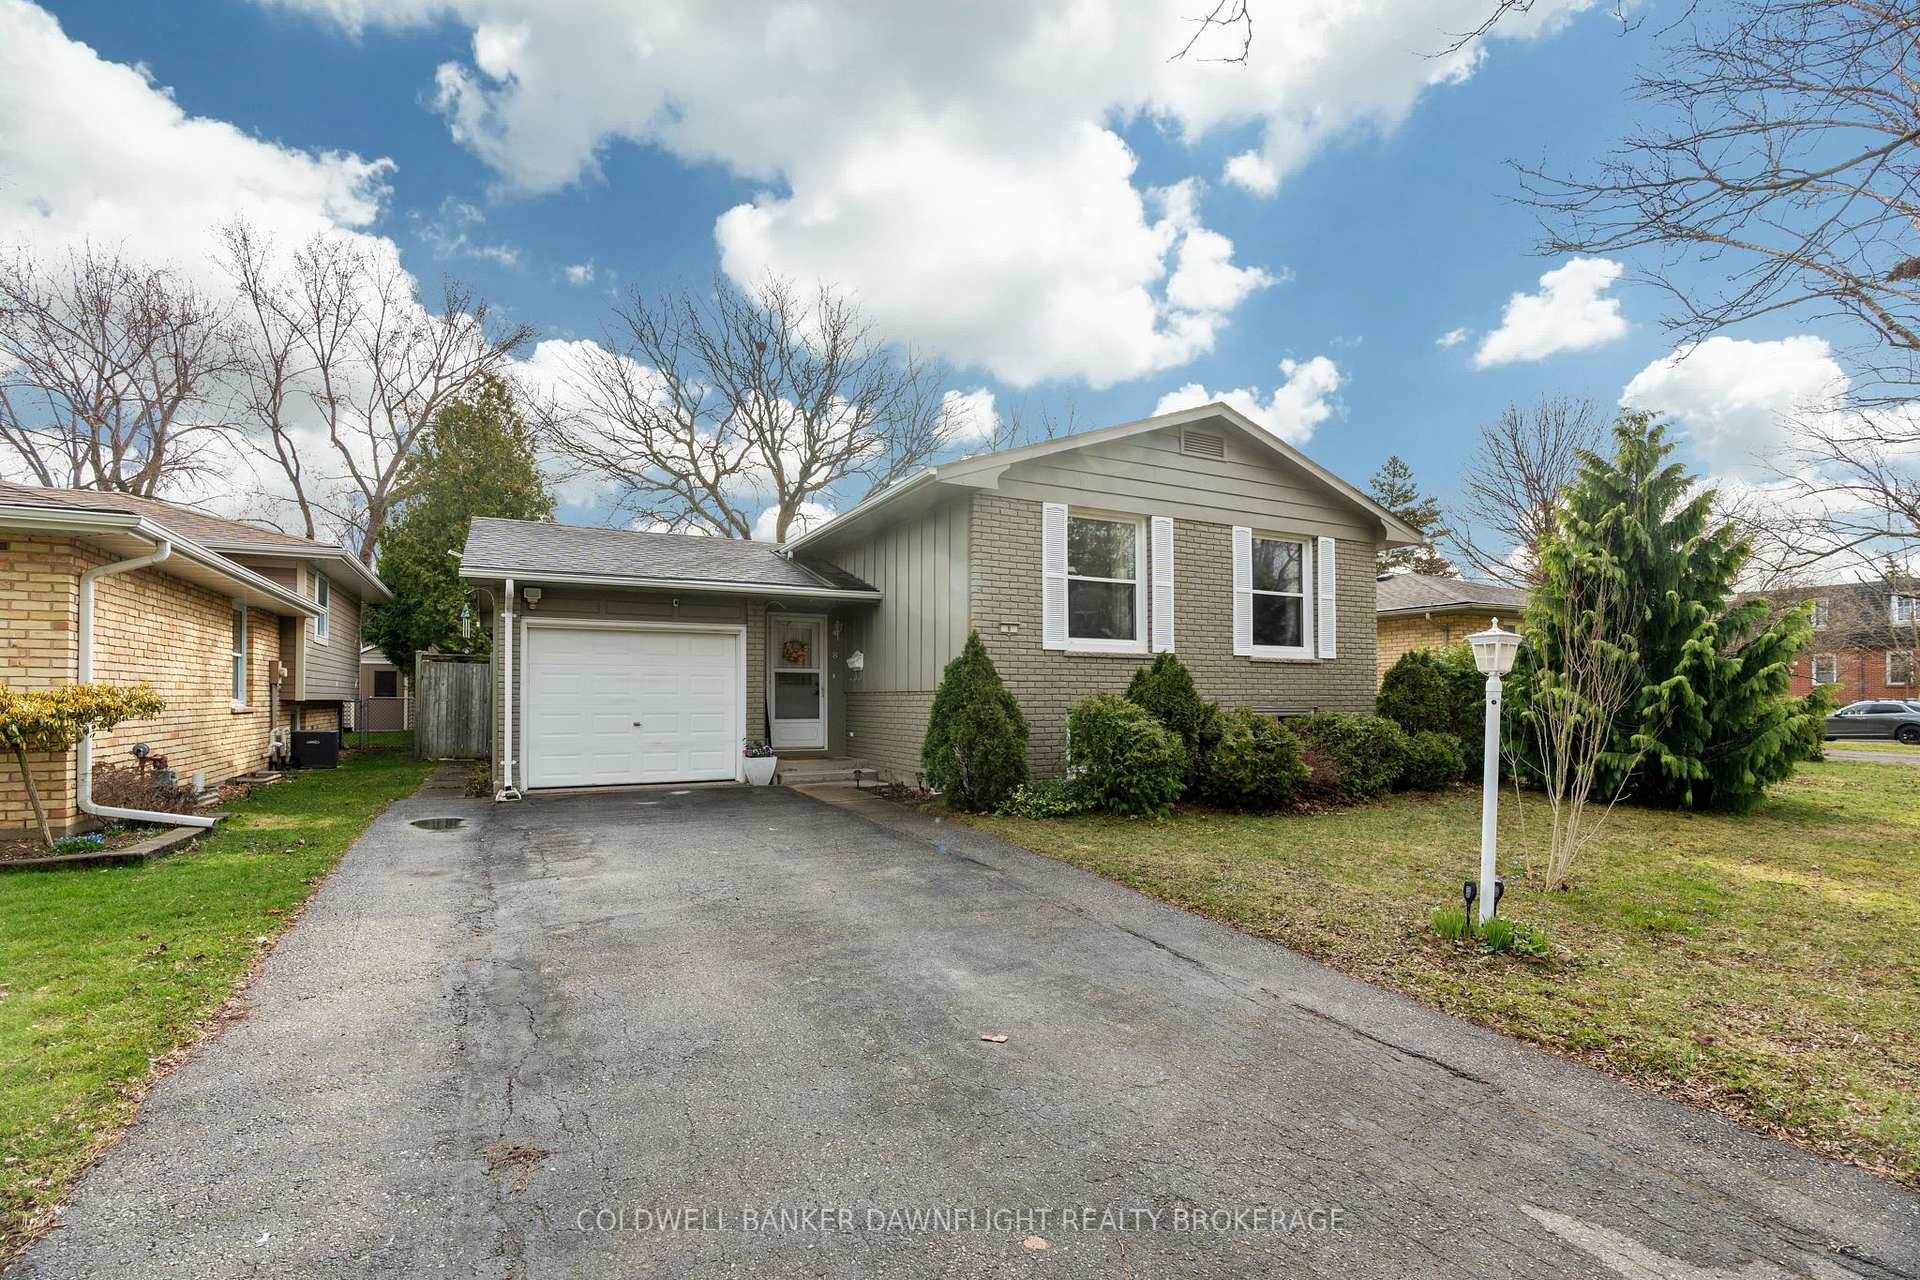
8 Yardley Wood Road
8 Yardley Wood Road
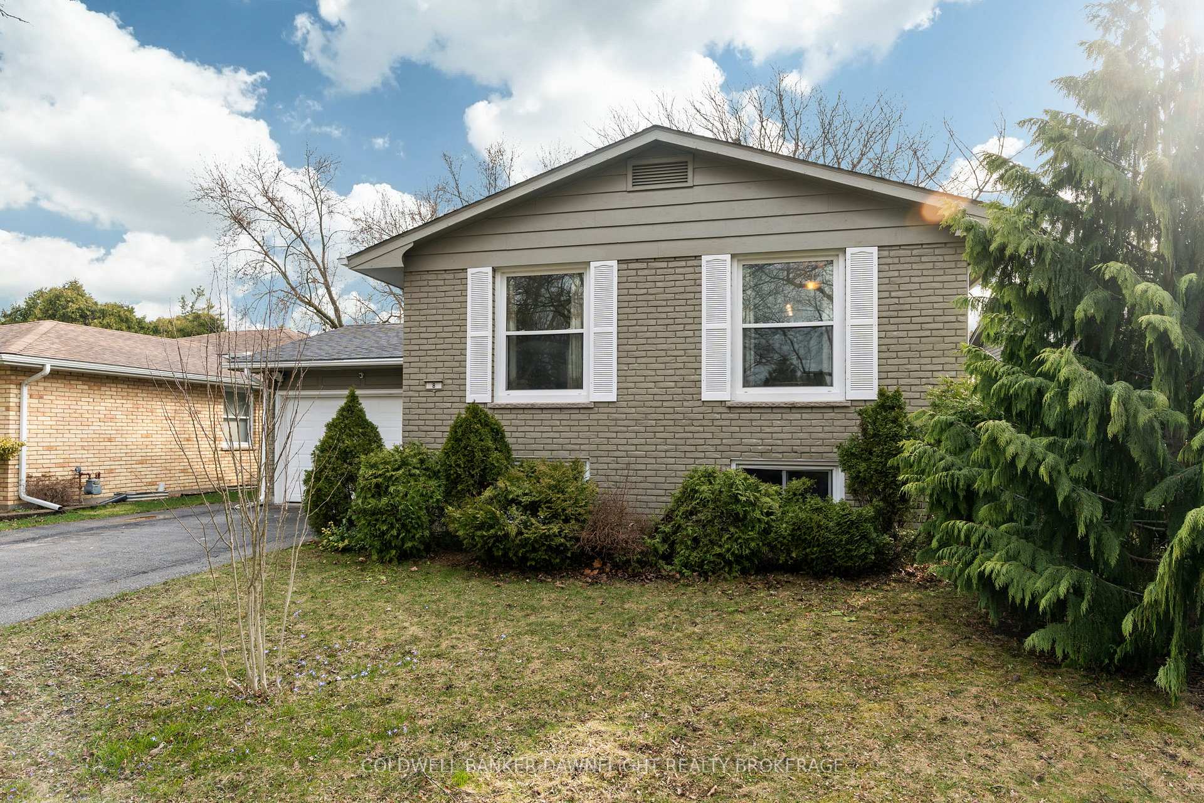
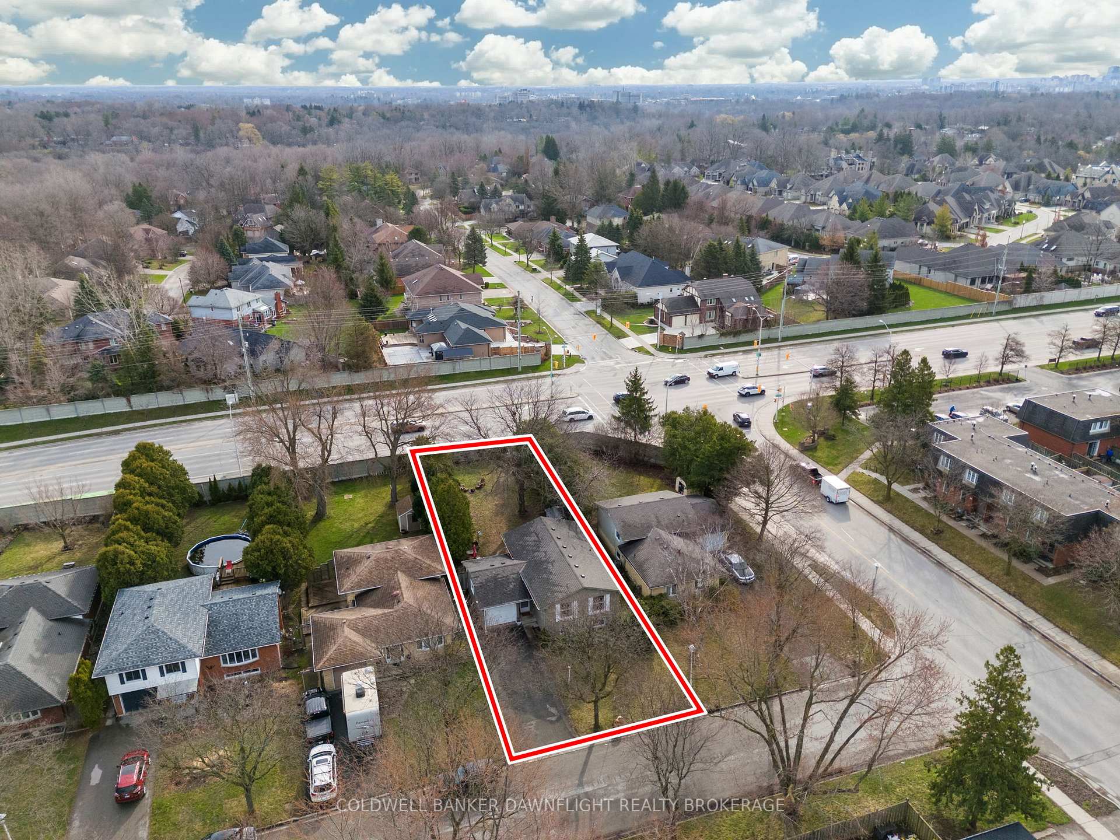
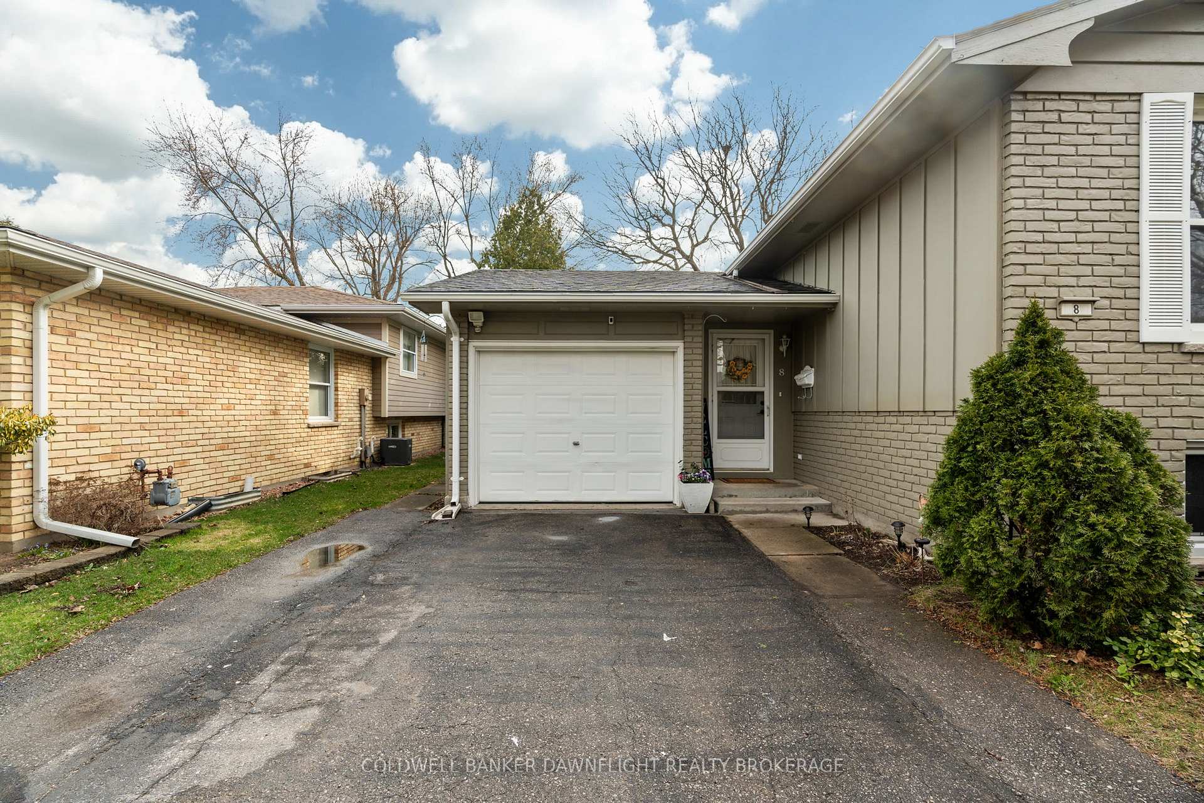
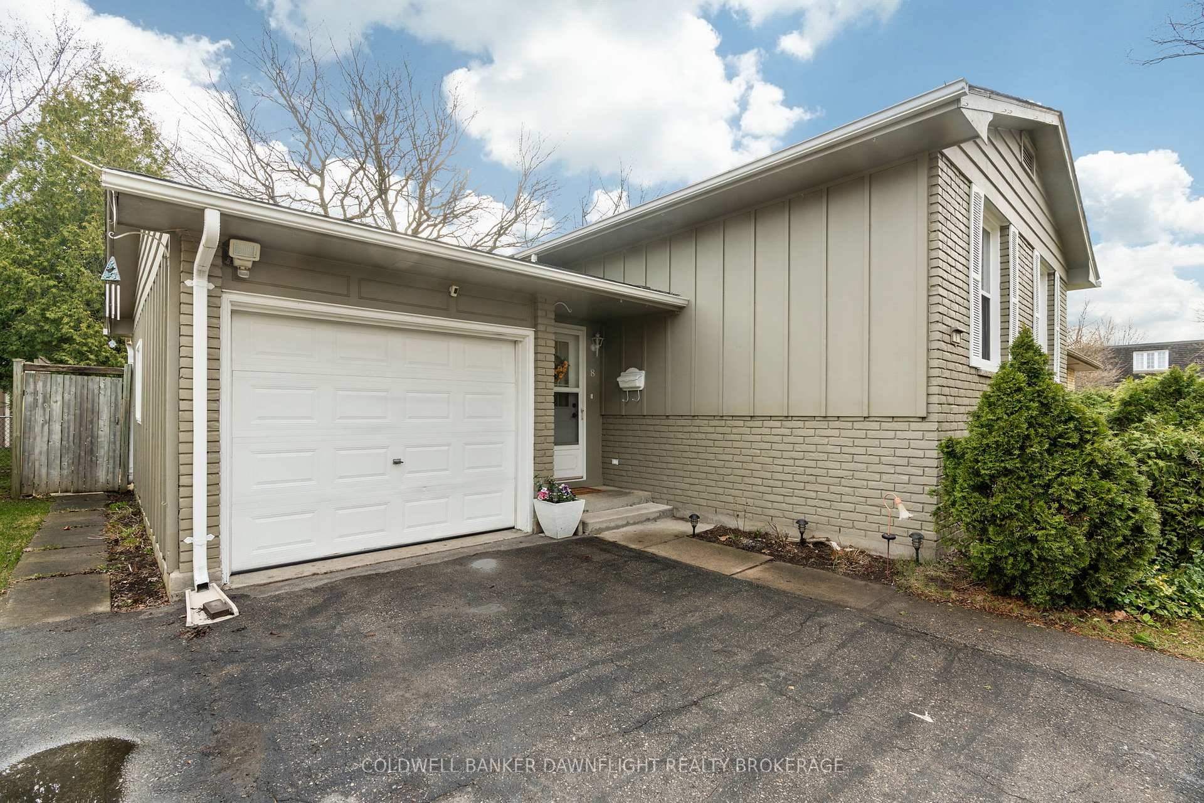 See all 50 photos
Property history
Facts and features
- BasementFinished
- Age of home51–99 years
- Water, sewerMunicipal
- HeatingForced air
- Central air
The homeDetached, Bungalow-raised, Age 51–99 years
- Type: Detached
- Style: Bungalow-raised
- Age: 51–99 years
- Living space: 1,500–2,000 sq ft
- Basement: Finished
- Special designation: Other
InsideLower level, Rooms above ground 13, Bedrooms 4
- Laundry: Lower level
- Rooms above ground: 13
- Bedrooms: 4
- Bathrooms: 2
- Kitchens: 1
Outside and lotBrick, Asphalt shingle, Concrete block
- Exterior: Brick
- Roof: Asphalt shingle
- Foundation: Concrete block
- Size: 50 × 150 ft
- Zoning: R1-6
Parking1 Garage, Attached, Lane
- Spaces: 1 Garage
- Garage: Attached
- Driveway: Lane
Heating, water and powerForced air, gas, Central air, Municipal water
- Heating: Forced air, gas
- Cooling: Central air
- Water: Municipal water
- Sewer: Municipal sewer
Costs and taxesTaxes $3,587 a year, HST included in the price, Hwt
- Taxes, 2025: $3,587 a year
- HST: HST included in the price
- Rental items: Hwt
- Under contract: Hot water heater
Included in the saleRefrigerator, stove, dishwasher, microwave, washer, dryer, freezer in basement, Not included None
- Included: Refrigerator, stove, dishwasher, microwave, washer, dryer, freezer in basement
- Not included: None
Listing detailsX12125106, Sold, May 5, 2025
- MLS® number: X12125106
- Status: Sold
- Listed on: May 5, 2025
- Days on market: 92
- Updated: Aug 5, 2025
- Possession: Flexible
- Occupied by: Owner
- Listing brokerage: COLDWELL BANKER DAWNFLIGHT REALTY BROKERAGE
About this home
8 Yardley Wood Road, London (North F), ON N6G 2H8
Welcome to 8 Yardley Wood Road, a stunning home located in the sought-after White Hills neighborhood of North London. Situated on a quiet street in a family-friendly community, this move-in-ready property offers both comfort and convenience. The home features 4 spacious bedrooms (2 upper and 2 lower) and 2 well-appointed bathrooms, meticulously maintained. The main floor is designed for living and entertaining, with a spacious living room, dining room, and a beautifully updated kitchen offering ample storage space. The basement adds extra living space with an additional family room, perfect for relaxation. Step outside to a large backyard, ideal for outdoor entertaining and family activities. Additional features include an attached 1-car garage. This home is perfect for families, professionals, or anyone looking for a comfortable, well-located property. Its within excellent school districts and is just minutes from Western University, major amenities, Masonville Mall, restaurants, University Hospital, parks, churches, and a fitness centre, providing everything you need within close proximity. Don't miss the opportunity to make this exceptional home yours book your private tour today!
Ask about this home
A HOMEH agent will answer your questions about this home.
Around this home
Daily convenience, out of 100, from the distances below
Schools nearby
School rating, out of 10.
Helpful calculators
Your HOMEH agent

"I would see it this week."