

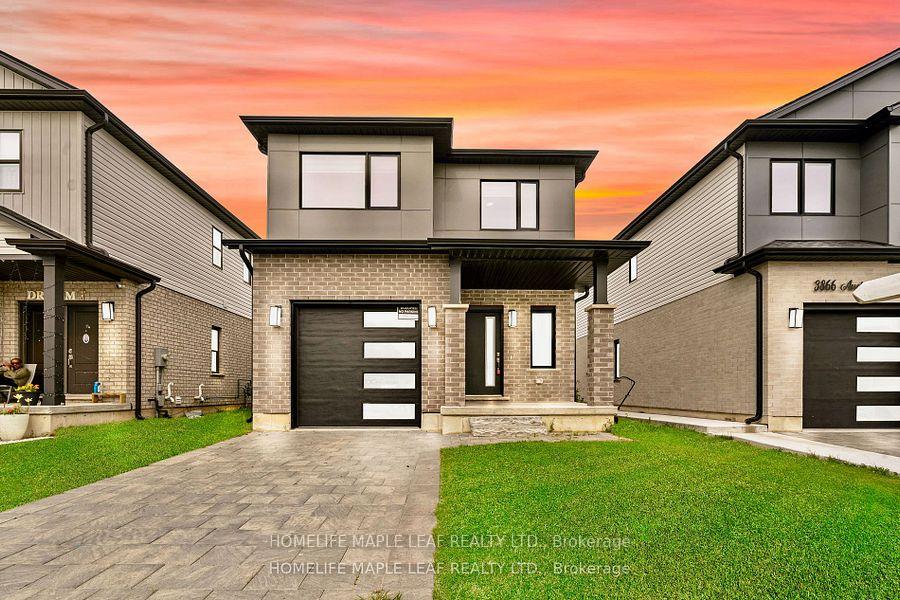
3862 Auckland Avenue
3862 Auckland Avenue
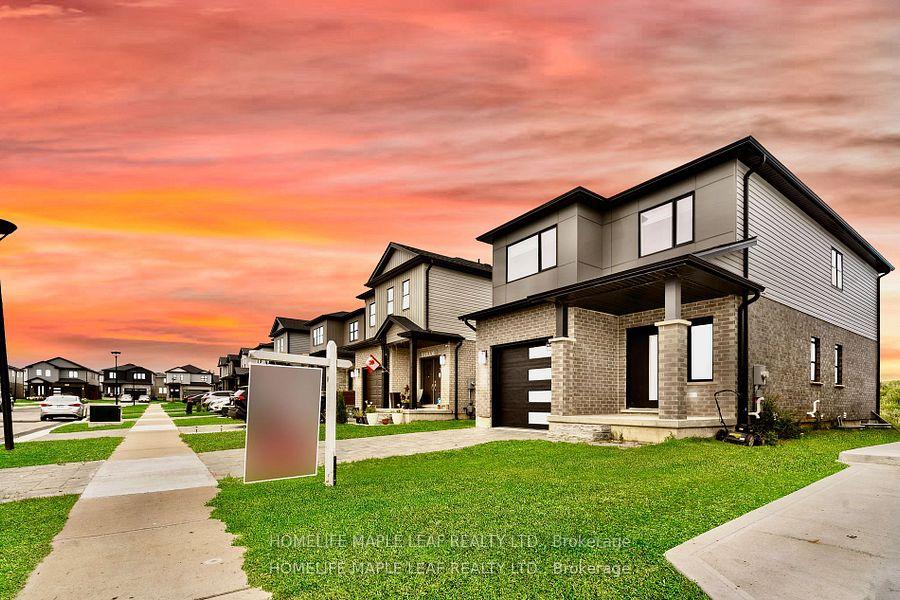
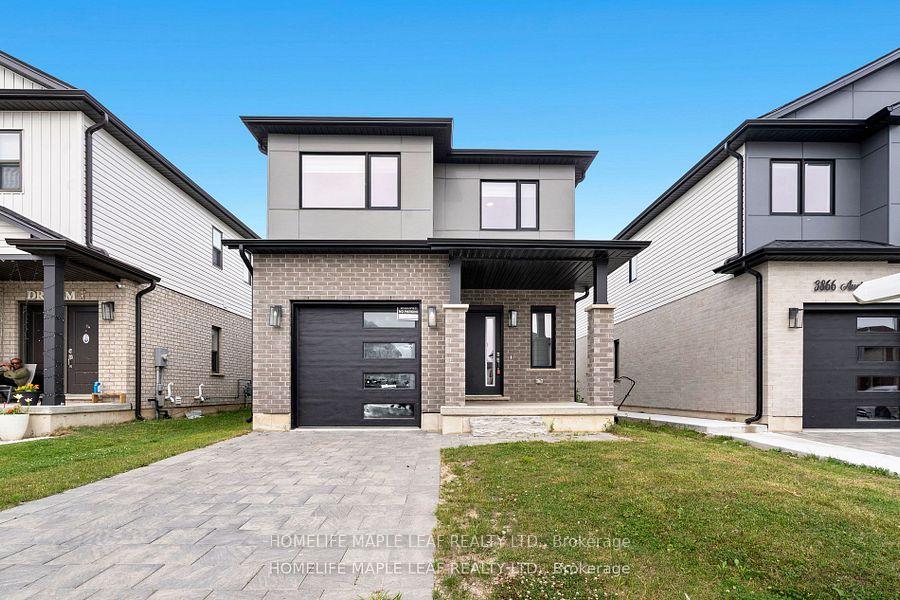
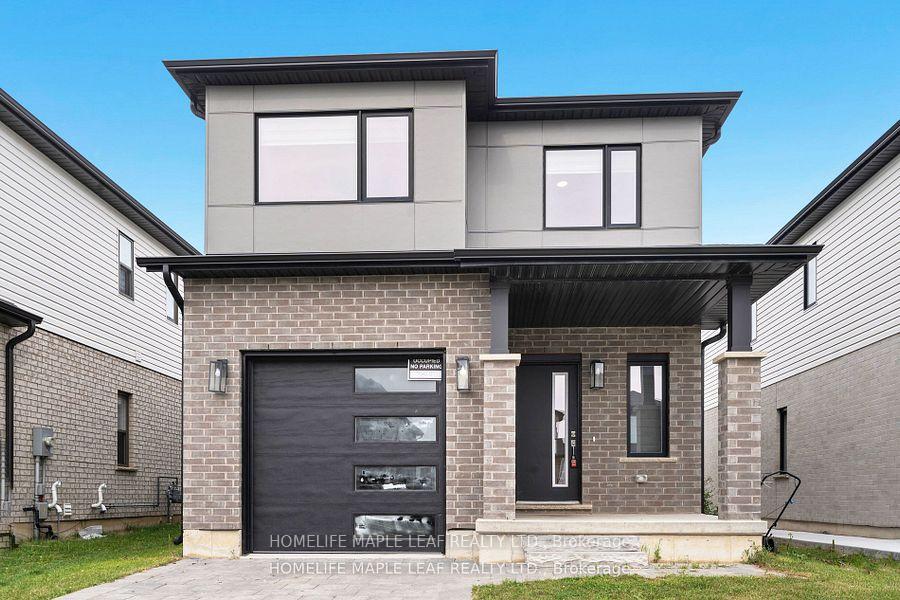
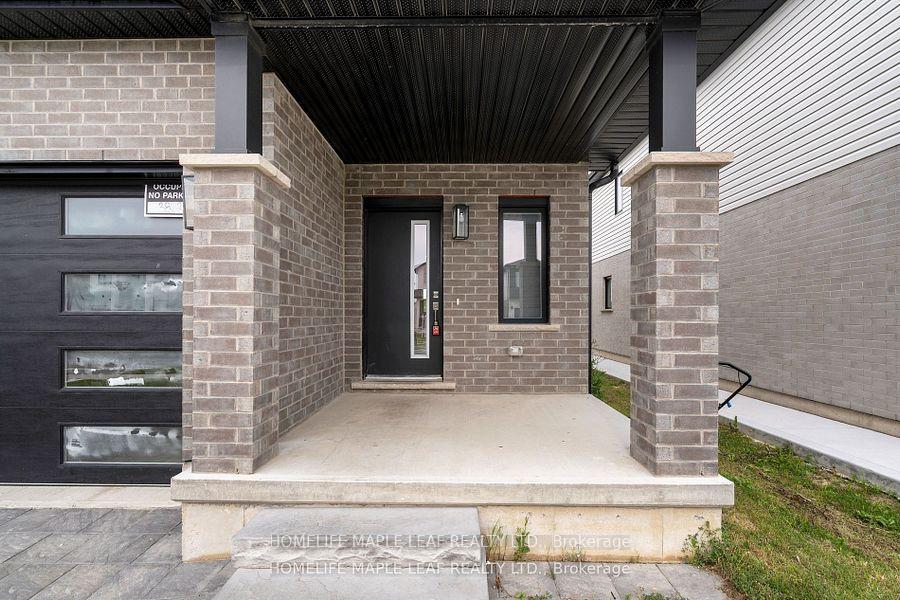 See all 35 photos
Property history
Facts and features
- BasementUnfinished
- Age of home0–5 years
- Water, sewerMunicipal
- HeatingForced air
- Central air
The homeDetached, 2-storey, Age 0–5 years
- Type: Detached
- Style: 2-storey
- Age: 0–5 years
- Living space: 1,500–2,000 sq ft
- Basement: Unfinished
InsideVinyl, Broadloom, Floor drain, sump pump, ventilation system, water heater, Smoke detector
- Flooring: Vinyl, Broadloom
- Features: Floor drain, sump pump, ventilation system, water heater
- Security: Smoke detector
- Rooms above ground: 8
- Bedrooms: 4
- Bathrooms: 3
- Kitchens: 1
Outside and lotBrick front, vinyl siding, Asphalt shingle, Concrete
- Exterior: Brick front, vinyl siding
- Roof: Asphalt shingle
- Foundation: Concrete
- Size: 32.89 × 108 ft
Parking1 Garage, Attached, Private
- Spaces: 1 Garage
- Garage: Attached
- Driveway: Private
Heating, water and powerForced air, gas, Central air, Municipal water
- Heating: Forced air, gas
- Cooling: Central air
- Water: Municipal water
- Sewer: Municipal sewer
Costs and taxesTaxes $4,656 a year, HST included in the price, Hot water tank
- Taxes, 2024: $4,656 a year
- HST: HST included in the price
- Rental items: Hot water tank
Included in the saleAll elf's, fridge, stove, washer, dryer.
- Included: All elf's, fridge, stove, washer, dryer.
NearbyPark, school, ravine
- Close to: Park, school, ravine
Listing detailsX12366279, Sold, Aug 27, 2025
- MLS® number: X12366279
- Status: Sold
- Listed on: Aug 27, 2025
- Days on market: 20
- Updated: Sep 16, 2025
- Possession: 30-59 days
- Occupied by: Vacant
- Listing brokerage: HOMELIFE MAPLE LEAF REALTY LTD.
About this home
3862 Auckland Avenue, London (South W), ON N6L 0J2
Welcome to 3862 Auckland Ave in London - a stunning, fully detached 4-bedroom, 2.5-bathroom home on a rare ravine lot in a quiet, family-friendly neighbourhood. Just 2 years old, this beautifully upgraded home offers modern comfort with 9 ft ceilings on the main floor, no carpet on main floor, elegant pot lights, and a bright open-concept layout. The spacious living and dining area flows into a sleek, upgraded kitchen with extended cabinets, quartz countertops and walk in pantry perfect for entertaining or everyday family living. Upstairs, you'll find four generous bedrooms, including a large primary suite with a walk-in closet and private ensuite. The rest of the three bedrooms are all great in size, each featuring large closets, big windows with natural light, and easy access to a well-appointed, good-sized main bathroom. Backing onto a peaceful ravine, you will enjoy stunning views and added privacy. Located minutes from Highways 401 & 402, and close to schools, parks, banks, shopping centres, restaurants, and more this home offers the perfect blend of style, space, and convenience. A must-see in South London!
Ask about this home
A HOMEH agent will answer your questions about this home.
Around this home
Daily convenience, out of 100, from the distances below
Schools nearby
School rating, out of 10.
Helpful calculators
Your HOMEH agent

"I would see it this week."