

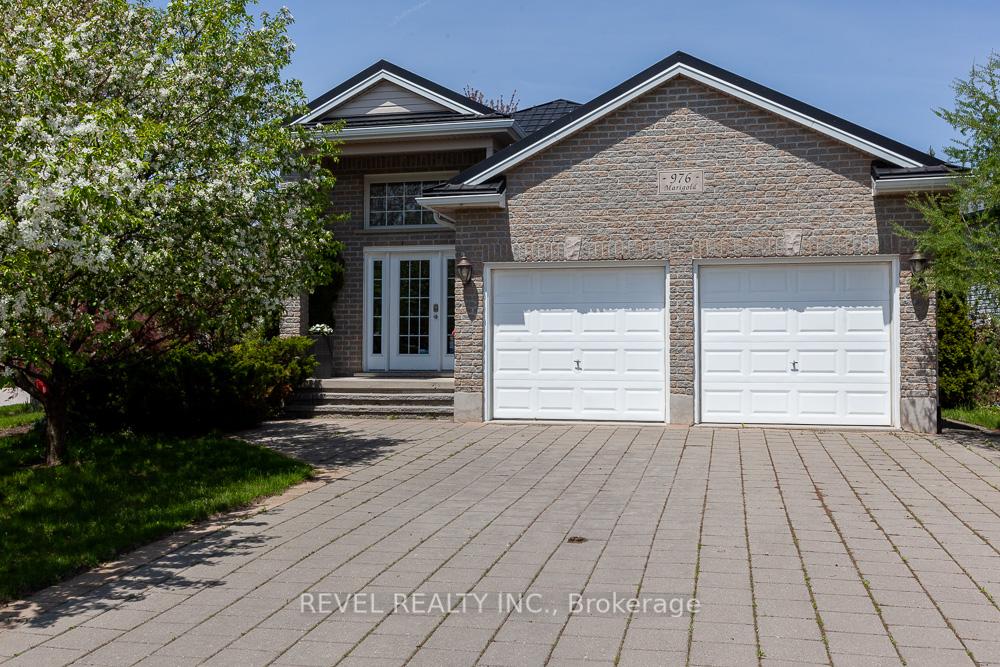
976 Marigold Street
976 Marigold Street
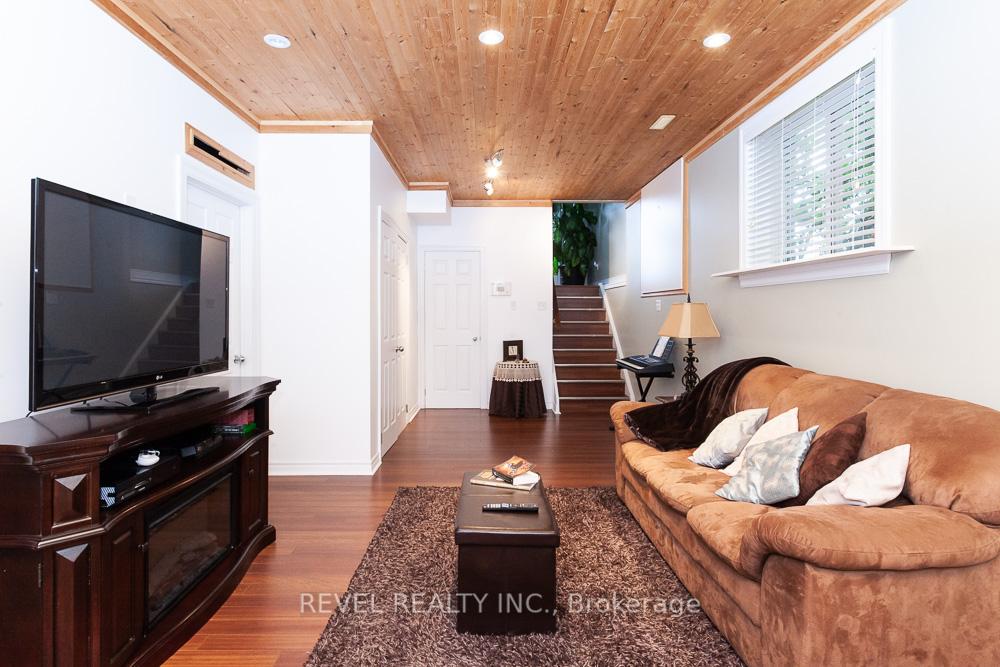 See all 25 photos
Property history
Facts and features
- BasementFinished
- Lease term12 months
- FurnishedPartially
- LaundryIn basement
- Central air
The homeDetached, Bungalow-raised, Finished
- Type: Detached
- Style: Bungalow-raised
- Basement: Finished
InsideIn basement, Sump pump, carpet free, Rooms above ground 10
- Laundry: In basement
- Features: Sump pump, carpet free
- Rooms above ground: 10
- Bedrooms: 4
- Bathrooms: 2
- Kitchens: 1
Outside and lotBrick, Asphalt shingle, Poured concrete
- Exterior: Brick
- Roof: Asphalt shingle
- Foundation: Poured concrete
Parking2 Garage, Attached, Private double
- Spaces: 2 Garage
- Garage: Attached
- Driveway: Private double
Heating, water and powerForced air, gas, Central air, Municipal water
- Heating: Forced air, gas
- Cooling: Central air
- Water: Municipal water
- Sewer: Municipal sewer
Rent and termsRent $3,000 a month, Entire property, Partially
- Rent: $3,000 a month
- Space for rent: Entire property
- Furnished: Partially
- Lease: 12 months
- Paid: Monthly
- Rent includes: None, water heater
- Deposit: Required
- Credit check: Required
- Employment letter: Required
- Rental application: Required
- References: Required
- Rental items: Hot water tank
IncludedFridge, stove, dishwasher, microwave, washer, dryer & window covers.
- Included: Fridge, stove, dishwasher, microwave, washer, dryer & window covers.
Listing detailsX11921678, Rented, Jan 13, 2025
- MLS® number: X11921678
- Status: Rented
- Listed on: Jan 13, 2025
- Days on market: 48
- Updated: Mar 2, 2025
- Possession: 2025-02-03 / February 3, 2025
- Occupied by: Owner
- Listing brokerage: REVEL REALTY INC.
About this home
976 Marigold Street, London (North C), ON N5X 4N8
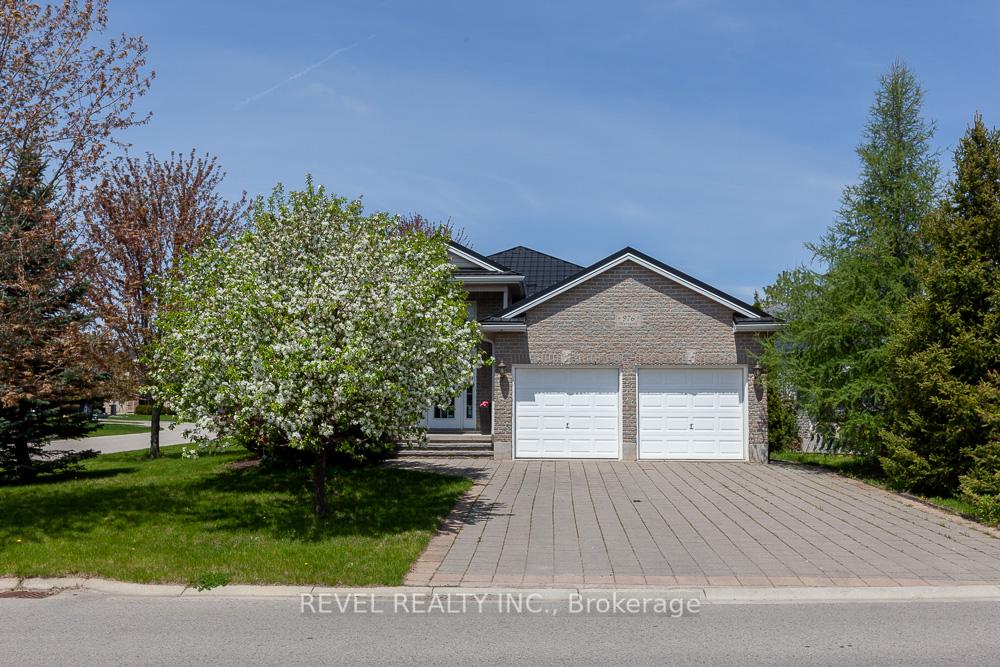
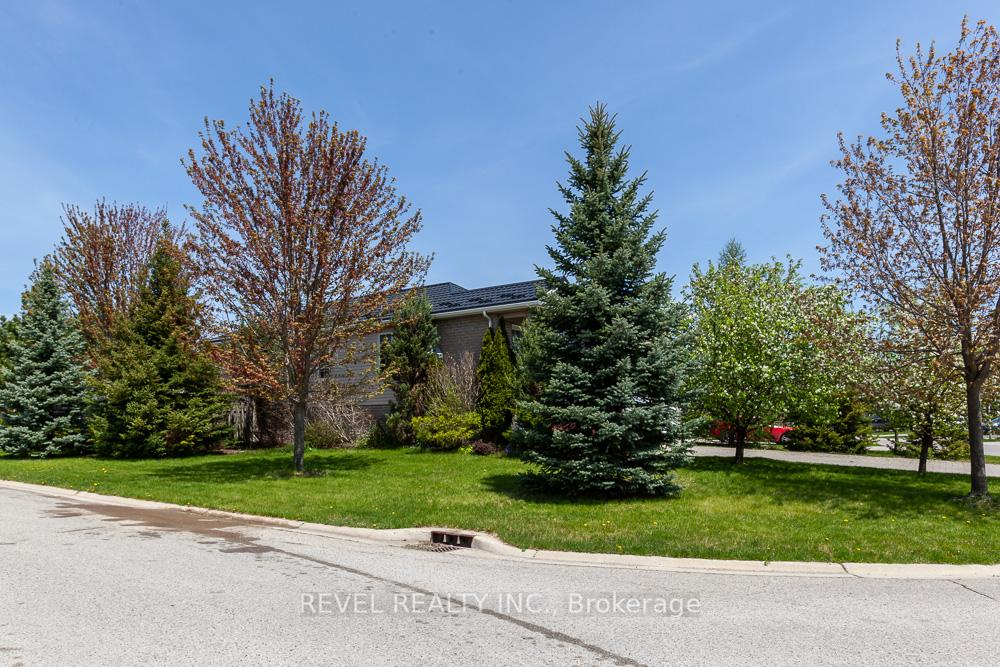
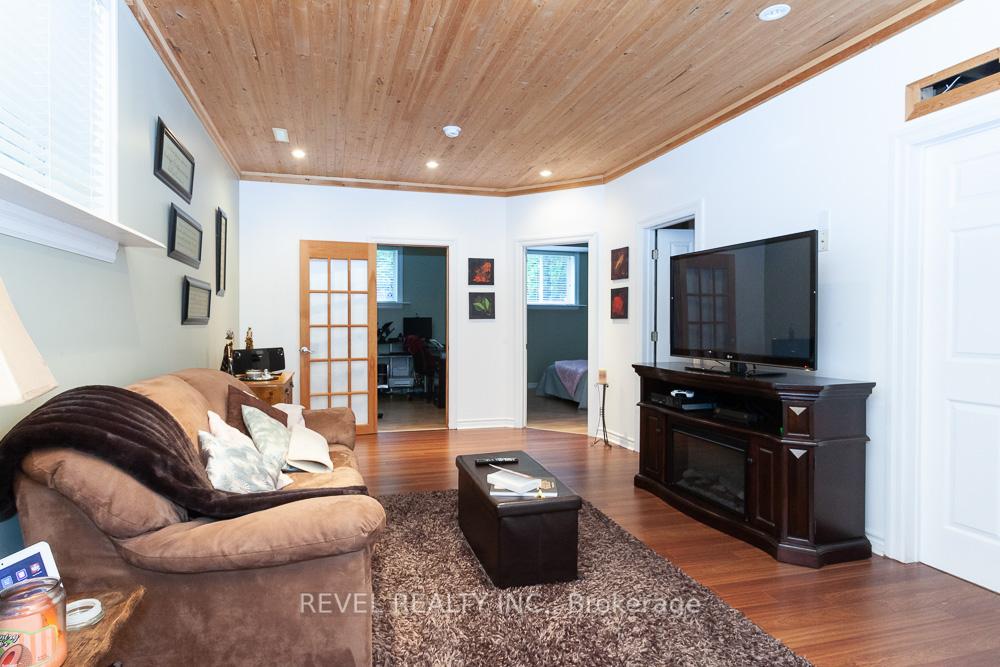
Welcome to this stunning raised ranch home that perfectly blends comfort and style. Featuring an open-concept design, this property boasts gleaming hardwood floors throughout the main level. Vaulted ceilings enhance the sense of spaciousness, while large windows invite an abundance of natural light.The modern kitchen is a chefs delight, offering a functional work island, shaker-style cabinetry, and ample storage. The lower level features easy-to-maintain laminate flooring, a cozy family room, and a chic bathroom with slate accents. Step outside to the beautifully landscaped yard, complete with a patio perfect for hosting gatherings or relaxing in the sunshine. The double garage with a double paving stone driveway adds practicality and curb appeal.This property is a true gem you wont want to miss!
Ask about this home
A HOMEH agent will answer your questions about this home.
Around this home
Daily convenience, out of 100, from the distances below
Schools nearby
School rating, out of 10.
Helpful calculators
Your HOMEH agent

"I would see it this week."