

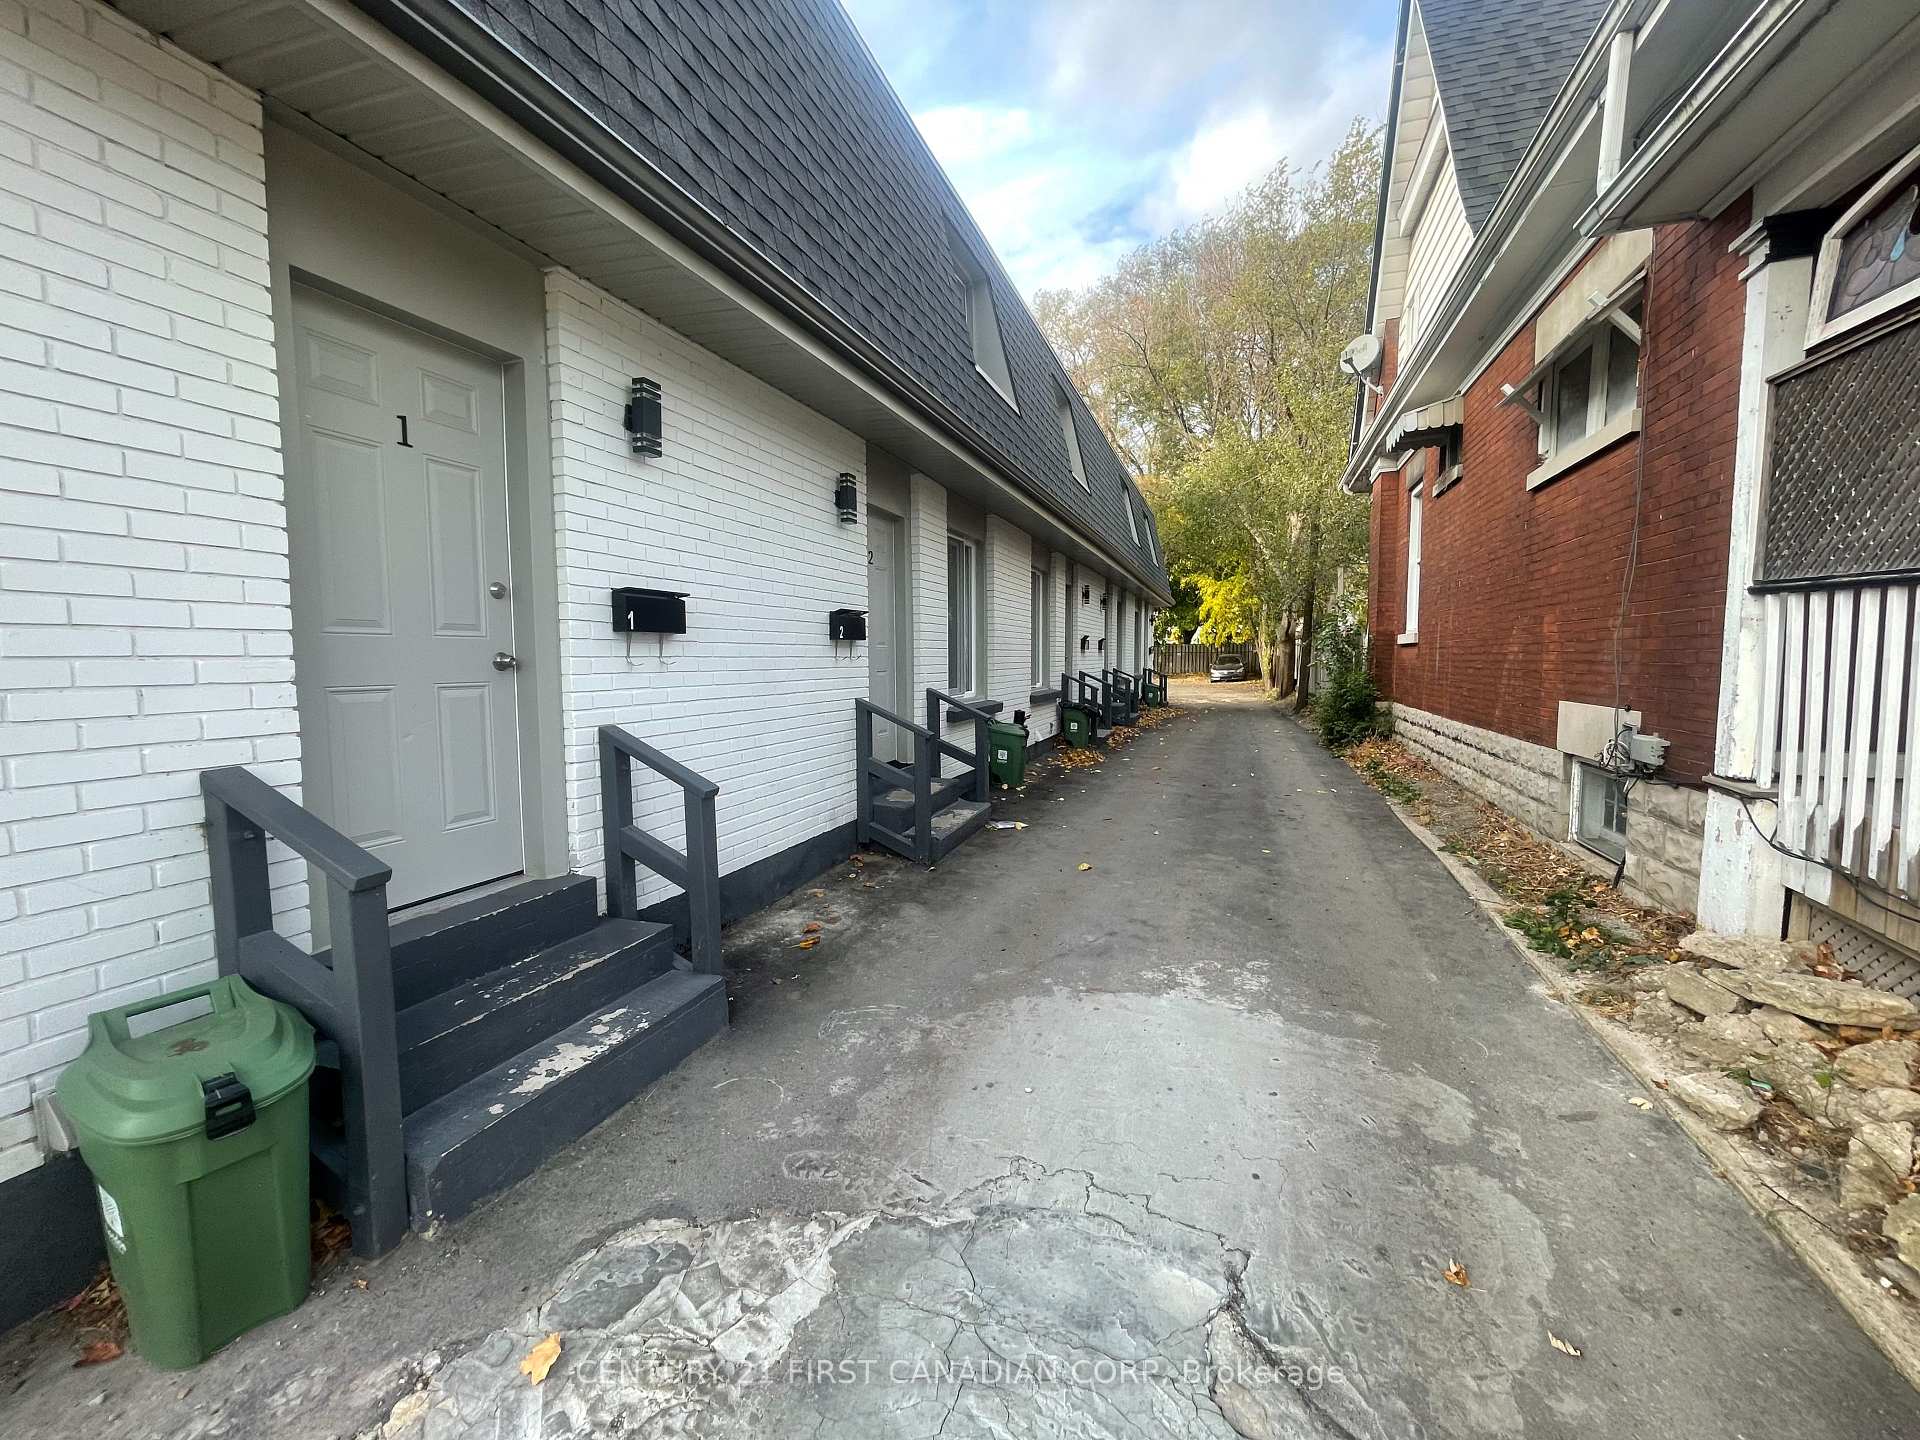
Unit 3, 292 Simcoe Street
Freehold Townhouse Rented
1/11Unit 3, 292 Simcoe Street
Freehold Townhouse Rented
 See all 11 photos
2+1 Bedrooms
2 Bathrooms
0 Garage
700–1.1K sq.ft
Entire Home
— Unit
Property history
Facts and features
- BasementFinished
- Lease term12 months
- FurnishedFurnished
- Age of home51–99 years
The homeFreehold Townhouse, 2-storey, Age 51–99 years
- Type: Freehold Townhouse
- Style: 2-storey
- Age: 51–99 years
- Living space: 700–1,100 sq ft
- Basement: Finished
- Special designation: Other
InsideOther, lower level, Other, Rooms above ground 6
- Laundry: Other, lower level
- Features: Other
- Rooms above ground: 6
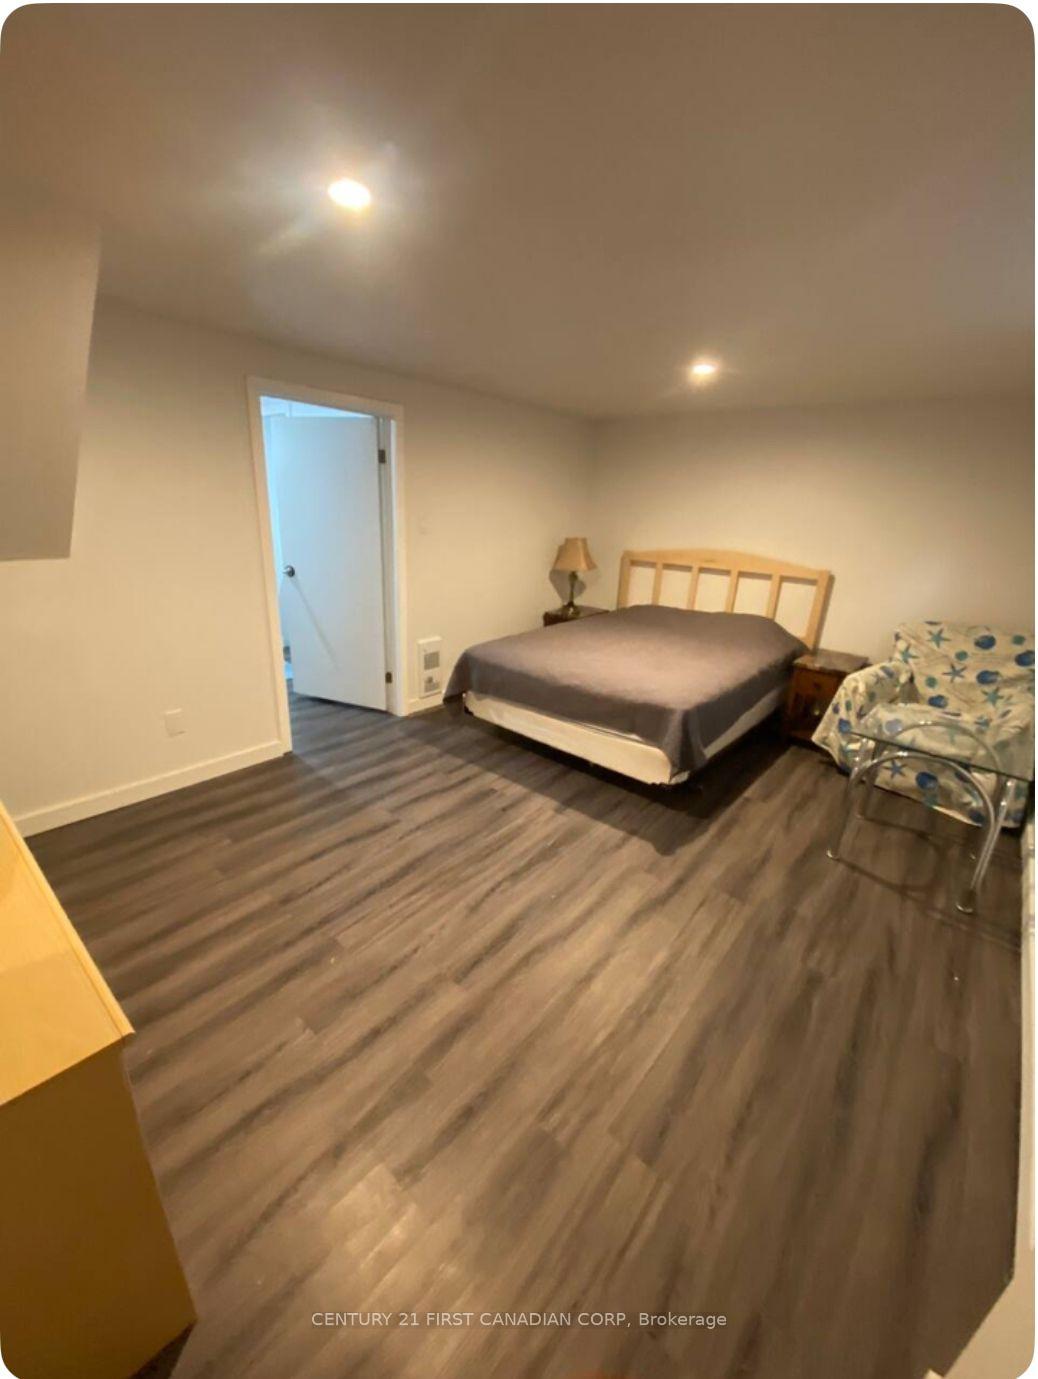
- Bedrooms: 2 + 1 in the basement
- Bathrooms: 2
- Kitchens: 1
Outside and lotBrick, Asphalt shingle, Concrete
- Exterior: Brick
- Roof: Asphalt shingle
- Foundation: Concrete
Parking1 Parking, Private
- Spaces: 1 Parking
- Driveway: Private
Heating, water and powerHeat pump, electric, Other, Municipal water
- Heating: Heat pump, electric
- Cooling: Other
- Water: Municipal water
- Sewer: Municipal sewer
Rent and termsRent $2,400 a month, Entire property, Furnished
- Rent: $2,400 a month
- Space for rent: Entire property
- Furnished: Furnished
- Lease: 12 months
- Paid: Monthly
- Rent includes: Common elements, water, parking
- Deposit: Required
- Credit check: Required
- Employment letter: Required
- Rental application: Required
- References: Required
- Rental items: None
IncludedWasher, dryer, fridge,stove,dishwasher, Not included None
- Included: Washer, dryer, fridge,stove,dishwasher
- Not included: None
NearbyFenced yard
- Close to: Fenced yard
Listing detailsX11046649, Rented, Nov 26, 2024
- MLS® number: X11046649
- Status: Rented
- Listed on: Nov 26, 2024
- Days on market: 15
- Updated: Dec 11, 2024
- Possession: 2024-12-01 / December 1, 2024
- Occupied by: Vacant
- Listing brokerage: CENTURY 21 FIRST CANADIAN CORP
About this home
Unit 3, 292 Simcoe Street, London (East K), ON N6B 1J5
OtherFenced Yard
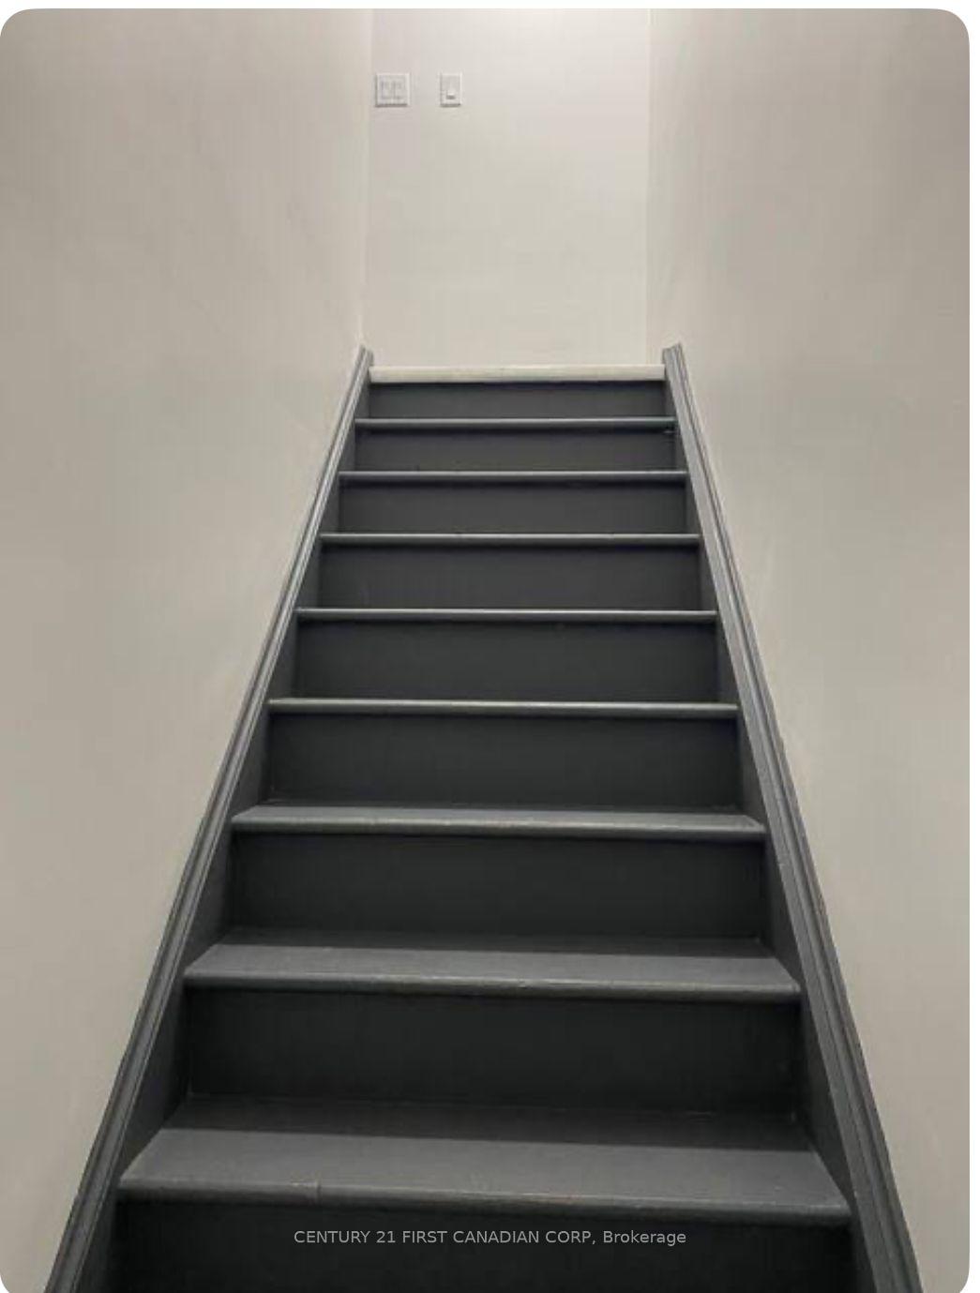
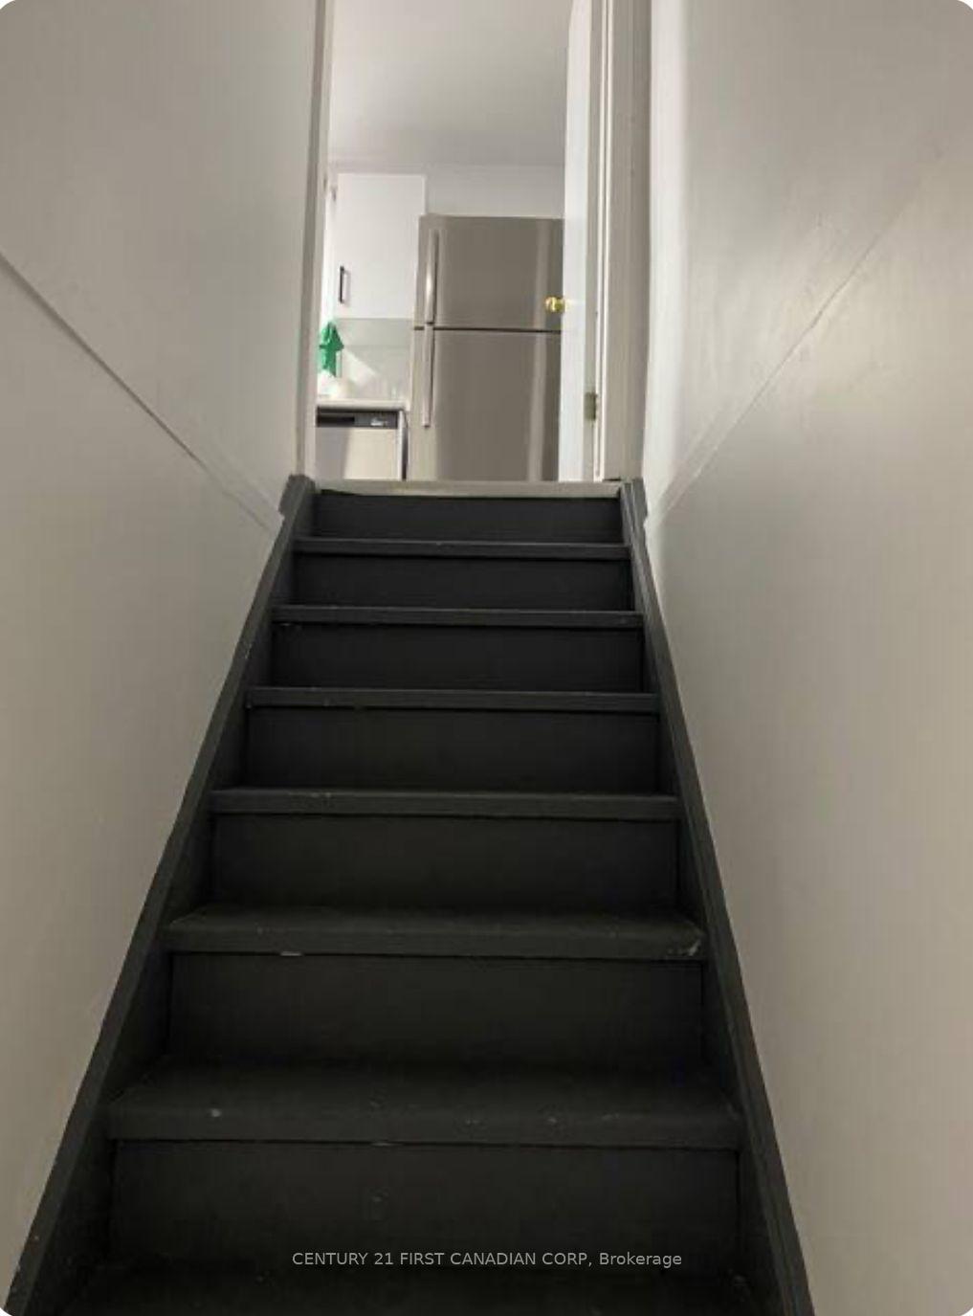
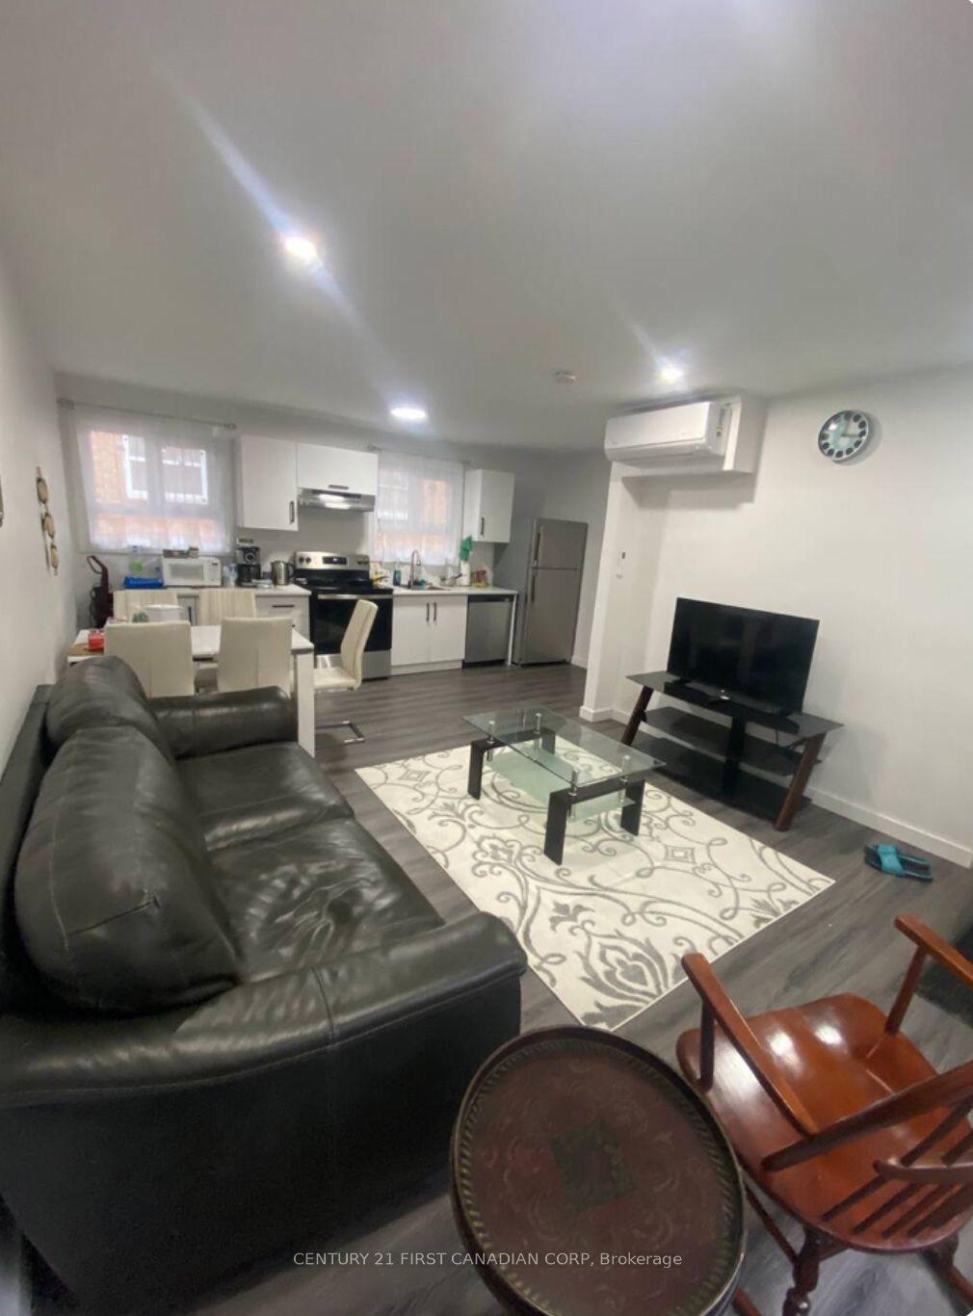
BEAUTIFUL FULLY FURNISHED,FULLY RENOVATED 2+1 BEDROOM TOWNHOUSE IN DOWNTOWN CORE. NICELYRENOVATED FROM TOP TPO BUTTOM, HEAT PUMP THAT PROVIDE HEAT AND COLD IN MAIN AND UPPER FLOORS, NICEKITCHEN WITH STAINLESS STEEL APPLIANCES,ENSUITE LAUNDRY, HUGE FENCED PARKING LOT, NICE NEIGHBOURSAND IN DOWNTOWN CORE. CUTE AND AFFORDABLE. HYDRO IS TENANT RESPONSIBILITY AND WATER IS INCLUDED INRENT.
Read more
Ask about this home
A HOMEH agent will answer your questions about this home.
Ask a question
Around this home
WELLINGTON AND SIMCOE
Errands
Transit
Parks
Schools
Daily convenience, out of 100, from the distances below
ParkHill Street Park · 11 within 1 km7 min walk428 m
GroceryChick Boss Cake1 min walk50 m
SchoolSt. John French Immersion School11 min walk670 m
Train stationLondon7 min walk412 m
PharmacyShoppers Drug Mart15 min walk906 m
Cafés & foodCaribbean Stove PickUp · 15 within 1 km2 min walk117 m
Gym & rec centreAestallion4 min walk218 m
LibraryLondon Public Library - Central10 min walk646 m
WalkDriveStraight-line distance, open map data
Grocery0.1 km
Park0.4 km
Coffee0.2 km
Dining0.1 km
Gym0.2 km
London0.4 km
Schools nearby
School rating, out of 10.
St. John French Immersion Schoolelementary · Catholic · 0.7 km
7.6/10Good
Catholic Central High Schoolsecondary · Catholic · 0.9 km
5.6/10Fair
HCS - Mental Health Maitland Stelementary · Public · 0.9 km
—
Contact agent
Helpful calculators
Rent vs buy
Affordability
Mortgage
Down payment
Stress test
CMHC insurance
Your HOMEH agent

KimHOMEH agent · London
"I would see it this week."
Ask Kim