

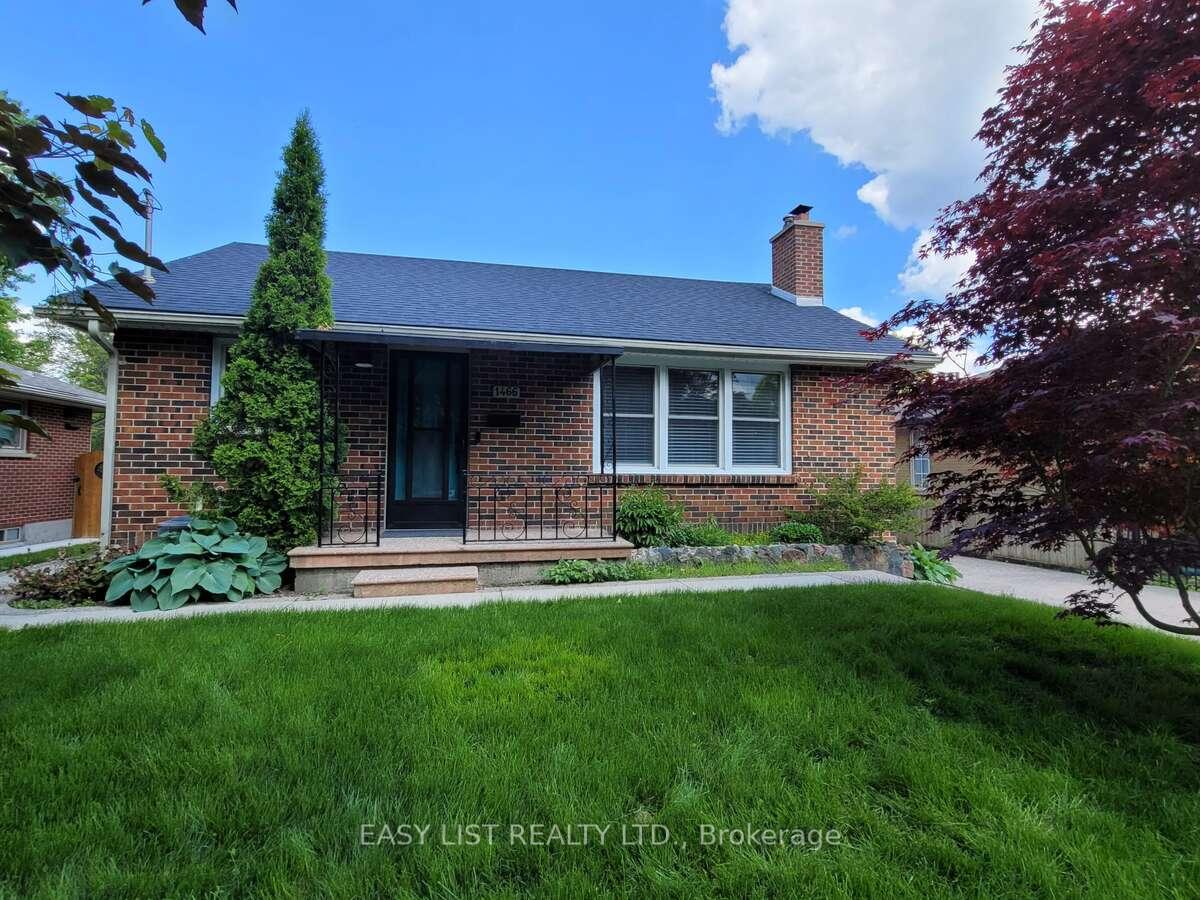
1466 Oakdale Street
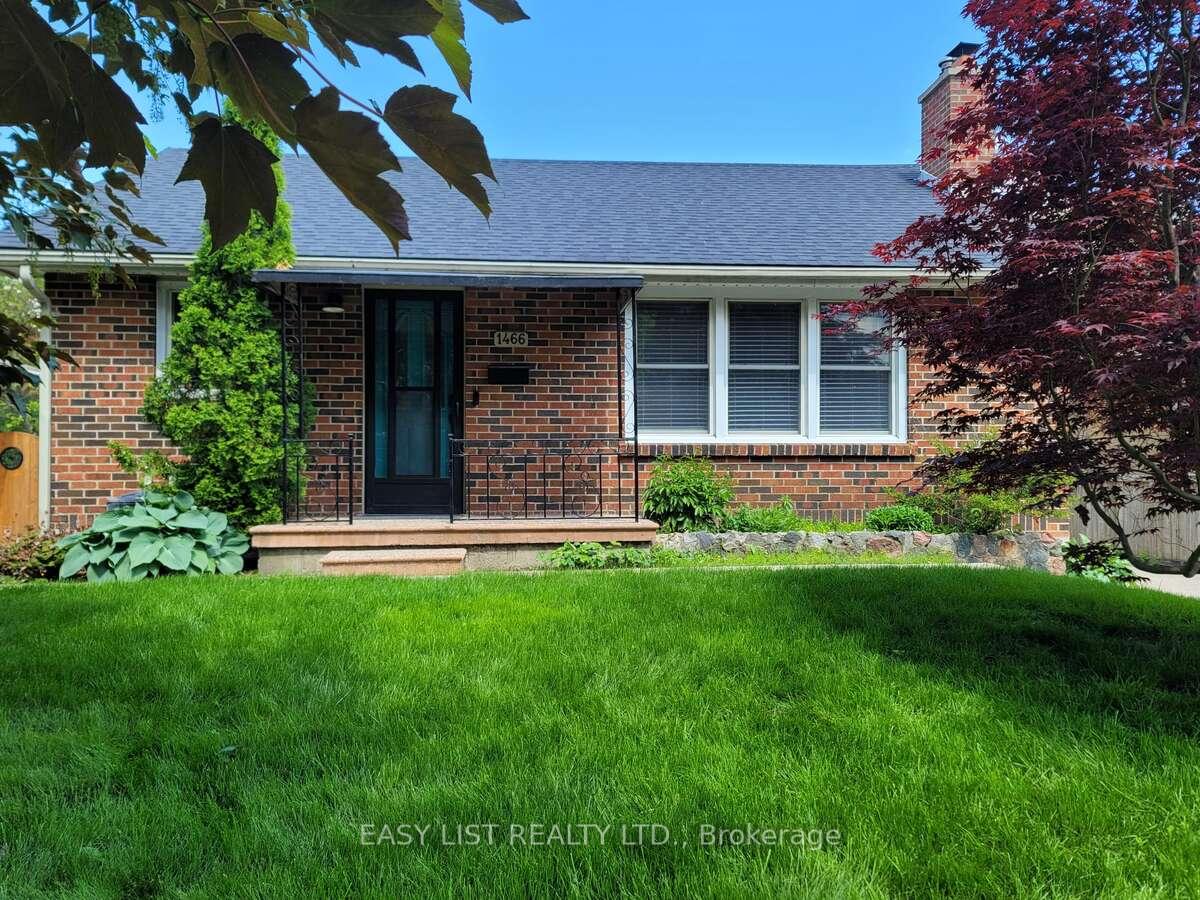
1466 Oakdale Street
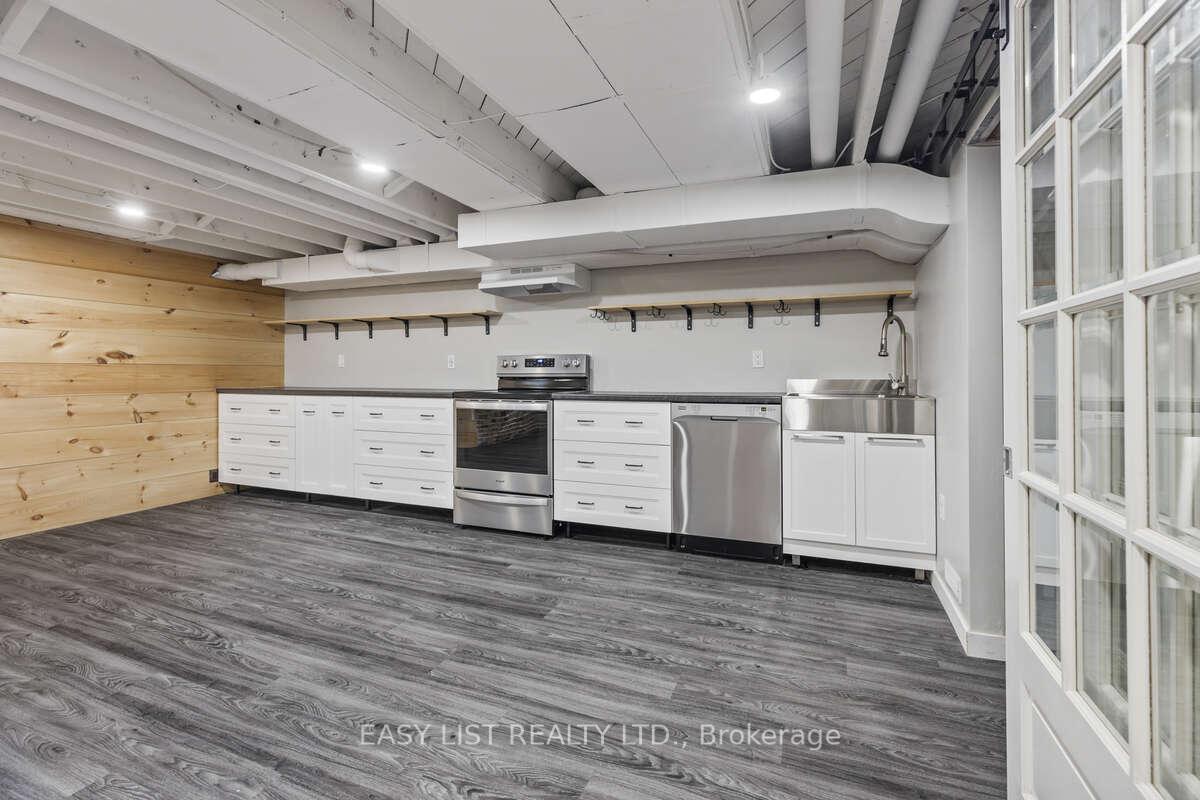 See all 37 photos
Property history
Facts and features
- BasementFinished
- Water, sewerMunicipal
- HeatingForced air
- CoolingCentral air
- Second kitchen
- Separate entrance
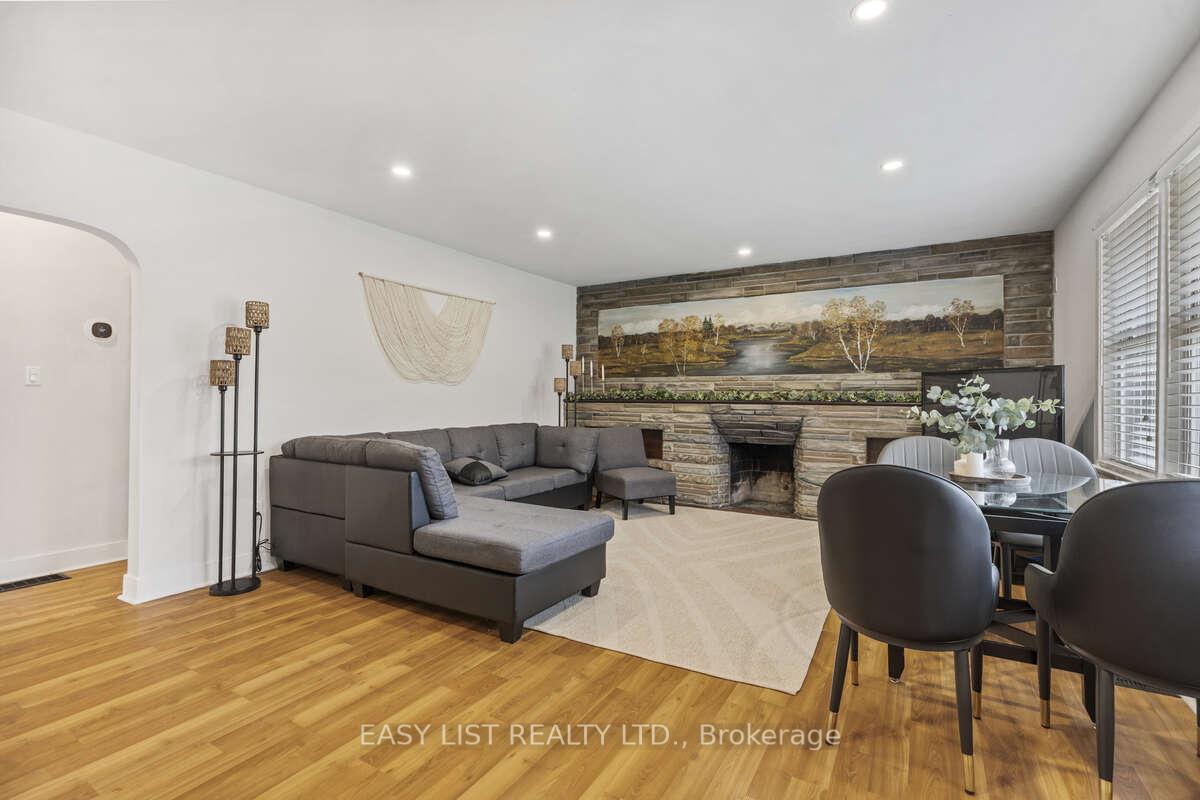
- Fireplace
- Central air
- Inground pool
The homeDetached, Bungalow, 1,100–1,500 sq ft
- Type: Detached
- Style: Bungalow
- Living space: 1,100–1,500 sq ft
- Basement: Finished, separate entrance
InsideFireplace Yes, Lower level, Carpet free, floor drain, guest accommodations, in-law suite, intercom, rough-in bath, separate hydro meter, storage, ventilation system, water heater owned, water meter
- Fireplace: Yes
- Laundry: Lower level
- Features: Carpet free, floor drain, guest accommodations, in-law suite, intercom, rough-in bath, separate hydro meter, storage, ventilation system, water heater owned, water meter
- Rooms above ground: 5
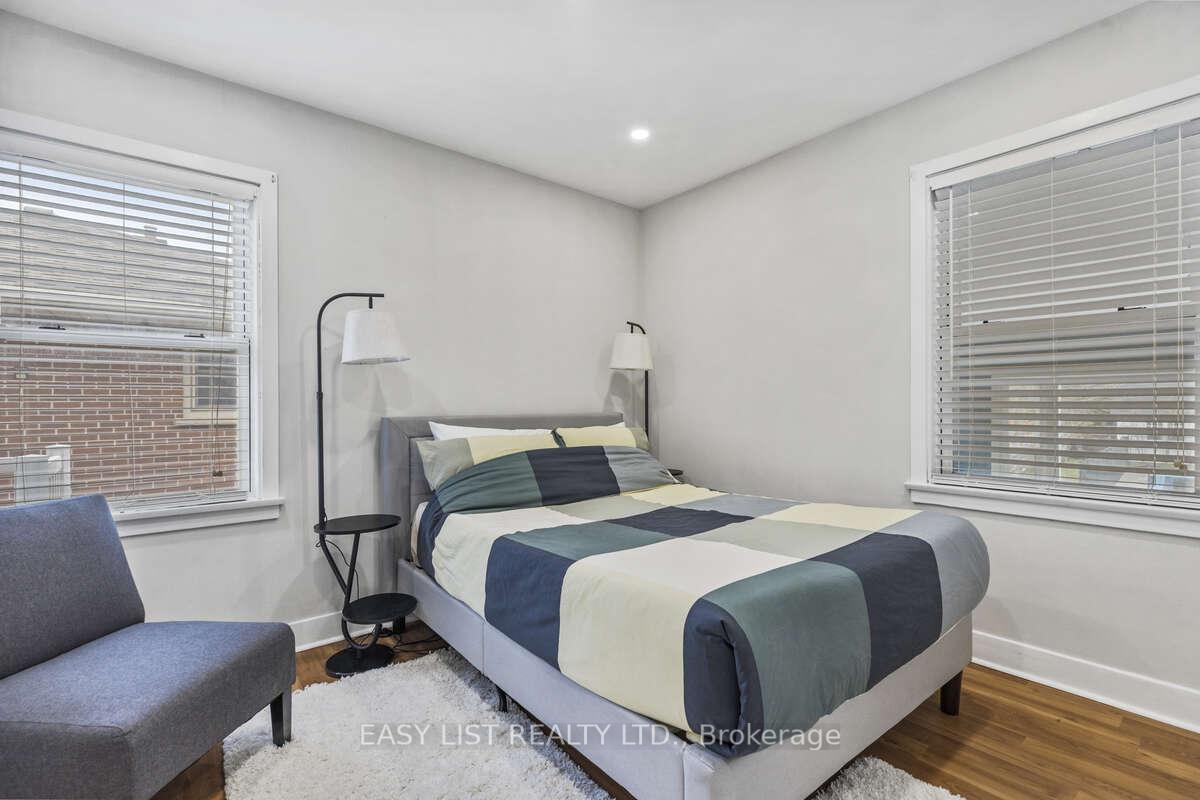
- Bedrooms: 2 + 1 in the basement
- Bathrooms: 2
- Kitchens: 2
- Family room: Yes
Outside and lotBrick, vinyl siding, Shingles, Poured concrete
- Exterior: Brick, vinyl siding
- Roof: Shingles
- Foundation: Poured concrete
- Pool: Inground
- Size: 50 × 175 ft
- Zoning: R1-7
Parking1 Garage, Attached, Private
- Spaces: 1 Garage
- Garage: Attached
- Driveway: Private
Heating, water and powerForced air, gas, Central air, Municipal water
- Heating: Forced air, gas
- Cooling: Central air
- Water: Municipal water
- Sewer: Municipal sewer
- Natural gas: Yes
- Hydro: Yes
- Cable: Yes
- Telephone: Available
Costs and taxesTaxes $3,800 a year, HST No HST
- Taxes, 2024: $3,800 a year
- HST: No HST
Included in the saleDishwasher, dryer, hot water tank owned, range hood, refrigerator, stove, washer, window coverings. basement - refrigerator, stove, stove fan, sink, dishwasher
- Included: Dishwasher, dryer, hot water tank owned, range hood, refrigerator, stove, washer, window coverings. basement - refrigerator, stove, stove fan, sink, dishwasher
NearbyPark, public transit, school, school bus route, wooded/treed
- Close to: Park, public transit, school, school bus route, wooded/treed
Listing detailsX12092790, Sold, Apr 20, 2025
- MLS® number: X12092790
- Status: Sold
- Listed on: Apr 20, 2025
- Days on market: 97
- Updated: Jul 26, 2025
- Possession: 2025-05-01 / Other
- Occupied by: Owner
- Listing brokerage: EASY LIST REALTY LTD.
About this home
1466 Oakdale Street, London (North G), ON N5X 1J7
For more info on this property, please click the Brochure button. Description: For more information, please click Brochure button. Welcome to 1466 Oakdale Street, a beautifully renovated bungalow offering 2,110 sq ft of total finished living space, nestled in one of North London's most sought-after and family-friendly neighborhoods. This charming home blends comfort, style, and practicality, offering a welcoming setting for both everyday living and entertaining. Inside, you'll find three bedrooms two on the main floor and one in the finished basement along with two full bathrooms, one on each level. The cozy, sun-filled living room creates a warm and inviting atmosphere, perfect for relaxing or hosting guests. While the kitchen is modest in size, it has been tastefully updated with sleek quartz countertops and a gas stove, making it both functional and stylish. Downstairs, the fully finished basement adds excellent flexibility with a full second kitchen, a third bedroom, and a full bathroom ideal for use as a family room, home office, guest suite, or in-law setup. Outdoors, the home features a partially attached garage, a storage shed, and a private backyard that's perfect for summer barbecues or quiet evenings. The sunroom overlooking the yard is a perfect spot to enjoy your morning coffee, and the on-site heated pool adds an extra touch of fun and relaxation. Located on a quiet, tree-lined street, the home is just minutes from excellent schools, local parks, playgrounds, Masonville Mall, Western University, and University Hospital. Public transit and major roads are easily accessible, making daily life convenient and connected. Whether you're a first-time buyer, a young family, a professional couple, or someone looking to downsize in comfort, 1466 Oakdale Street is move-in ready and waiting to welcome you home.
Ask about this home
A HOMEH agent will answer your questions about this home.
Around this home
Daily convenience, out of 100, from the distances below
Schools nearby
School rating, out of 10.
Helpful calculators
Your HOMEH agent

"I would see it this week."