

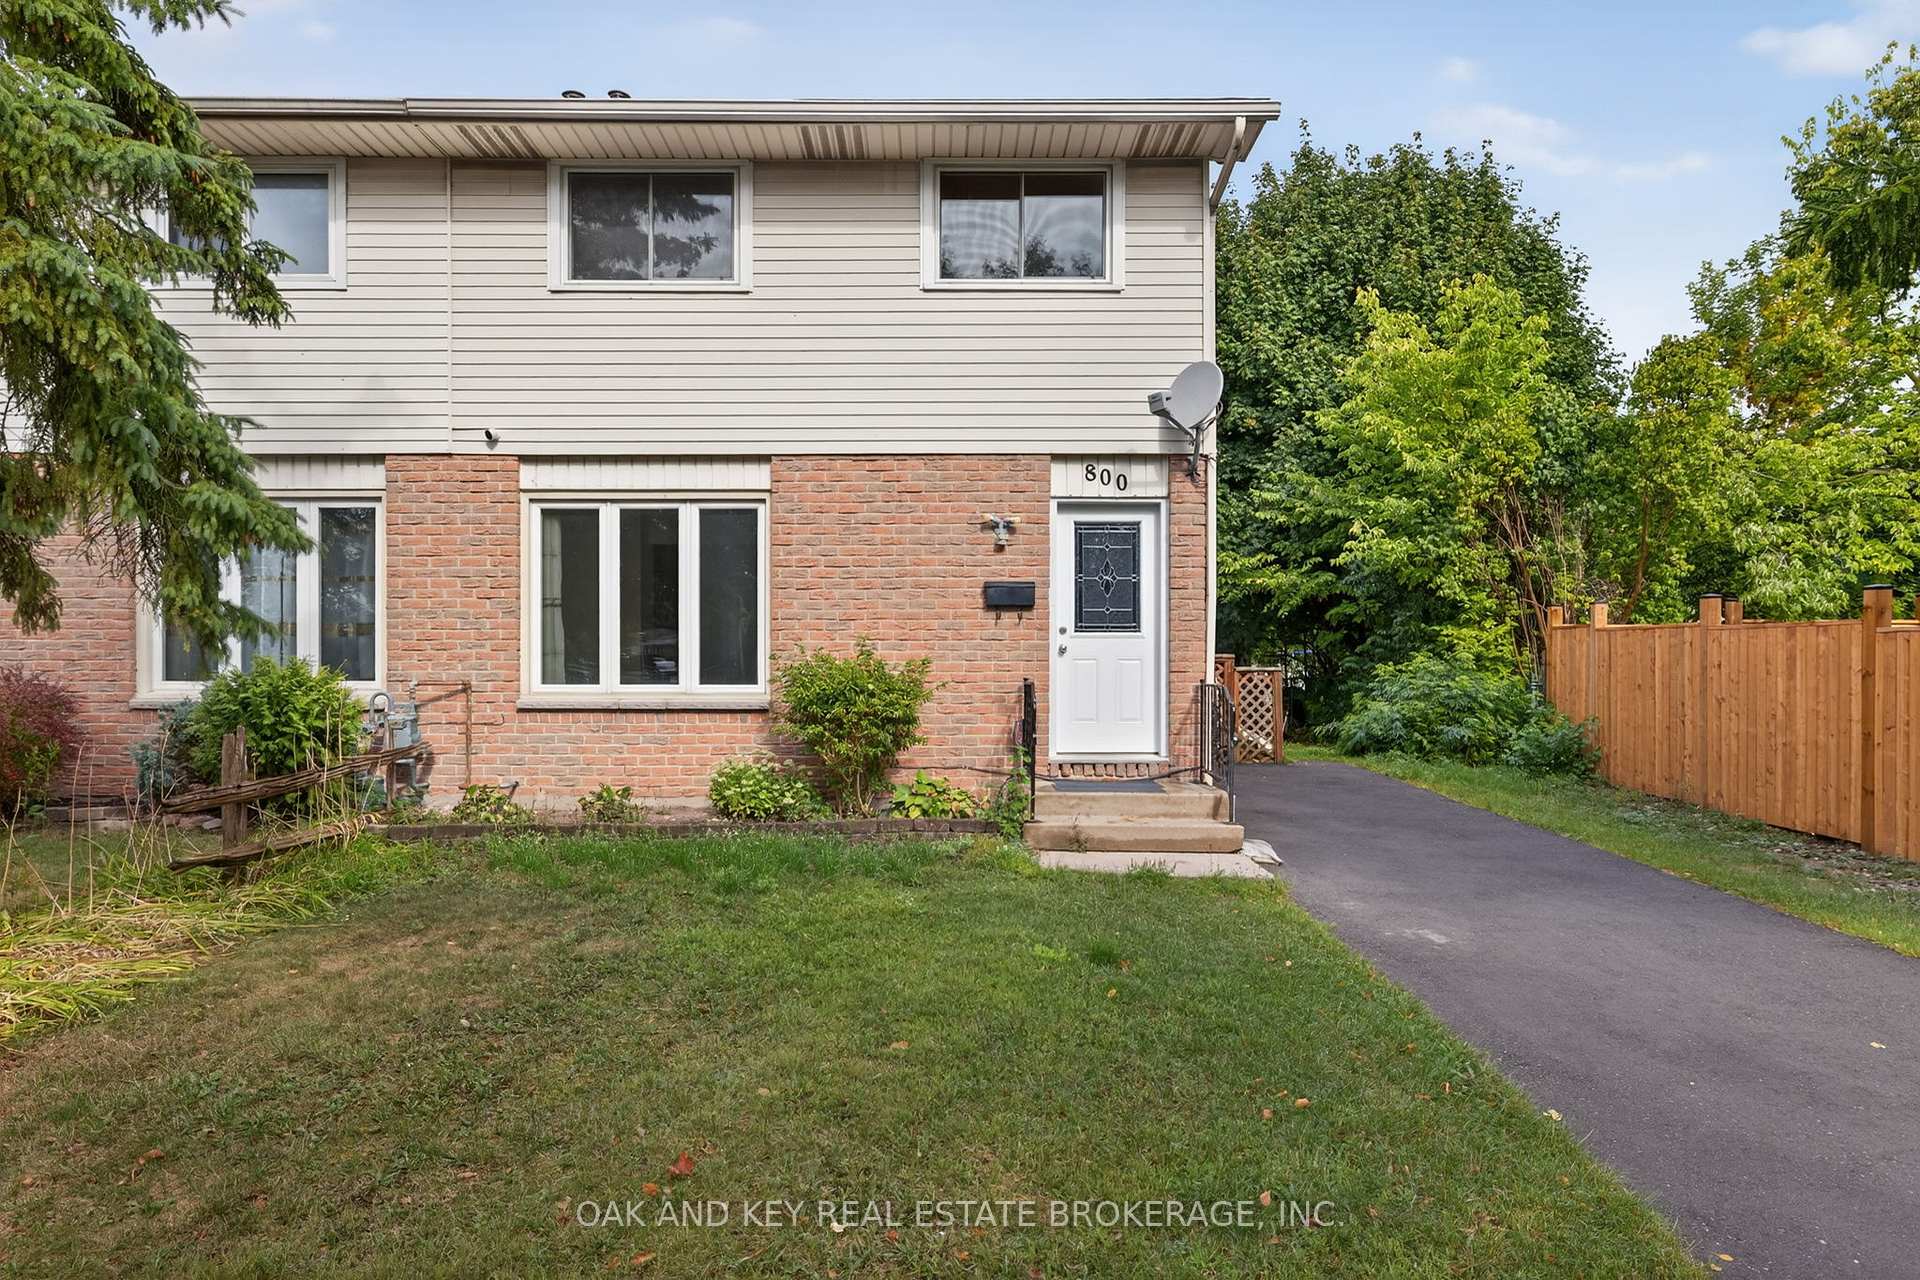
800 Monsarrat Avenue
800 Monsarrat Avenue
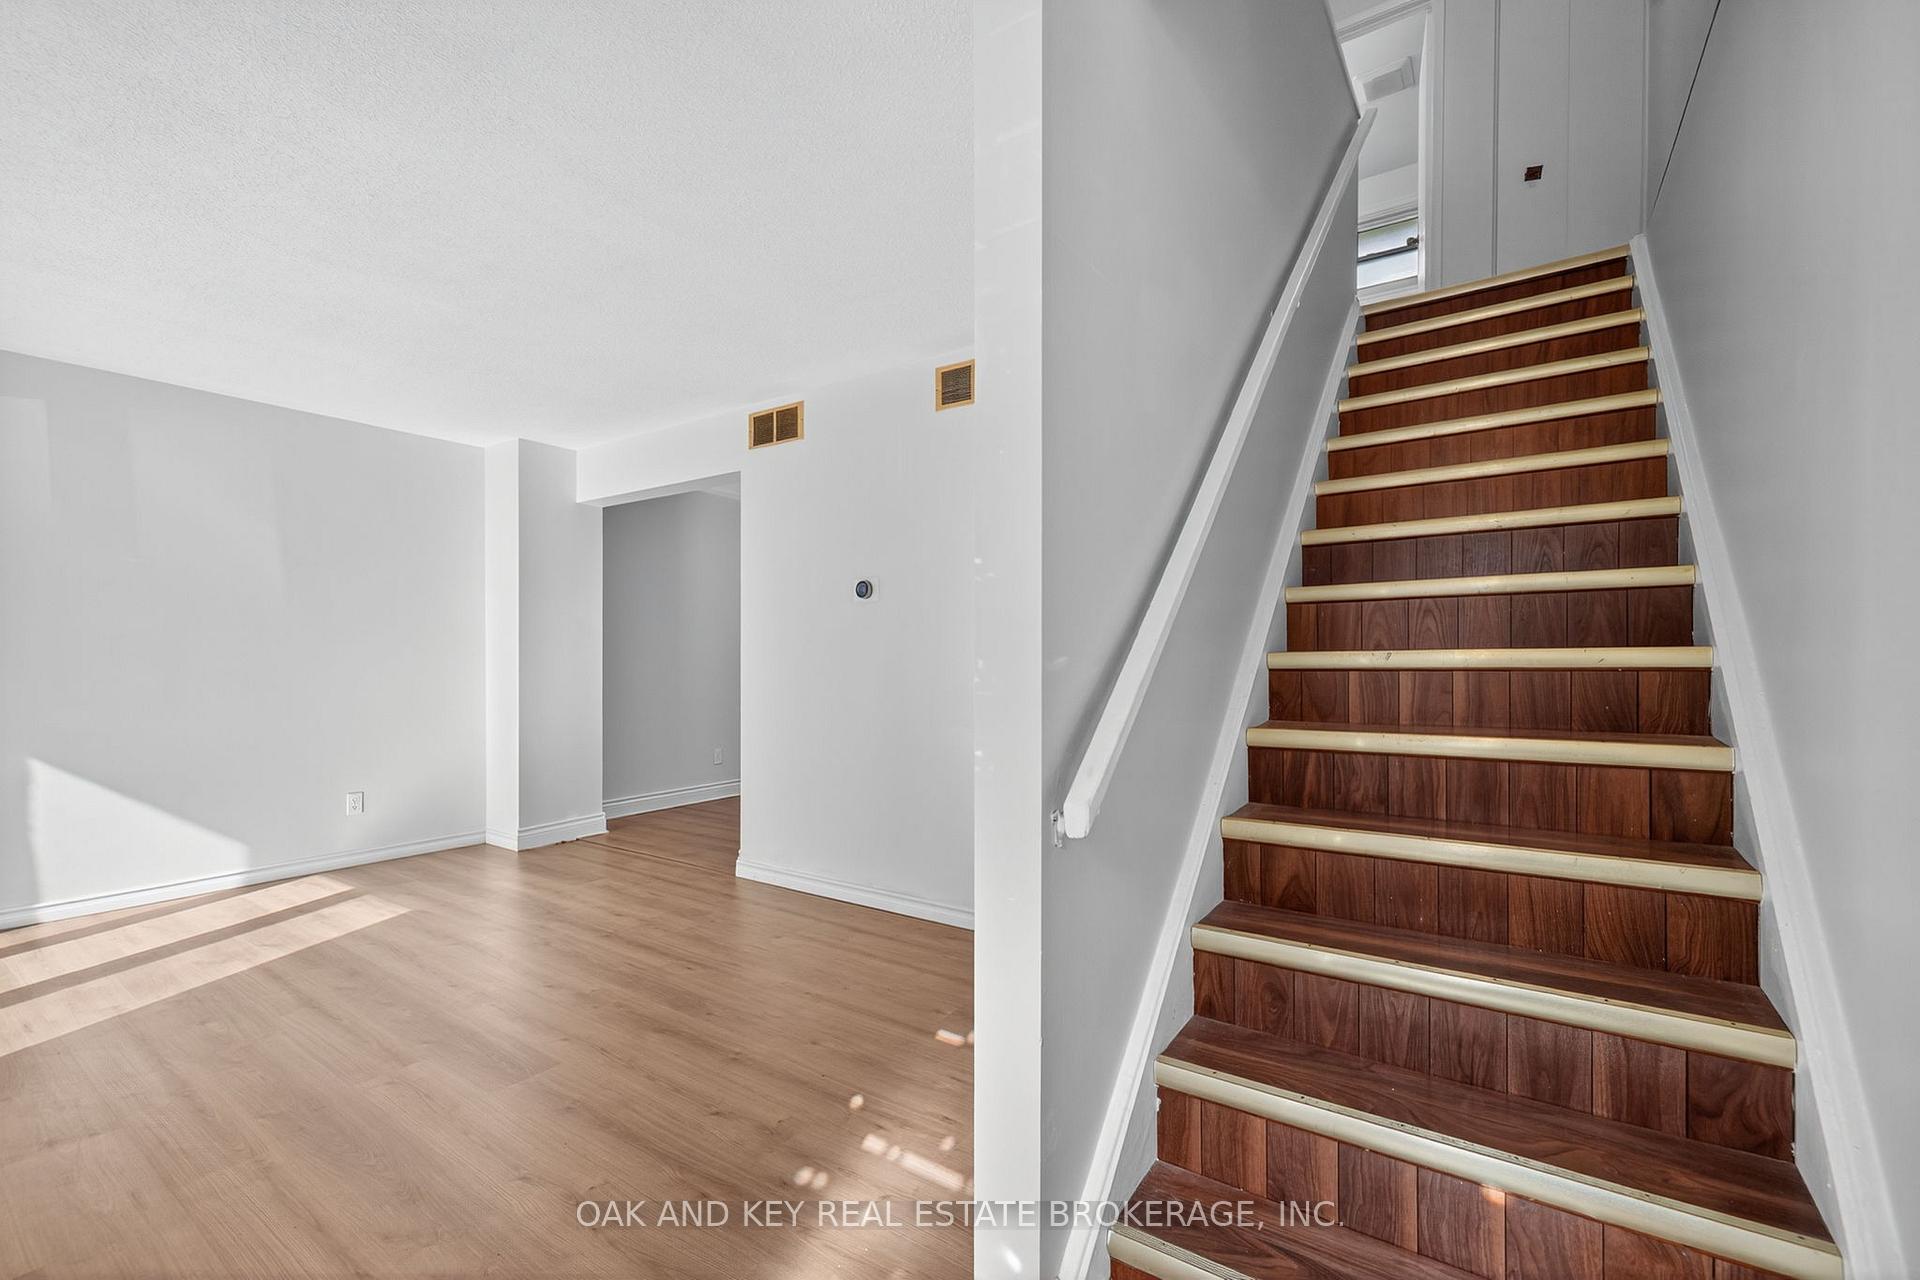 See all 31 photos
Property history
Facts and features
- BasementFinished
- Age of home31–50 years
- Water, sewerMunicipal
- HeatingForced air
- Central air
The homeSemi-Detached, 2-storey, Age 31–50 years
- Type: Semi-Detached
- Style: 2-storey
- Age: 31–50 years
- Living space: 1,100–1,500 sq ft
- Basement: Finished
- Waterfront: None
InsideLower level, Carpet free, on demand water heater, Carbon monoxide detectors, smoke detector
- Laundry: Lower level
- Features: Carpet free, on demand water heater
- Security: Carbon monoxide detectors, smoke detector
- Rooms above ground: 12
- Bedrooms: 3
- Bathrooms: 2
- Kitchens: 1
- Family room: Yes
Outside and lotVinyl siding, brick veneer, Shingles, Concrete block
- Exterior: Vinyl siding, brick veneer
- Roof: Shingles
- Foundation: Concrete block
- Features: Deck
- Other structures: Garden shed
- Size: 34.86 × 95.71 ft
- Zoning: R2-2
Parking4 Parking, Private
- Spaces: 4 Parking
- Driveway: Private
Heating, water and powerForced air, gas, Central air, Municipal water
- Heating: Forced air, gas
- Cooling: Central air
- Water: Municipal water
- Natural gas: Yes
- Hydro: Yes
- Cable: Yes
- Telephone: Available
Costs and taxesTaxes $2,486 a year, HST included in the price, Tankless water heater
- Taxes, 2025: $2,486 a year
- HST: HST included in the price
- Rental items: Tankless water heater
- Under contract: Hot water heater
Included in the saleRefrigerator, washer, dryer, stove, rangehood
- Included: Refrigerator, washer, dryer, stove, rangehood
NearbySchool bus route, public transit, rec./commun.centre
- Close to: School bus route, public transit, rec./commun.centre
Listing detailsX12385260, Sold, Sep 5, 2025
- MLS® number: X12385260
- Status: Sold
- Listed on: Sep 5, 2025
- Days on market: 48
- Updated: Oct 23, 2025
- Possession: 2025-09-15 / Immediate
- Occupied by: Vacant
- Listing brokerage: OAK AND KEY REAL ESTATE BROKERAGE, INC.
About this home
800 Monsarrat Avenue, London (East A), ON N5Y 4Y6
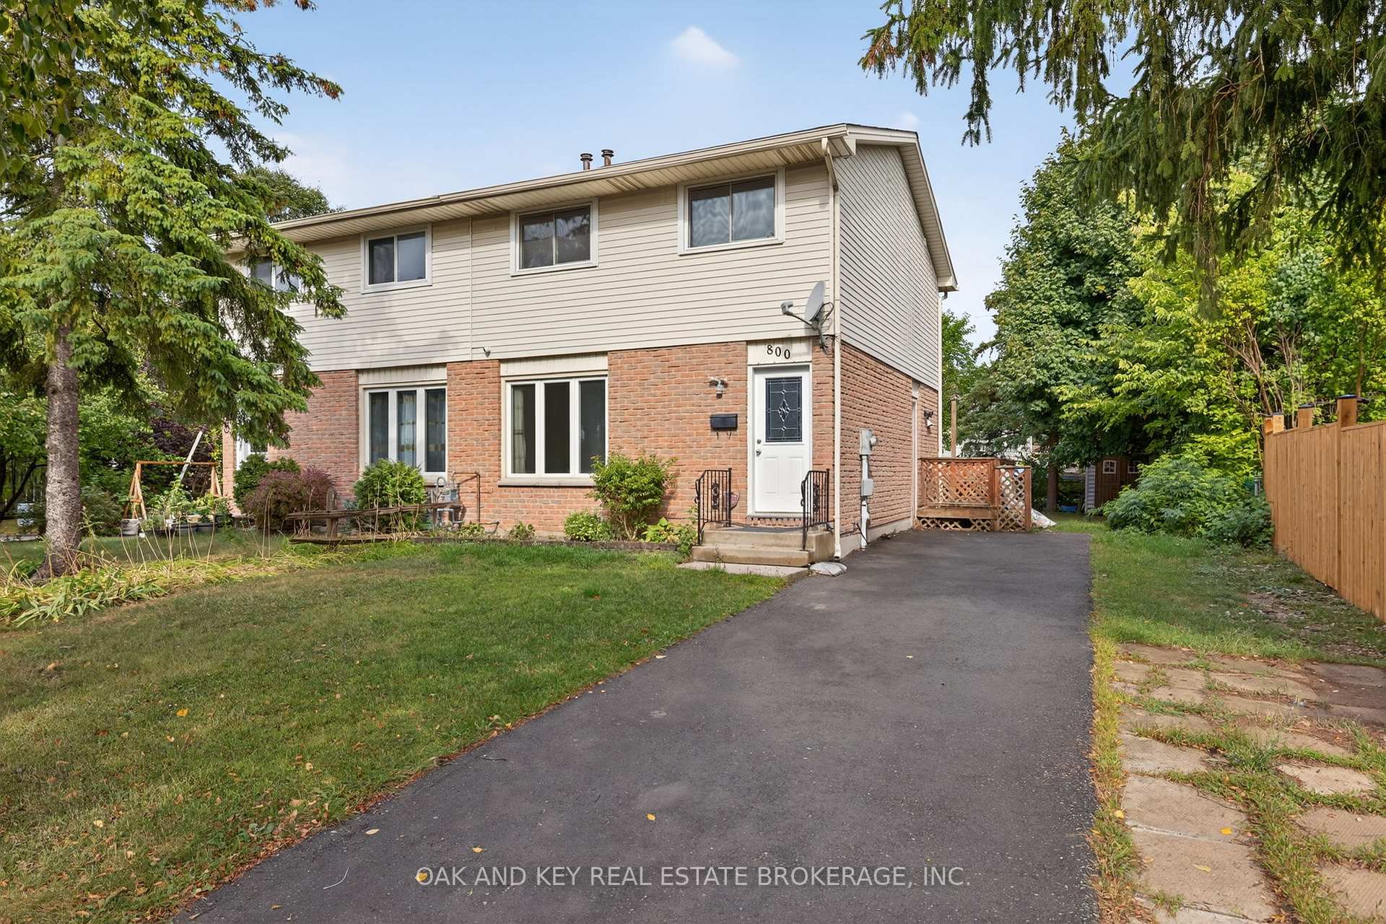
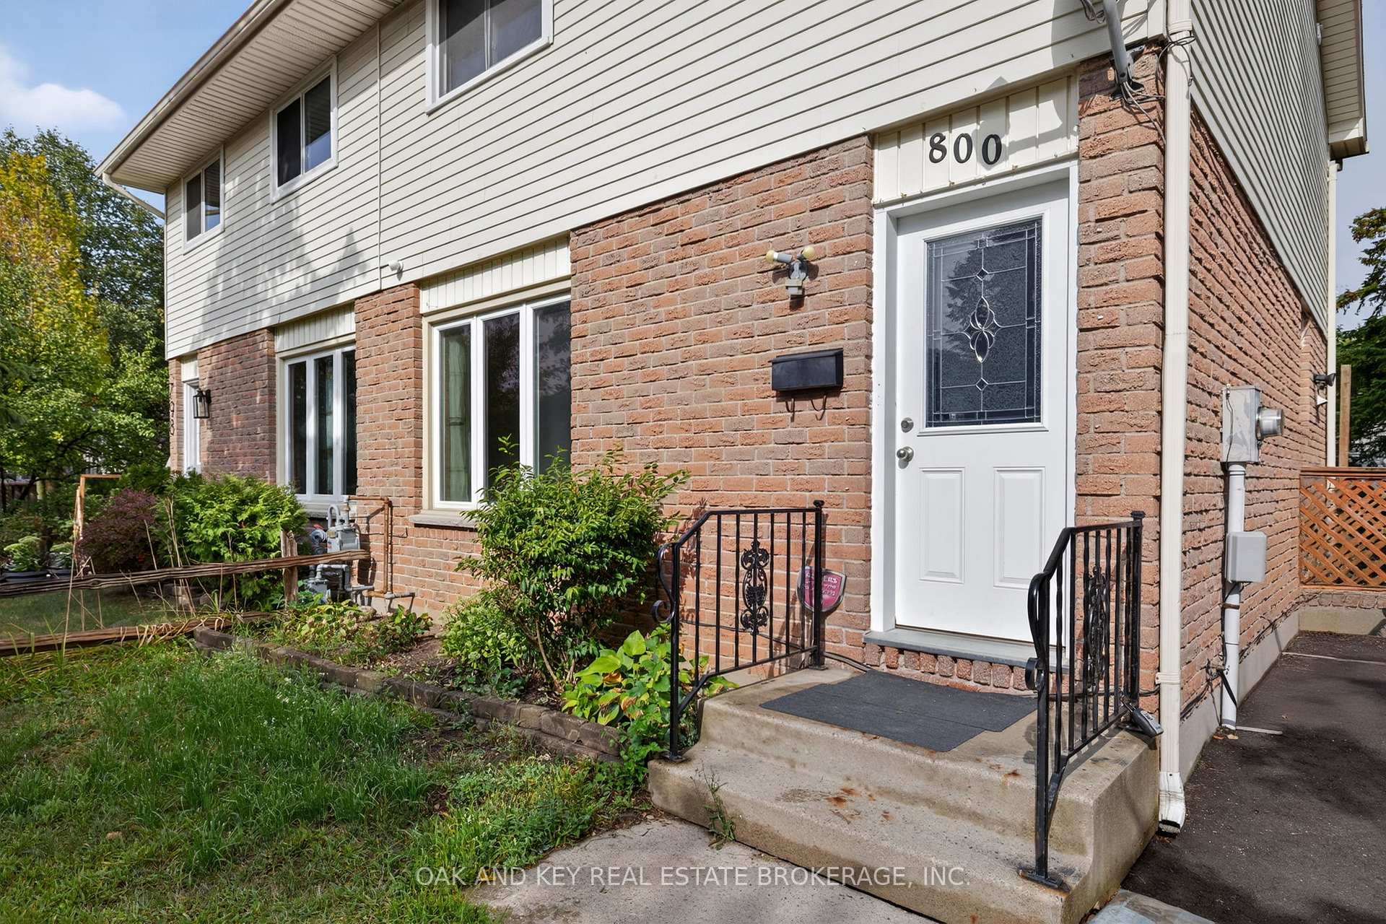
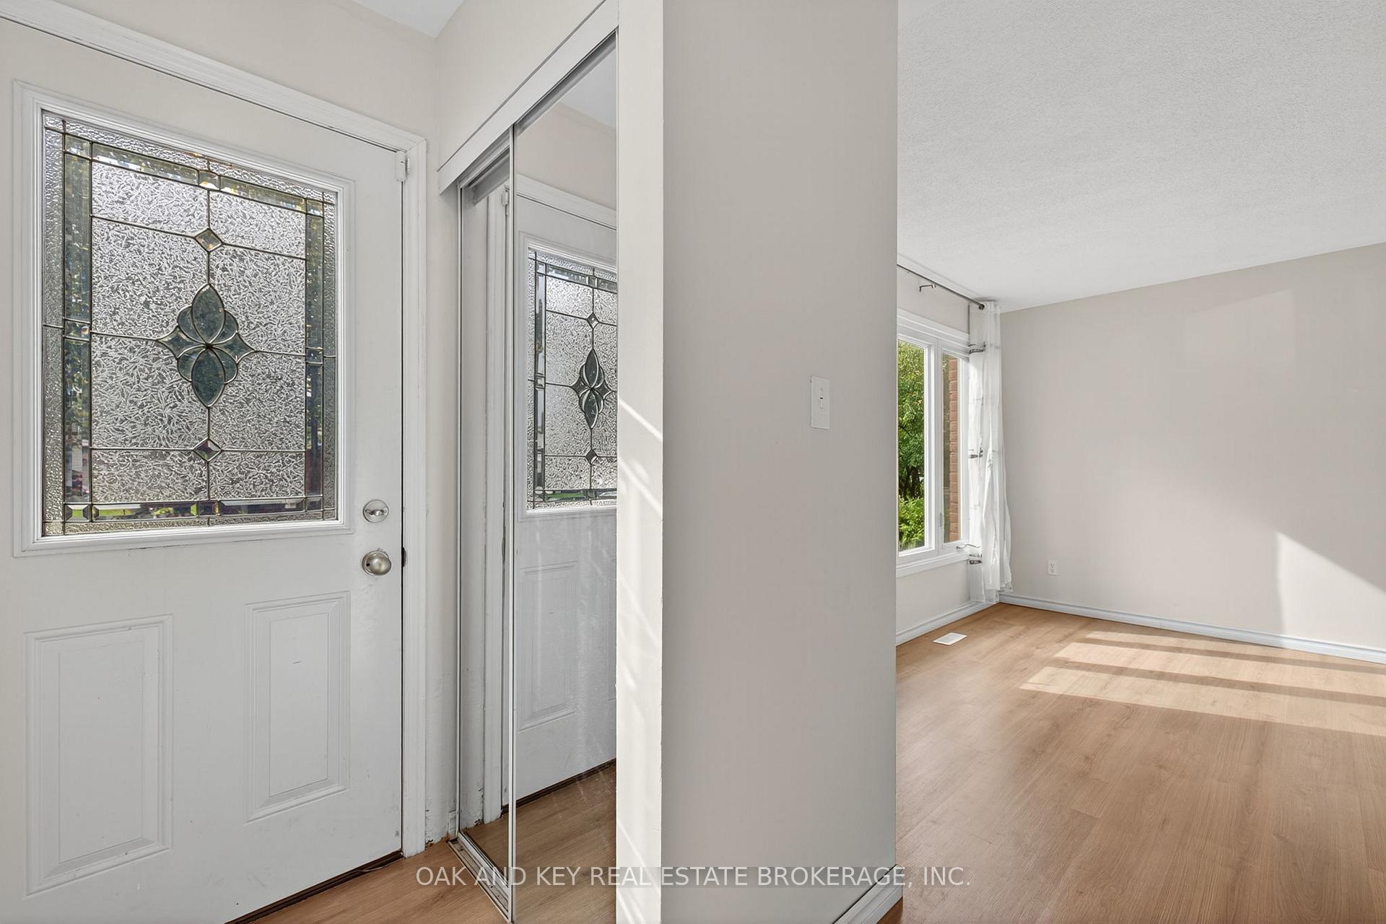
Opportunity Knocks in Huron Heights! Spacious 3-bedroom, 1.5-bath semi-detached on a 34.86 x 95.71 ft. lot in a sought-after, family-friendly neighborhood. Freshly painted throughout with new laminate flooring on the main level, a new kitchen countertop, and a new roof (2025). Bright main floor with living room, dining area, and kitchen. Upstairs offers three generous bedrooms, each with closets and a full 3-piece bath. Finished basement ready for a rec room, office, or in-law suite. Private driveway fits up to 4 cars. Backyard ideal for kids, pets, and entertaining. Prime location minutes to Fanshawe College, parks, schools, shopping, and transit. Affordable entry into a thriving neighborhood.
Ask about this home
A HOMEH agent will answer your questions about this home.
Around this home
Daily convenience, out of 100, from the distances below
Schools nearby
School rating, out of 10.
Helpful calculators
Your HOMEH agent

"I would see it this week."