

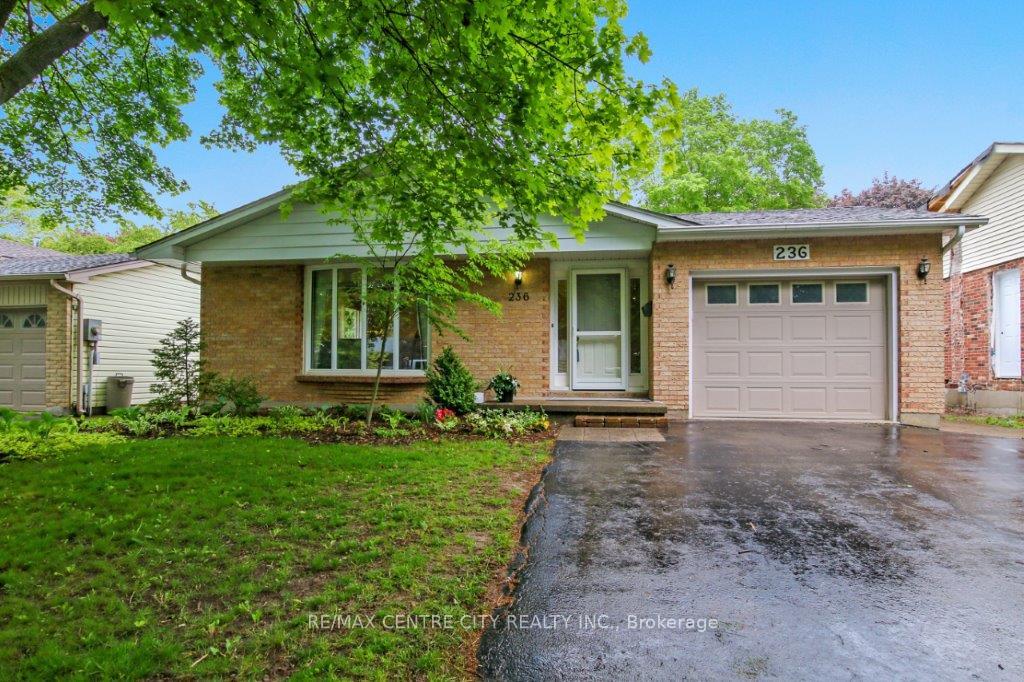
236 Concord Road S
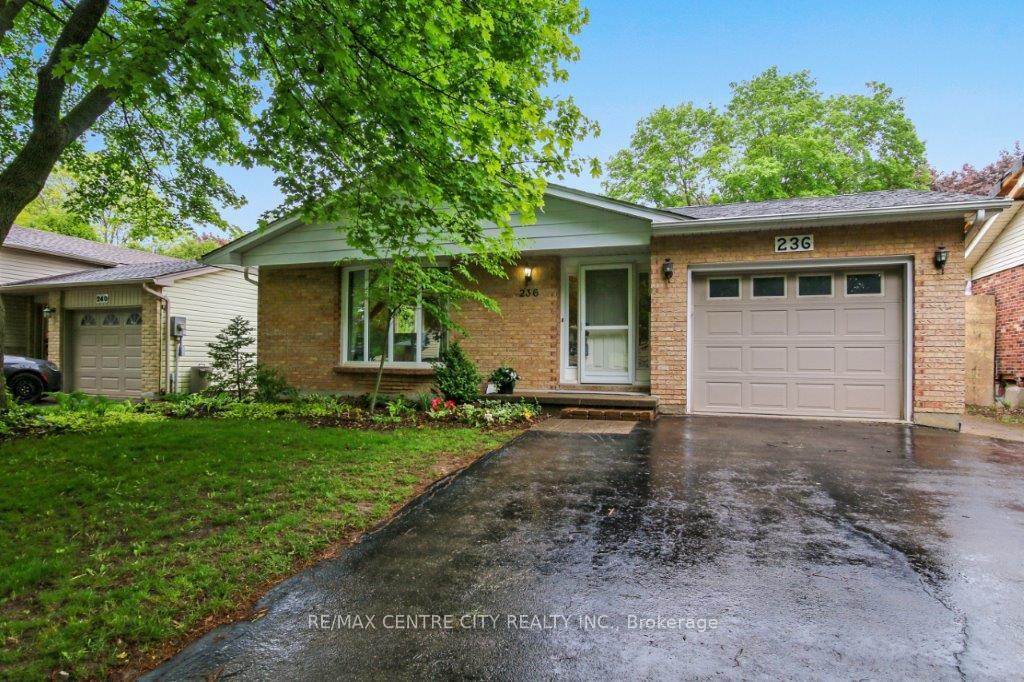
236 Concord Road S
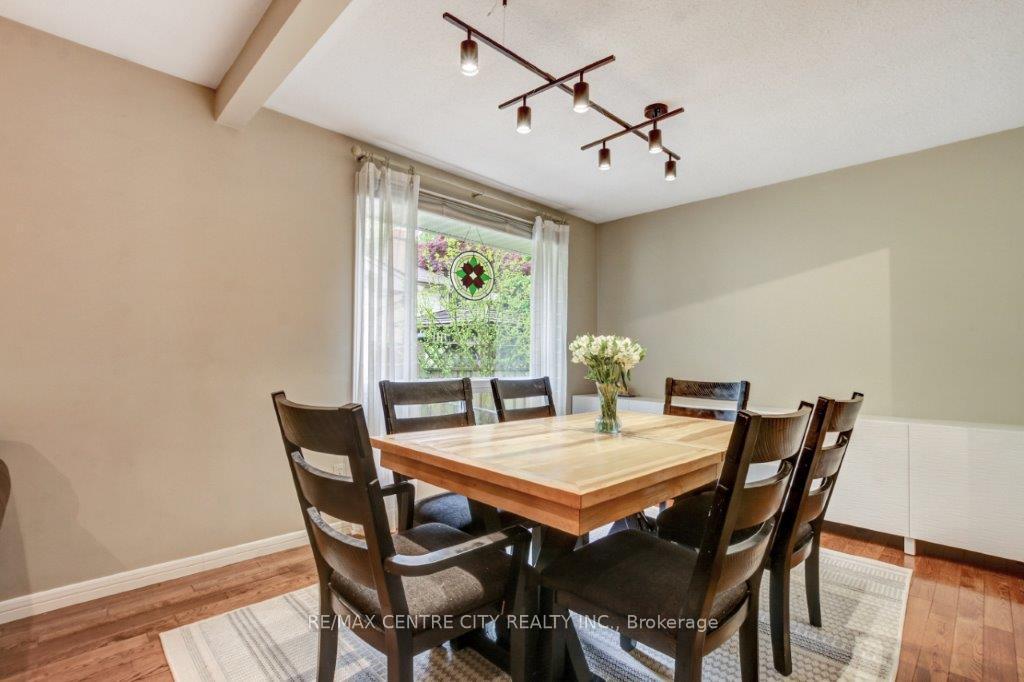 See all 29 photos
Property history
Facts and features
- BasementUnfinished
- Age of home51–99 years
- Water, sewerMunicipal
- Lot shapeRectangular
- Fireplace
- Central air
The homeDetached, Backsplit 4, Age 51–99 years
- Type: Detached
- Style: Backsplit 4
- Age: 51–99 years
- Living space: 1,100–1,500 sq ft
- Basement: Unfinished
- View: Clear
InsideFireplace Yes, wood stove, wood, Central vacuum, solar tube, Carbon monoxide detectors, smoke detector
- Fireplace: Yes, wood stove, wood
- Features: Central vacuum, solar tube
- Security: Carbon monoxide detectors, smoke detector
- Rooms above ground: 12
- Bedrooms: 4
- Bathrooms: 2
- Kitchens: 1
- Family room: Yes
Outside and lotAluminum siding, brick, Asphalt shingle, Concrete
- Exterior: Aluminum siding, brick
- Roof: Asphalt shingle
- Foundation: Concrete
- Features: Landscaped, patio
- Other structures: Shed
- Size: 50 × 150 ft
- Shape: Rectangular
- Zoning: R1-6
Parking1 Garage, Attached, Private double
- Spaces: 1 Garage
- Garage: Attached
- Driveway: Private double
Heating, water and powerForced air, gas, Central air, Municipal water
- Heating: Forced air, gas
- Cooling: Central air
- Water: Municipal water
- Sewer: Municipal sewer
- Natural gas: Yes
- Hydro: Yes
- Cable: Yes
- Telephone: Yes
Costs and taxesTaxes $3,933 a year, HST included in the price
- Taxes, 2024: $3,933 a year
- HST: HST included in the price
Included in the saleFridge, stove, dishwasher, washer, dryer, gazebo
- Included: Fridge, stove, dishwasher, washer, dryer, gazebo
NearbyFenced yard, park, public transit, school, school bus route
- Close to: Fenced yard, park, public transit, school, school bus route
Listing detailsX12183840, Sold, May 30, 2025
- MLS® number: X12183840
- Status: Sold
- Listed on: May 30, 2025
- Days on market: 59
- Updated: Jul 28, 2025
- Possession: 2025-08-20 / 60-89 days
- Occupied by: Owner
- Listing brokerage: RE/MAX CENTRE CITY REALTY INC.
About this home
236 Concord Road S, London (North I), ON N6G 3H8
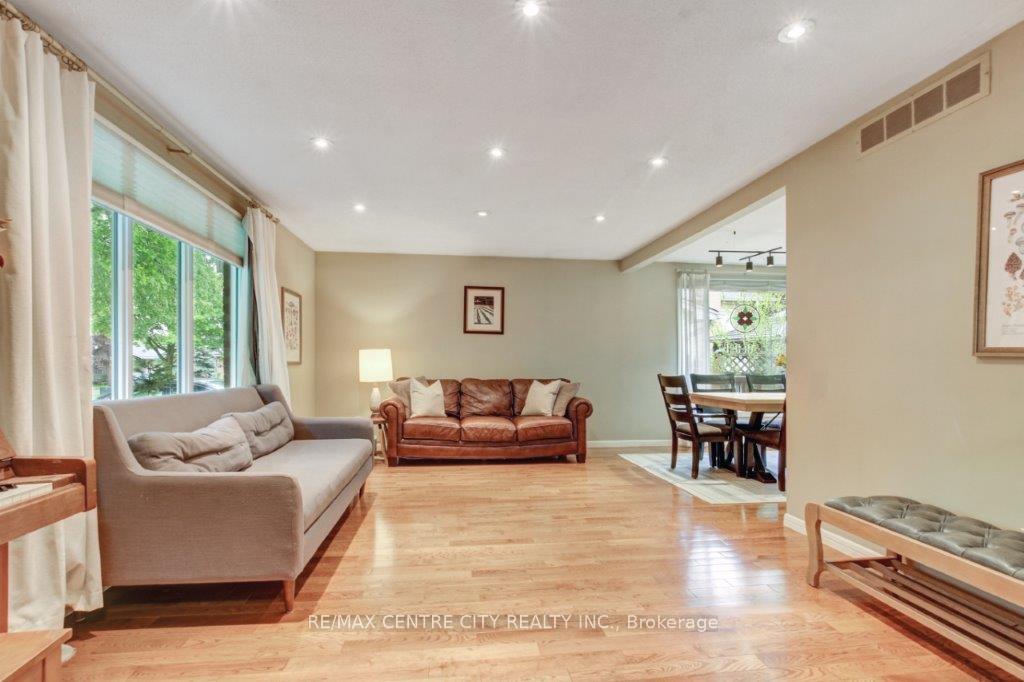
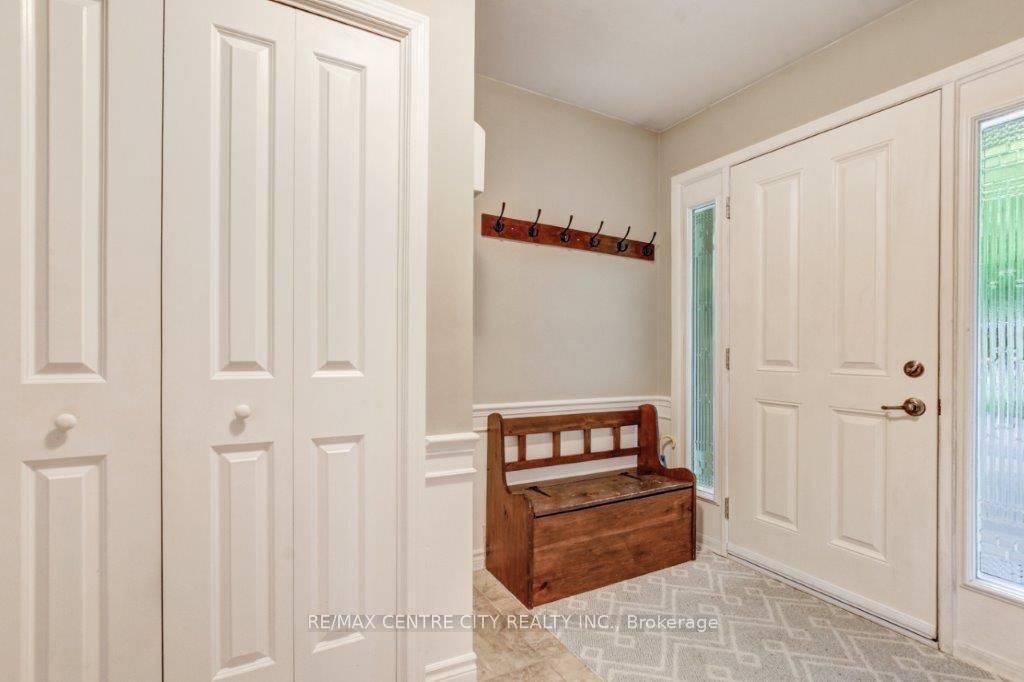
Fantastic opportunity to own this meticulously maintained home on a desirable, tree-lined street! This spacious backsplit offers plenty of room both inside and out. The main floor features an open-concept living and dining area, along with an updated eat-in kitchen perfect for family meals and entertaining. The lower level provides a cozy retreat with a wood-burning fireplace, ideal for relaxing evenings. Step outside to your dream backyard: fully fenced with beautifully landscaped gardens, a large firepit for summer nights, and plenty of space for kids to play. Located close to all amenities and in a great school district, this home truly has it all. A must-see don't miss out!
Ask about this home
A HOMEH agent will answer your questions about this home.
Around this home
Daily convenience, out of 100, from the distances below
Schools nearby
School rating, out of 10.
Helpful calculators
Your HOMEH agent

"I would see it this week."