

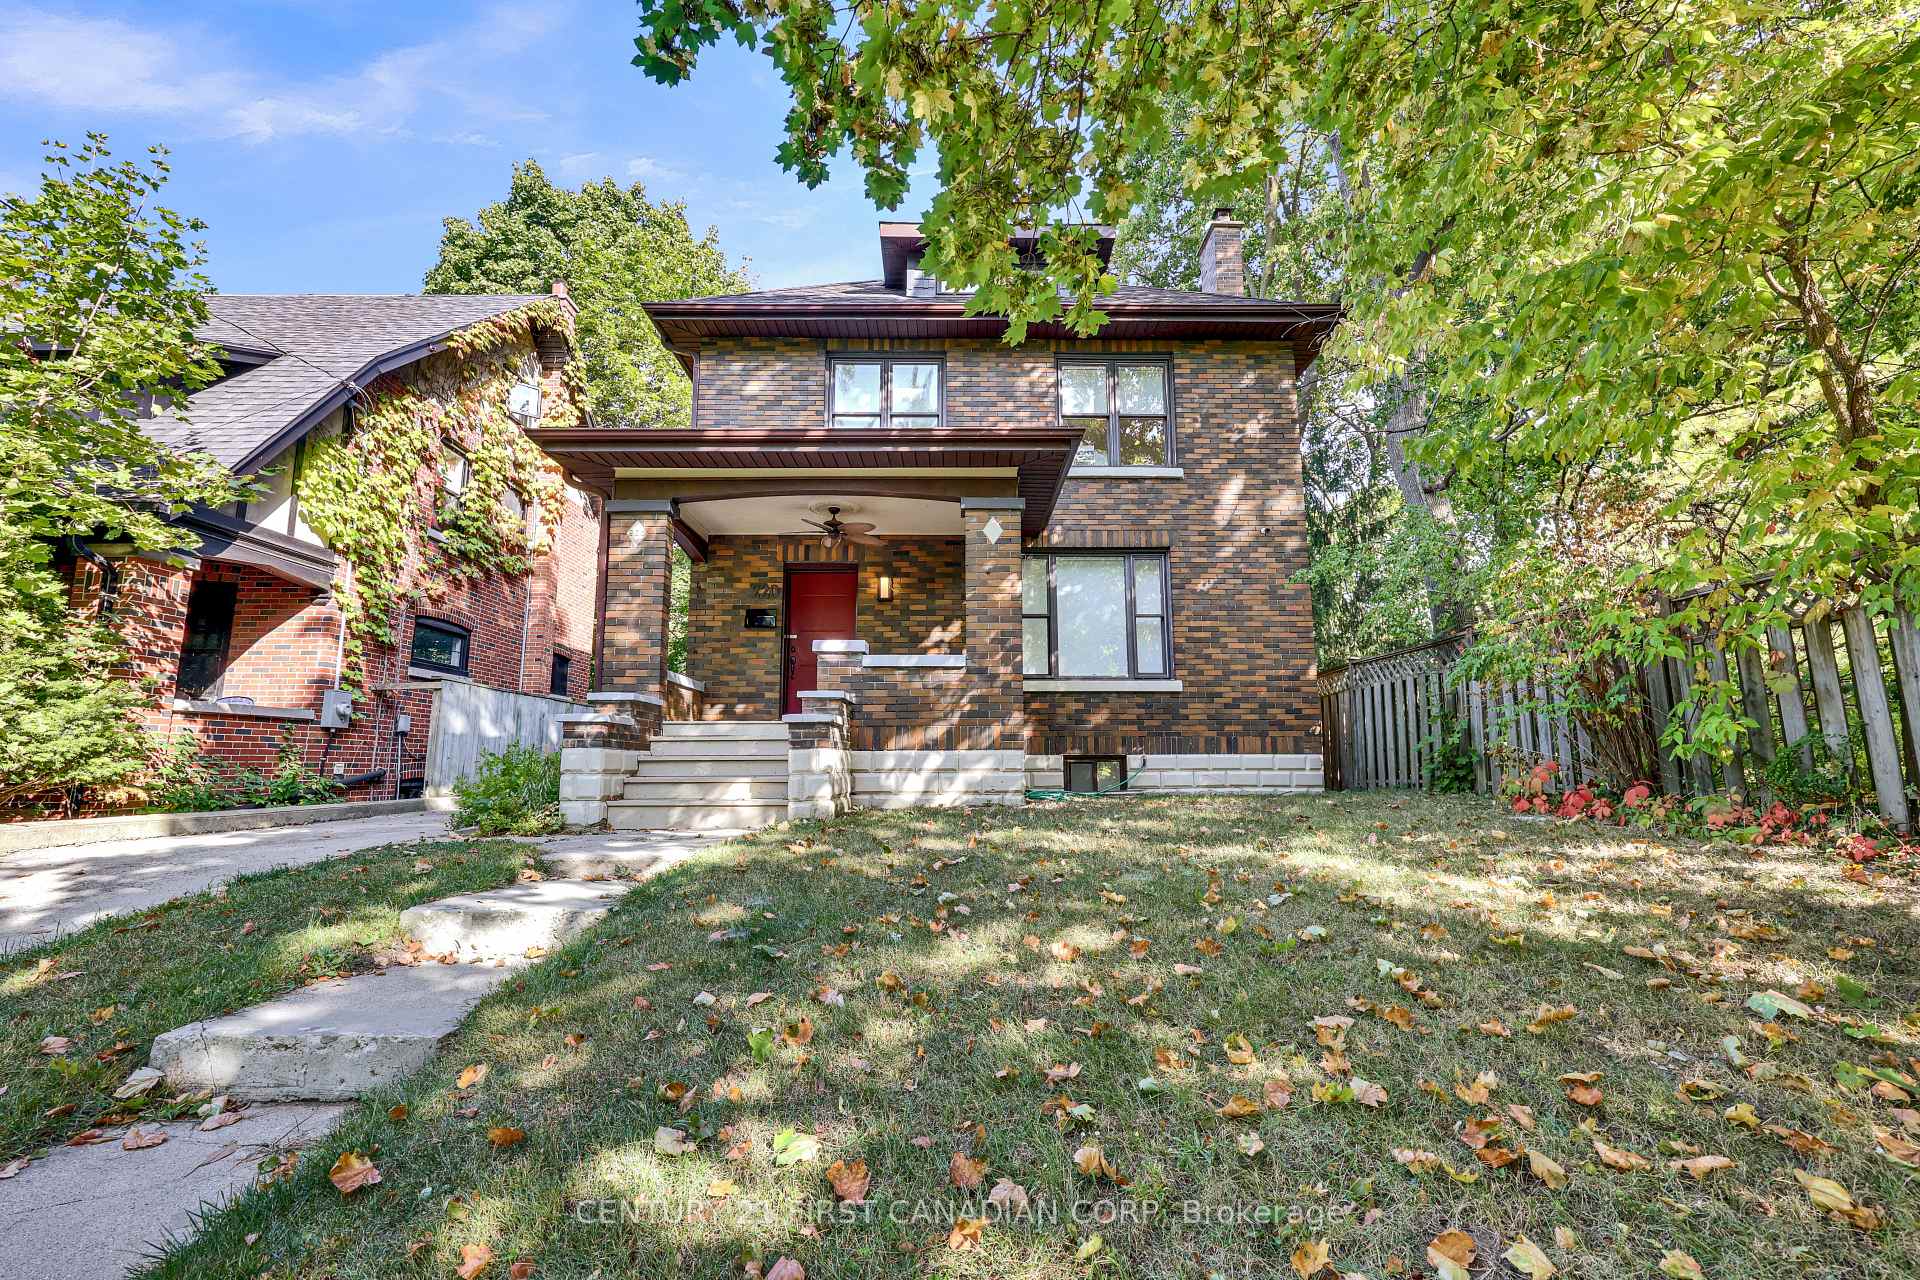
220 Regent Street
220 Regent Street
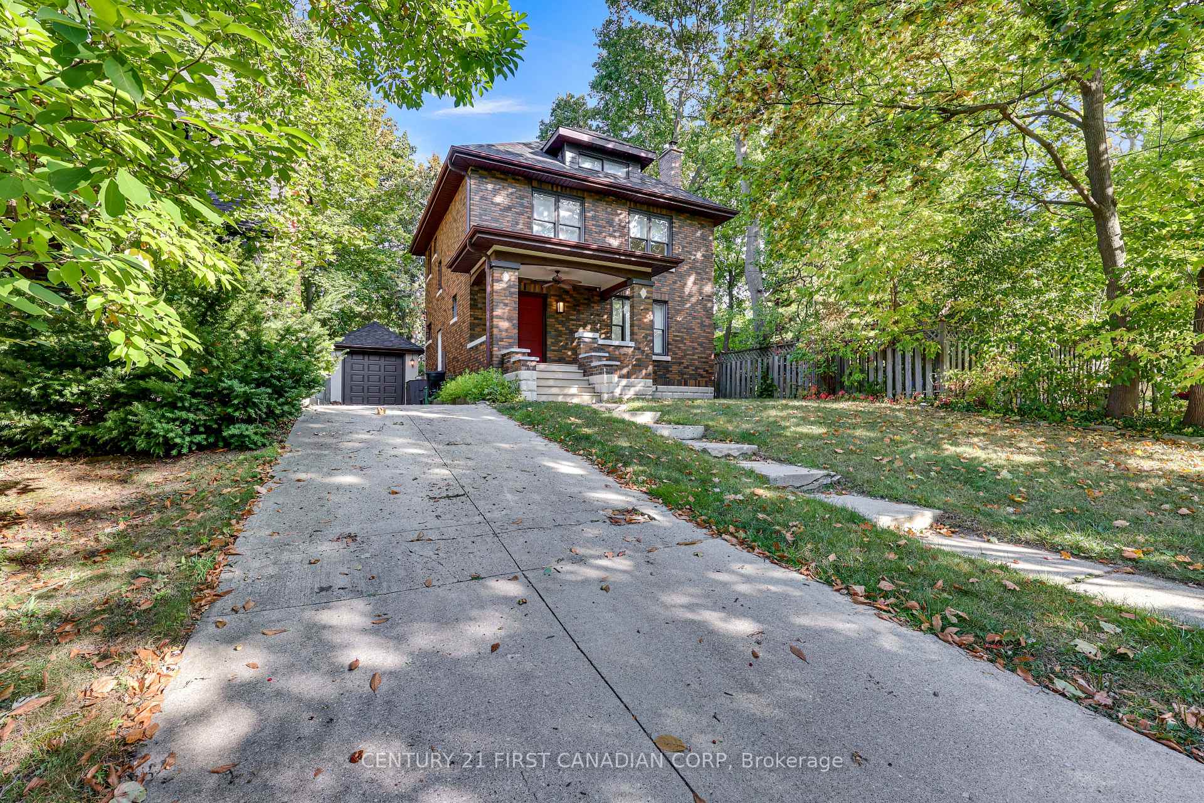
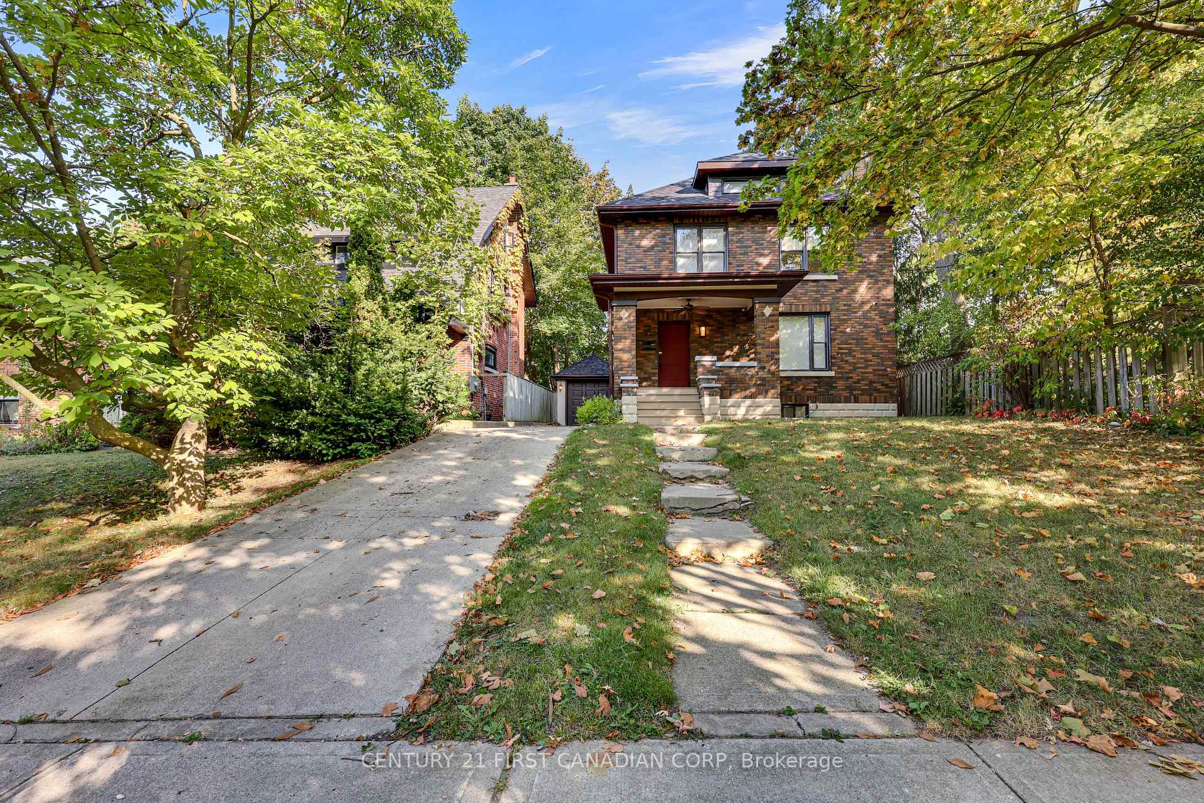
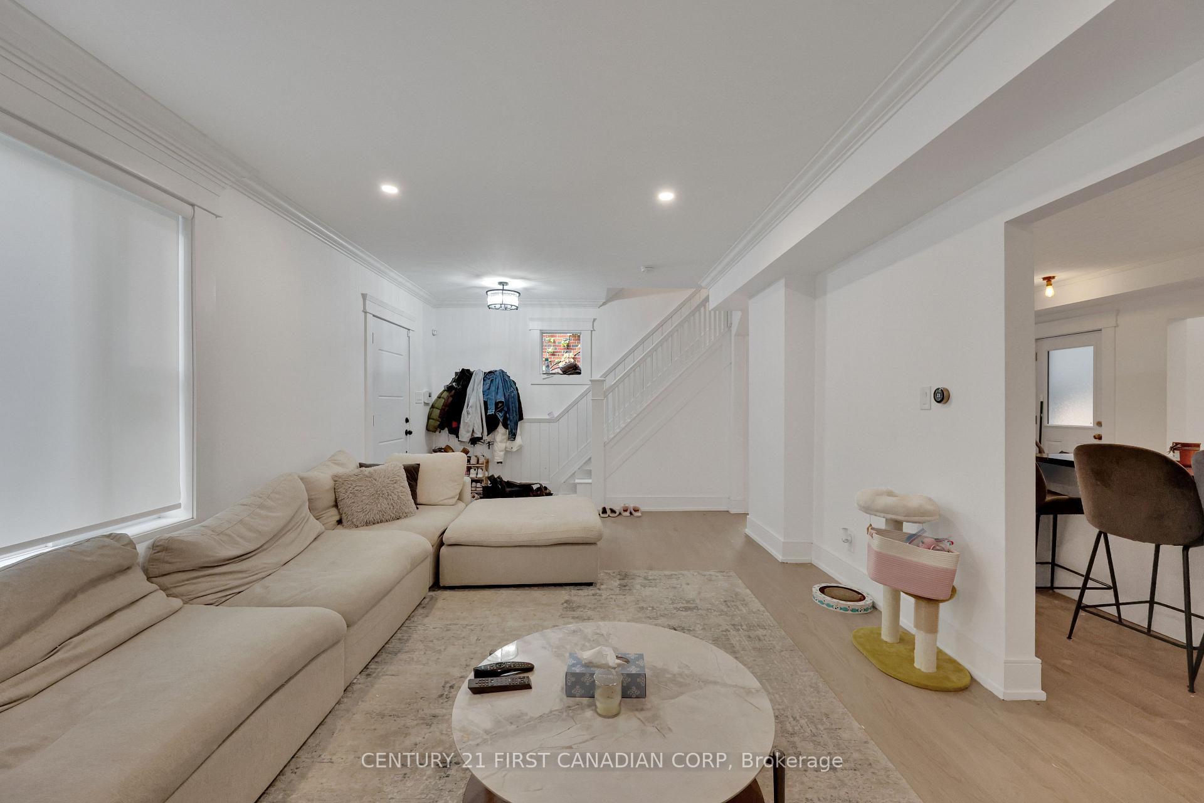
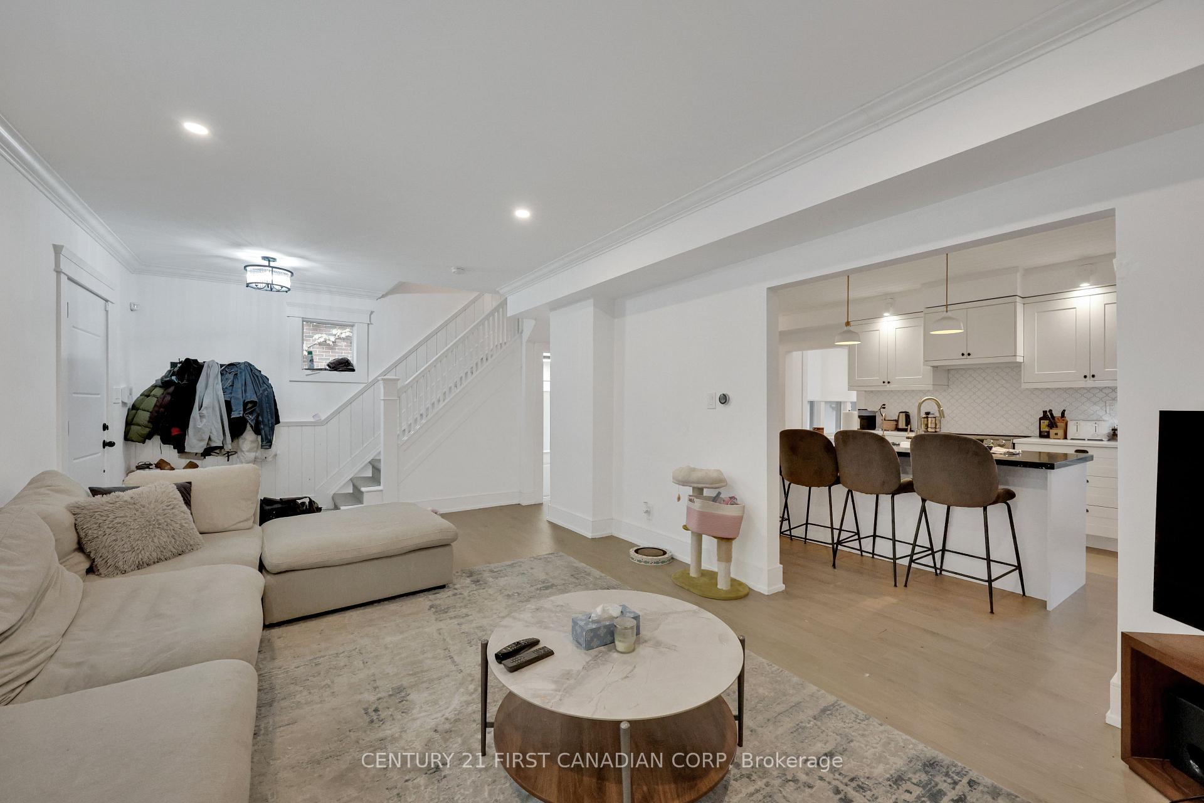 See all 48 photos
Property history
Facts and features
- BasementUnfinished
- Water, sewerMunicipal
- HeatingForced air
- CoolingCentral air
- Central air
The homeDetached, 2 1/2 storey, 2,000–2,500 sq ft
- Type: Detached
- Style: 2 1/2 storey
- Living space: 2,000–2,500 sq ft
- Basement: Unfinished, full
- View: Forest, trees/woods
- Waterfront: None
InsideTile, Carpet free, Rooms above ground 14, Rooms in the basement 0
- Flooring: Tile, Carpet free
- Rooms above ground: 14
- Rooms in the basement: 0
- Bedrooms: 5
- Bathrooms: 4
- Kitchens: 1
- Family room: Yes
Outside and lotBrick, Shingles, Block
- Exterior: Brick
- Roof: Shingles
- Foundation: Block
- Features: Deck, porch
- Size: 40.08 × 132.37 ft
- Zoning: R1-5 (3)
Parking1 Garage, Detached, Private, other
- Spaces: 1 Garage
- Garage: Detached
- Driveway: Private, other
Heating, water and powerForced air, gas, Central air, Municipal water
- Heating: Forced air, gas
- Cooling: Central air
- Water: Municipal water
- Sewer: Municipal sewer
- Natural gas: Yes
- Hydro: Yes
- Cable: Yes
- Telephone: Yes
Costs and taxesTaxes $7,544 a year, HST included in the price, Hot water tank
- Taxes, 2025: $7,544 a year
- HST: HST included in the price
- Rental items: Hot water tank
- Under contract: Hot water heater
Included in the sale2 fridges, stove, dishwasher, washer, dryer.
- Included: 2 fridges, stove, dishwasher, washer, dryer.
NearbyHospital, fenced yard
- Close to: Hospital, fenced yard
Listing detailsX12426019, Sold, Sep 25, 2025
- MLS® number: X12426019
- Status: Sold
- Listed on: Sep 25, 2025
- Days on market: 27
- Updated: Oct 22, 2025
- Possession: Flexible
- Occupied by: Owner+tenant
- Listing brokerage: CENTURY 21 FIRST CANADIAN CORP
About this home
220 Regent Street, London (East B), ON N6A 2G8
Old North Executive 2.5 Storey, 5 Bedrooms, 3.5 Bathrooms with Detached Garage, Great Walking Access to UWO, St.Joseph's, Gibson Park & Downtown London. Old North Charm with Modern Updates in London's Best Neighbourhood. The Open Main Floor Plan Contains Modern Flooring Throughout, Fully Renovated Chef Kitchen with Custom Cabinetry, Large Granite Island, Modern Lighting and Backsplash with Lots of Natural Light. You will Love how the Dishwasher Door Matches the Cabinetry in the Kitchen Island! On the Main Floor you will also find a Family Room, Dining Room, Guest Bathroom, and Natural Wood Fireplace. Second Level Contains 3 Bedrooms, 2 Bathrooms with Private Dream Ensuite Bathroom complete with Soaker Tub, and Large Modern Walk-In Shower. The Next Level contains Bonus 4th Bedroom, which is accessed through a Bonus Den! Lower Level has 2 Additional Bedrooms, 3 Piece Bathroom, and Utility / Storage Room. Appliances include: Fridge, Stove, Dishwasher, Washer, Dryer.
Ask about this home
A HOMEH agent will answer your questions about this home.
Around this home
Daily convenience, out of 100, from the distances below
Schools nearby
School rating, out of 10.
Helpful calculators
Your HOMEH agent

"I would see it this week."