

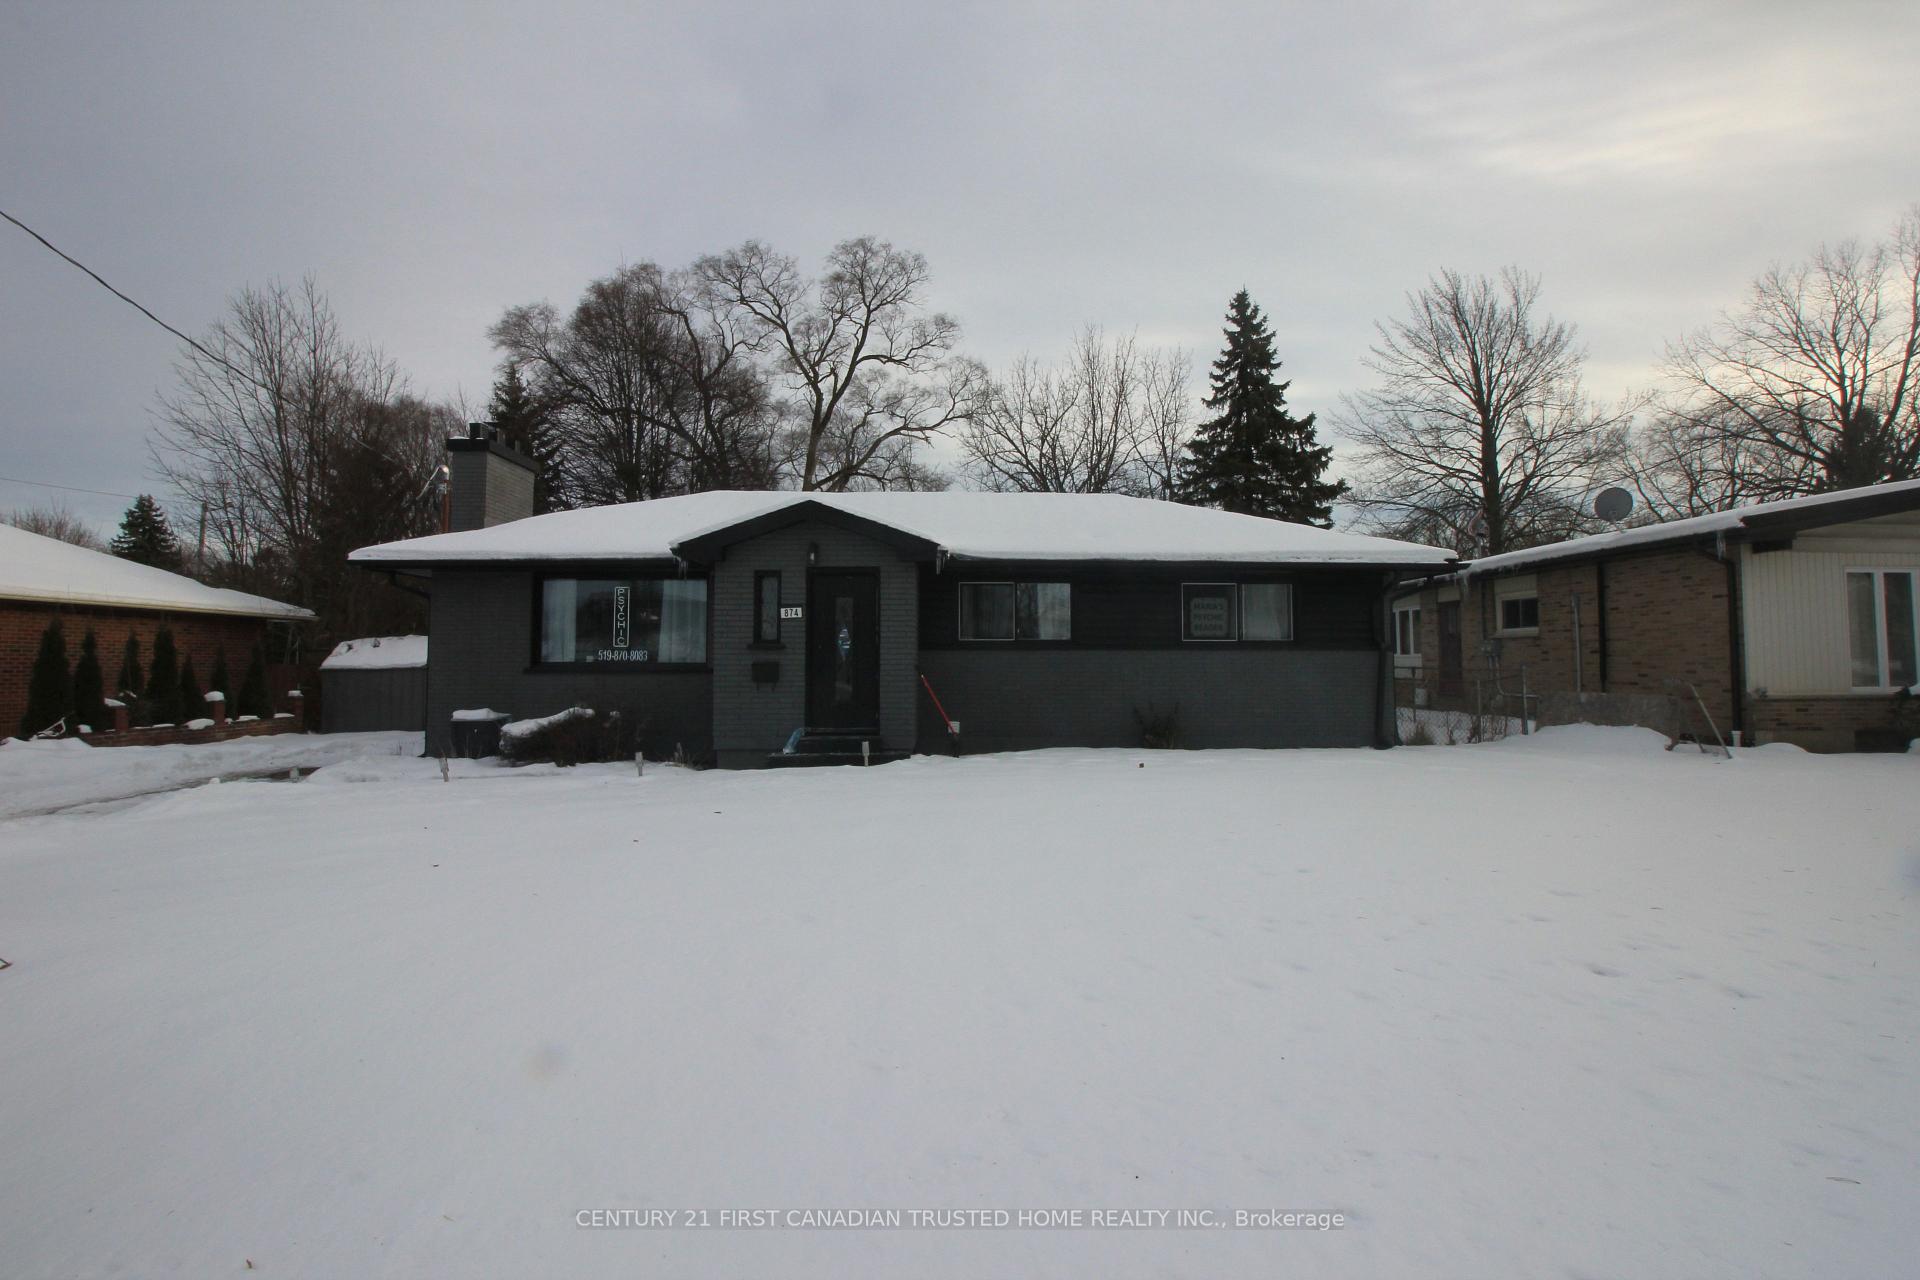
Lower, 874 Oxford Street W
Lower Level Rented
1/16Lower, 874 Oxford Street W
Lower Level Rented
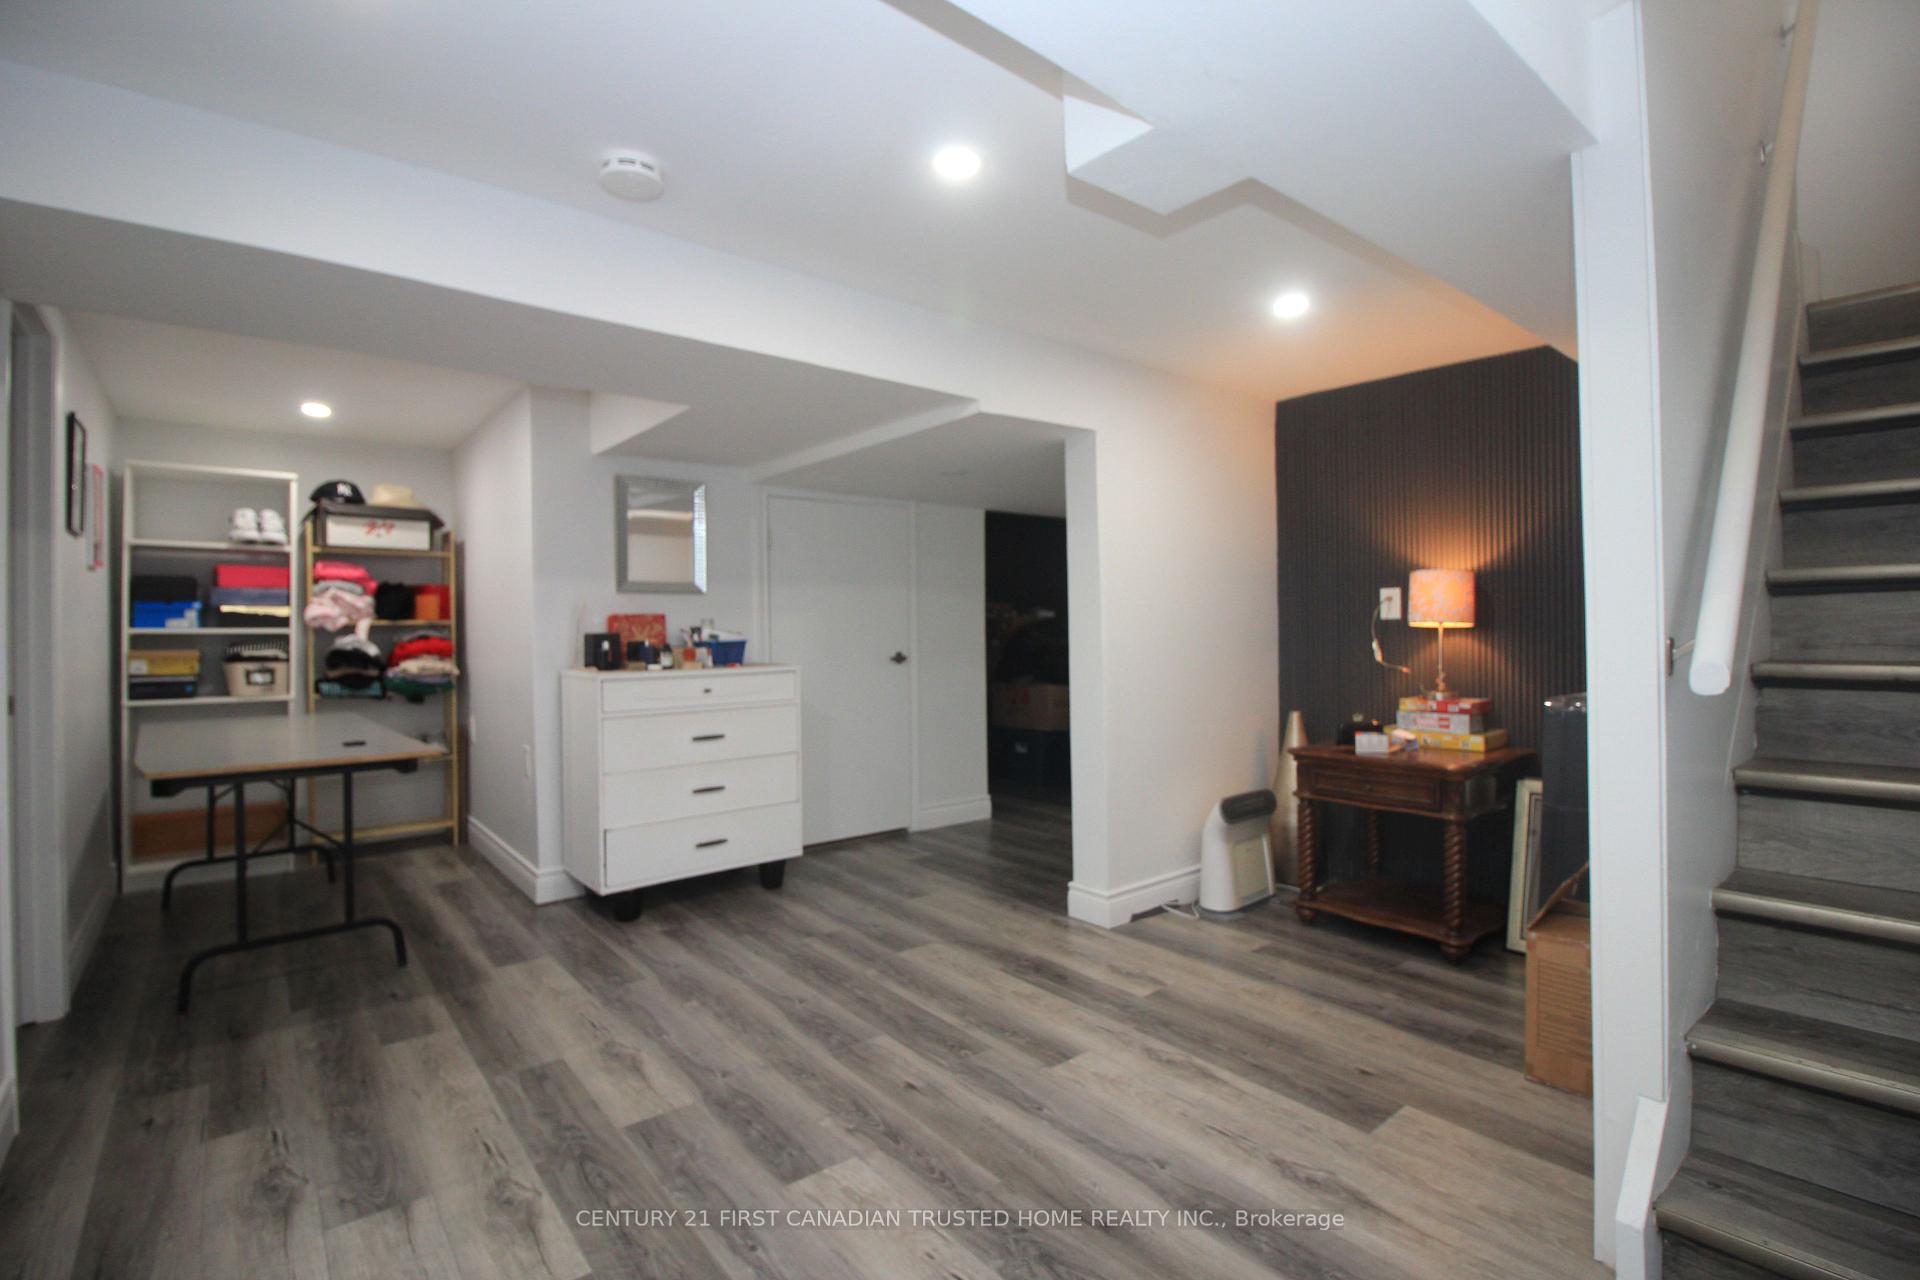 See all 16 photos
2 Bedrooms
1 Bathroom
0 Garage
700–1.1K sq.ft
Basement
— Unit
Property history
Facts and features
- BasementSeparate entrance
- Lot size75 × 150 ft
- Lease term12 months
- FurnishedUnfurnished
What stands out
- Separate entrance
- Central air
The homeLower Level, Bungalow-raised, Age 16–30 years
- Type: Lower Level
- Style: Bungalow-raised
- Age: 16–30 years
- Living space: 700–1,100 sq ft
- Basement: Separate entrance
InsideTile, In kitchen, lower level, Sump pump, water heater
- Flooring: Tile
- Laundry: In kitchen, lower level
- Features: Sump pump, water heater
- Rooms above ground: 7
- Bedrooms: 2
- Bathrooms: 1
- Kitchens: 1
Outside and lotVinyl siding, brick, Asphalt shingle, Poured concrete
Outside
- Exterior: Vinyl siding, brick
- Roof: Asphalt shingle
- Foundation: Poured concrete
- Features: Patio
- Size: 75 × 150 ft
- Shape: Irregular
Parking2 Parking, Private double
- Spaces: 2 Parking
- Driveway: Private double
Heating, water and powerForced air, gas, Central air, Municipal water
- Heating: Forced air, gas
- Cooling: Central air
- Water: Municipal water
- Sewer: Municipal sewer
- Natural gas: Yes
- Hydro: Yes
- Cable: Yes
- Telephone: Yes
Rent and termsRent $1,800 a month, Basement, Unfurnished
- Rent: $1,800 a month
- Space for rent: Basement
- Furnished: Unfurnished
- Lease: 12 months
- Paid: Monthly
- Deposit: Required
- Credit check: Required
- Employment letter: Required
- Rental application: Required
- References: Required
- Rental items: Hot water heater
IncludedFridge, stove, dishwasher, washer, dryer
- Included: Fridge, stove, dishwasher, washer, dryer
Listing detailsX11955946, Rented, Jan 31, 2025
- MLS® number: X11955946
- Status: Rented
- Listed on: Jan 31, 2025
- Days on market: 46
- Updated: Mar 18, 2025
- Possession: 2025-02-01 / February 1, 2025
- Occupied by: Tenant
- Listing brokerage: CENTURY 21 FIRST CANADIAN TRUSTED HOME REALTY INC.
About this home
Lower, 874 Oxford Street W, London (North P), ON N6H 1V3
Sump PumpWater HeaterPatio
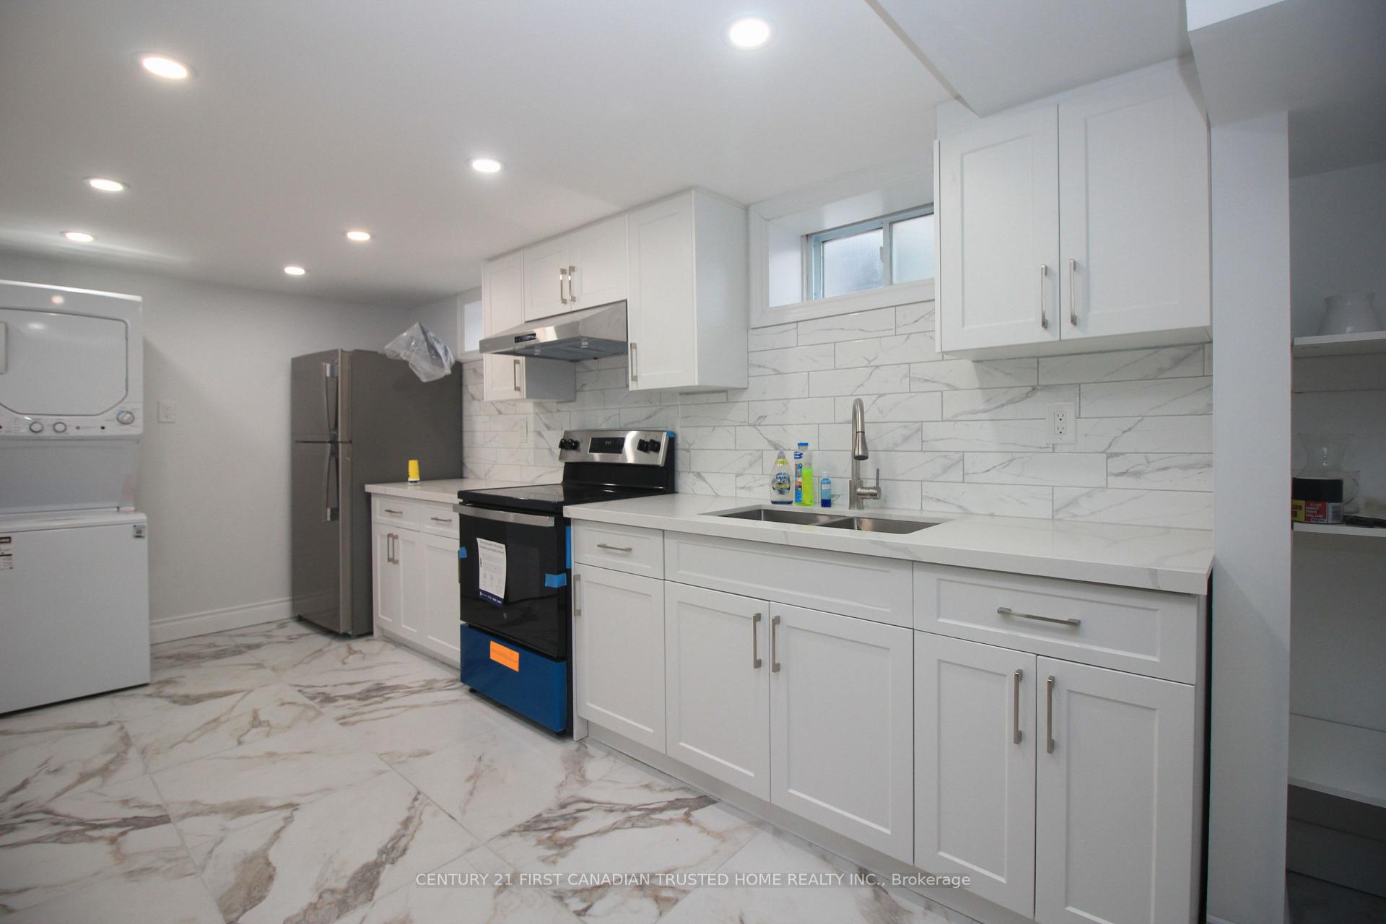
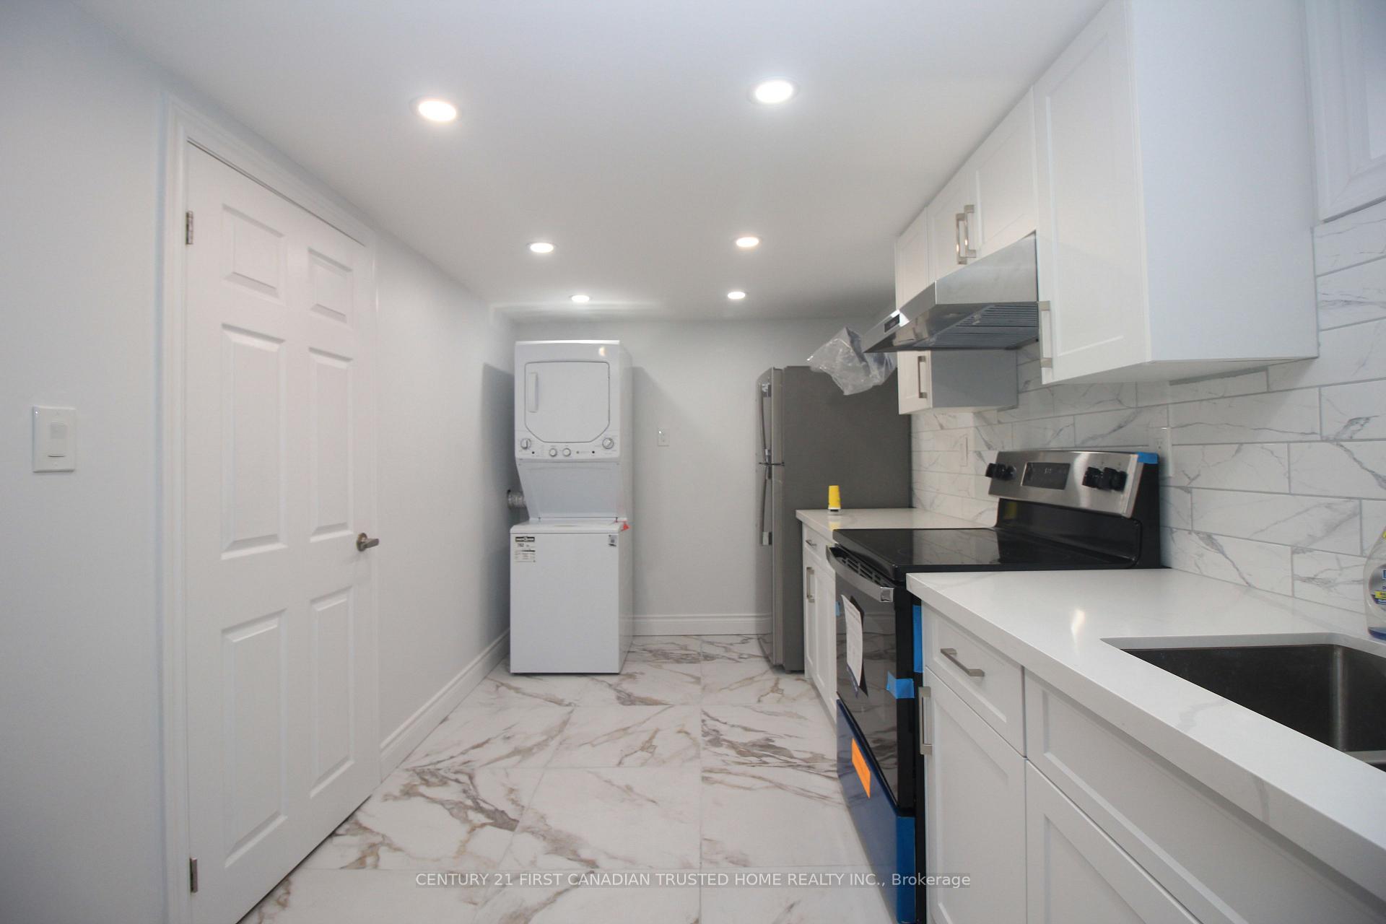
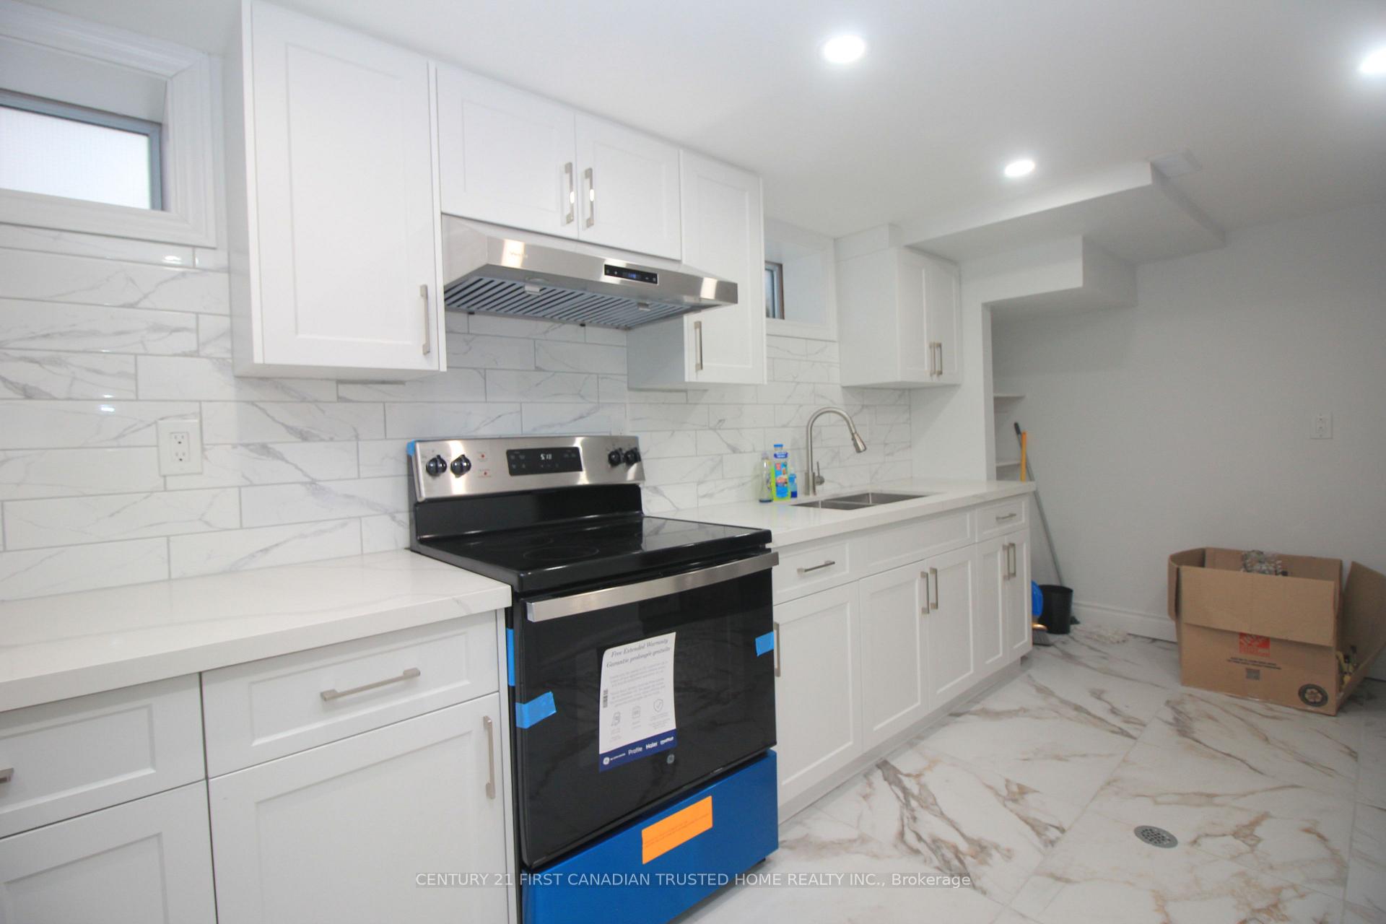
Looking for the perfect rental in Oakridge? This pristine 2 Bedroom/1 Bathroom basement unit is Full Renovated, Freshly Painted with Brand New Appliances. Located close to all amenities, steps away from daycare, elementary and high school (Oakridge school district), public transit and parks. Laundry in unit, Separate entrance. Utilities are Split 60% Upper Unit and 40%Lower unit.
Read more
Ask about this home
A HOMEH agent will answer your questions about this home.
Ask a question
Around this home
Oxford and Juniper
Errands
Parks
Schools
Daily convenience, out of 100, from the distances below
ParkOakridge Optimist Community Park · 6 within 1 km6 min walk370 m
GroceryPetro-Canada19 min walk1.2 km
SchoolRiverside Public School10 min walk630 m
PharmacyRexall20 min walk1.2 km
Cafés & foodThe Captain's Boil · 1 within 1 km13 min walk827 m
Gym & rec centreWest London Crossfit14 min walk837 m
WalkDriveStraight-line distance, open map data
Grocery1.2 km
Park0.4 km
Coffee1.2 km
Dining0.8 km
Gym0.8 km
Schools nearby
School rating, out of 10.
Riverside Public Schoolelementary · Public · 0.6 km
5.9/10Fair
Notre Dame Separate Schoolelementary · Catholic · 0.7 km
6.0/10Fair
Oakridge Secondary Schoolsecondary · Public · 0.7 km
8.0/10Excellent
Contact agent
Helpful calculators
Rent vs buy
Affordability
Mortgage
Down payment
Stress test
CMHC insurance
Your HOMEH agent

NimaHOMEH agent · London
"I would see it this week."
Ask Nima