

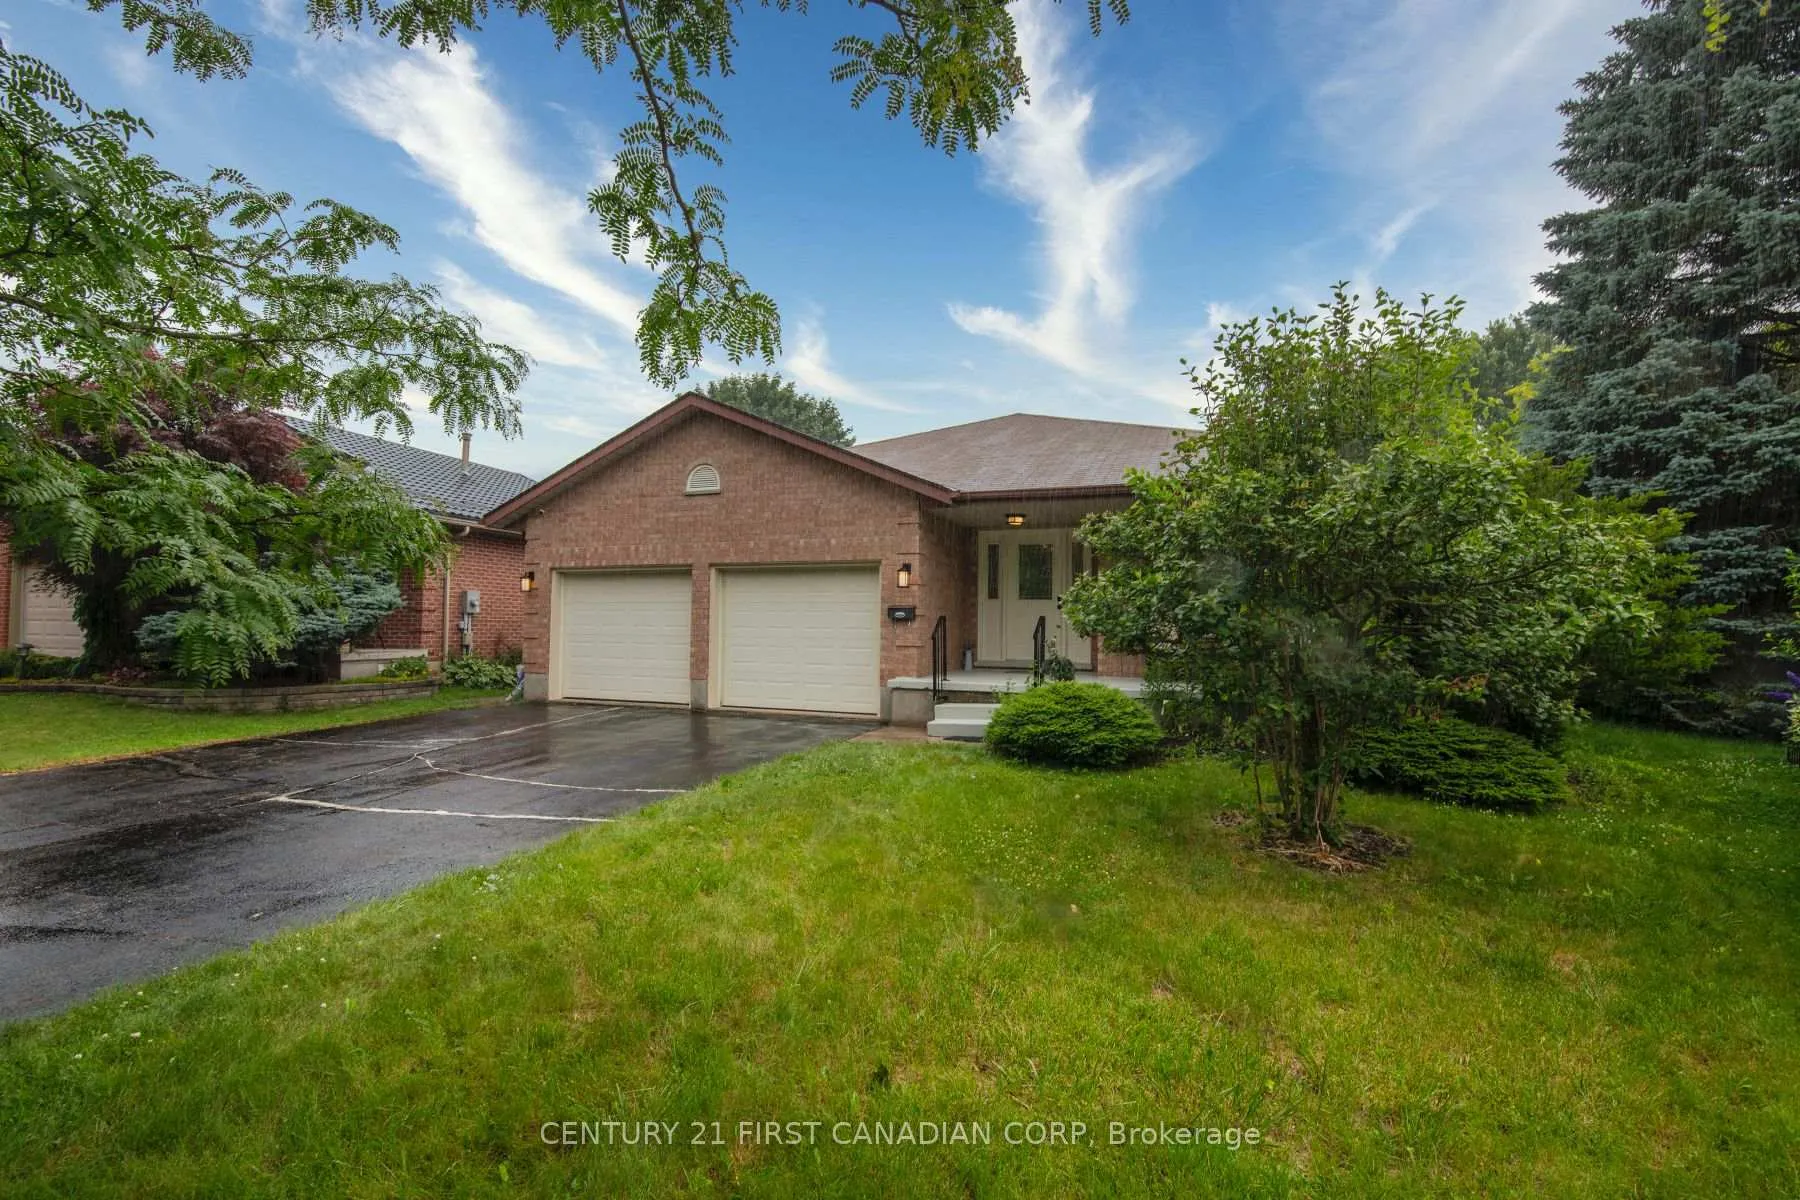
39 Adrians Way
39 Adrians Way
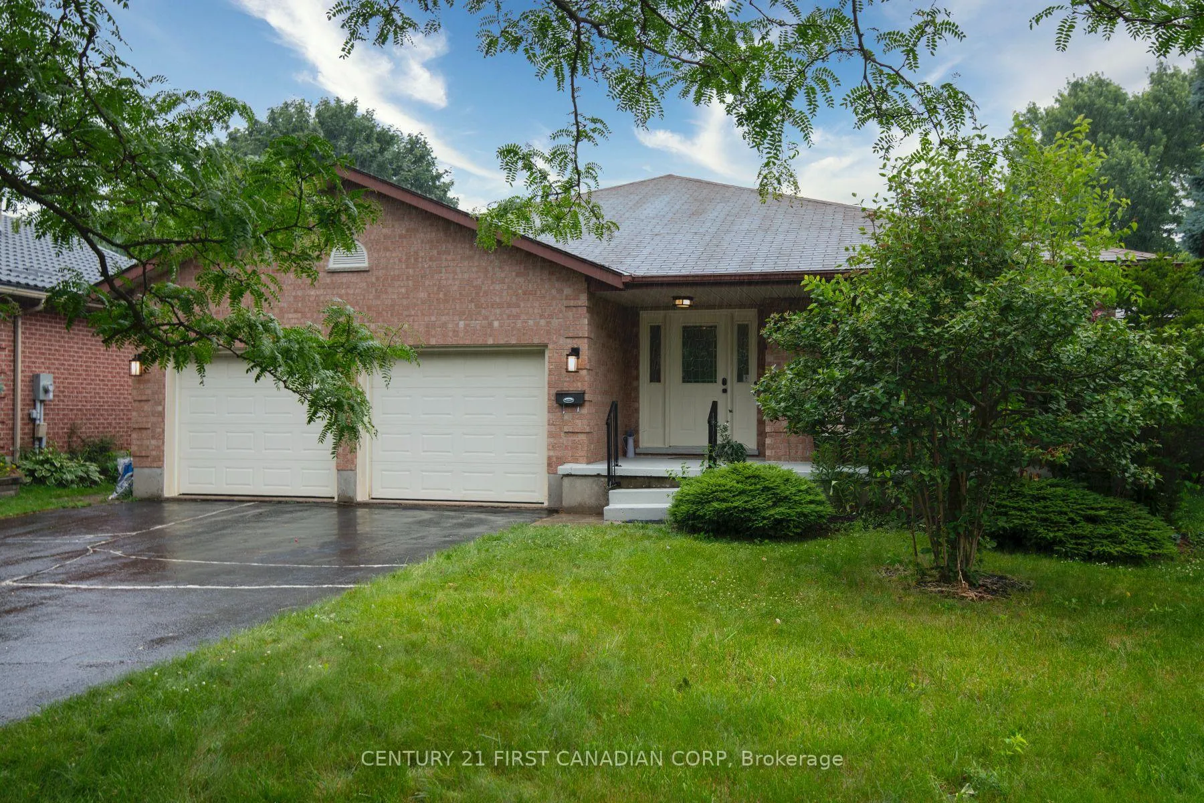
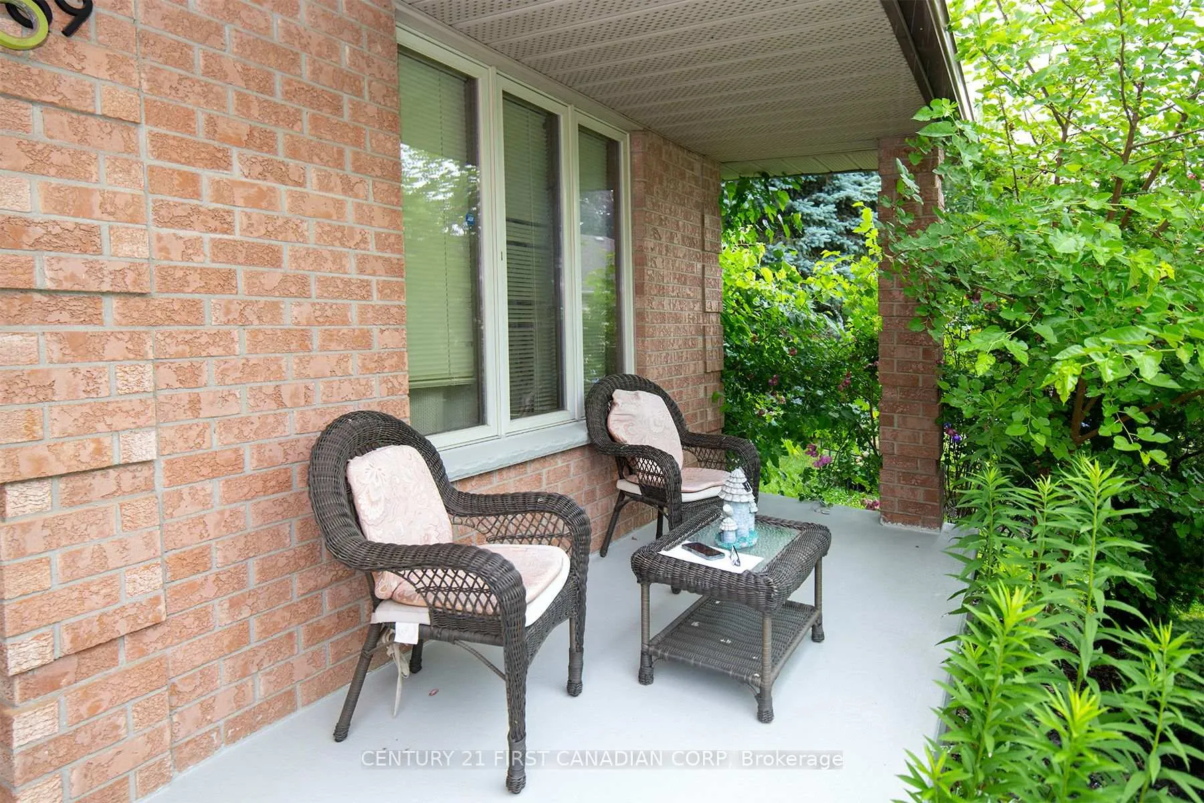
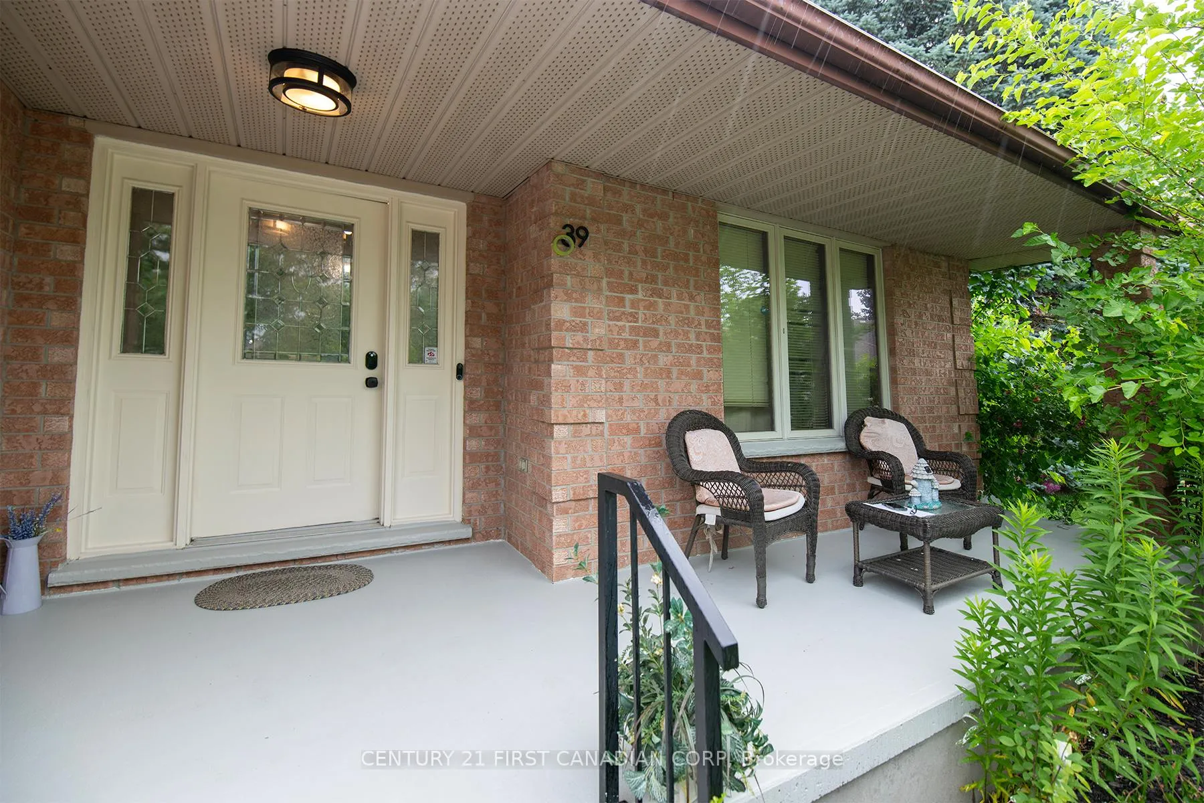
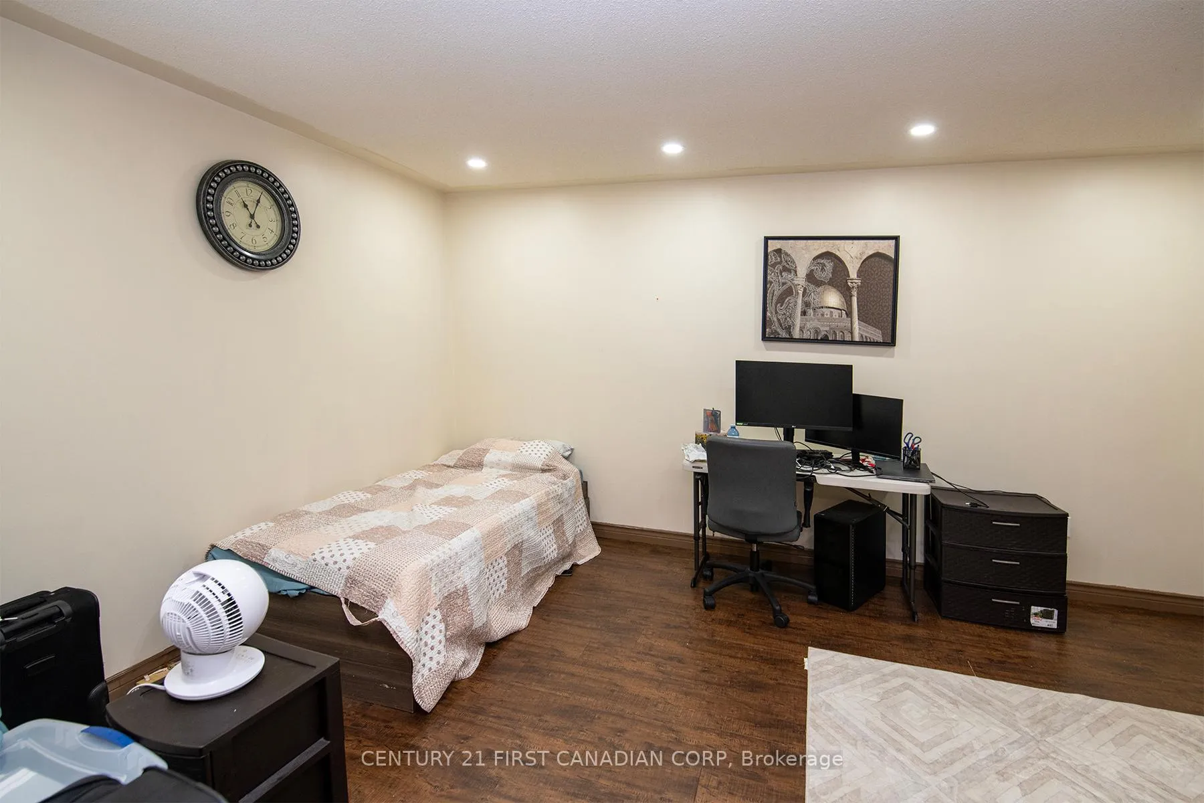 See all 49 photos
Property history
- $749,900ExpiredList: 2025-06-27|End: 2025-09-26|91 daysX12250319
Facts and features
- BasementPart finished
- Price per sq ft~$333
- Water, sewerMunicipal
- HeatingForced air
- Second kitchen
- Central air
The homeDetached, Bungalow, 2,000–2,500 sq ft
- Type: Detached
- Style: Bungalow
- Living space: 2,000–2,500 sq ft
- Basement: Partially finished, full
- Waterfront: None
InsideOther, Alarm system, Rooms above ground 14
- Features: Other
- Security: Alarm system
- Rooms above ground: 14
- Rooms in the basement: 0
- Bedrooms: 4 + 2 in the basement
- Bathrooms: 4
- Kitchens: 2
- Family room: Yes
Outside and lotAluminum siding, vinyl siding, Asphalt shingle, Poured concrete
- Exterior: Aluminum siding, vinyl siding
- Roof: Asphalt shingle
- Foundation: Poured concrete
- Size: 40.39 × 175 ft
- Zoning: R1-4
Parking2 Garage, Attached, Private double, inside entry, other
- Spaces: 2 Garage
- Garage: Attached
- Driveway: Private double, inside entry, other
Heating, water and powerForced air, gas, Central air, Municipal water
- Heating: Forced air, gas
- Cooling: Central air
- Water: Municipal water
- Sewer: Municipal sewer
Costs and taxesTaxes $8,097 a year, HST included in the price, Hwt
- Taxes, 2025: $8,097 a year
- HST: HST included in the price
- Rental items: Hwt
Included in the saleDishwasher, dryer, 2 refrigerators, 2 stoves, washer., Not included None
- Included: Dishwasher, dryer, 2 refrigerators, 2 stoves, washer.
- Not included: None
Listing detailsX12250319, Expired, Jun 27, 2025
- MLS® number: X12250319
- Status: Expired
- Listed on: Jun 27, 2025
- Days on market: 91
- Updated: Sep 26, 2025
- Possession: 2025-08-29 / 30-59 days
- Occupied by: Owner
- Listing brokerage: CENTURY 21 FIRST CANADIAN CORP
About this home
39 Adrians Way, London (East D), ON N5V 4G1
Welcome to 30 Adrians Way, a beautifully maintained, custom-built ranch located in one of Northeast London's most desirable neighborhoods. Offering approximately 2,300 sq. ft on the main level, this spacious home features hardwood flooring throughout the living room, family room, dining room, and all three bedrooms. The main floor boasts a large eat-in kitchen with ample cabinetry and counter space perfect for family meals and entertaining. You'll also find a convenient laundry room, a full bathroom with double vanities, and a generous primary bedroom complete with a 5-piece ensuite featuring a jetted tub, separate shower, and walk-in closet.Accessibility is a key feature of this home, designed with ease of mobility in mind.The fully finished basement offers exceptional versatility, featuring a second kitchen, two additional bedrooms, and a full 3-piece bathroom ideal for extended family living or an in-law suite setup. Step outside to enjoy the private, fenced backyard from the covered rear patio perfect for relaxing or hosting gatherings. With a double car garage, double driveway, and a mature lot, this home provides both space and comfort in one of London's prime locations
Ask about this home
A HOMEH agent will answer your questions about this home.
Around this home
Daily convenience, out of 100, from the distances below
Schools nearby
School rating, out of 10.
Helpful calculators
Your HOMEH agent

"I would see it this week."