

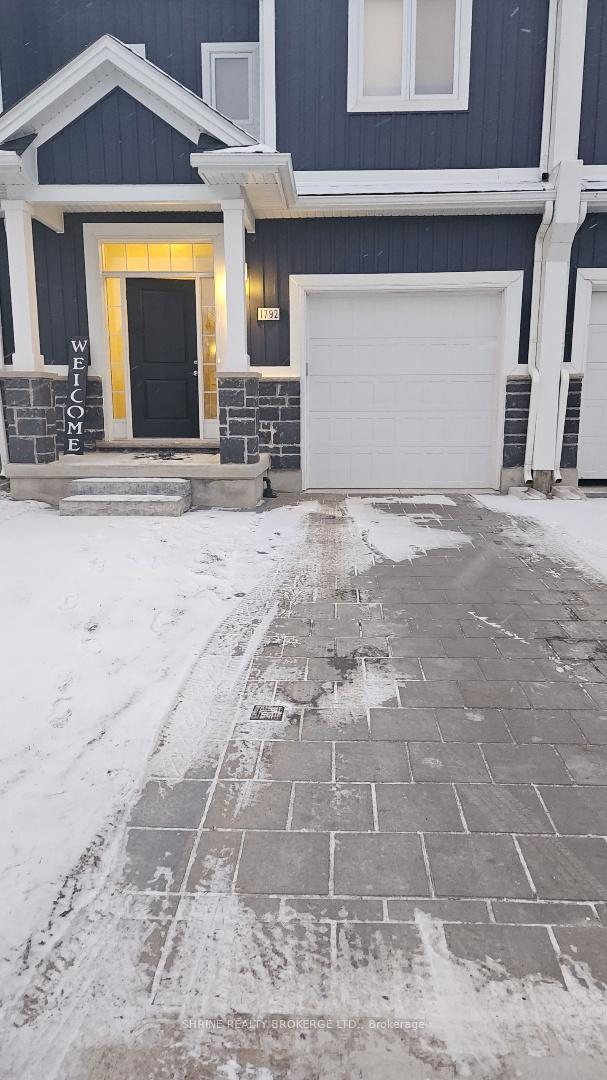
1792 Finley Crescent
1792 Finley Crescent
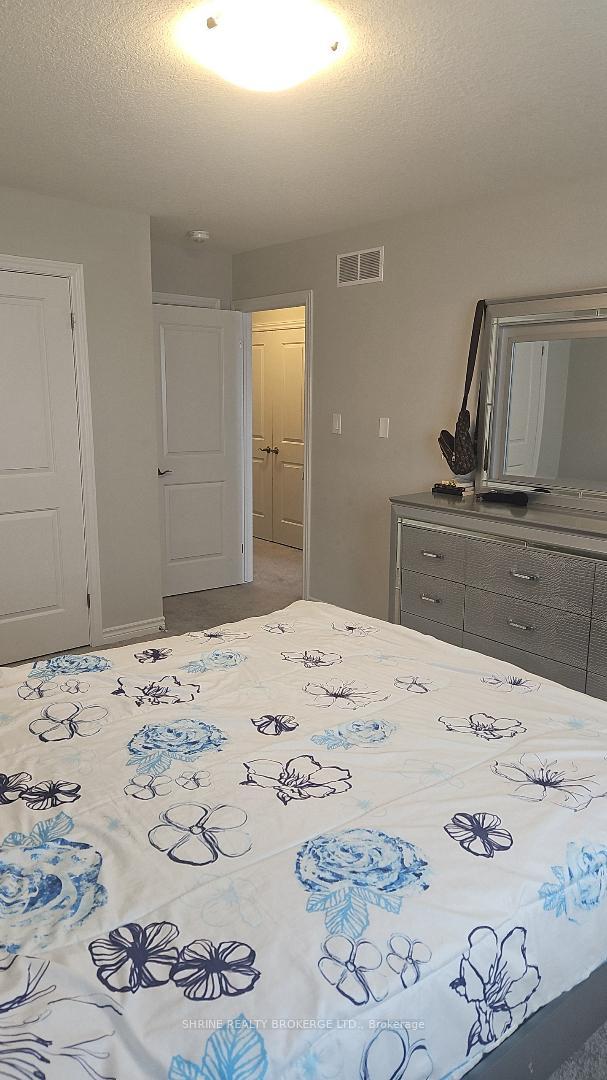 See all 11 photos
Property history
Facts and features
- BasementFull
- Lease term12 months
- FurnishedUnfurnished
- LaundryInside
- Central air
The homeFreehold Townhouse, 2-storey, Full
- Type: Freehold Townhouse
- Style: 2-storey
- Basement: Full
InsideInside, Sump pump, Rooms above ground 5
- Laundry: Inside
- Features: Sump pump
- Rooms above ground: 5
- Bedrooms: 3
- Bathrooms: 3
- Kitchens: 1
Outside and lotStone, vinyl siding, Asphalt shingle, Concrete
- Exterior: Stone, vinyl siding
- Roof: Asphalt shingle
- Foundation: Concrete
Parking1 Garage, Attached, Private
- Spaces: 1 Garage
- Garage: Attached
- Driveway: Private
Heating, water and powerForced air, gas, Central air, Municipal water
- Heating: Forced air, gas
- Cooling: Central air
- Water: Municipal water
- Sewer: Municipal sewer
Rent and termsRent $2,700 a month, Entire property, Unfurnished
- Rent: $2,700 a month
- Space for rent: Entire property
- Furnished: Unfurnished
- Lease: 12 months
- Rent includes: Parking
- Deposit: Required
- Credit check: Required
- Employment letter: Required
- Rental application: Required
- References: Required
- Rental items: Hot water tank
IncludedDishwasher, dryer, washer, stove, refrigerator, window coverings
- Included: Dishwasher, dryer, washer, stove, refrigerator, window coverings
Listing detailsX11913582, Rented, Jan 8, 2025
- MLS® number: X11913582
- Status: Rented
- Listed on: Jan 8, 2025
- Days on market: 69
- Updated: Mar 18, 2025
- Possession: 2025-02-01 / February 1, 2025
- Occupied by: Vacant
- Listing brokerage: SHRINE REALTY BROKERGE LTD.
About this home
1792 Finley Crescent, London (North I), ON N6G 0W3
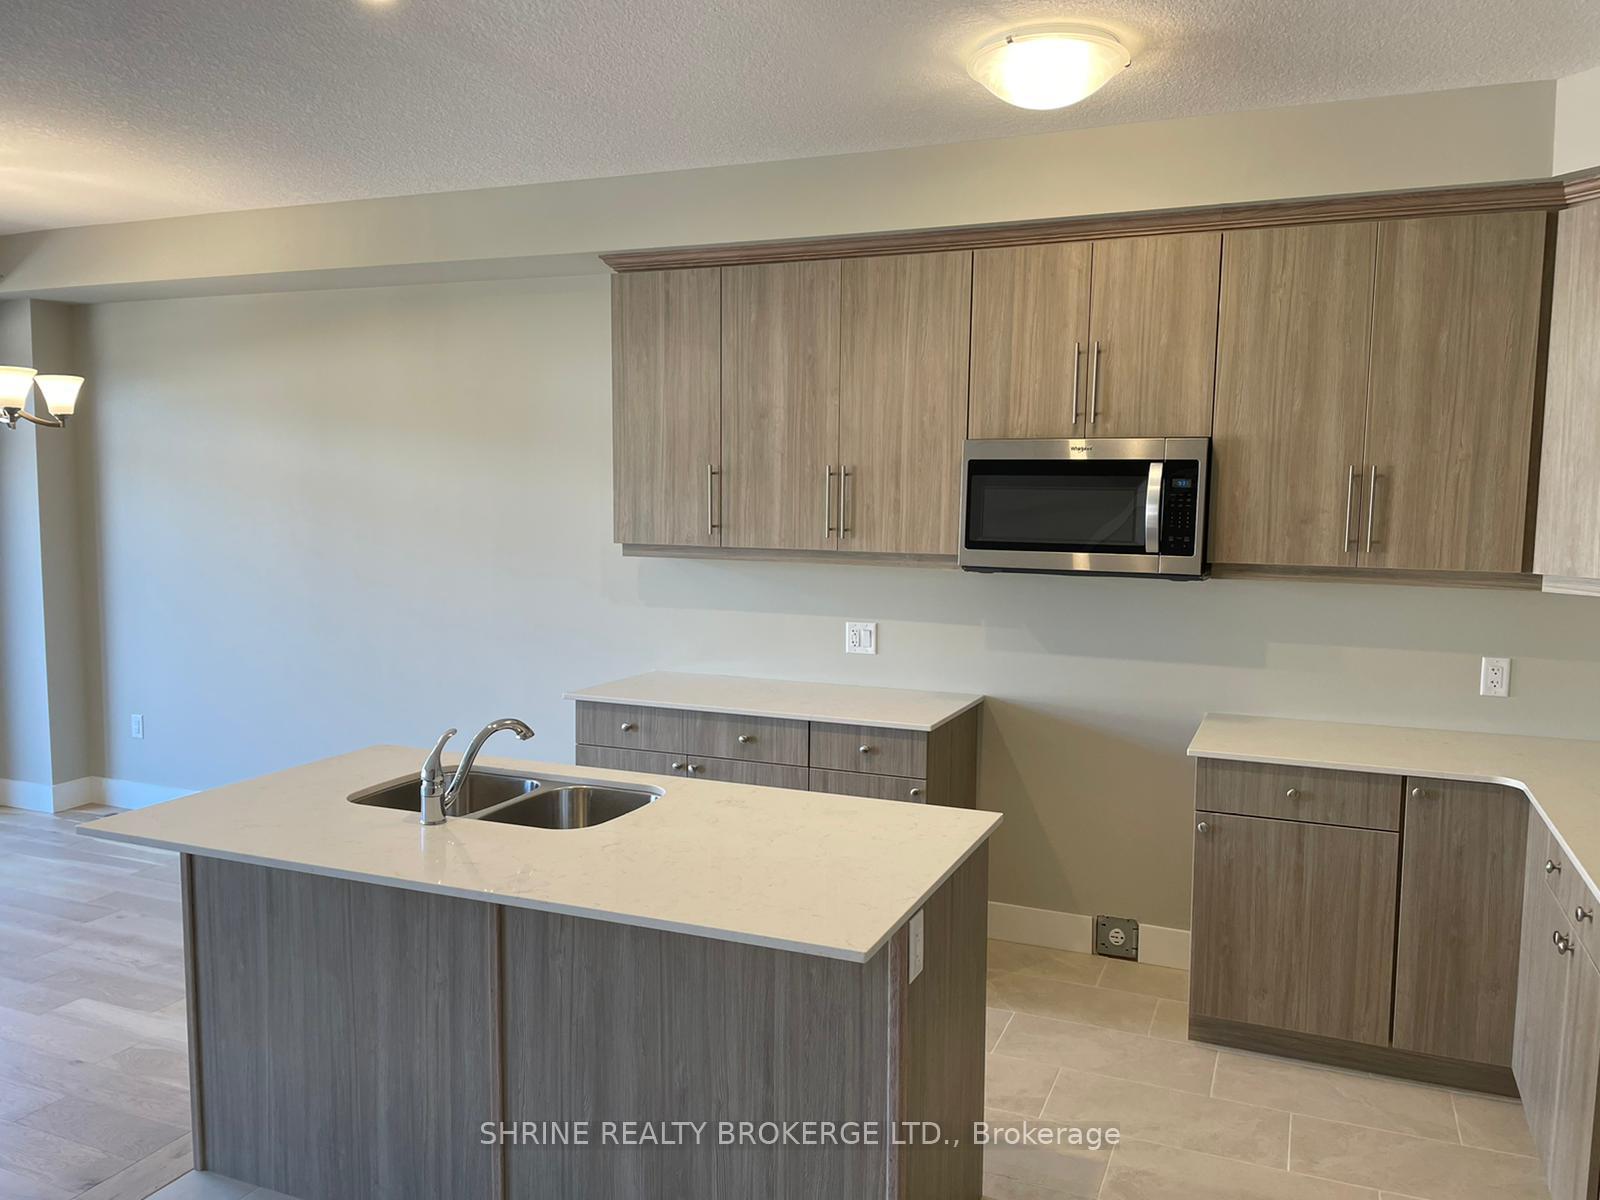
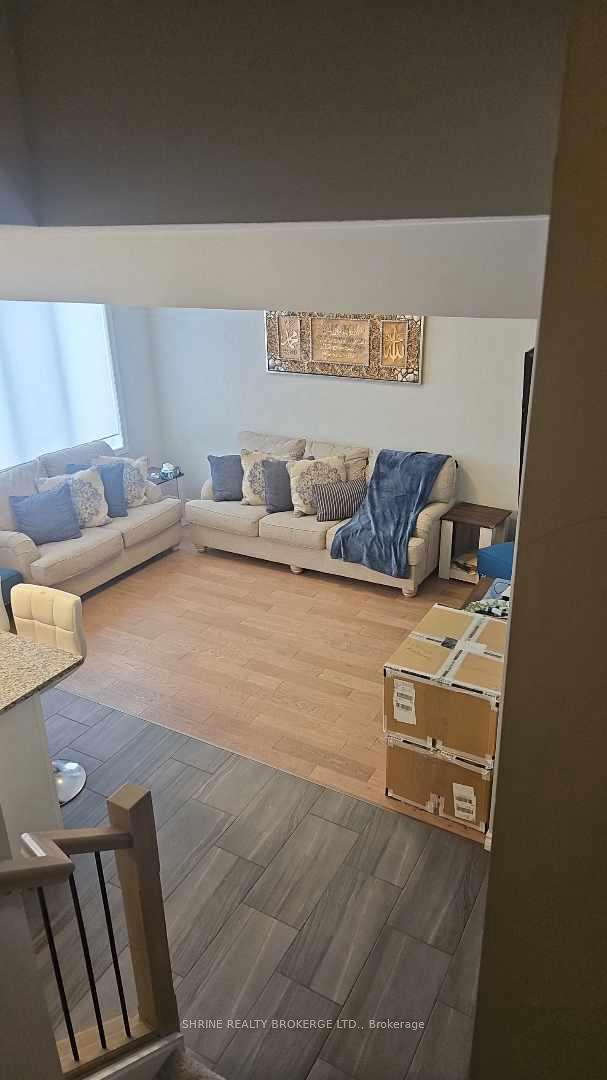
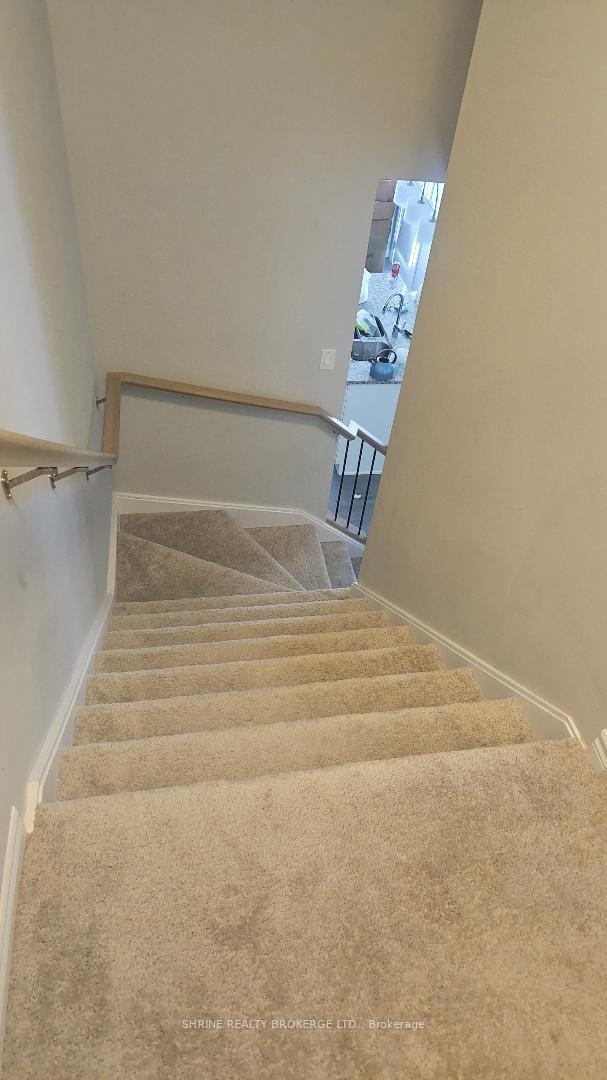
Welcome to this stunning two-storey townhome, featuring a single-car garage with additional driveway parking. This home offers 3 spacious bedrooms and 2.5 bathrooms, making it perfect for modern living. The main floor greets you with a welcoming foyer, a convenient powder room, and a bright and airy great room. The kitchen is equipped with granite countertops, stainless steel appliances, and a dinette area that leads to the backyard, creating a seamless indoor-outdoor flow. Upstairs, youll find three well-sized bedrooms, including a primary bedroom with a private 3-piece ensuite, along with a shared 3-piece bathroom for the other two bedrooms. The basement provides ample storage space and the flexibility to be used as a playroom or multipurpose area. Located close to major routes, Hyde Park Shopping Centre, and just 10 minutes from UWO and downtown London, this home offers unparalleled convenience and access to amenities. Dont miss the chance to make this beautiful property your own!
Ask about this home
A HOMEH agent will answer your questions about this home.
Around this home
Daily convenience, out of 100, from the distances below
Schools nearby
School rating, out of 10.
Helpful calculators
Your HOMEH agent

"I would see it this week."