

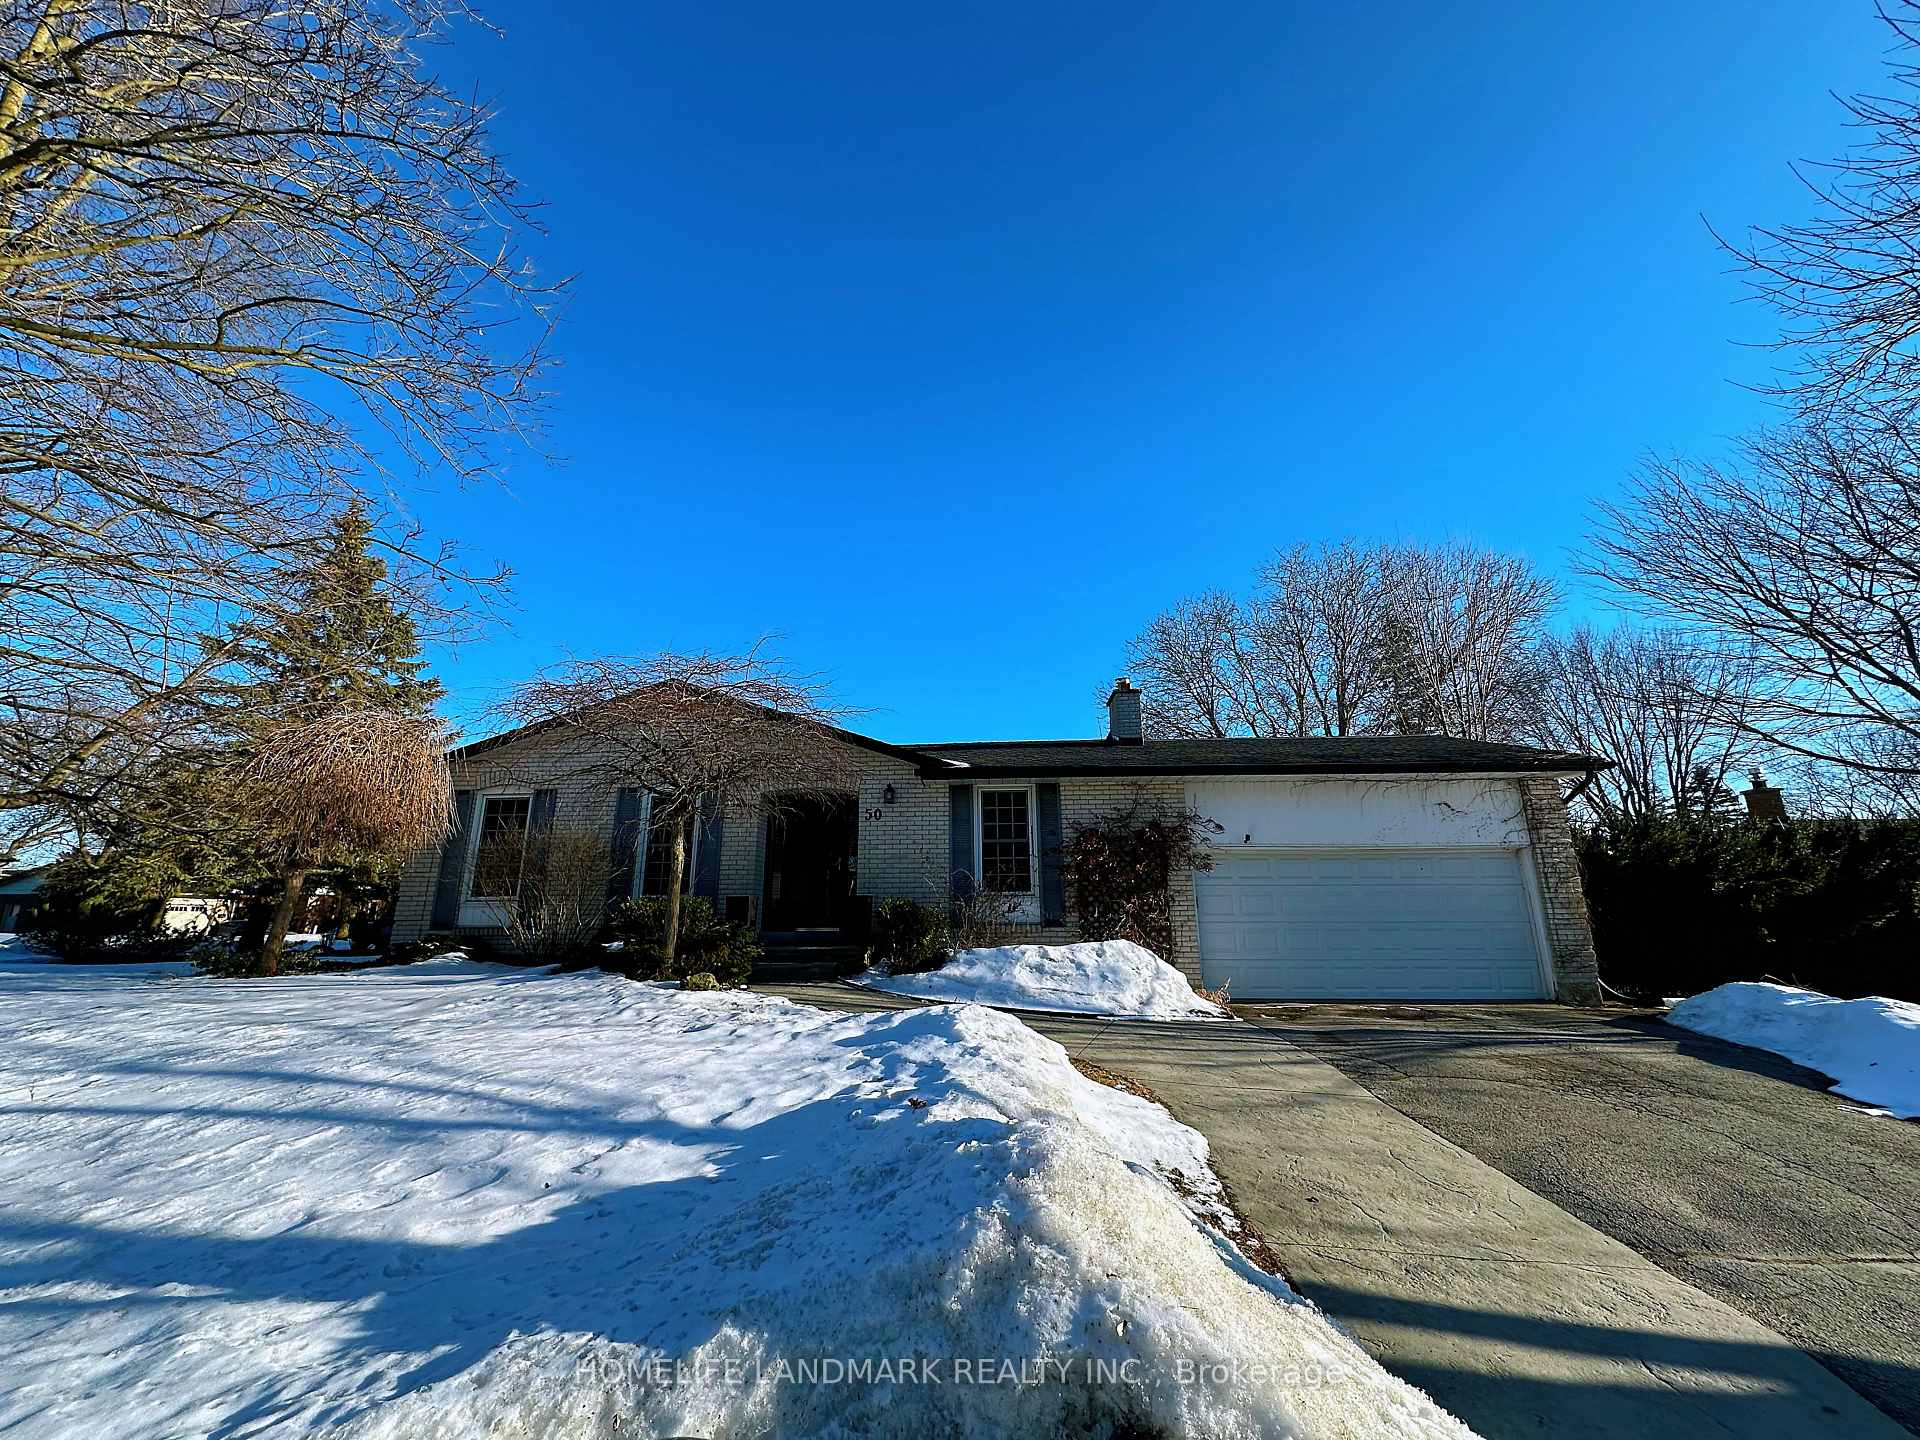
50 McTaggart Crescent
Detached Terminated
1/2550 McTaggart Crescent
Detached Terminated
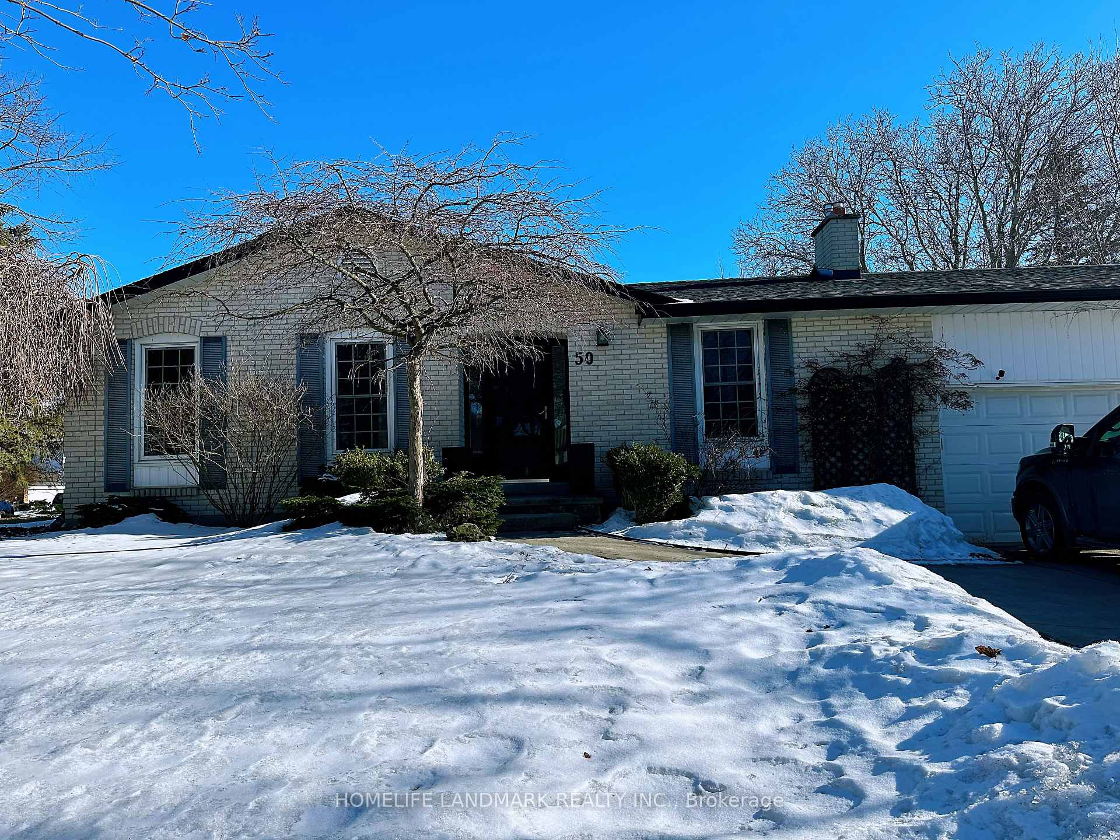
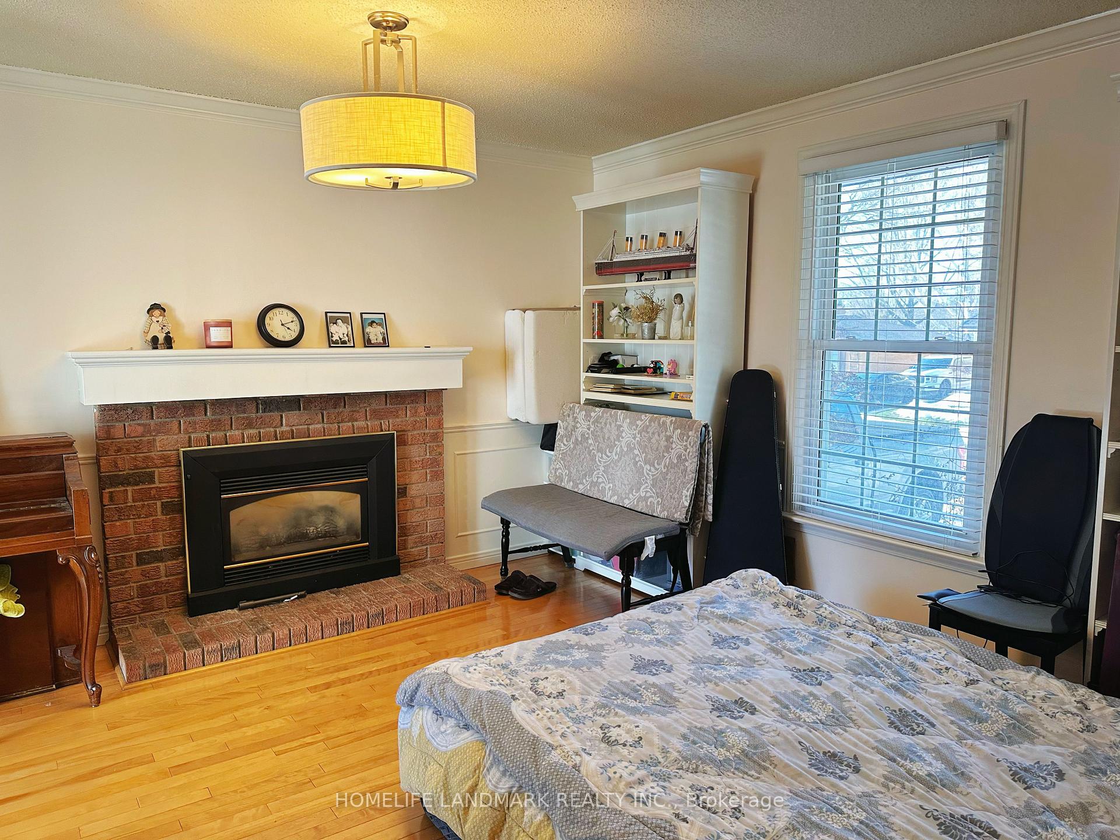
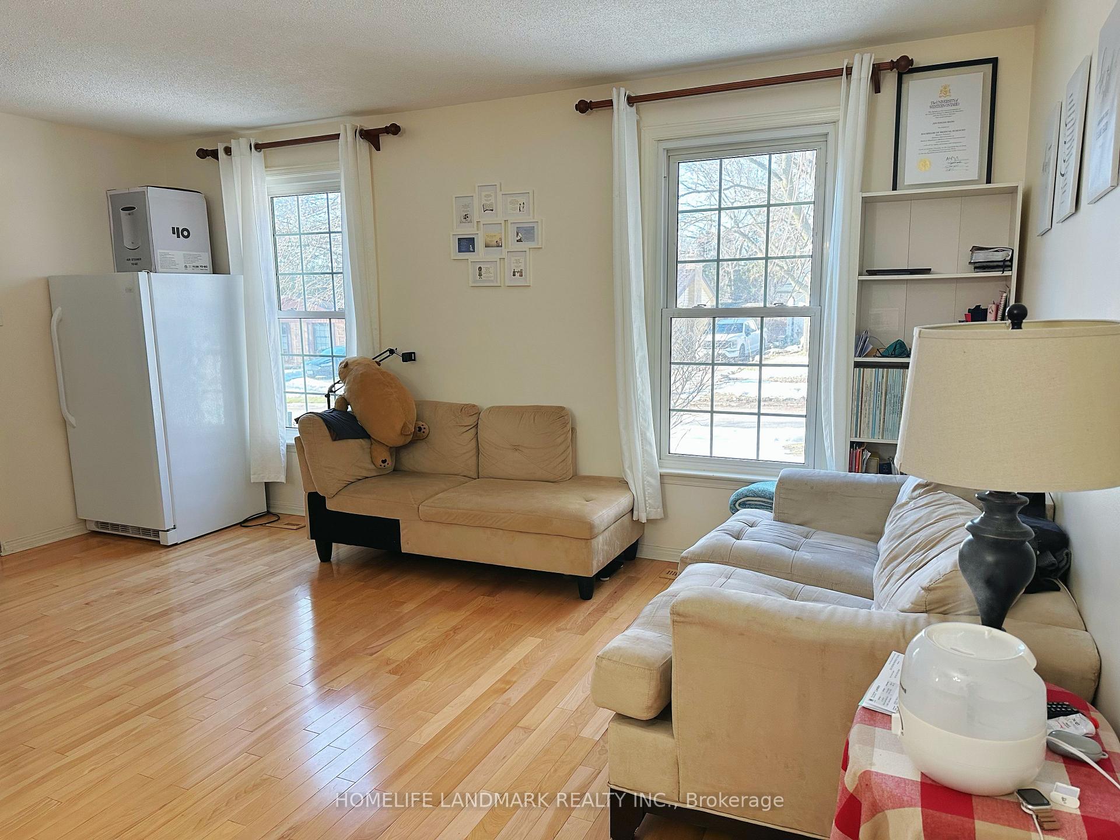
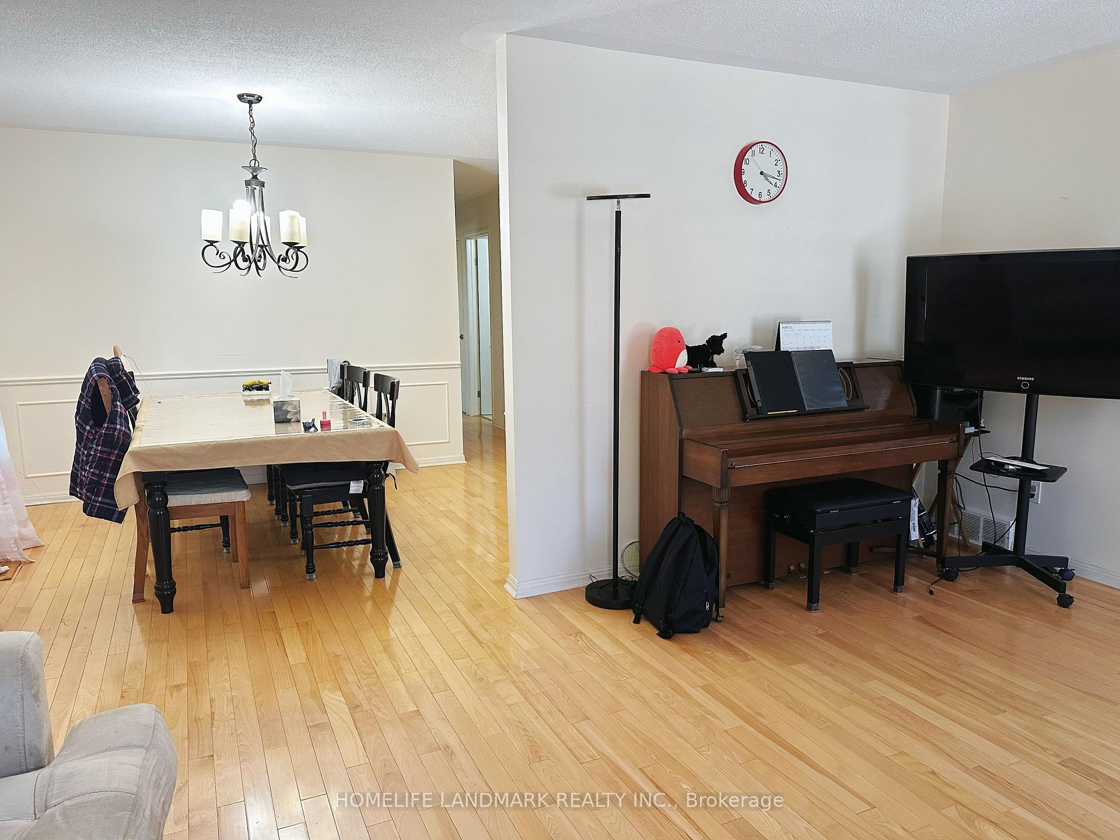 See all 25 photos
3+2 Bedrooms
3 Bathrooms
2 Garage
— sq.ft
Entire Home
— Unit
Property history
- $2,800TerminatedList: 2025-03-10|End: 2025-03-17|7 daysX12009691
Facts and features
- BasementFinished
- Lease term12 months
- FurnishedFurnished
- LaundryOwn room
What stands out
- Fireplace
- Central air
- Pool
The homeDetached, Bungalow, Finished, full
- Type: Detached
- Style: Bungalow
- Basement: Finished, full
InsideFireplace Yes, Laundry room, Water heater
- Fireplace: Yes
- Laundry: Laundry room
- Features: Water heater
- Rooms above ground: 10
- Rooms in the basement: 5
- Bedrooms: 3 + 2 in the basement
- Bathrooms: 3
- Kitchens: 1
- Family room: Yes
Outside and lotBrick, vinyl siding, Asphalt shingle, Poured concrete
- Exterior: Brick, vinyl siding
- Roof: Asphalt shingle
- Foundation: Poured concrete
- Pool: On ground
Parking2 Garage, Attached
- Spaces: 2 Garage
- Garage: Attached
Heating, water and powerForced air, gas, Central air, Municipal water
- Heating: Forced air, gas
- Cooling: Central air
- Water: Municipal water
- Sewer: Municipal sewer
Rent and termsRent $2,800 a month, Entire property, Furnished
- Rent: $2,800 a month
- Space for rent: Entire property
- Furnished: Furnished
- Lease: 12 months
- Rent includes: Parking
- Deposit: Required
- Credit check: Required
- Employment letter: Required
- Rental application: Required
- References: Required
Listing detailsX12009691, Terminated, Mar 10, 2025
- MLS® number: X12009691
- Status: Terminated
- Listed on: Mar 10, 2025
- Days on market: 7
- Updated: Mar 17, 2025
- Possession: 2025-05-01 / Other
- Occupied by: Tenant
- Listing brokerage: HOMELIFE LANDMARK REALTY INC.
About this home
50 McTaggart Crescent, London (North C), ON N5X 2E3
Water HeaterOn Ground
Great location! Located in North London, this spacious detached bungalow is available for full rent. The main floor features 3 bedrooms and 1.5 bathrooms. The finished basement includes a recreation room, one full bathroom, and two additional rooms that can be used as bedrooms or offices. The backyard is fully enclosed and comes with a swimming pool.Located in an excellent school district, with Stonycreek Public School and A.B. Lucas Secondary School nearby. Perfect for family living.
Read more
Ask about this home
A HOMEH agent will answer your questions about this home.
Ask a question
Around this home
Turn onto Trossacks Avenue from Fanshawe
Errands
Parks
Schools
Daily convenience, out of 100, from the distances below
ParkConstitution Park · 10 within 1 km6 min walk344 m
GroceryFood Basics18 min walk1.1 km
SchoolStoney Creek Public School9 min walk560 m
PharmacyShoppers Drug Mart18 min walk1.1 km
Cafés & foodHalibut House19 min walk1.2 km
Gym & rec centreNorthridge Community Pool14 min walk852 m
LibraryLondon Public Library - Stoney Creek22 min walk1.4 km
WalkDriveStraight-line distance, open map data
Grocery1.1 km
Park0.3 km
Coffee1.2 km
Dining1.2 km
Schools nearby
School rating, out of 10.
Stoney Creek Public Schoolelementary · Public · 0.6 km
7.4/10Good
Northridge Public Schoolelementary · Public · 0.9 km
7.3/10Good
St Mark Separate Schoolelementary · Catholic · 0.9 km
6.8/10Good
Contact agent
Helpful calculators
Rent vs buy
Affordability
Mortgage
Down payment
Stress test
CMHC insurance
Your HOMEH agent

NimaHOMEH agent · London
"I would see it this week."
Ask Nima