

80 Tanner Drive
80 Tanner Drive
 See all 26 photos
Property history
Facts and features
- BasementFinished
- Age of home31–50 years
- Water, sewerMunicipal
- HeatingForced air
- Central air
The homeSemi-Detached, Bungalow-raised, Age 31–50 years
- Type: Semi-Detached
- Style: Bungalow-raised
- Age: 31–50 years
- Living space: 700–1,100 sq ft
- Basement: Finished
InsideLower level, In-law capability, Carbon monoxide detectors, smoke detector
- Laundry: Lower level
- Features: In-law capability
- Security: Carbon monoxide detectors, smoke detector
- Rooms above ground: 6
- Rooms in the basement: 3
- Bedrooms: 3
- Bathrooms: 2
- Kitchens: 1
- Family room: Yes
Outside and lotBrick, vinyl siding, Shingles, Concrete
- Exterior: Brick, vinyl siding
- Roof: Shingles
- Foundation: Concrete
- Features: Deck, landscaped
- Other structures: Garden shed
- Size: 30.04 × 90.88 ft
- Zoning: R2-1
Parking1 Garage, Attached, Private double
- Spaces: 1 Garage
- Garage: Attached
- Driveway: Private double
Heating, water and powerForced air, gas, Central air, Municipal water
- Heating: Forced air, gas
- Cooling: Central air
- Water: Municipal water
- Sewer: Municipal sewer
Costs and taxesTaxes $2,879 a year, HST included in the price, Hot water heater
- Taxes, 2024: $2,879 a year
- HST: HST included in the price
- Under contract: Hot water heater
Included in the saleDishwasher, refrigerator, stove, washer, dryer, shed
- Included: Dishwasher, refrigerator, stove, washer, dryer, shed
NearbyFenced yard, rec./commun.centre, place of worship, school bus route, park, public transit
- Close to: Fenced yard, rec./commun.centre, place of worship, school bus route, park, public transit
Listing detailsX12443054, Sold, Oct 3, 2025
- MLS® number: X12443054
- Status: Sold
- Listed on: Oct 3, 2025
- Days on market: 19
- Updated: Oct 22, 2025
- Possession: Flexible
- Occupied by: Owner
- Listing brokerage: CENTURY 21 FIRST CANADIAN CORP
About this home
80 Tanner Drive, London (East P), ON N5W 6B5
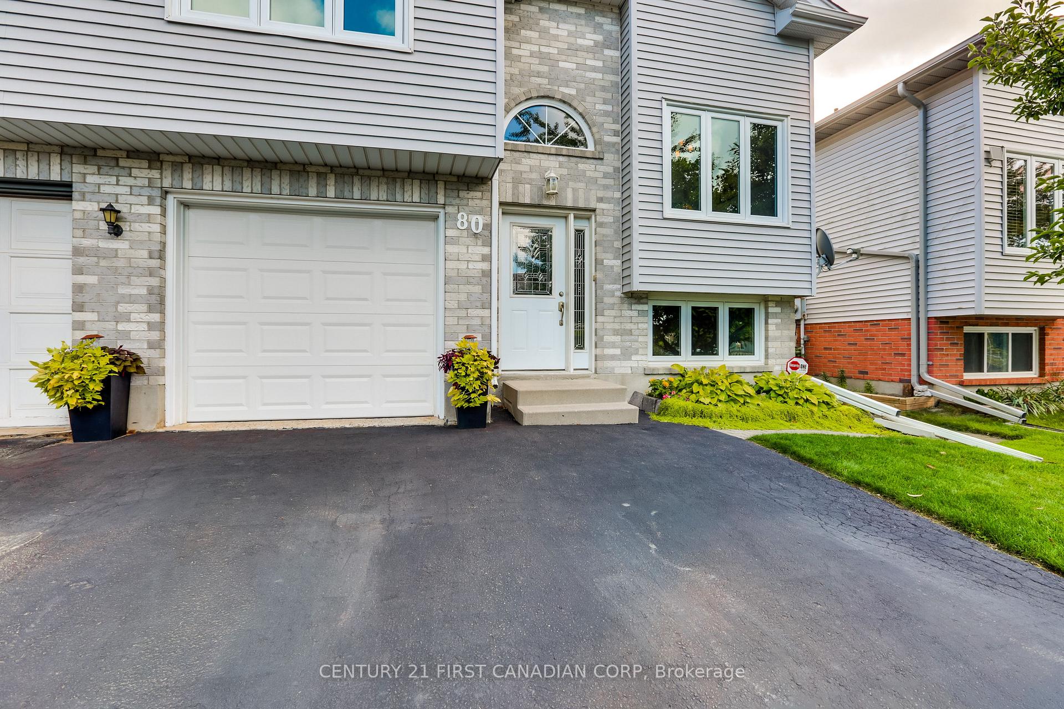
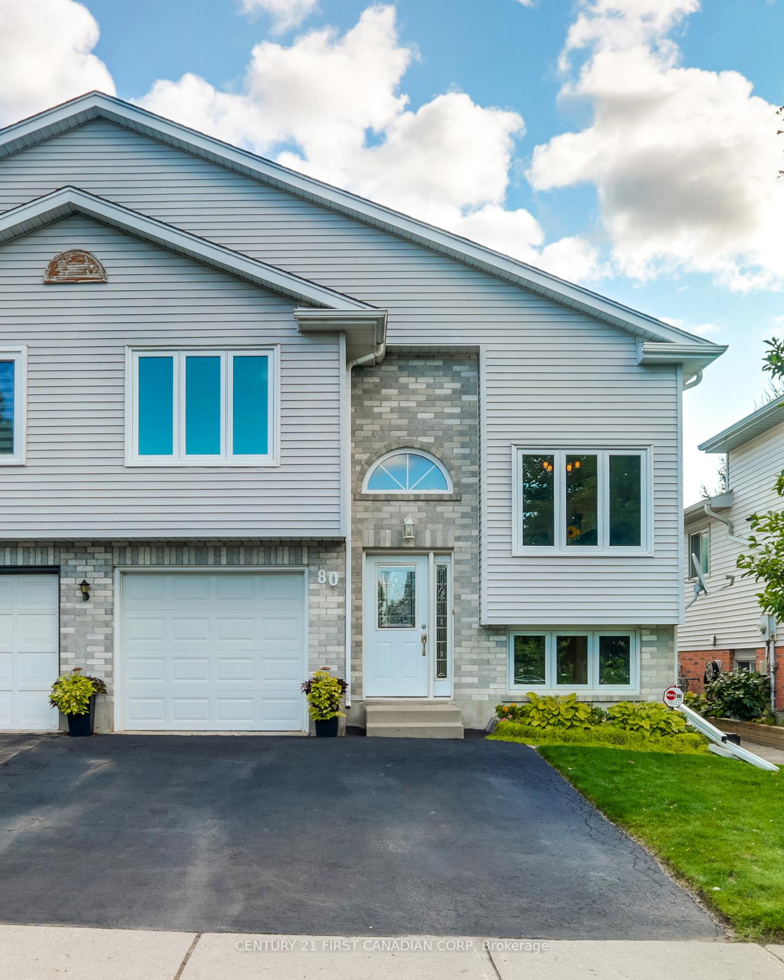
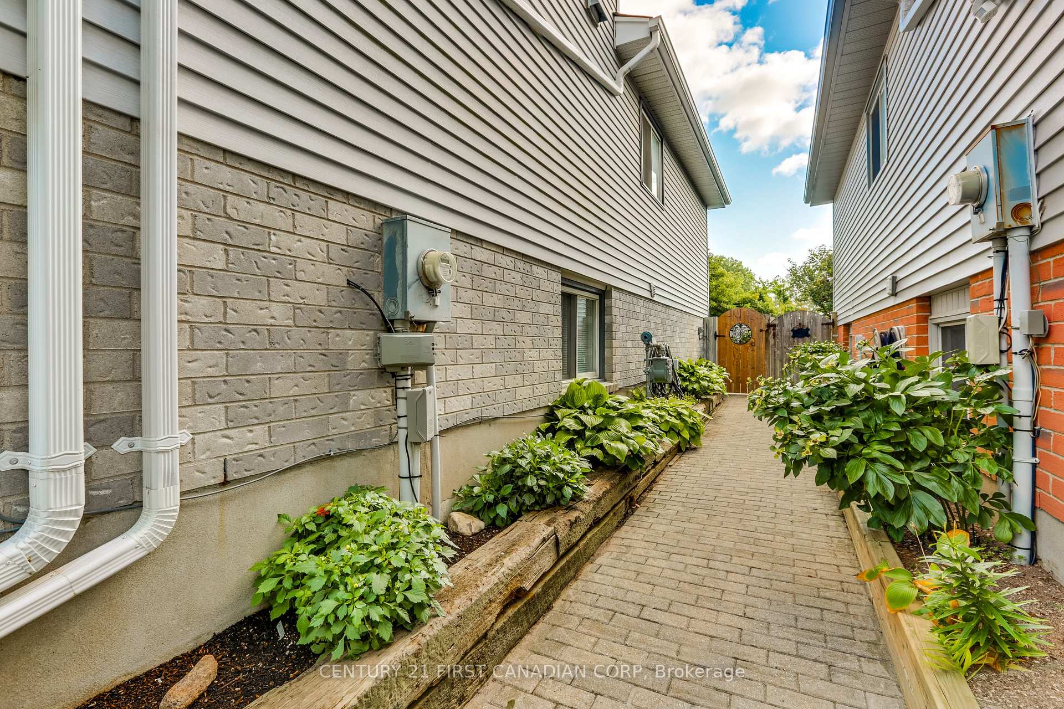
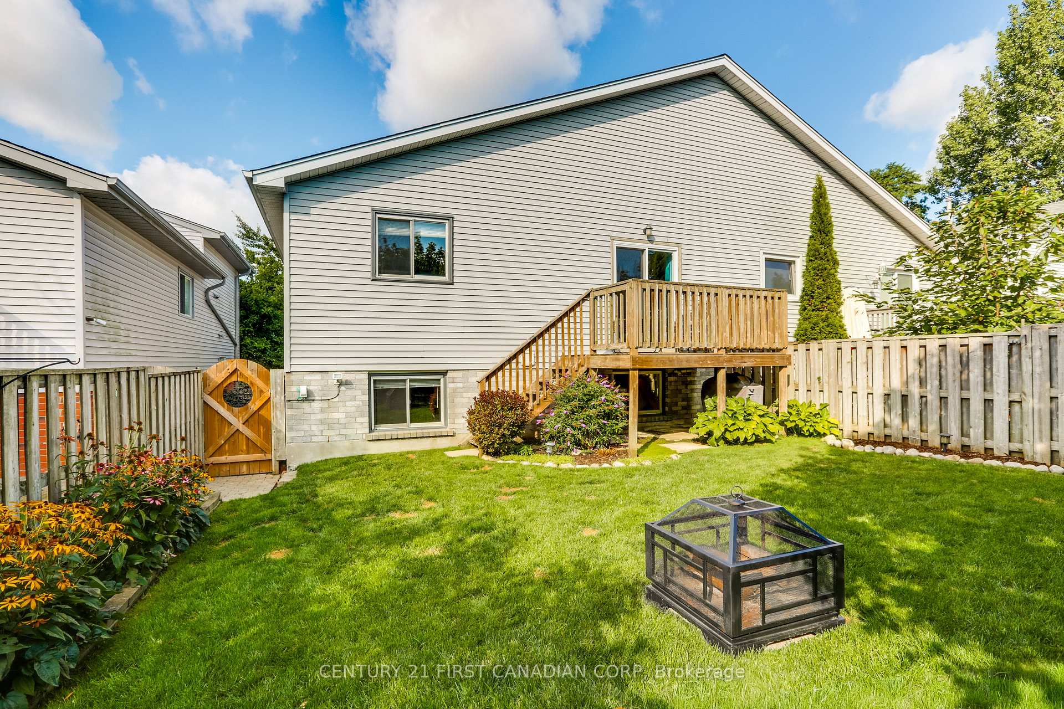
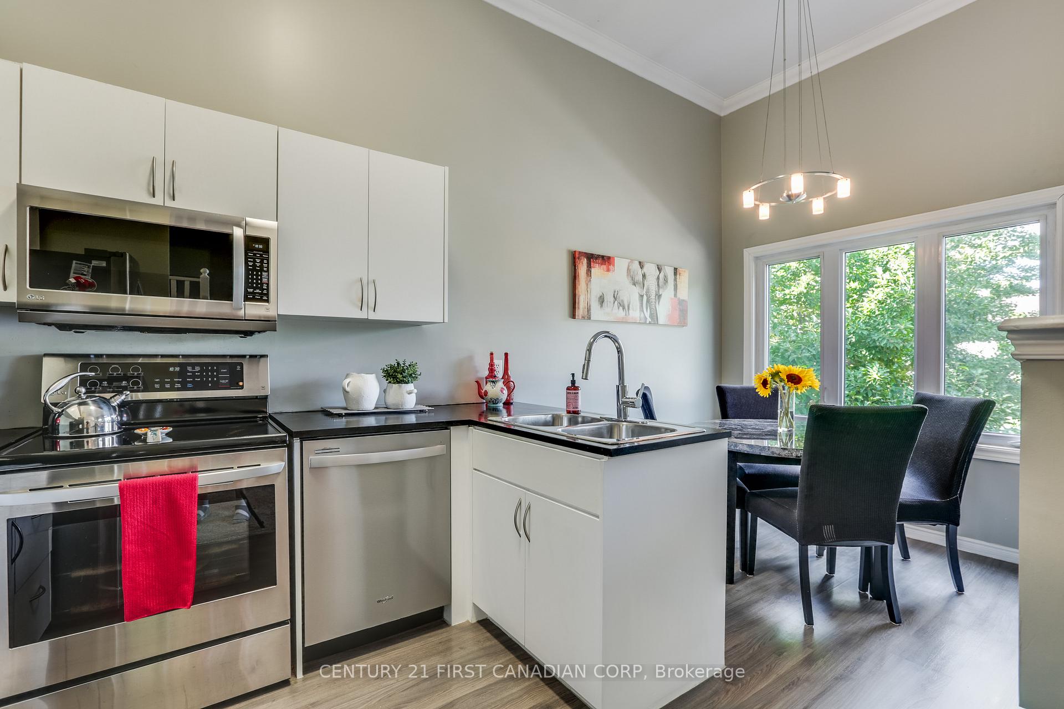
Welcome to 80 Tanner Dr, a spacious semi-detached raised bungalow tucked away on a quiet street in a family-friendly neighbourhood. The main floor offers a bright, inviting layout featuring a large living room, eat-in kitchen with white cabinetry & stainless steel appliances, a 4-piece bath, and a generous primary bedroom. Two additional bedrooms complete this level, perfect for family, guests, or a home office. The finished lower level boasts a huge family room with oversized windows, 3-piece bath, large utility/laundry room, and direct access to the single-car garage. A double driveway provides ample parking. Outside you'll enjoy the beautifully landscaped and fully fenced backyard with a deck and storage shed, an ideal private space for kids, pets, or entertaining. This home has been well cared for with many updates, including a new furnace (2021), air conditioner (2021), dryer (2020), dishwasher (2020), updated lighting fixtures, bathroom toilets & taps, kitchen faucet, and new flooring in the upper bathroom. With easy access to highway 401 and close proximity to grocery stores, shopping, restaurants, parks, walking trails, London International Airport, and Fanshawe College, this location offers it all. Schedule your viewing today!
Ask about this home
A HOMEH agent will answer your questions about this home.
Around this home
Daily convenience, out of 100, from the distances below
Schools nearby
School rating, out of 10.
Helpful calculators
Your HOMEH agent

"I would see it this week."