

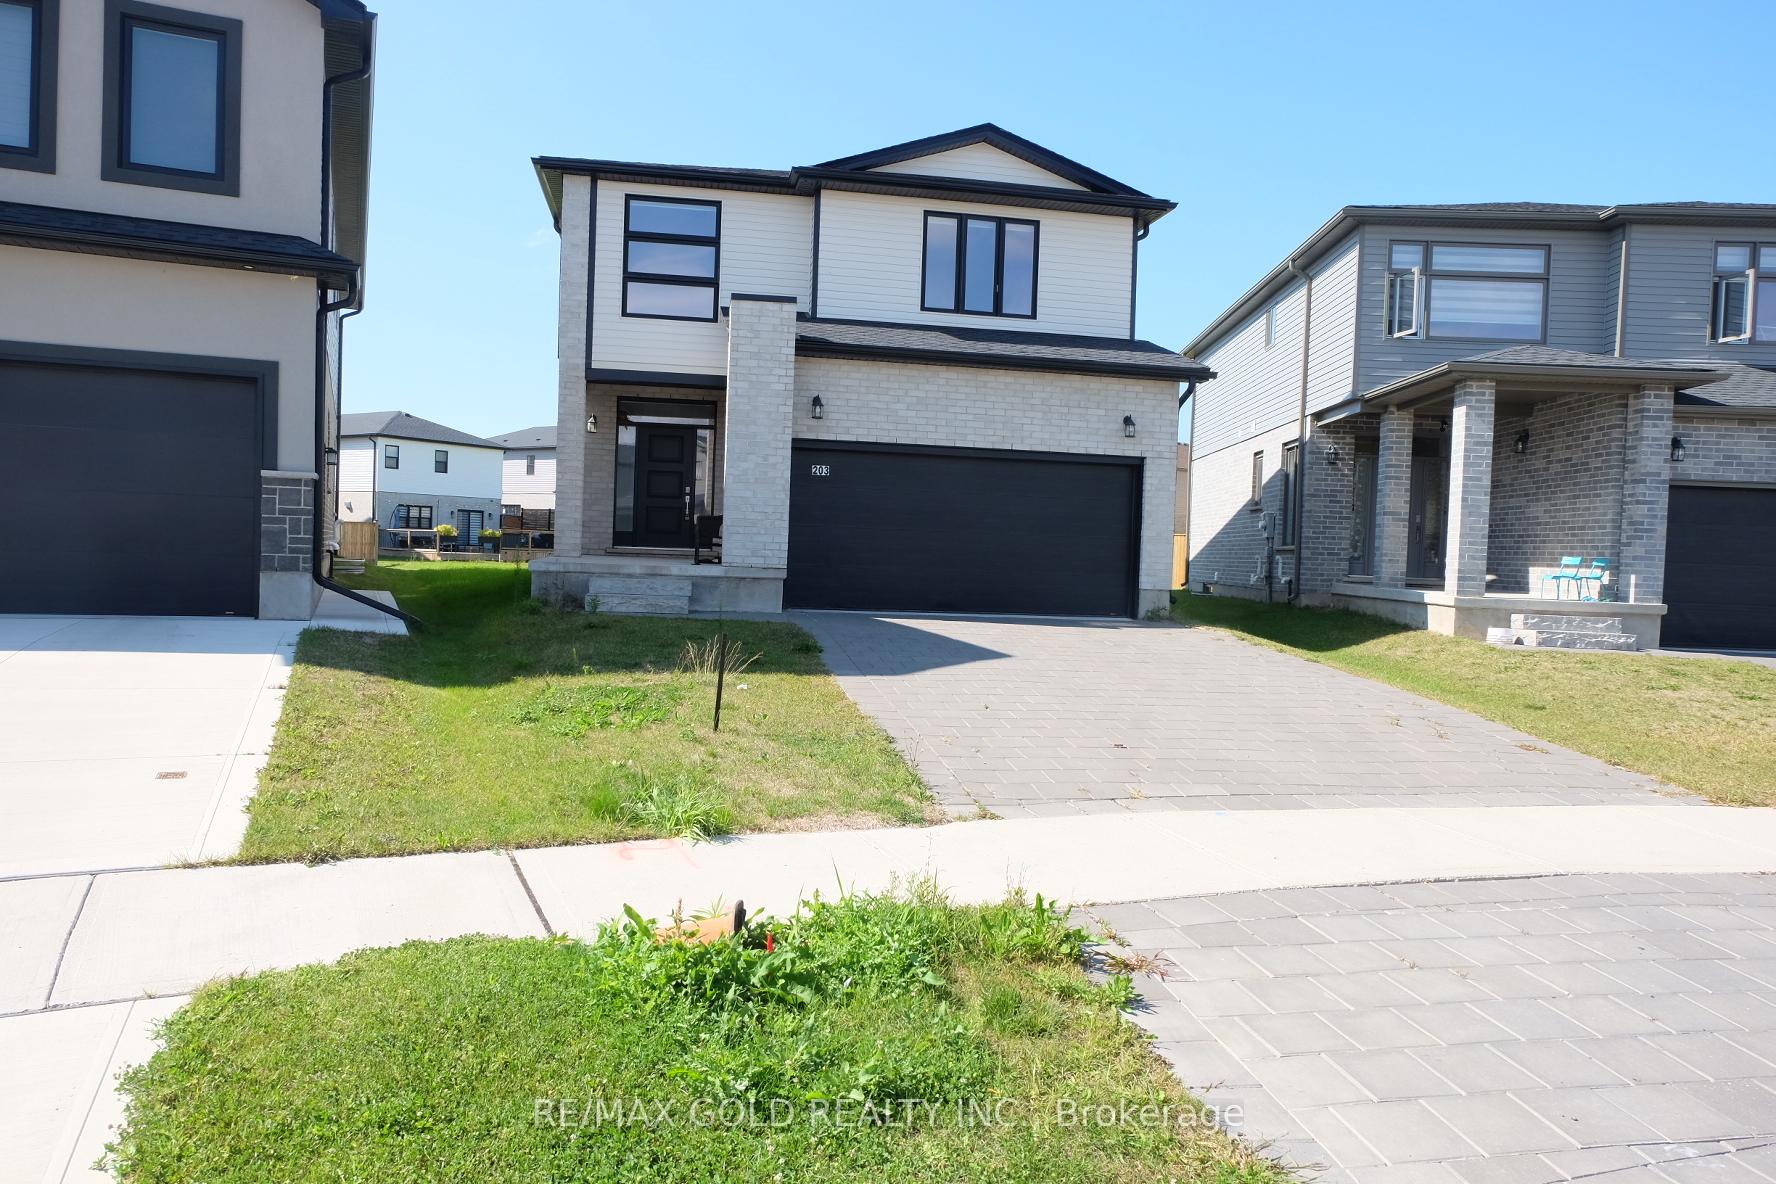
203 Byers Street
Detached Sold
1/23203 Byers Street
Detached Sold
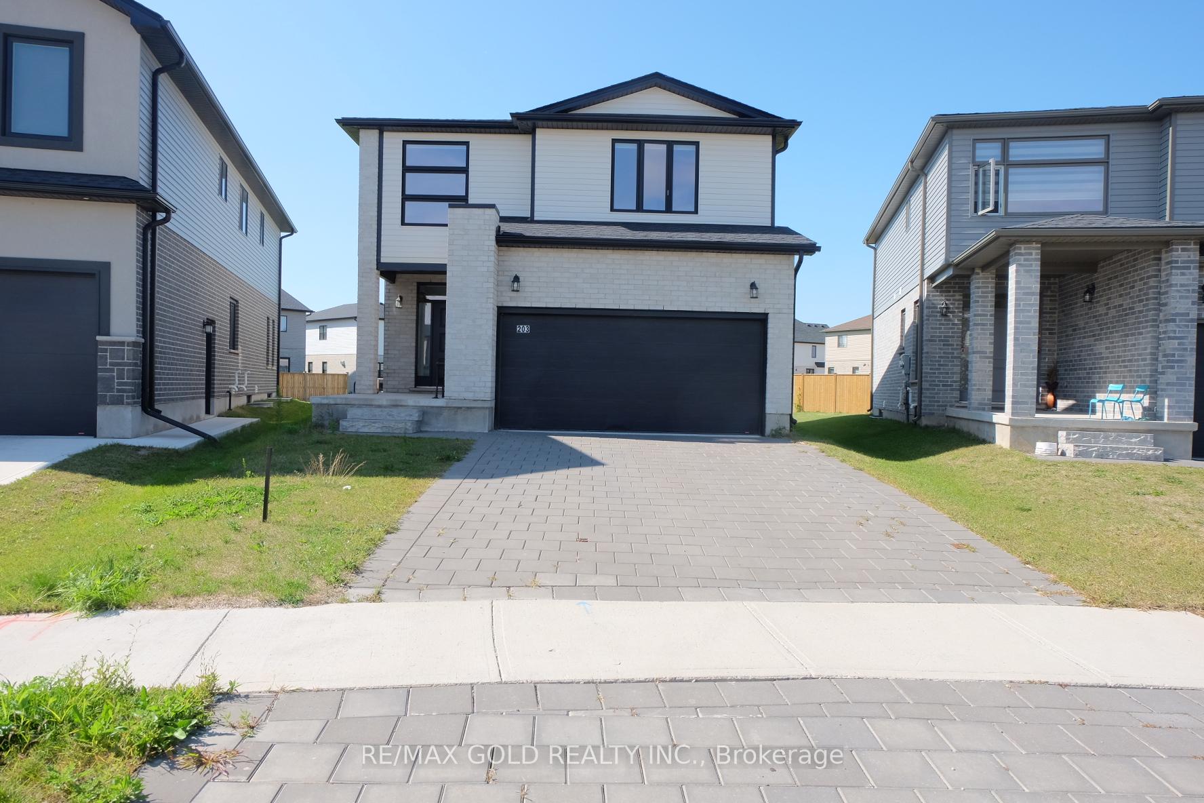
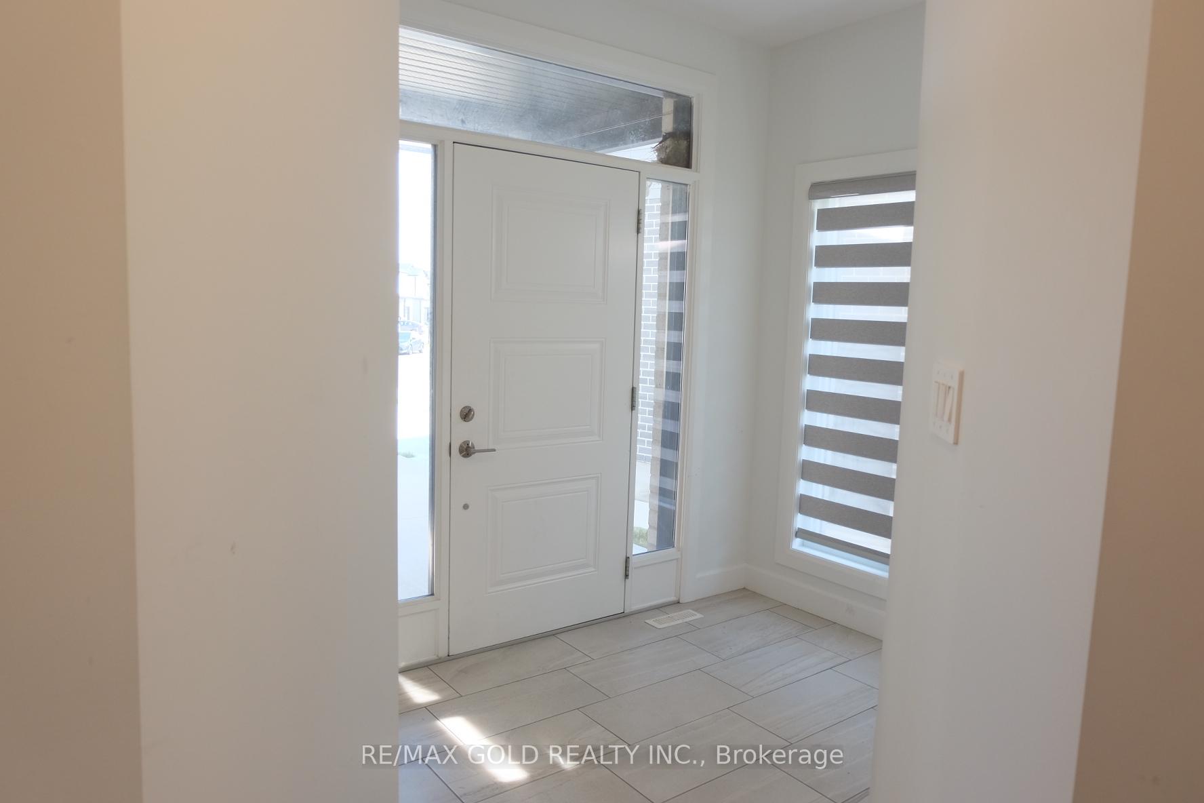
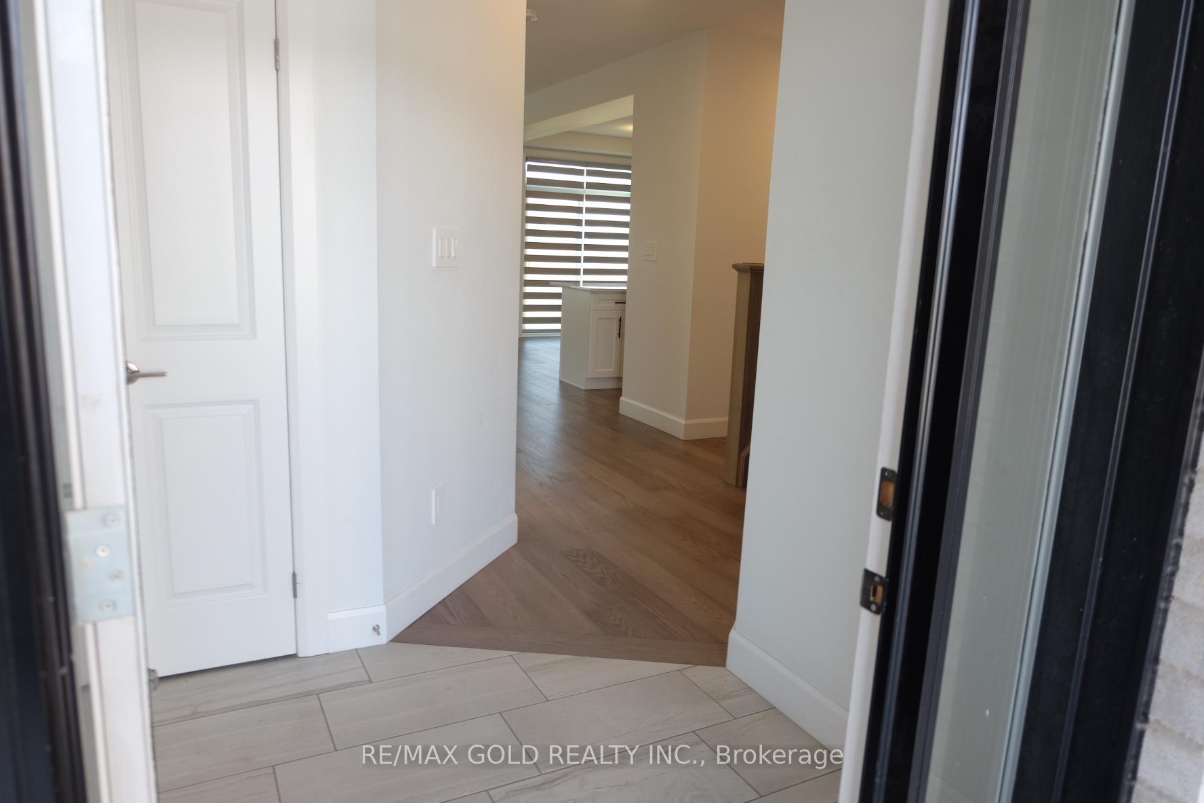
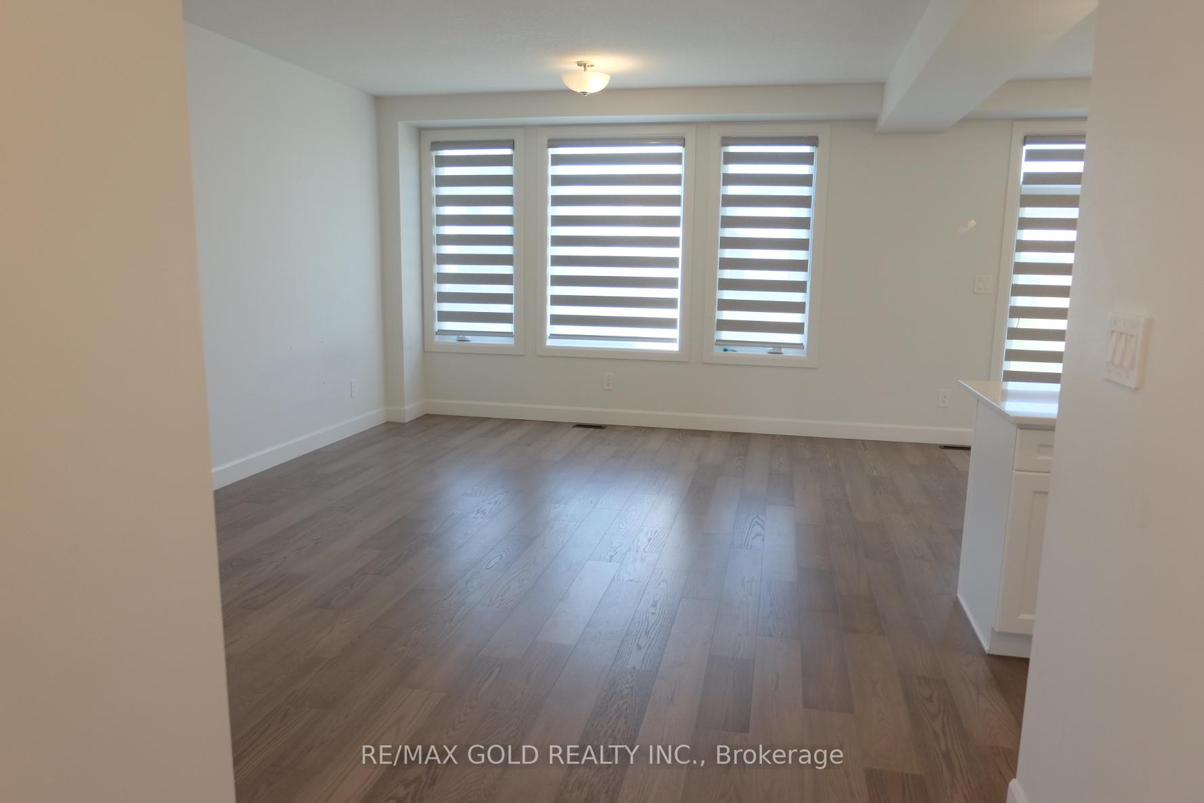 See all 23 photos
4 Bedrooms
3 Bathrooms
1 Garage
2K–2.5K sq.ft
29.44×150.22 ft
$4,925/yr
Property history
Facts and features
- BasementUnfinished
- Water, sewerMunicipal
- HeatingForced air
- CoolingCentral air
What stands out
- Central air
The homeDetached, 2-storey, 2,000–2,500 sq ft
- Type: Detached
- Style: 2-storey
- Living space: 2,000–2,500 sq ft
- Basement: Unfinished
InsideOther, Rooms above ground 7, Bedrooms 4
- Features: Other
- Rooms above ground: 7
- Bedrooms: 4
- Bathrooms: 3
- Kitchens: 1
- Family room: Yes
Outside and lotBrick, vinyl siding, Other, Other
Outside
- Exterior: Brick, vinyl siding
- Roof: Other
- Foundation: Other
- Size: 29.44 × 150.22 ft
Parking1 Garage, Built-in, Private double
- Spaces: 1 Garage
- Garage: Built-in
- Driveway: Private double
Heating, water and powerForced air, gas, Central air, Municipal water
- Heating: Forced air, gas
- Cooling: Central air
- Water: Municipal water
- Sewer: Municipal sewer
Costs and taxesTaxes $4,925 a year, HST included in the price
- Taxes, 2024: $4,925 a year
- HST: HST included in the price
Listing detailsX12383236, Sold, Sep 5, 2025
- MLS® number: X12383236
- Status: Sold
- Listed on: Sep 5, 2025
- Days on market: 63
- Updated: Nov 7, 2025
- Possession: Flexible
- Occupied by: Vacant
- Listing brokerage: RE/MAX GOLD REALTY INC.
About this home
203 Byers Street, London (South W), ON N6L 1K3
Other
Welcome to this beautiful 4-bedroom detached home, just 2 years old, located in the prime Middleton area of London, ON, you will appreciate the easy access to the 401, 402 and plenty of schools, shopping, parks, and more nearby
Read more
Ask about this home
A HOMEH agent will answer your questions about this home.
Ask a question
Thinking of selling your home?See what your home is worth today.
Around this home
Wharncliffe Rd & Middleton Ave
Errands
Parks
Schools
Daily convenience, out of 100, from the distances below
ParkSomerston Park · 3 within 1 km3 min walk203 m
GroceryNeighbours Coffee19 min walk1.2 km
SchoolSir Isaac Brock Public School5 min drive2.1 km
Cafés & foodChick-fil-A16 min walk1.0 km
Gym & rec centreMovati Athletic22 min walk1.4 km
WalkDriveStraight-line distance, open map data
Grocery1.2 km
Park0.2 km
Coffee1.0 km
Dining1.1 km
Gym1.4 km
Schools nearby
School rating, out of 10.
Sir Isaac Brock Public Schoolelementary · Public · 2.1 km
6.2/10Fair
Ashley Oaks Public Schoolelementary · Public · 2.4 km
2.4/10Low
White Pine Public Schoolelementary · Public · 2.5 km
—
Contact agent
Helpful calculators
Mortgage
Affordability
Closing costs
Land transfer tax
Property tax
Down payment
CMHC insurance
Stress test
Cashback Rebate
Your HOMEH agent

KimHOMEH agent · London
"I would see it this week."
Ask Kim