

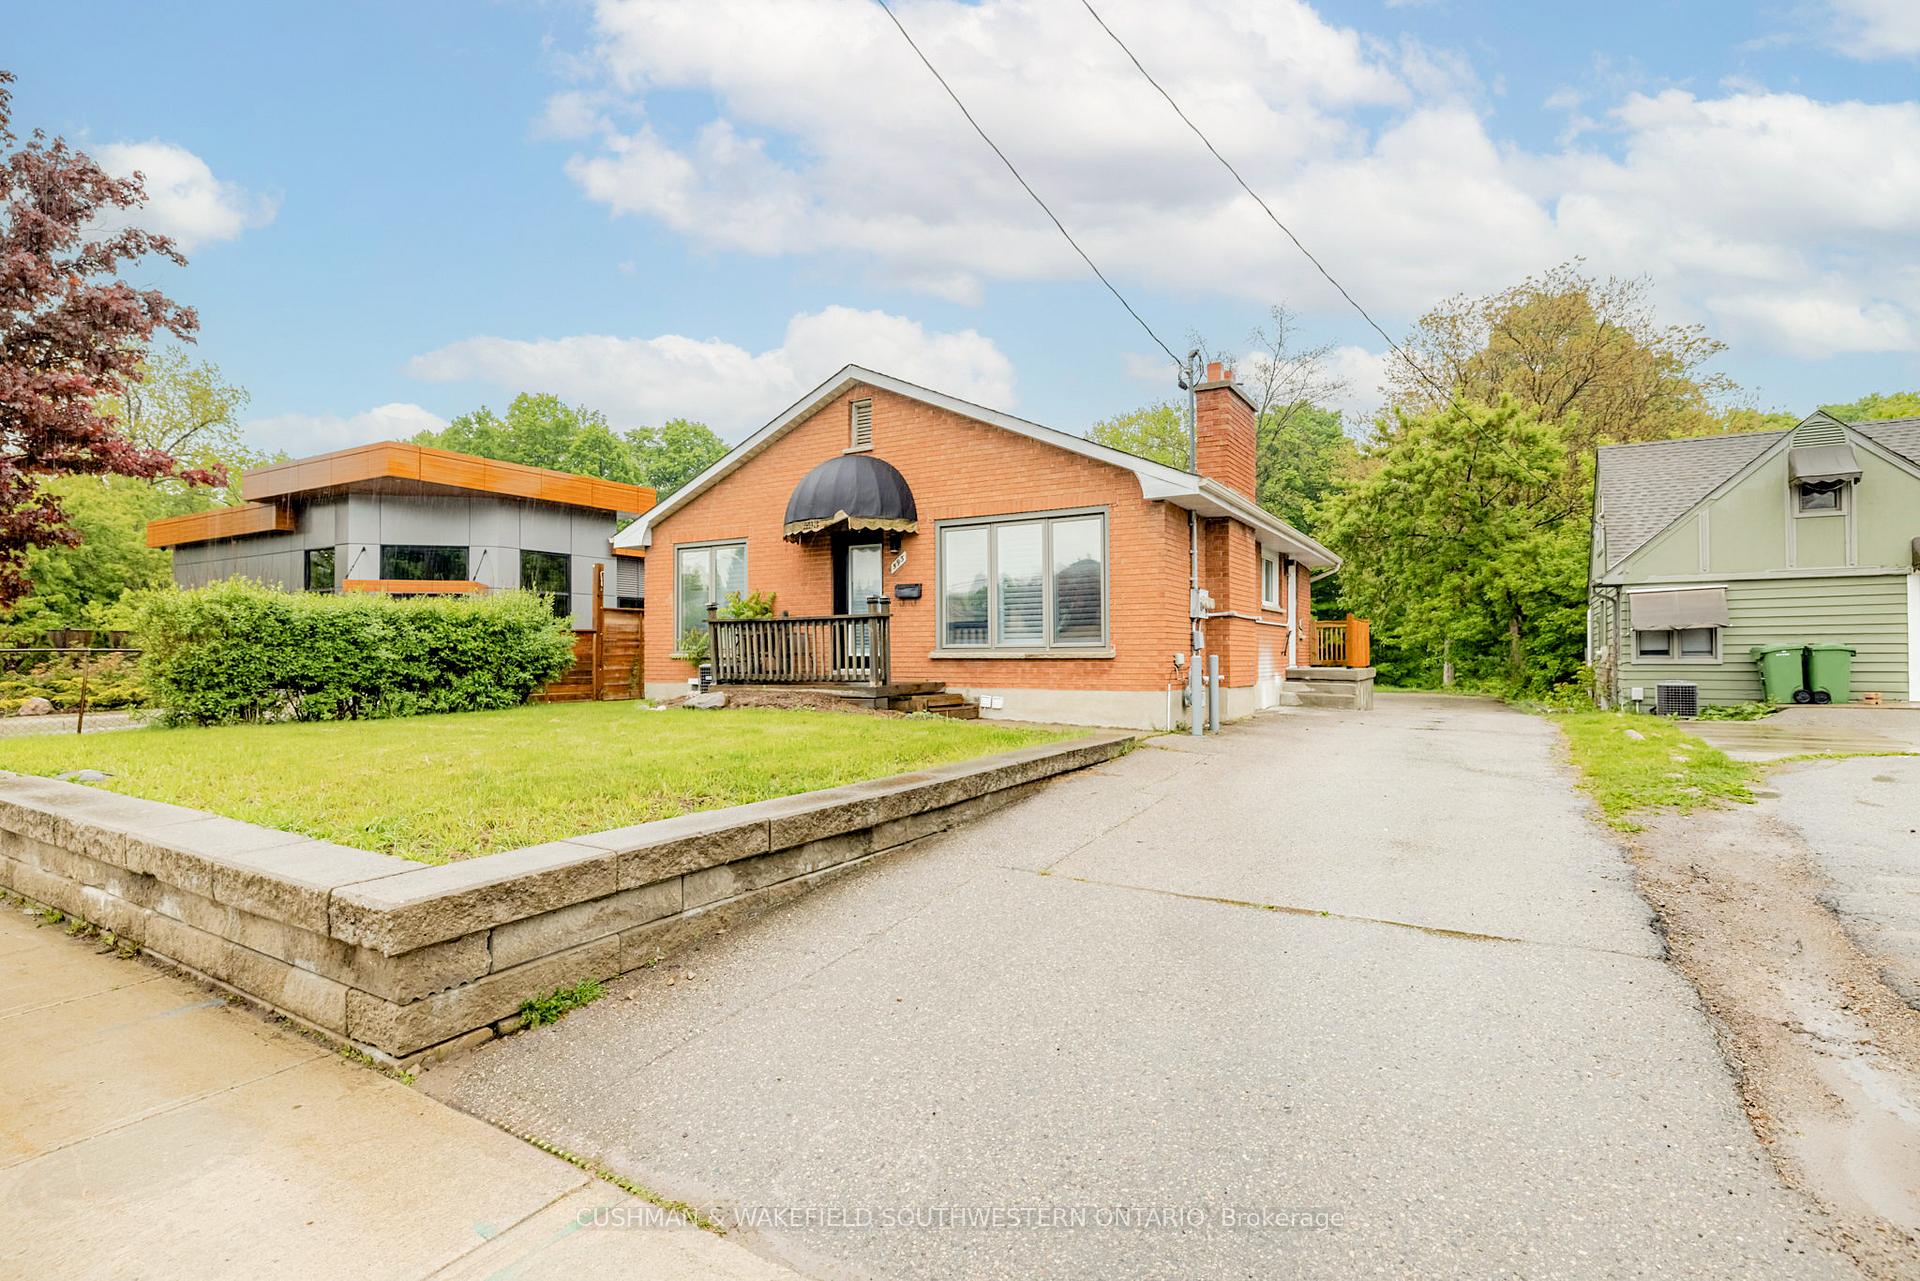
593 Wonderland Road N
593 Wonderland Road N
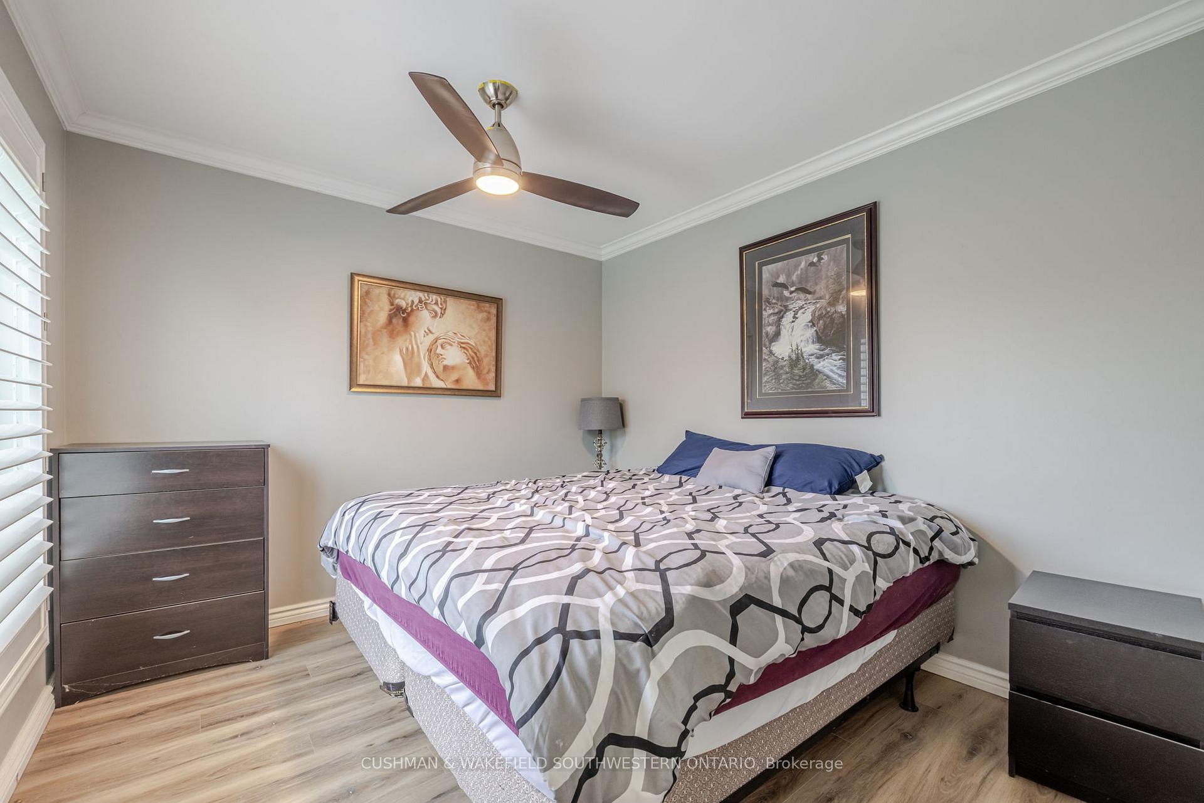
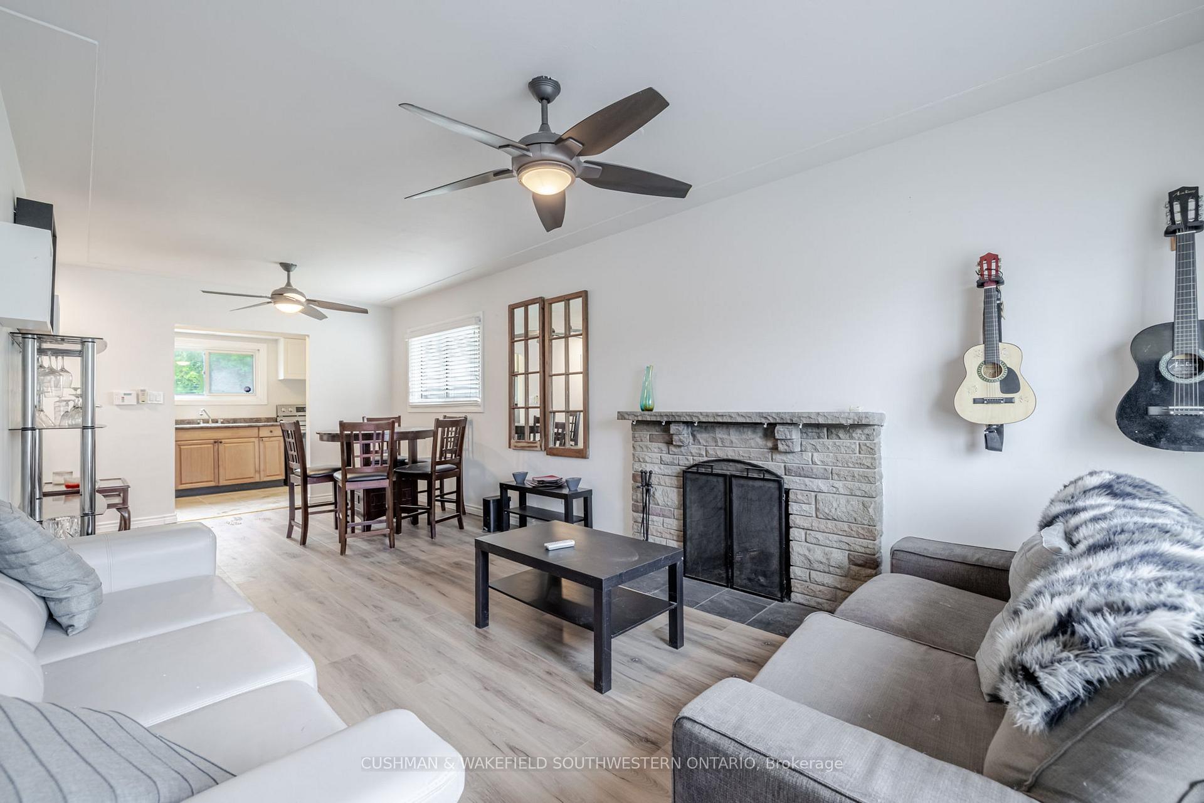
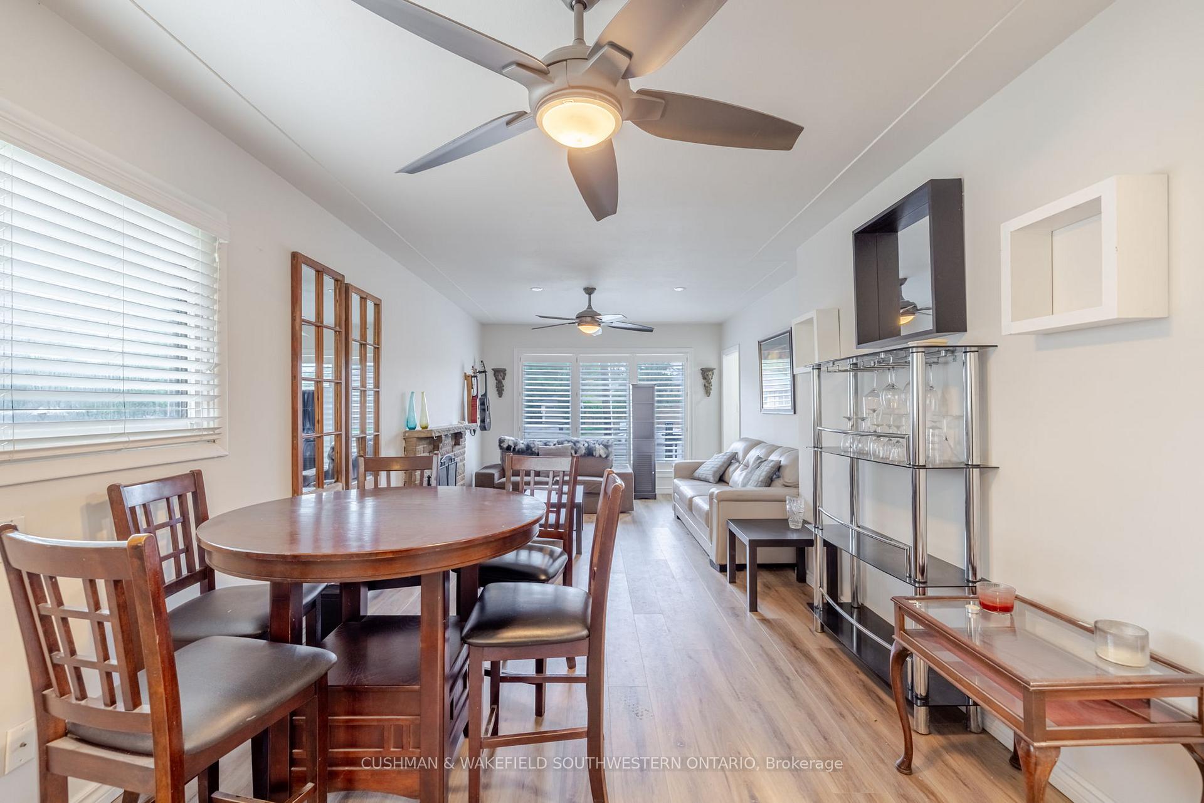
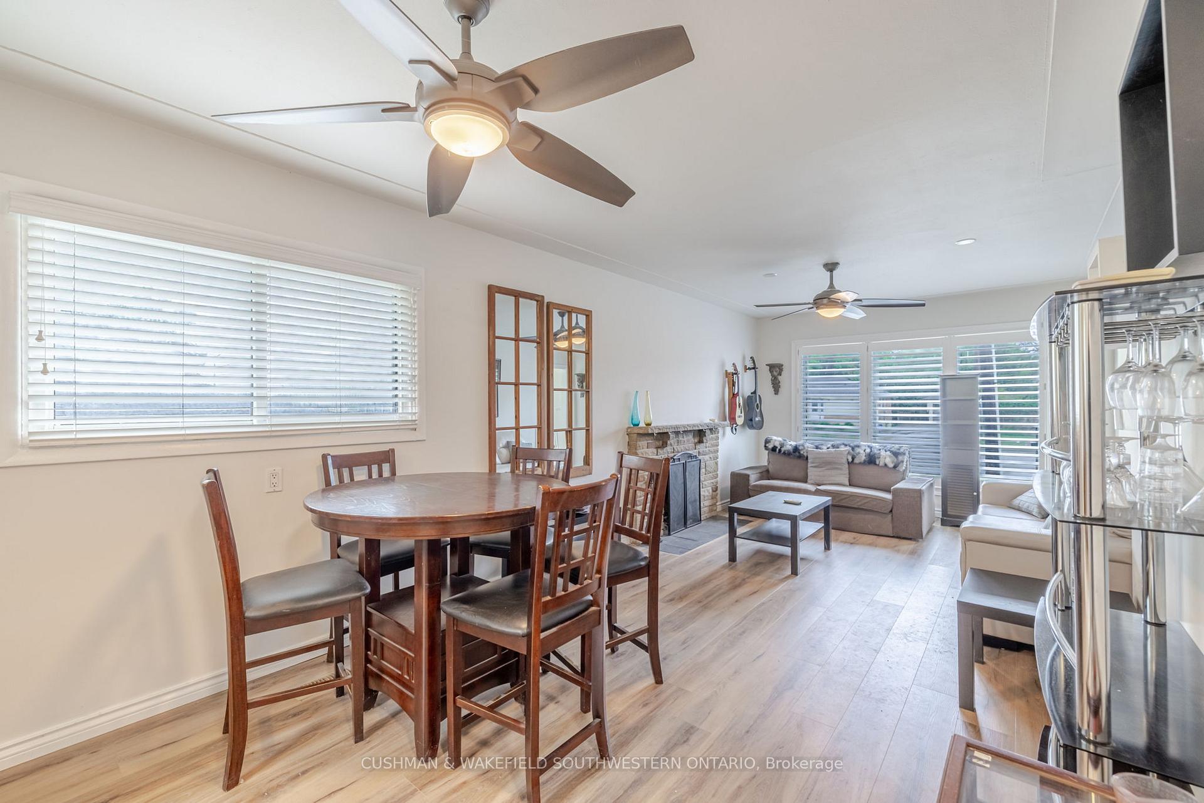 See all 17 photos
Property history
Facts and features
- BasementApartment
- Age of home31–50 years
- Water, sewerMunicipal
- Lot shapeRectangular
- Second kitchen
- Central air
The homeDetached, Bungalow, Age 31–50 years
- Type: Detached
- Style: Bungalow
- Age: 31–50 years
- Living space: 700–1,100 sq ft
- Basement: Apartment, partially finished
- View: City, creek/stream
InsideLower level, Accessory apartment, in-law capability, primary bedroom - main floor, Smoke detector
- Laundry: Lower level
- Features: Accessory apartment, in-law capability, primary bedroom - main floor
- Security: Smoke detector
- Rooms above ground: 7
- Rooms in the basement: 7
- Bedrooms: 3 + 3 in the basement
- Bathrooms: 2
- Kitchens: 2
- Family room: Yes
Outside and lotBrick, Asphalt shingle, Concrete
- Exterior: Brick
- Roof: Asphalt shingle
- Foundation: Concrete
- Features: Landscaped, year round living
- Other structures: Garden shed
- Size: 50.13 × 492.14 ft
- Shape: Rectangular
- Zoning: R9-7, RO2
Parking8 Parking, Private
- Spaces: 8 Parking
- Driveway: Private
Heating, water and powerForced air, gas, Central air, Municipal water
- Heating: Forced air, gas
- Cooling: Central air
- Water: Municipal water
- Sewer: Municipal sewer
- Natural gas: Yes
- Hydro: Yes
- Cable: Yes
- Telephone: Yes
Costs and taxesTaxes $4,342 a year, HST included in the price
- Taxes, 2024: $4,342 a year
- HST: HST included in the price
NearbyGreenbelt/conservation, public transit, rec./commun.centre, school bus route, wooded/treed
- Close to: Greenbelt/conservation, public transit, rec./commun.centre, school bus route, wooded/treed
Listing detailsX12179281, Sold, May 28, 2025
- MLS® number: X12179281
- Status: Sold
- Listed on: May 28, 2025
- Days on market: 110
- Updated: Sep 15, 2025
- Possession: Flexible
- Occupied by: Vacant
- Listing brokerage: CUSHMAN & WAKEFIELD SOUTHWESTERN ONTARIO
About this home
593 Wonderland Road N, London (North N), ON N6H 3E2
Well-maintained bungalow on a spacious half-acre lot in the sought-after Oakridge neighbourhood. The main floor features 3 bedrooms, a living room, dining room, kitchen, and a 4-piece bathroom. The lower level, with a separate entrance, includes an additional 3 bedrooms, kitchen, living room, and a 4 -piece bath - ideal for extended family or income potential. Zoned R9-7 and RO2, the property offers exceptional flexibility for future development or office use. With ample on-site parking, prime transit access, and proximity to major amenities, this is a rare opportunity you won't want to miss.
Ask about this home
A HOMEH agent will answer your questions about this home.
Around this home
Daily convenience, out of 100, from the distances below
Schools nearby
School rating, out of 10.
Helpful calculators
Your HOMEH agent

"I would see it this week."