

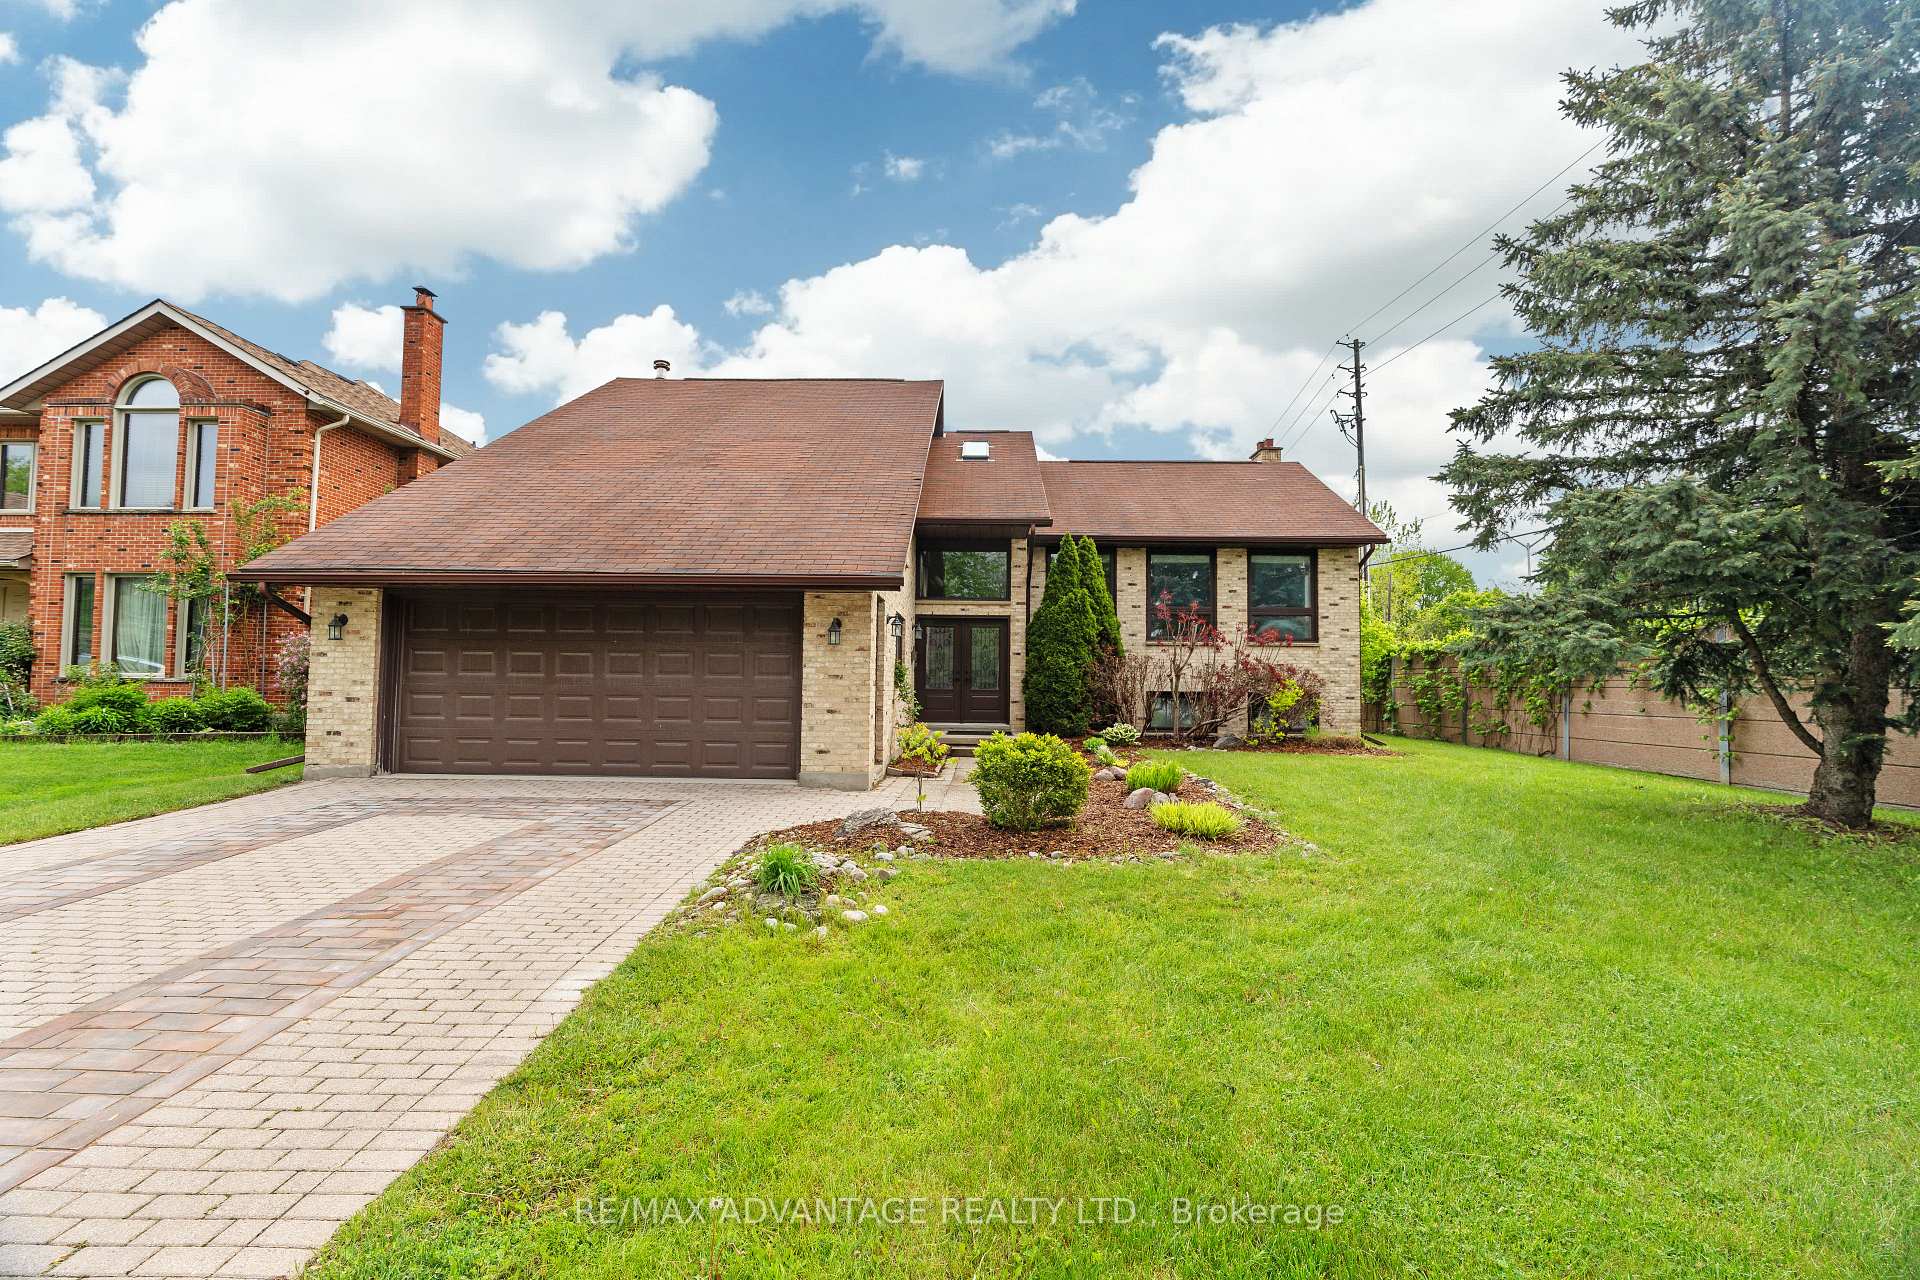
1554 Hastings Drive
1554 Hastings Drive
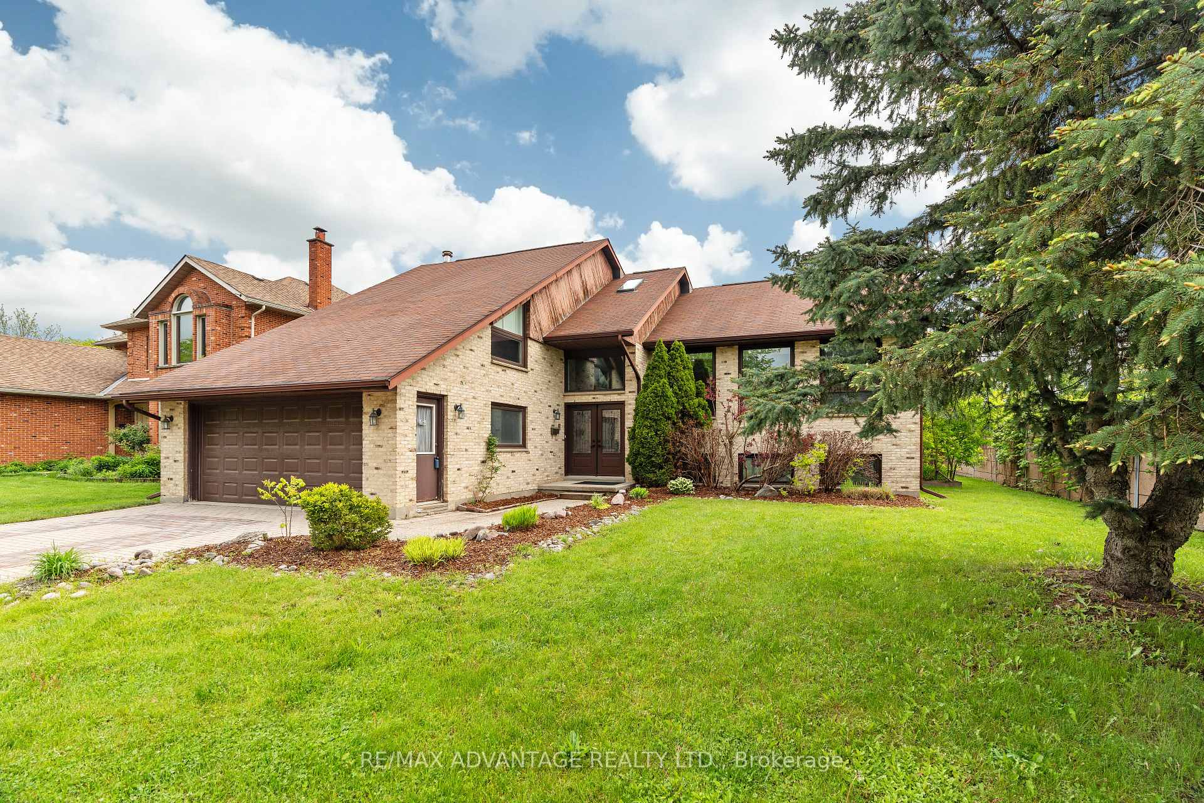
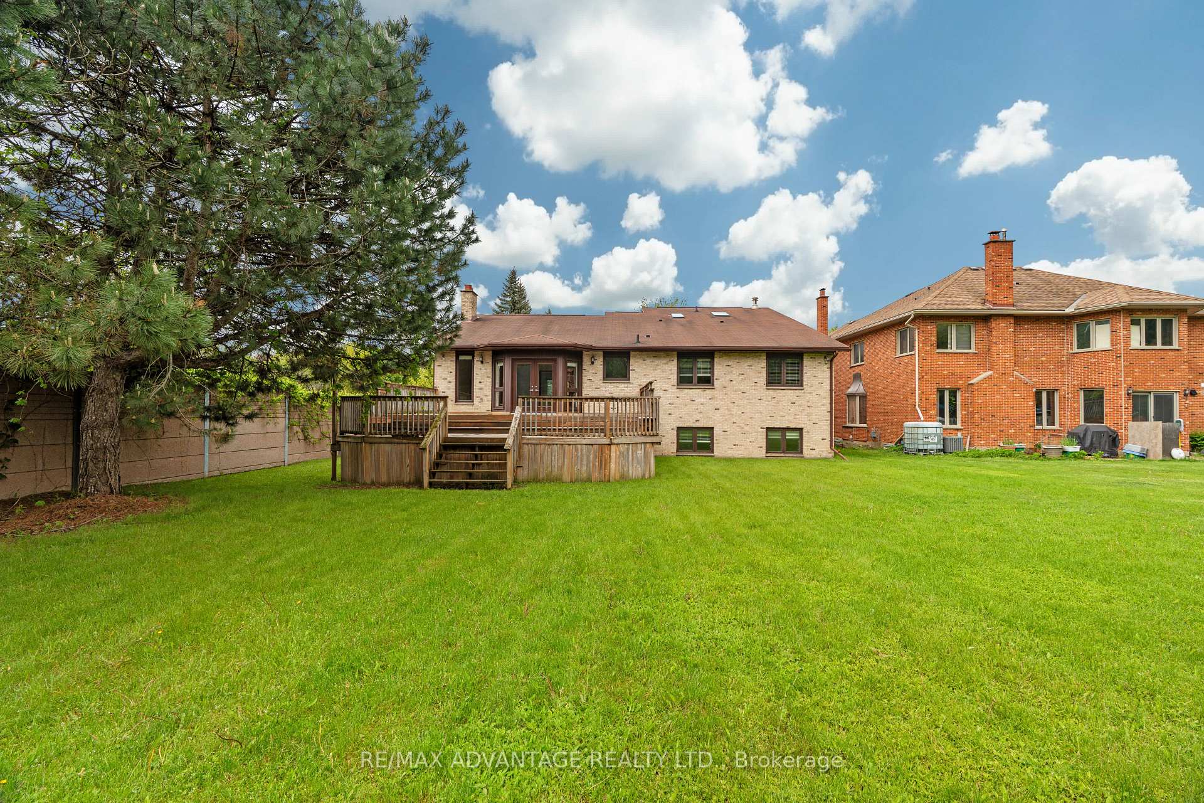
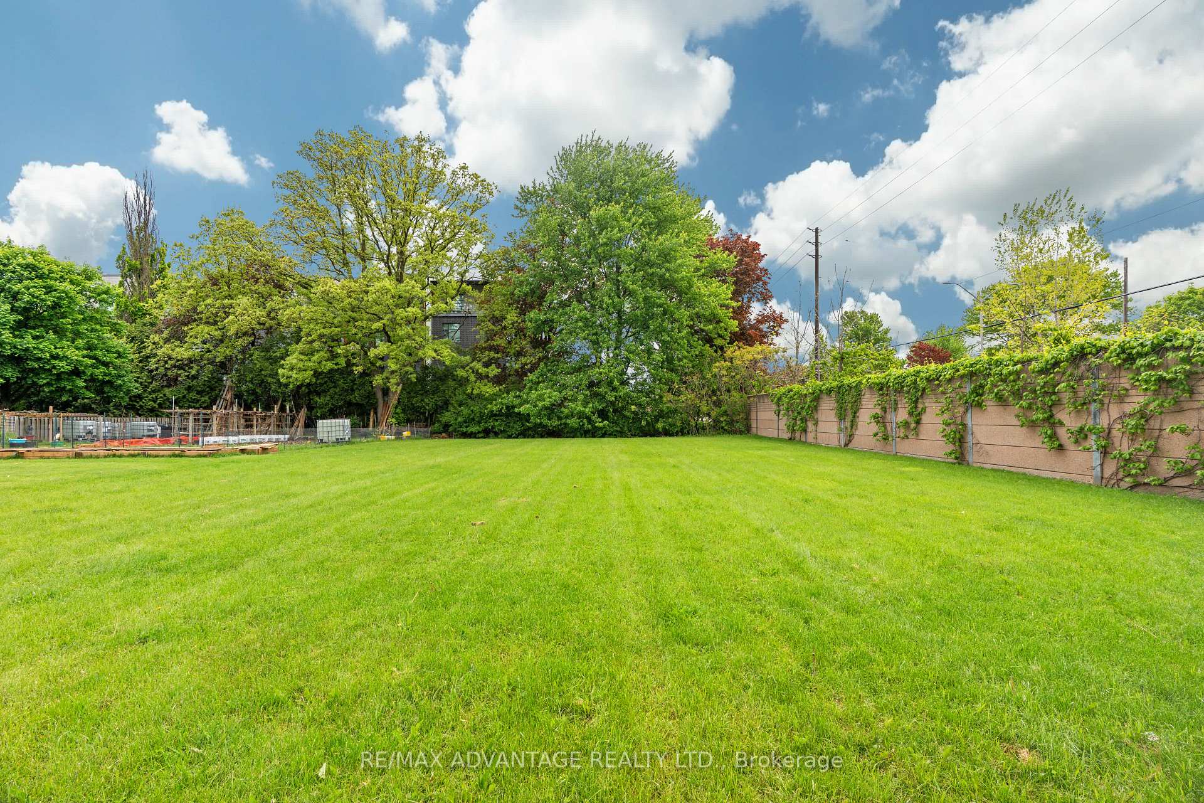
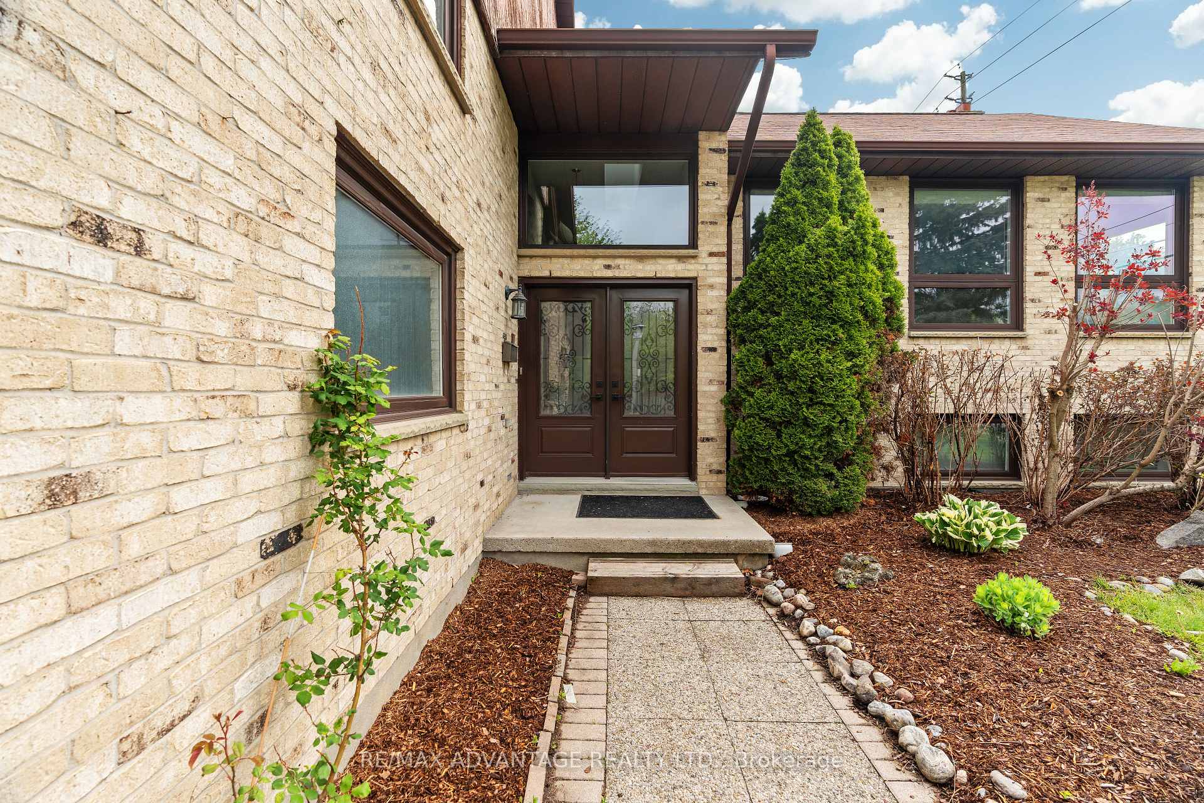 See all 44 photos
Property history
Facts and features
- BasementFinished
- Water, sewerMunicipal
- Lot shapeRectangular
- HeatingForced air
- Fireplace
- Central air
The homeDetached, 2-storey, 2,500–3,000 sq ft
- Type: Detached
- Style: 2-storey
- Living space: 2,500–3,000 sq ft
- Basement: Finished
InsideFireplace Yes, family room, living room, Central vacuum, in-law capability, water heater owned, Rooms above ground 11
- Fireplace: Yes, family room, living room
- Features: Central vacuum, in-law capability, water heater owned
- Rooms above ground: 11
- Bedrooms: 3 + 2 in the basement
- Bathrooms: 3
- Kitchens: 1
- Family room: Yes
Outside and lotBrick, Asphalt shingle, Poured concrete
- Exterior: Brick
- Roof: Asphalt shingle
- Foundation: Poured concrete
- Features: Deck
- Size: 70 × 308.29 ft
- Shape: Rectangular
- Zoning: R1-7
Parking2 Garage, Attached, Private
- Spaces: 2 Garage
- Garage: Attached
- Driveway: Private
Heating, water and powerForced air, gas, Central air, Municipal water
- Heating: Forced air, gas
- Cooling: Central air
- Water: Municipal water
- Sewer: Municipal sewer
Costs and taxesTaxes $7,488 a year, HST included in the price
- Taxes, 2024: $7,488 a year
- HST: HST included in the price
Included in the saleRefrigerator, stove, dishwasher, washer, dryer, Not included None
- Included: Refrigerator, stove, dishwasher, washer, dryer
- Not included: None
Listing detailsX12177066, Sold, May 27, 2025
- MLS® number: X12177066
- Status: Sold
- Listed on: May 27, 2025
- Days on market: 84
- Updated: Aug 19, 2025
- Possession: Flexible
- Occupied by: Owner
- Listing brokerage: RE/MAX ADVANTAGE REALTY LTD.
About this home
1554 Hastings Drive, London (North B), ON N5X 3C6
Contemporary home on 300+ ft lot nestled in North London's Stoneybrook Heights! 1554 Hastings Drive presents a rare opportunity to own a home with timeless appeal and exceptional outdoor space in the heart of North London. Set on a remarkable 308-foot deep lot, this stately 5-bedroom residence blends classic design with modern comforts. The expansive layout offers over 2,700 sq ft above grade, featuring generous principal rooms, three fireplaces, and updates throughout. Kitchen (2017), Tile Flooring (2017), Carpets (2025), Fresh Paint (2025), Windows (2016), Driveway (2025), Garage Door (2023). Two Bedrooms on the main floor, massive open rec room in the lower level & large deck + other features make this property unlike others. Strategically located within walking distance to Jack Chambers Public School & Masonville Place, this home is perfectly positioned for families seeking quality education and a strong community atmosphere.
Ask about this home
A HOMEH agent will answer your questions about this home.
Around this home
Daily convenience, out of 100, from the distances below
Schools nearby
School rating, out of 10.
Helpful calculators
Your HOMEH agent

"I would see it this week."