

899 Adelaide Street N
899 Adelaide Street N
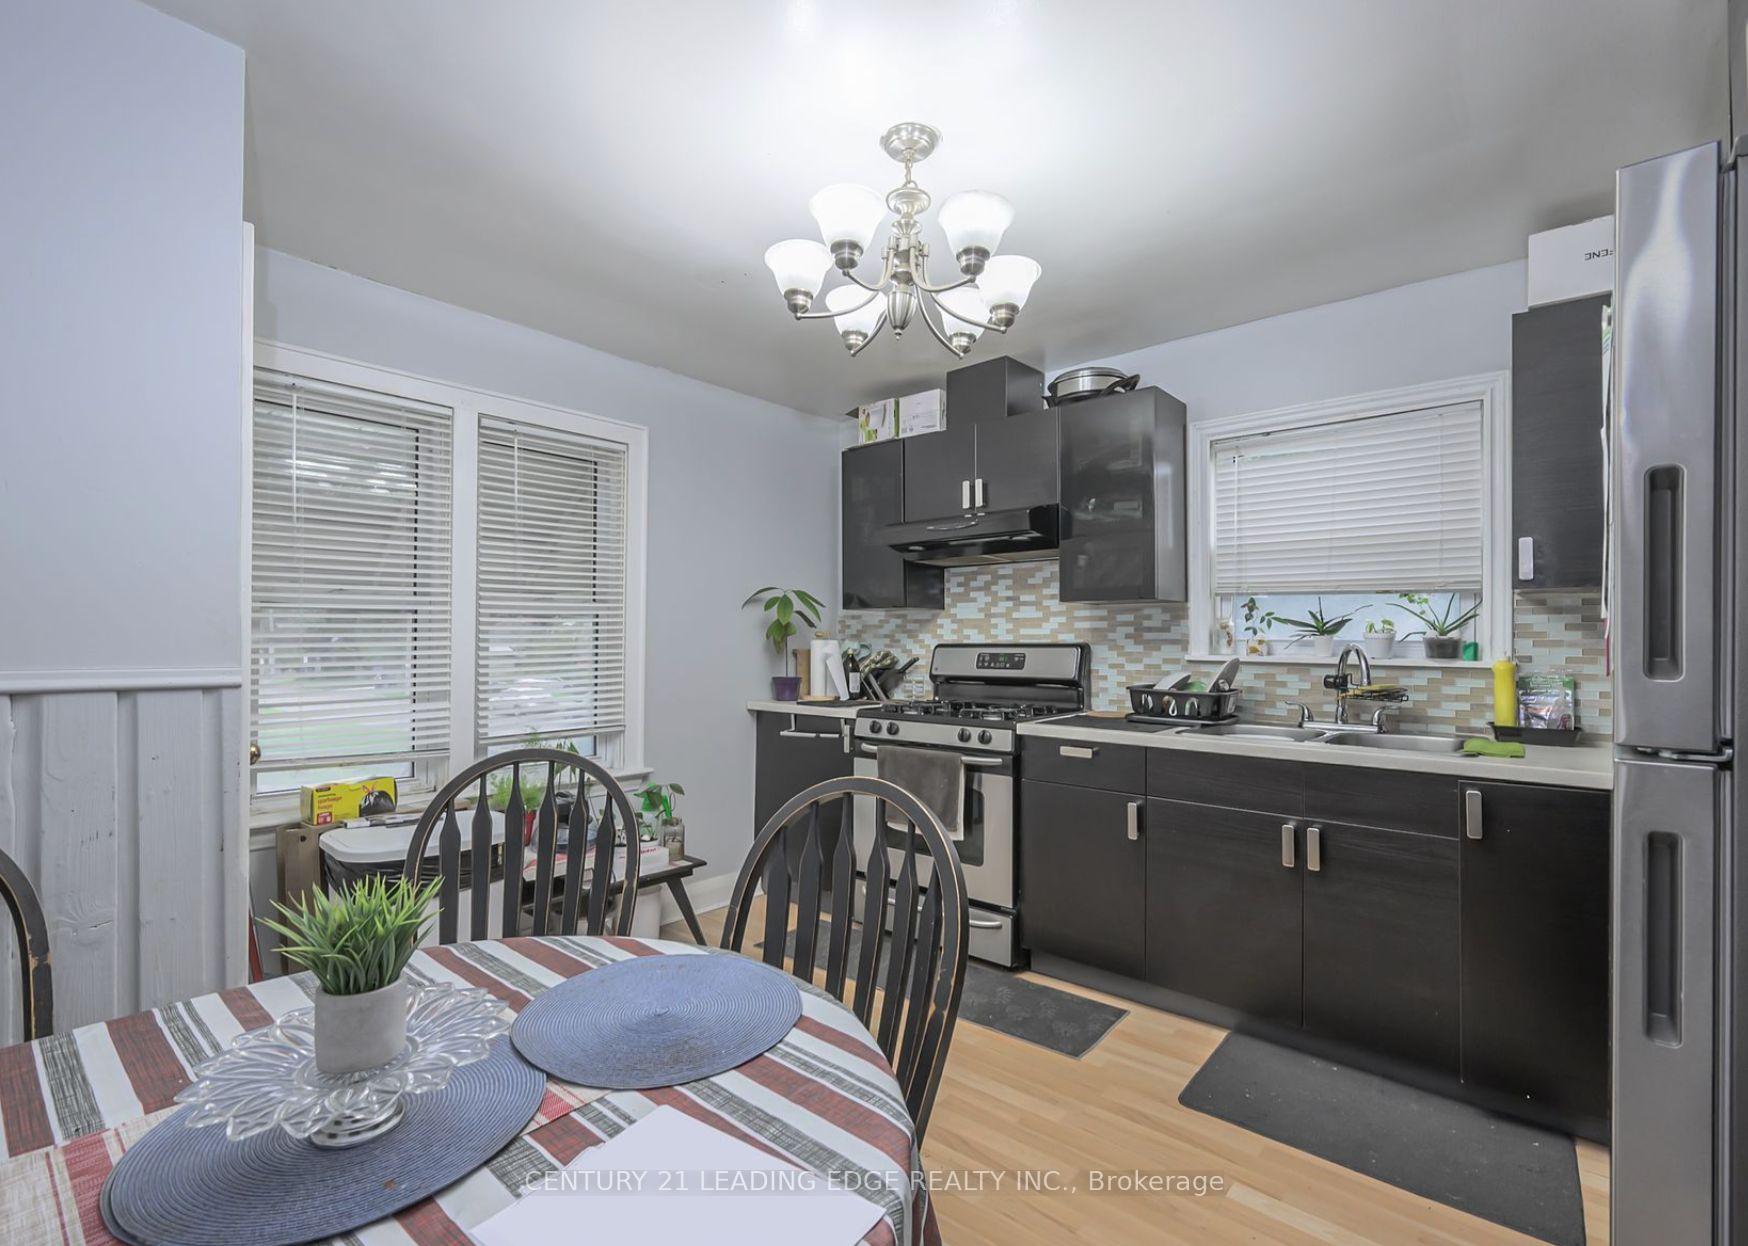 See all 14 photos
Property history
Facts and features
- BasementFinished
- Water, sewerMunicipal
- HeatingForced air
- CoolingCentral air
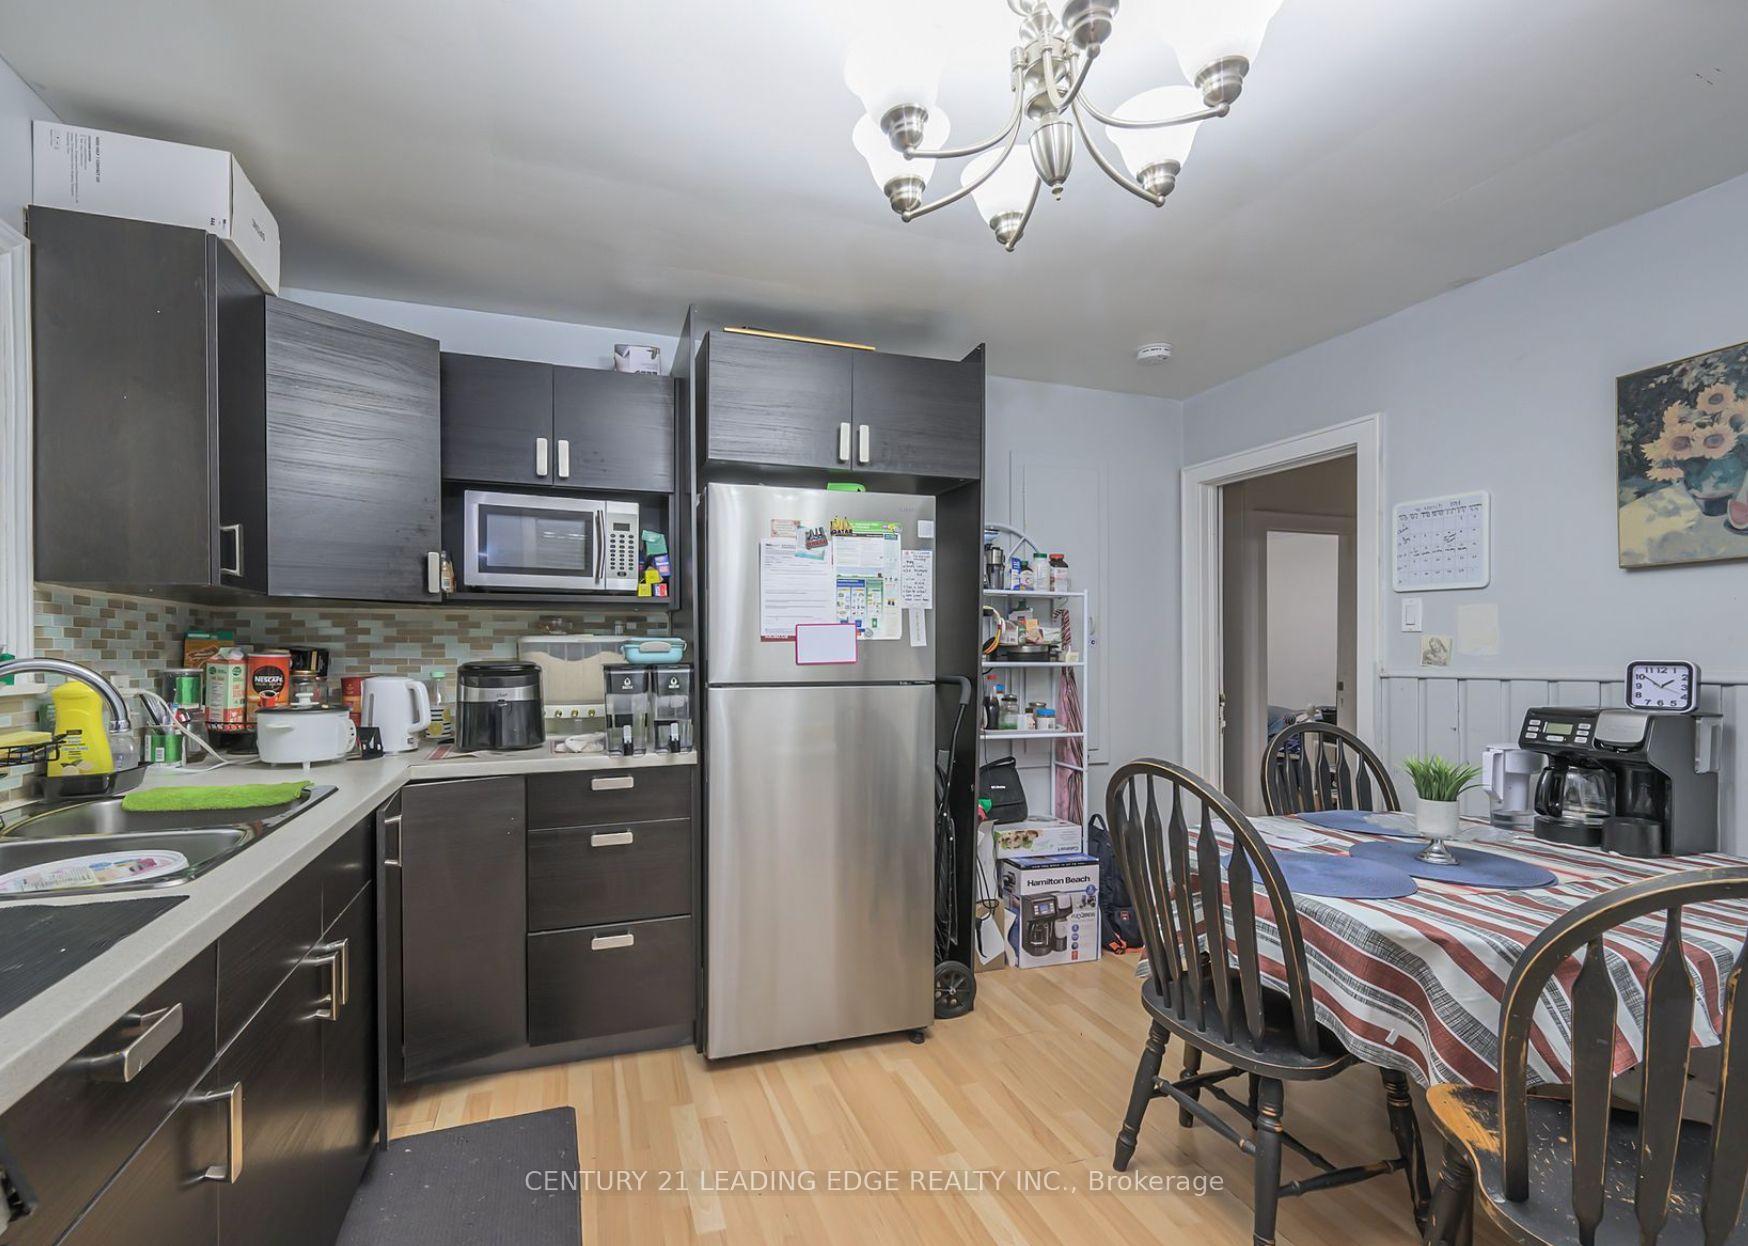
- Second kitchen
- Central air
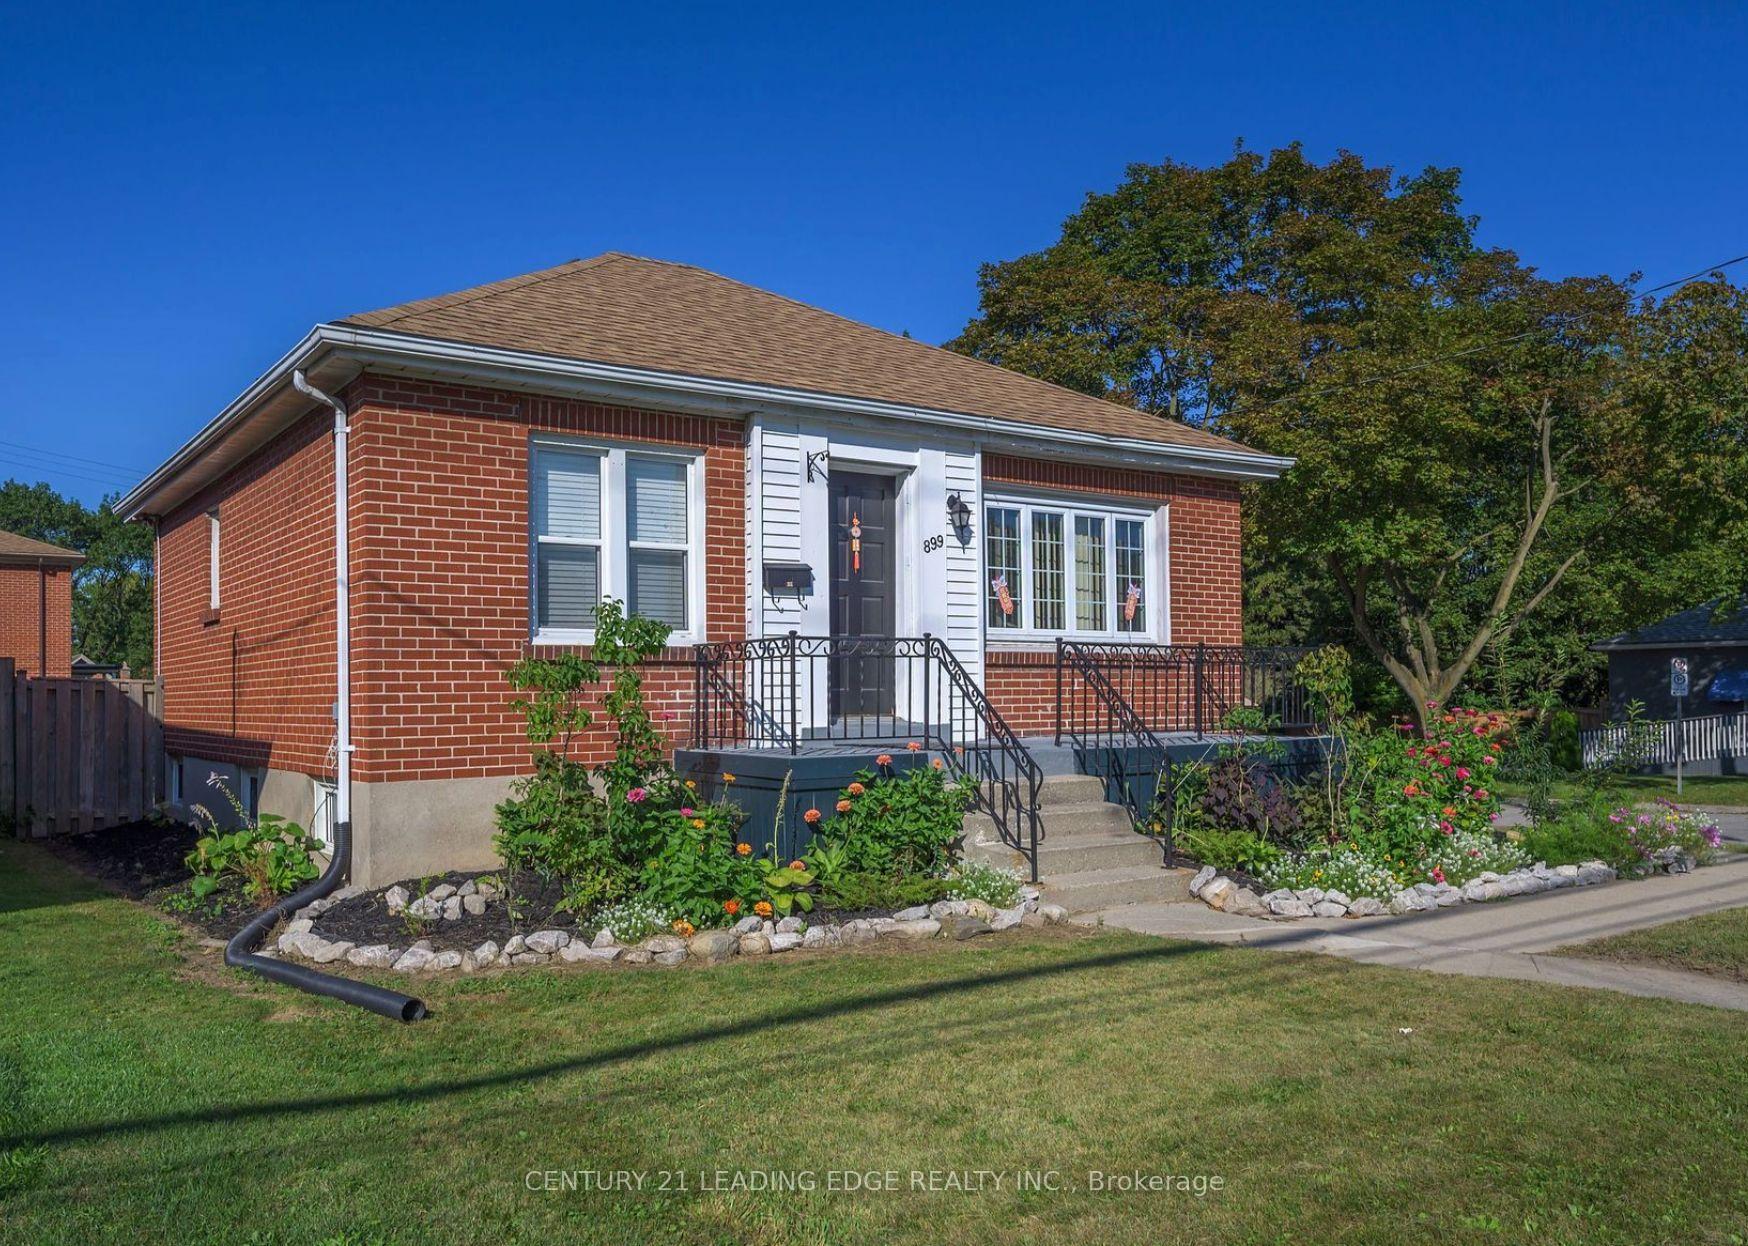
The homeDetached, Bungalow, 700–1,100 sq ft
- Type: Detached
- Style: Bungalow
- Living space: 700–1,100 sq ft
- Basement: Full, finished
InsideWater heater, Rooms above ground 5, Rooms in the basement 5
- Features: Water heater
- Rooms above ground: 5
- Rooms in the basement: 5
- Bedrooms: 2 + 2 in the basement
- Bathrooms: 2
- Kitchens: 2
Outside and lotBrick, Asphalt shingle, Unknown
- Exterior: Brick
- Roof: Asphalt shingle
- Foundation: Unknown
- Size: 45.26 × 120.33 ft
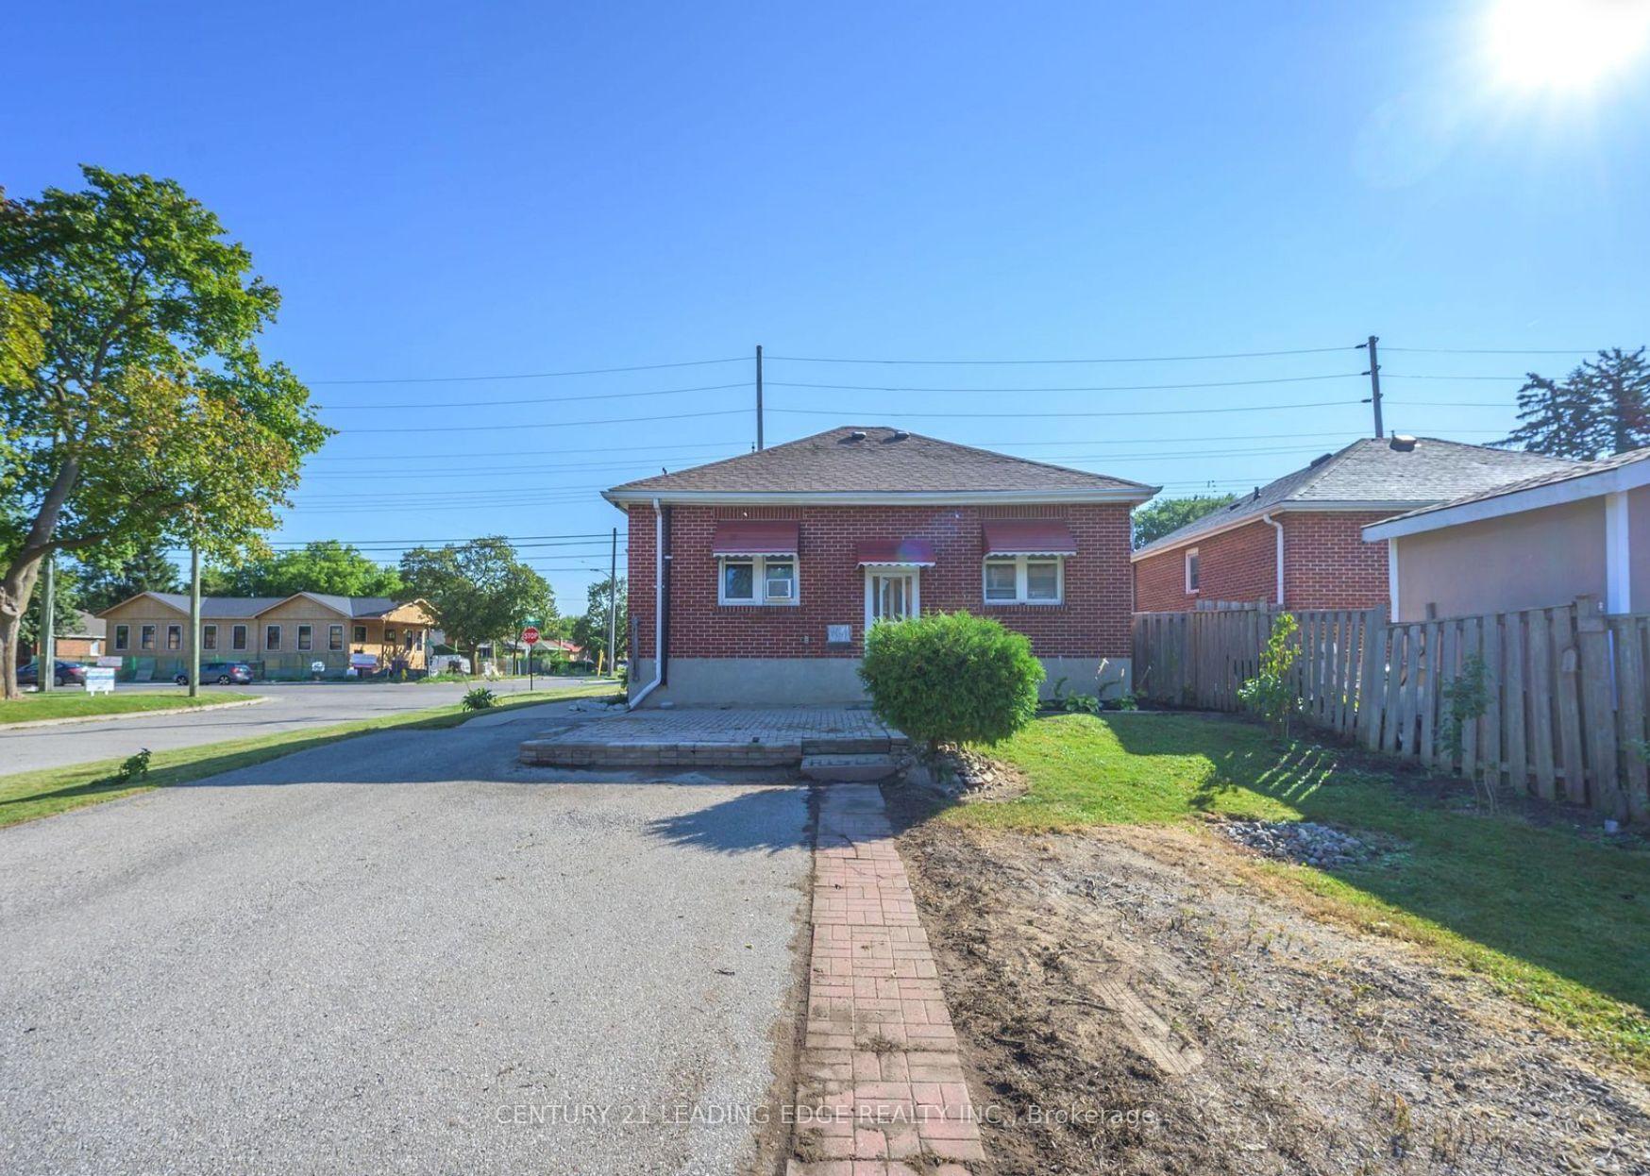
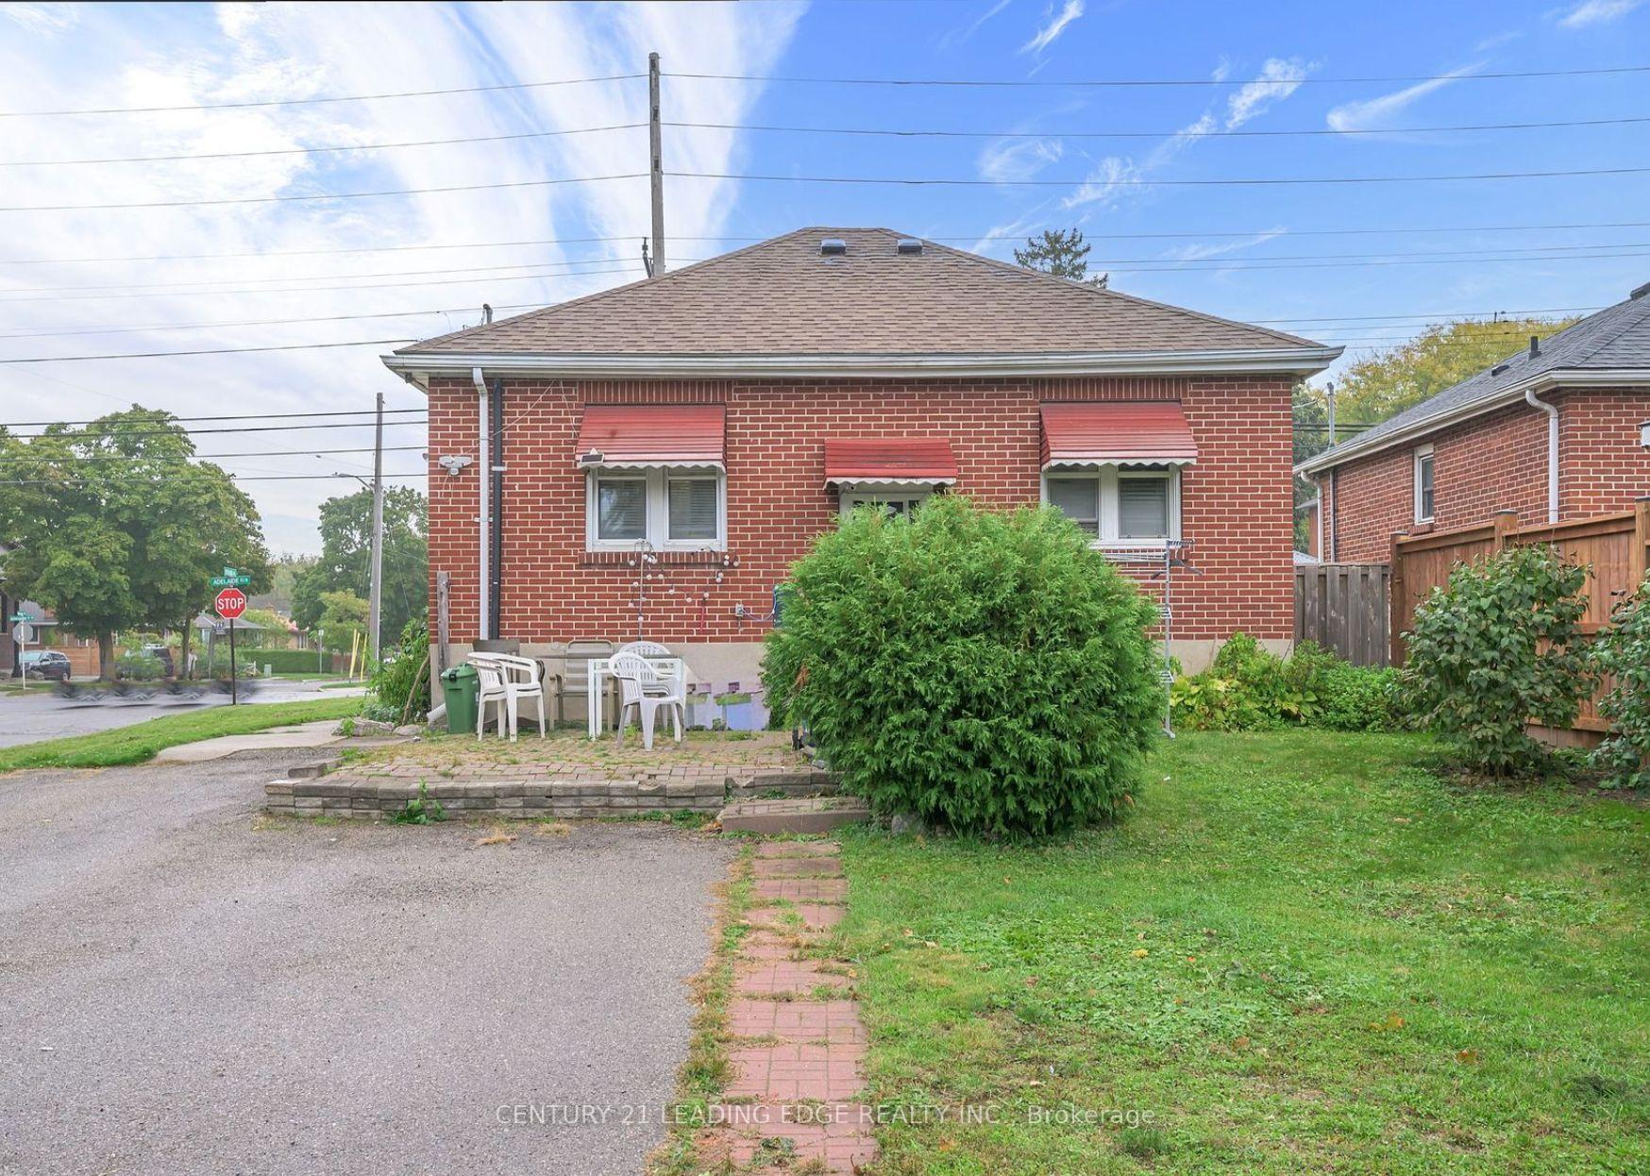
Parking7 Garage, Carport
- Spaces: 7 Garage
- Garage: Carport
Heating, water and powerForced air, gas, Central air, Municipal water
- Heating: Forced air, gas
- Cooling: Central air
- Water: Municipal water
- Sewer: Municipal sewer
Costs and taxesTaxes $2,533 a year, HST included in the price, Hwt
- Taxes, 2024: $2,533 a year
- HST: HST included in the price
- Rental items: Hwt
Included in the sale2 stoves, 2 fridge in as is condition, washer and dryer., All tenant belongings, coin machine for the laundry.
- Included: 2 stoves, 2 fridge in as is condition, washer and dryer.
- Not included: All tenant belongings, coin machine for the laundry.
Listing detailsX12430733, Sold, Sep 24, 2025
- MLS® number: X12430733
- Status: Sold
- Listed on: Sep 24, 2025
- Days on market: 28
- Updated: Oct 22, 2025
- Possession: Flexible
- Occupied by: Tenant
- Listing brokerage: CENTURY 21 LEADING EDGE REALTY INC.
About this home
899 Adelaide Street N, London (East B), ON N5Y 2M4
This charming brick bungalow offers two separate entrances, each with its own 2-bedroom layout featuring a living room, kitchen, and bathroom. Whether you choose to live on the main floor and rent out the basement unit to offset your mortgage, lease both units, or create space for grown-up kids or extended family, the possibilities are endless. Thoughtful updates include a new basement living room window, fresh flooring in both basement bedrooms, and a new AC unit (2022). Outside, you'll find plenty of parking at the back, while the location couldn't be more convenient just minutes to shopping, the hospital, Western University, Fanshawe College. A home that's practical, versatile, and full of potential for your next chapter.
Ask about this home
A HOMEH agent will answer your questions about this home.
Around this home
Daily convenience, out of 100, from the distances below
Schools nearby
School rating, out of 10.
Helpful calculators
Your HOMEH agent

"I would see it this week."