

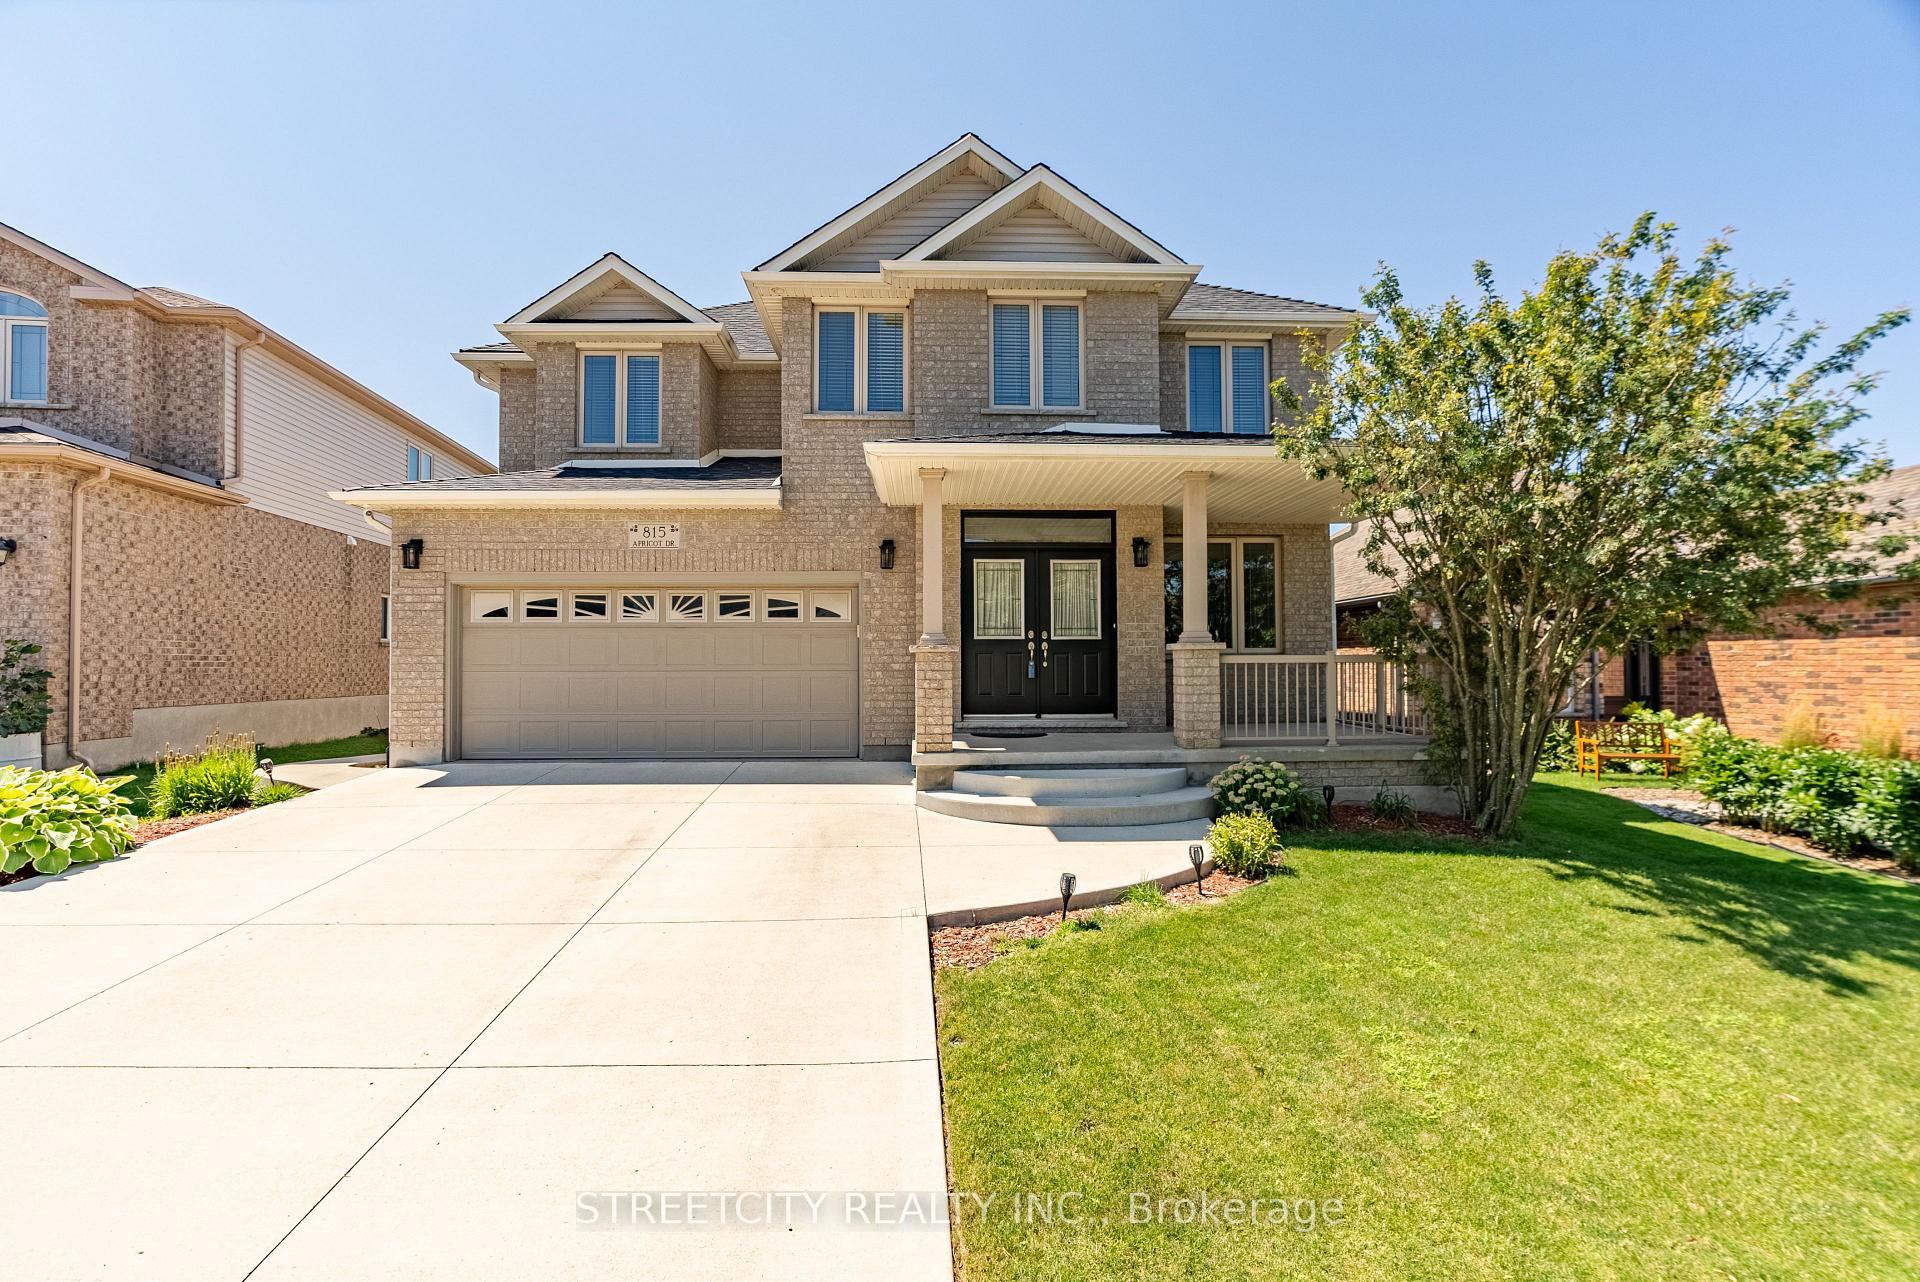
815 Apricot Drive W
815 Apricot Drive W
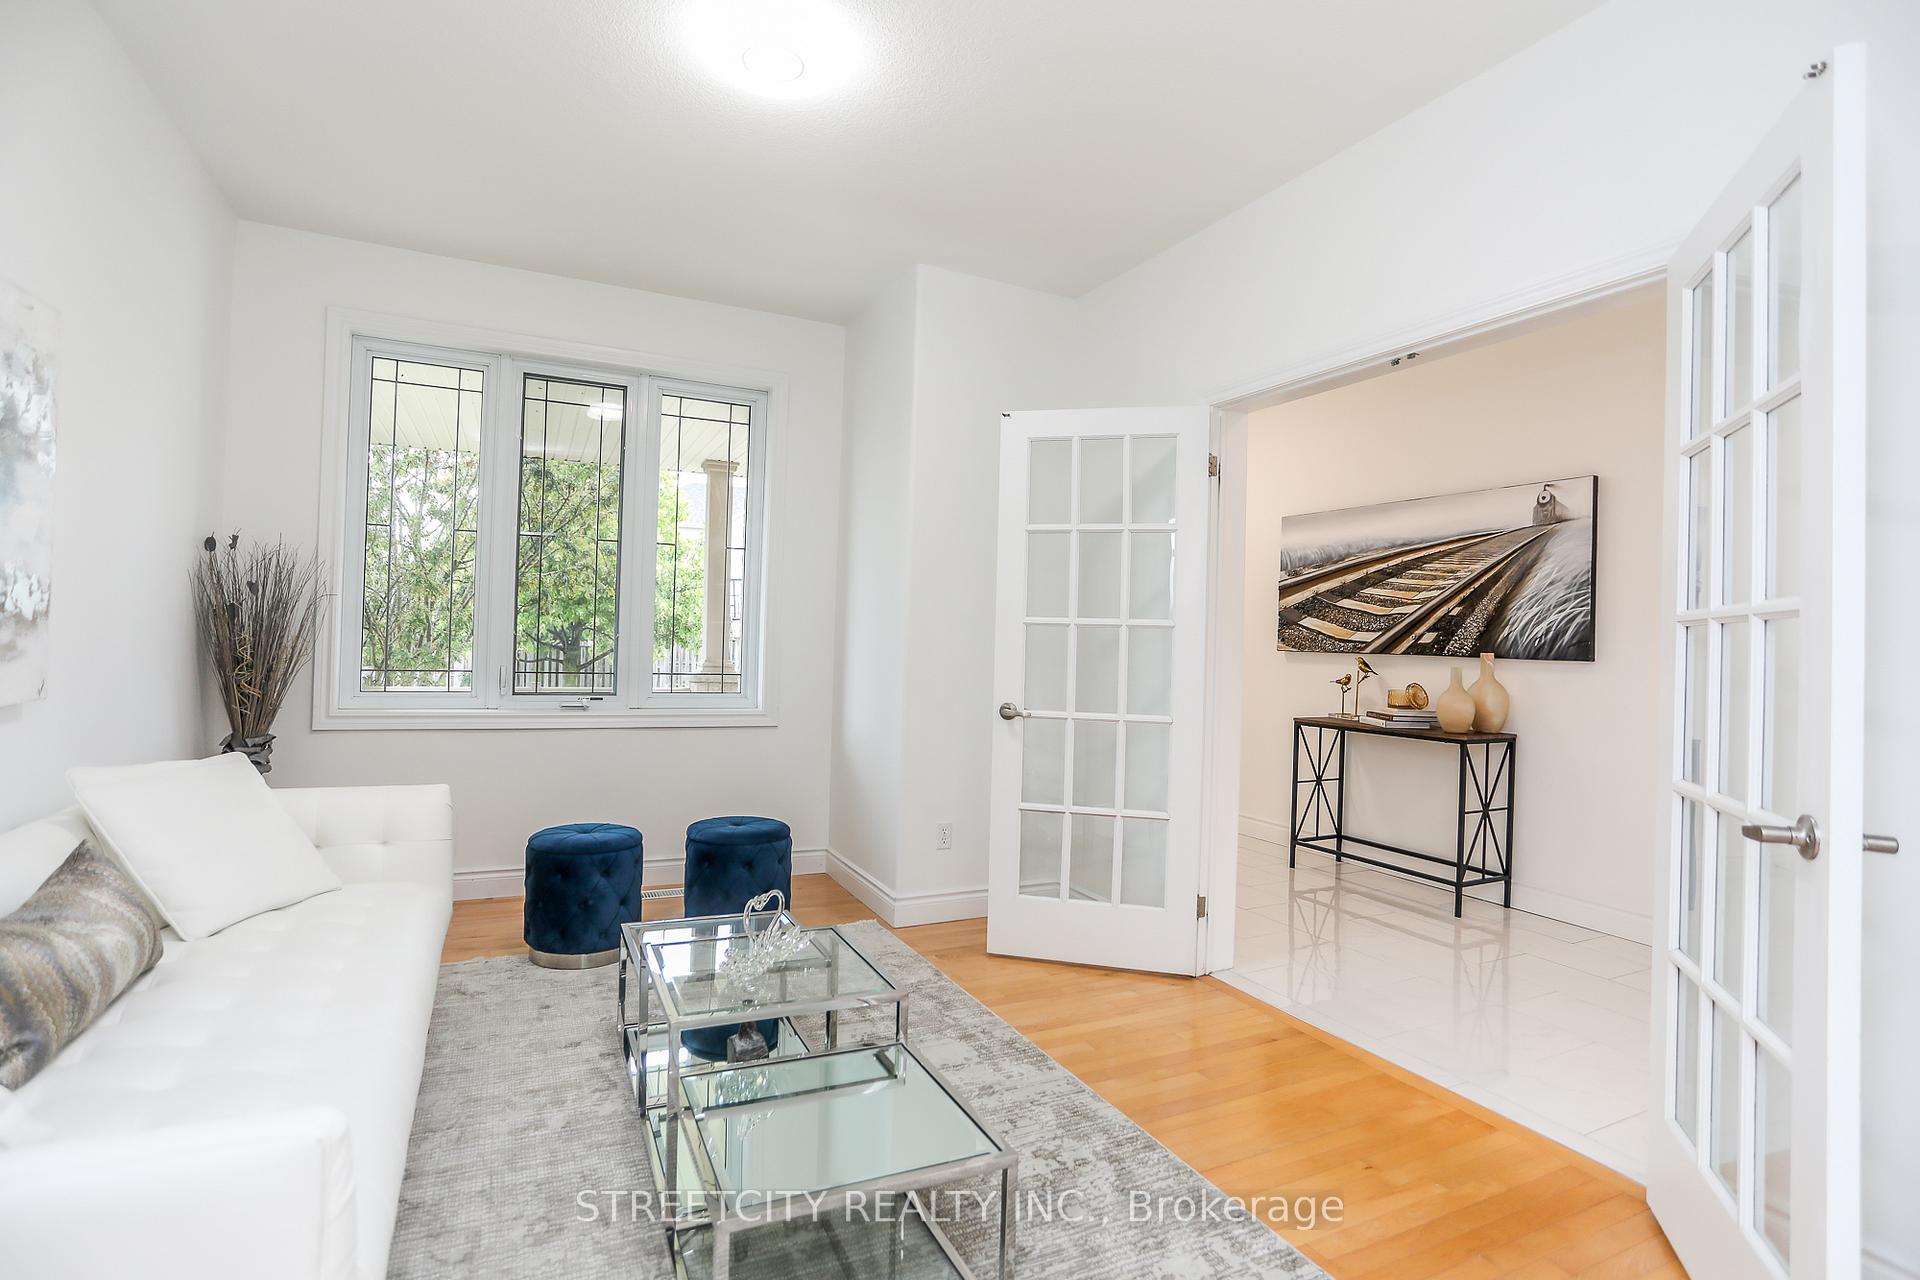 See all 40 photos
Property history
- $4,200TerminatedList: 2024-12-16|End: 2024-12-27|11 daysX11893907
Facts and features
- BasementWalk-out
- Lot size49 × 113 ft
- Lease term12 months
- FurnishedUnfurnished
- Second kitchen
- Fireplace
- Central air
The homeDetached, 2-storey, Age 16–30 years
- Type: Detached
- Style: 2-storey
- Age: 16–30 years
- Living space: 3,500–5,000 sq ft
- Basement: Finished with walk-out
- View: Pond
InsideFireplace Yes, natural gas, In-suite laundry, main level, Central vacuum, in-law suite, sump pump, water heater, water purifier
- Fireplace: Yes, natural gas
- Laundry: In-suite laundry, main level
- Features: Central vacuum, in-law suite, sump pump, water heater, water purifier
- Security: Carbon monoxide detectors, smoke detector
- Rooms above ground: 20
- Bedrooms: 5
- Bathrooms: 4
- Kitchens: 2
- Family room: Yes
Outside and lotBrick, Asphalt shingle, Poured concrete
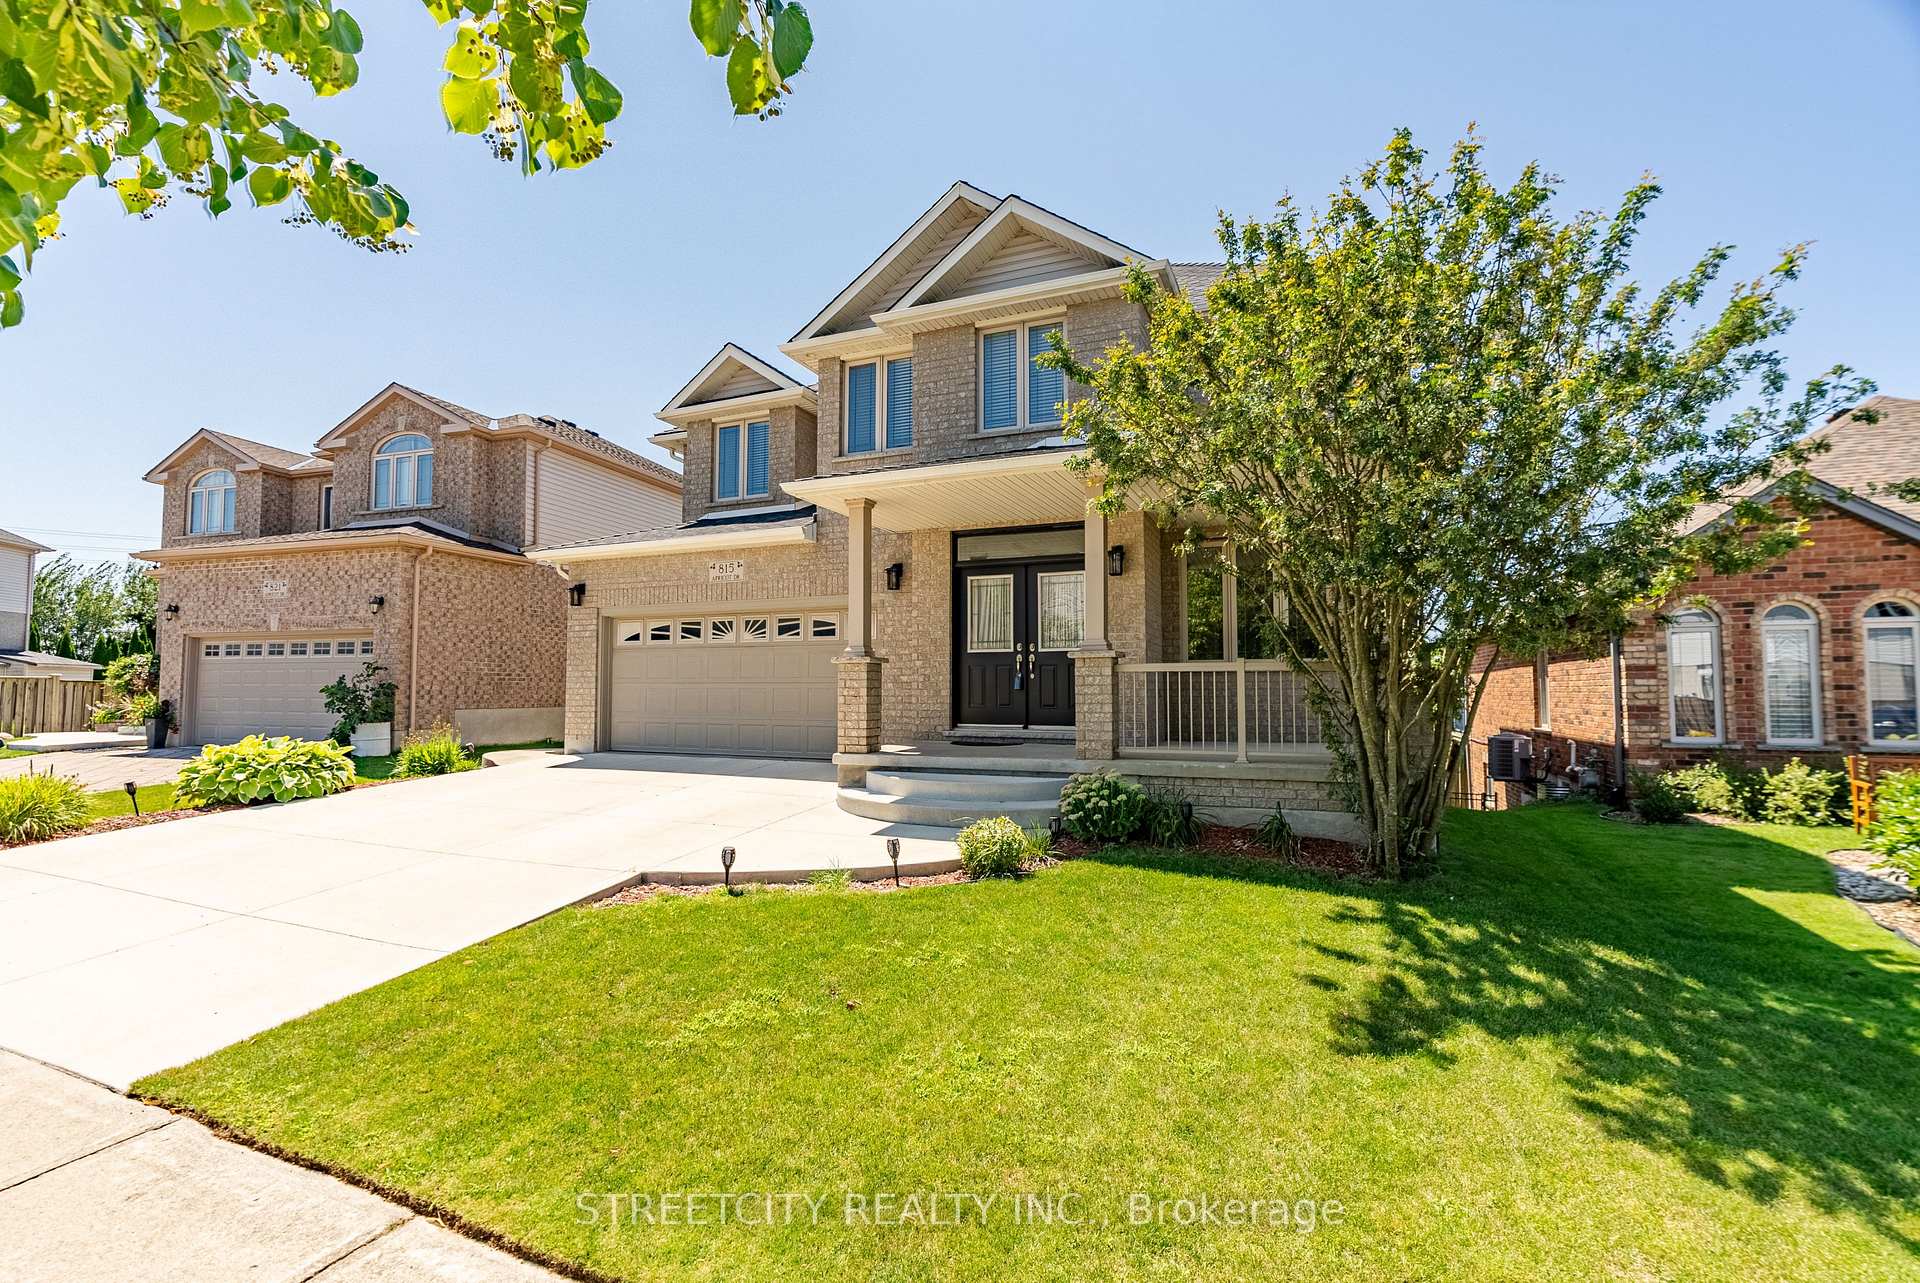
- Exterior: Brick
- Roof: Asphalt shingle
- Foundation: Poured concrete
- Features: Deck, porch, year round living
- Size: 49.38 × 112.68 ft
Parking2 Garage, Attached, Private double
- Spaces: 2 Garage
- Garage: Attached
- Driveway: Private double
Heating, water and powerForced air, gas, Central air, Municipal water
- Heating: Forced air, gas
- Cooling: Central air
- Water: Municipal water
- Sewer: Municipal sewer
- Natural gas: Yes
- Hydro: Yes
- Cable: Available
- Telephone: Available
Rent and termsRent $4,200 a month, Entire property, Unfurnished
- Rent: $4,200 a month
- Space for rent: Entire property
- Furnished: Unfurnished
- Lease: 12 months
- Paid: Monthly
- Deposit: Required
- Credit check: Required
- Employment letter: Required
- Rental application: Required
- References: Required
NearbyLake/pond, school, school bus route, skiing
- Close to: Lake/pond, school, school bus route, skiing
Listing detailsX11893907, Terminated, Dec 16, 2024
- MLS® number: X11893907
- Status: Terminated
- Listed on: Dec 16, 2024
- Days on market: 11
- Updated: Dec 27, 2024
- Possession: 2025-01-01 / January 1, 2025
- Occupied by: Vacant
- Listing brokerage: STREETCITY REALTY INC.
About this home
815 Apricot Drive W, London (South K), ON N6K 5A8
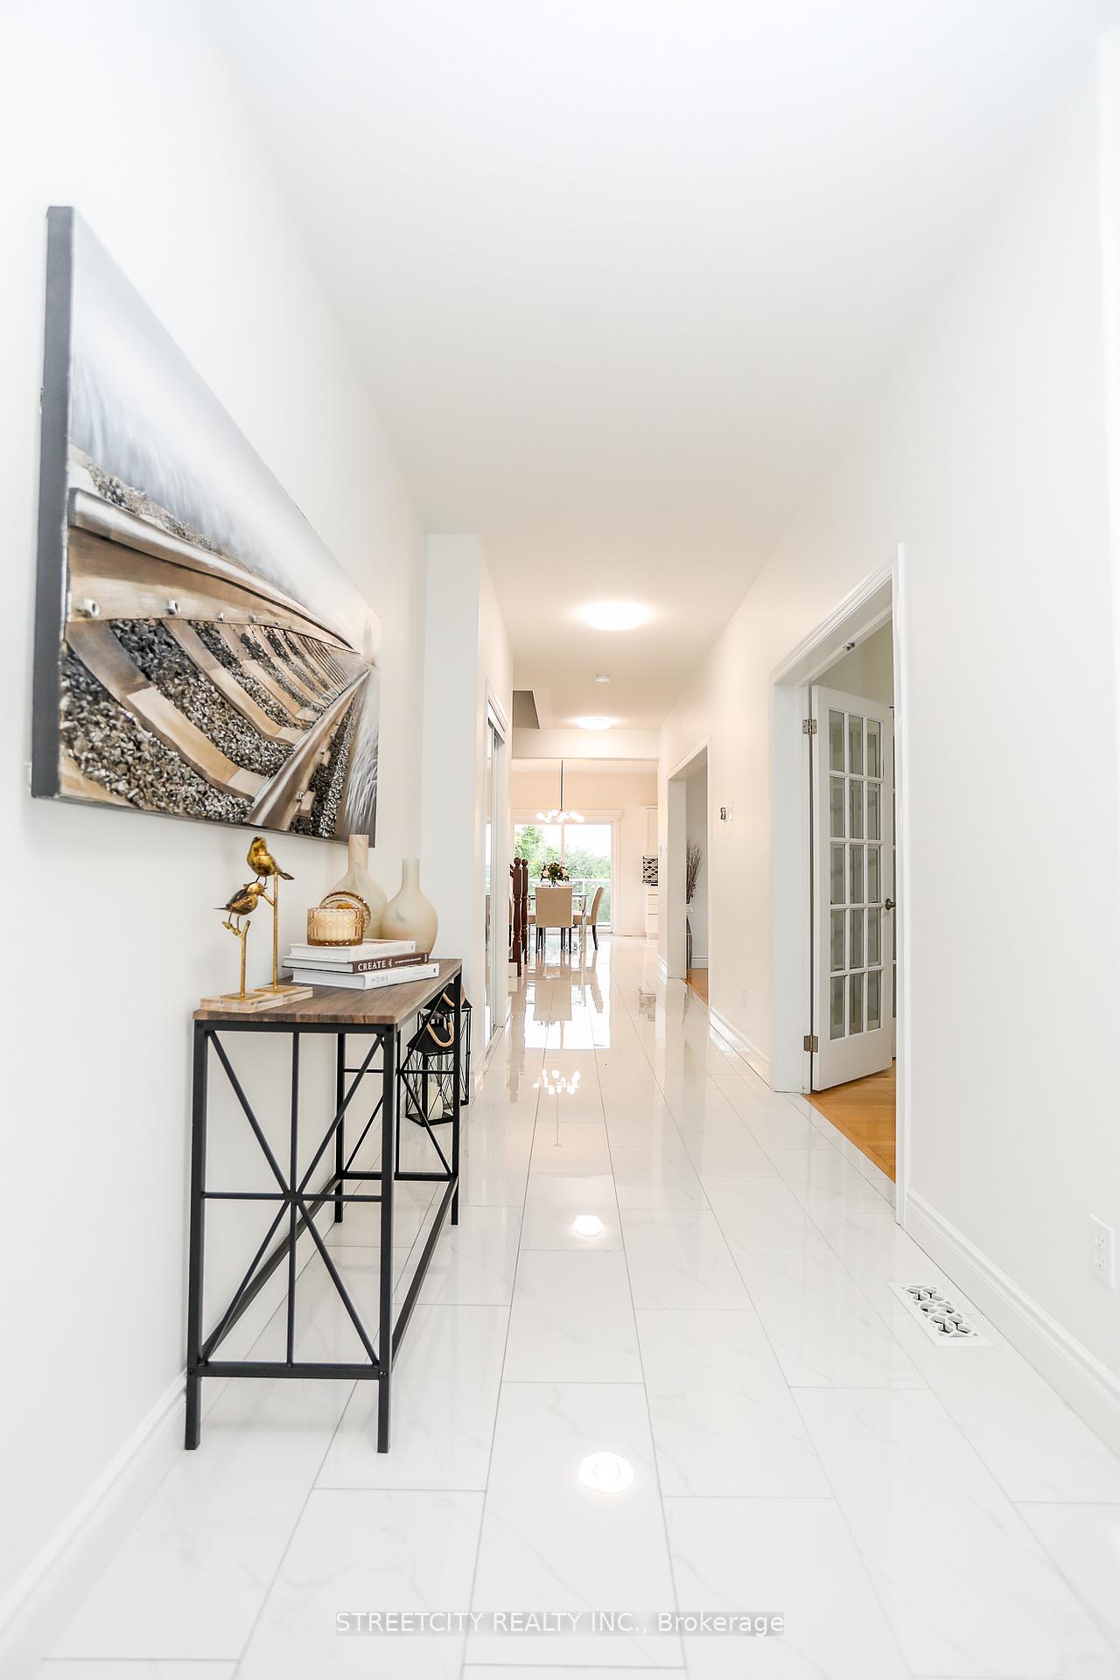
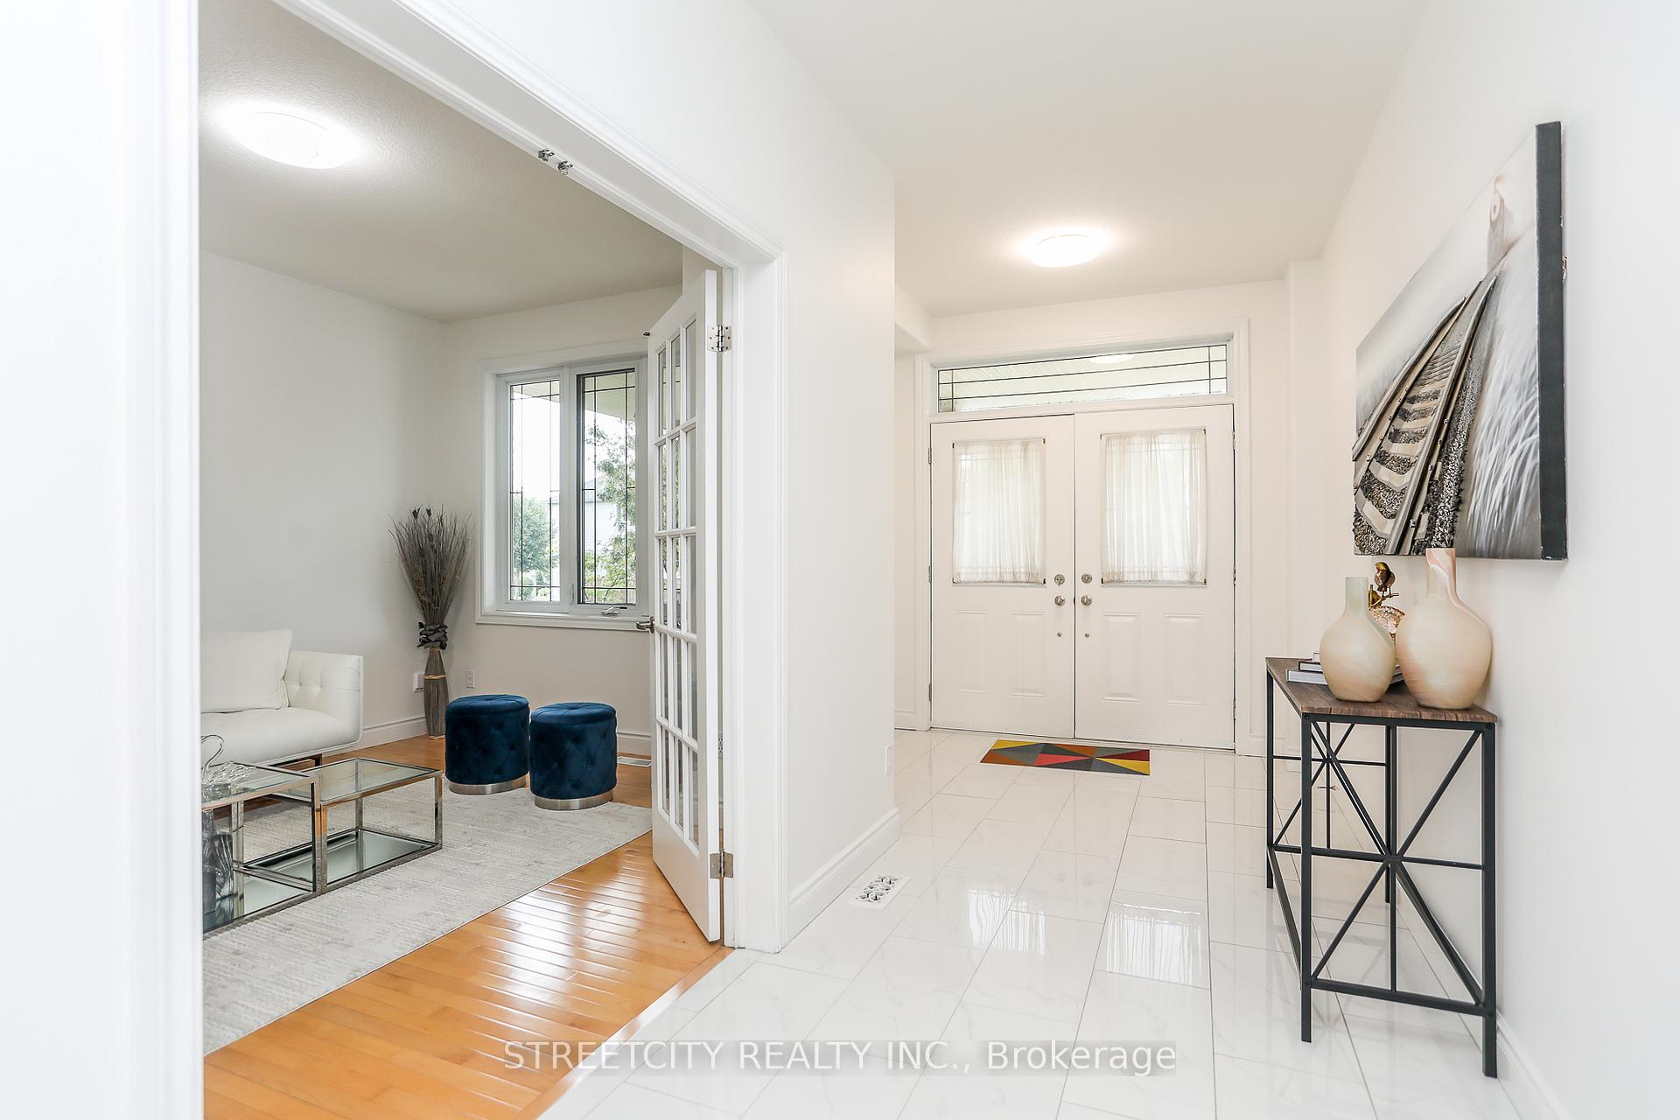
Exquisite Rental with Private Walkout Basement Suite in Byron, London, ON Welcome to your dream home in the prestigious Byron neighborhood. This stunning 5-bedroom,5-bathroom property offers modern luxury and convenience, combining elegance and functionality to create the perfect living space for families and professionals alike. The home features an open-concept design with high ceilings, gleaming hardwood floors, and elegant tile finishes, creating a bright and sophisticated ambiance throughout. The chefs kitchen is equipped with a spacious island, granite countertops, and premium appliances, making it ideal for both cooking and entertaining. The inviting lounge includes a cozy fireplace, perfect for relaxing evenings or hosting guests. A dedicated office space provides a private and serene environment for productivity. The double electric garage and outdoor shed ensure ample storage for all your needs. Each bedroom is a personal retreat, offering large windows that fill the space with natural light, and the bathrooms are thoughtfully designed with elegant finishes. The private walkout basement suite is an exceptional feature, complete with its own kitchen, a large living area, surround sound, dimmer lights, and a bedroom with an en-suite bathroom. This space is perfect for guests, multi-generational living, or as an entertainment hub. Step outside to enjoy your private deck, where you can take in stunning views of serene greenery and beautiful sunsets a perfect spot to relax and unwind. Situated in the highly sought-after Byron neighborhood, this property is conveniently located near top-rated schools, parks, trails, and shopping. It offers a vibrant yet safe community for an elevated living experience. Don't miss the opportunity to experience luxury living in this expansive 4,300-square-foothome. Contact us today to schedule a viewing and make this extraordinary property your next residence.
Ask about this home
A HOMEH agent will answer your questions about this home.
Around this home
Daily convenience, out of 100, from the distances below
Schools nearby
School rating, out of 10.
Helpful calculators
Your HOMEH agent

"I would see it this week."