

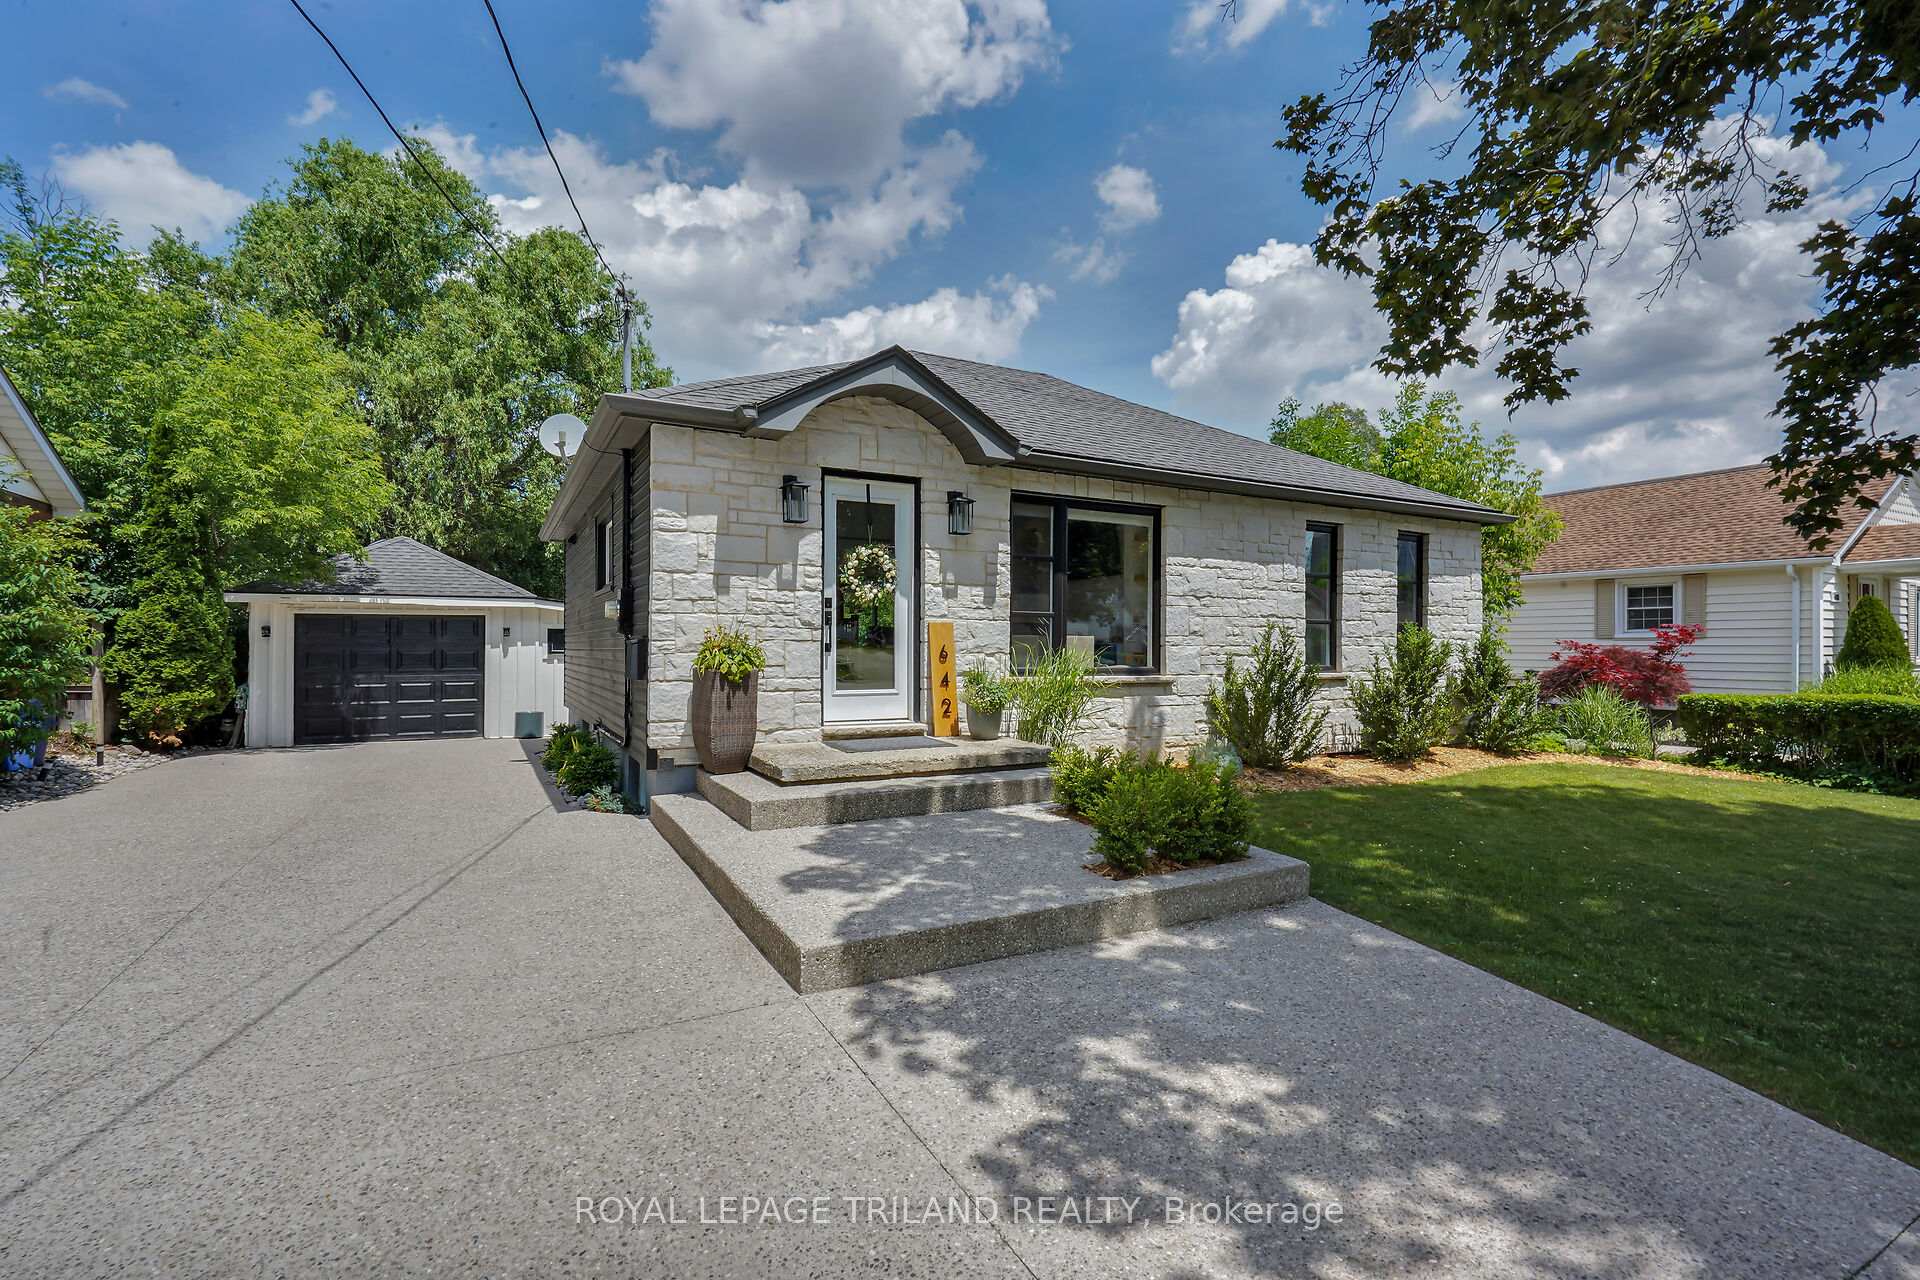
642 Percy Street
642 Percy Street
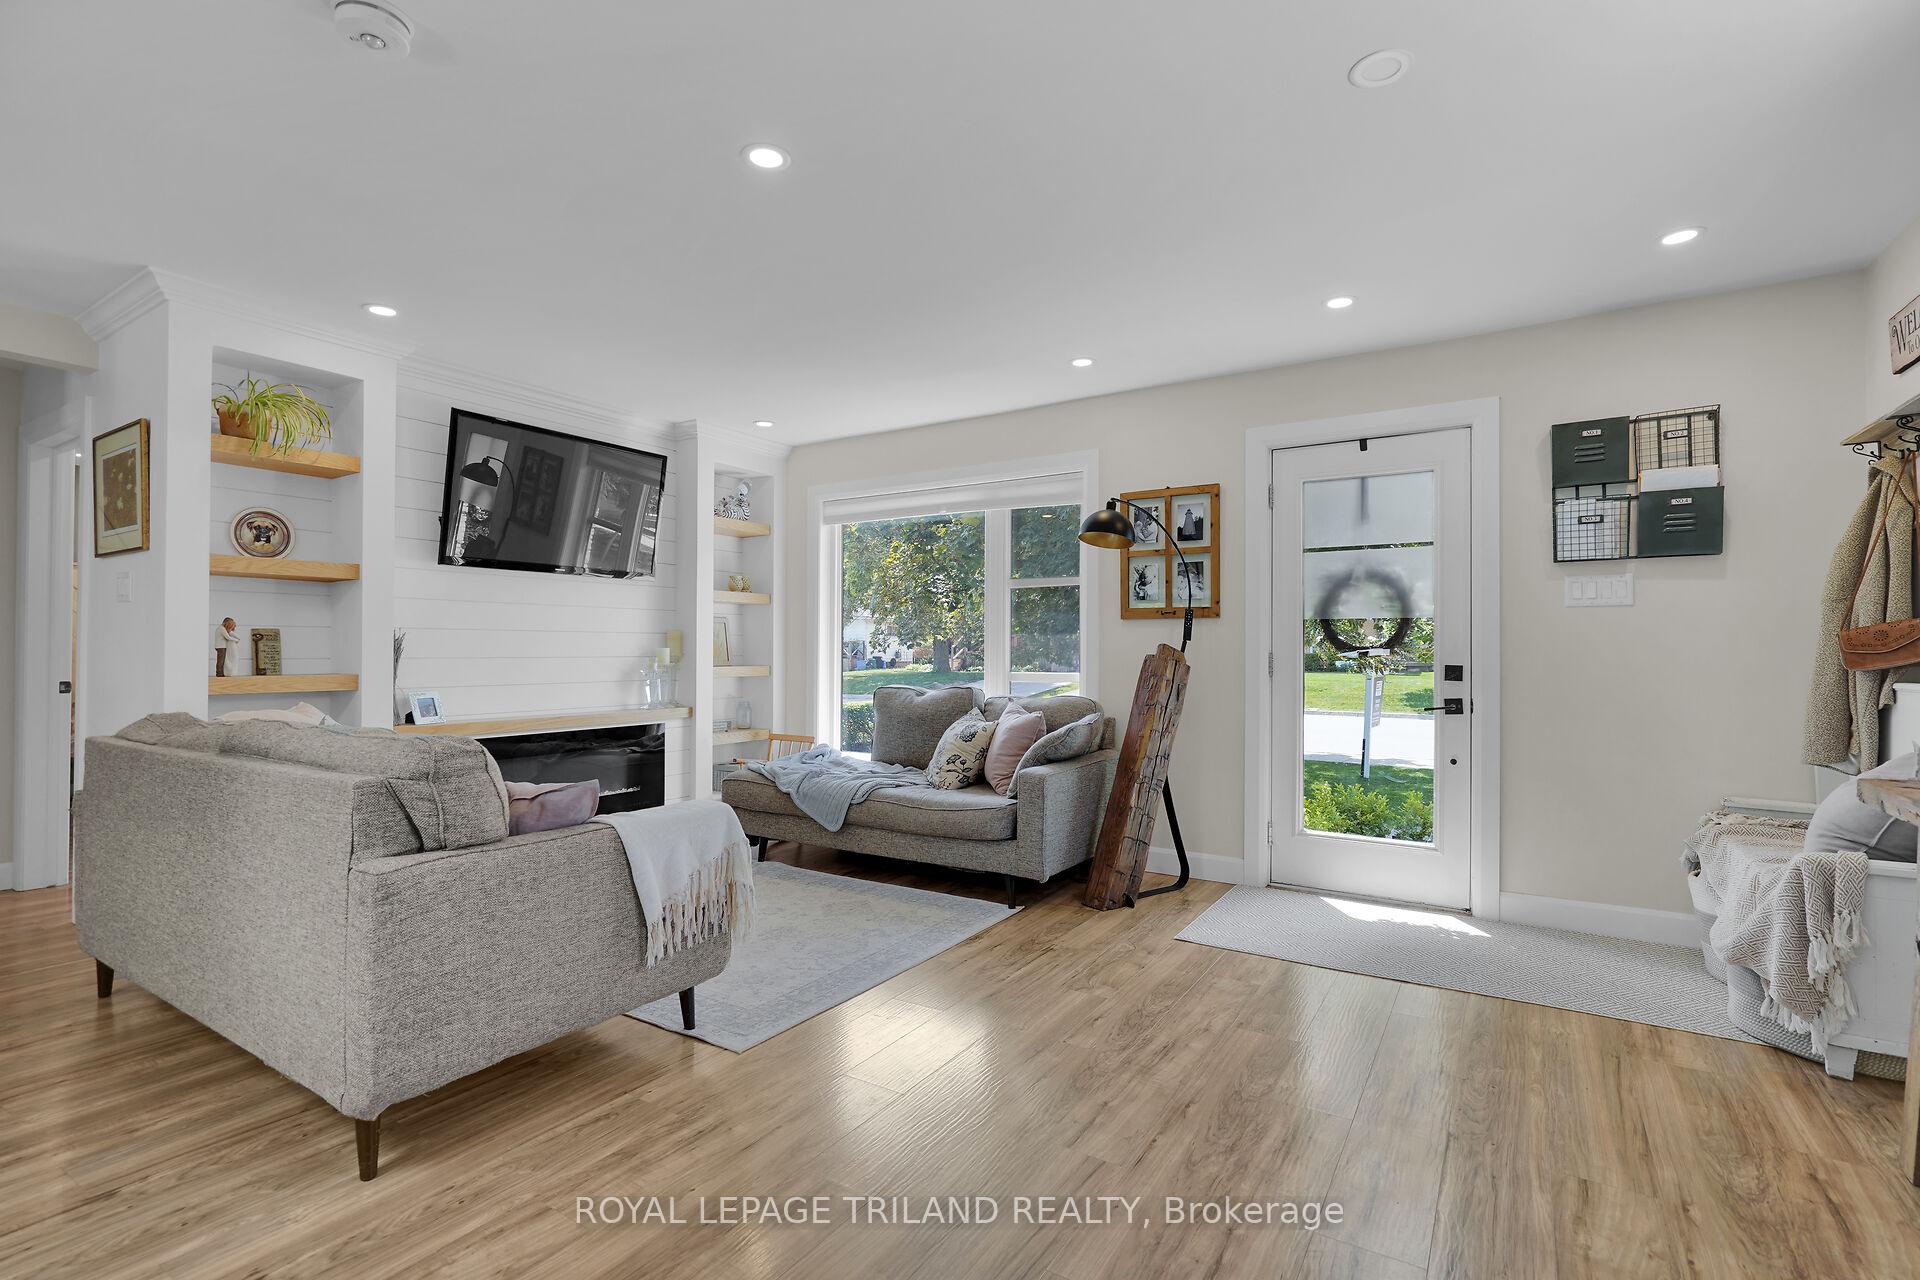 See all 50 photos
Property history
Facts and features
- BasementFinished
- Water, sewerMunicipal
- HeatingForced air
- CoolingCentral air
- Central air
The homeDetached, Bungalow, 700–1,100 sq ft
- Type: Detached
- Style: Bungalow
- Living space: 700–1,100 sq ft
- Basement: Finished, full
- Waterfront: None
InsideSump pump, Other, Rooms above ground 6
- Features: Sump pump
- Security: Other
- Rooms above ground: 6
- Rooms in the basement: 4
- Bedrooms: 2 + 1 in the basement
- Bathrooms: 2
- Kitchens: 1
Outside and lotStone, vinyl siding, Asphalt shingle, Concrete
- Exterior: Stone, vinyl siding
- Roof: Asphalt shingle
- Foundation: Concrete
- Features: Deck
- Size: 54.15 × 143.33 ft
- Zoning: R1-6
Parking1 Garage, Detached, Private double
- Spaces: 1 Garage
- Garage: Detached
- Driveway: Private double
Heating, water and powerForced air, gas, Central air, Municipal water
- Heating: Forced air, gas
- Cooling: Central air
- Water: Municipal water
- Sewer: Municipal sewer
Costs and taxesTaxes $3,225 a year, HST No HST, Water heater
- Taxes, 2024: $3,225 a year
- HST: No HST
- Rental items: Water heater
NearbyHospital
- Close to: Hospital
Listing detailsX12239733, Sold, Jun 23, 2025
- MLS® number: X12239733
- Status: Sold
- Listed on: Jun 23, 2025
- Days on market: 22
- Updated: Jul 15, 2025
- Possession: Flexible
- Occupied by: Owner
- Listing brokerage: ROYAL LEPAGE TRILAND REALTY
About this home
642 Percy Street, London (South G), ON N6C 2L7
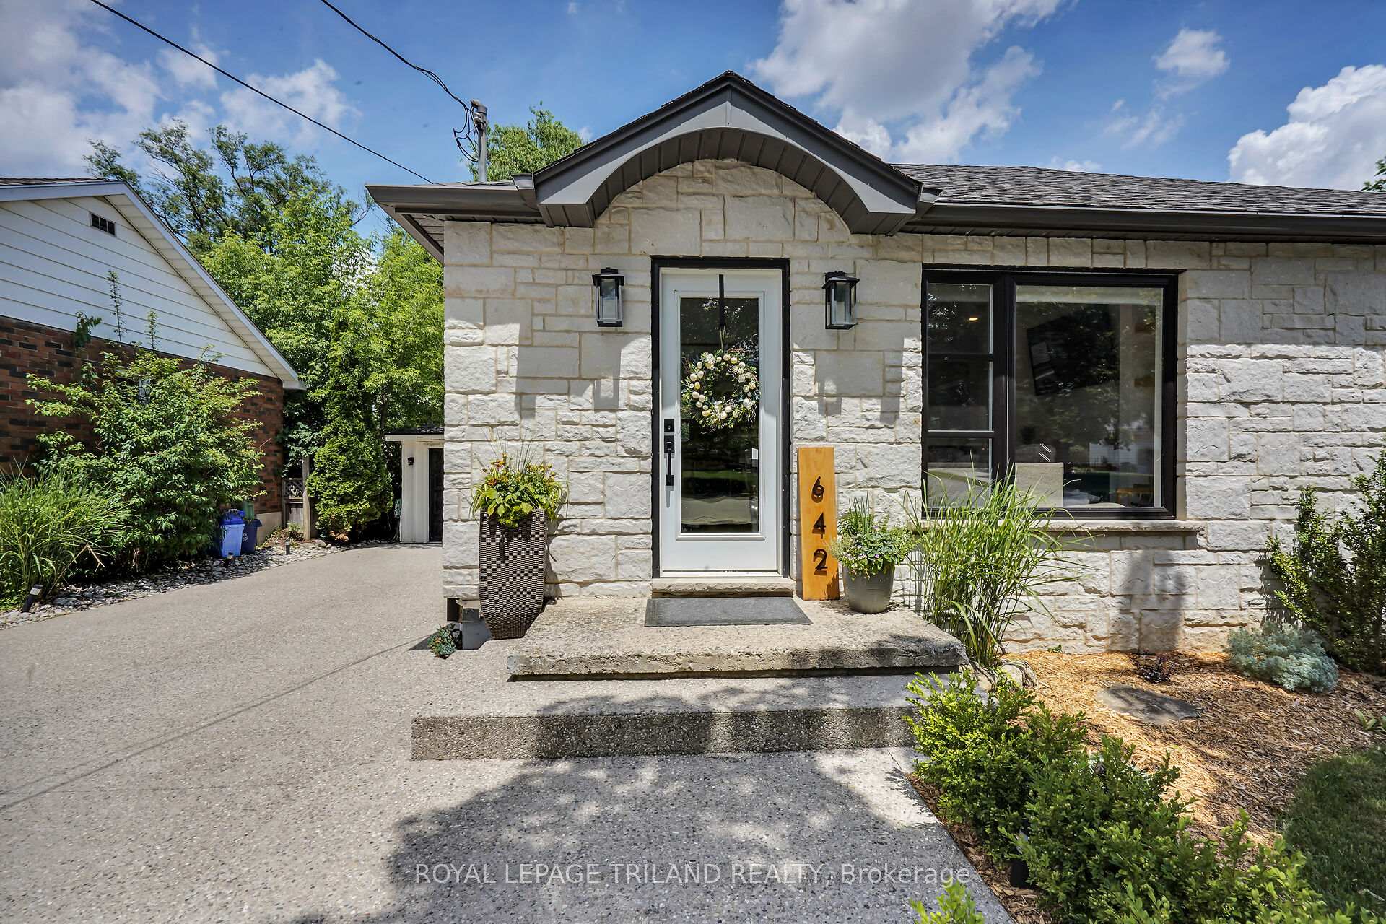
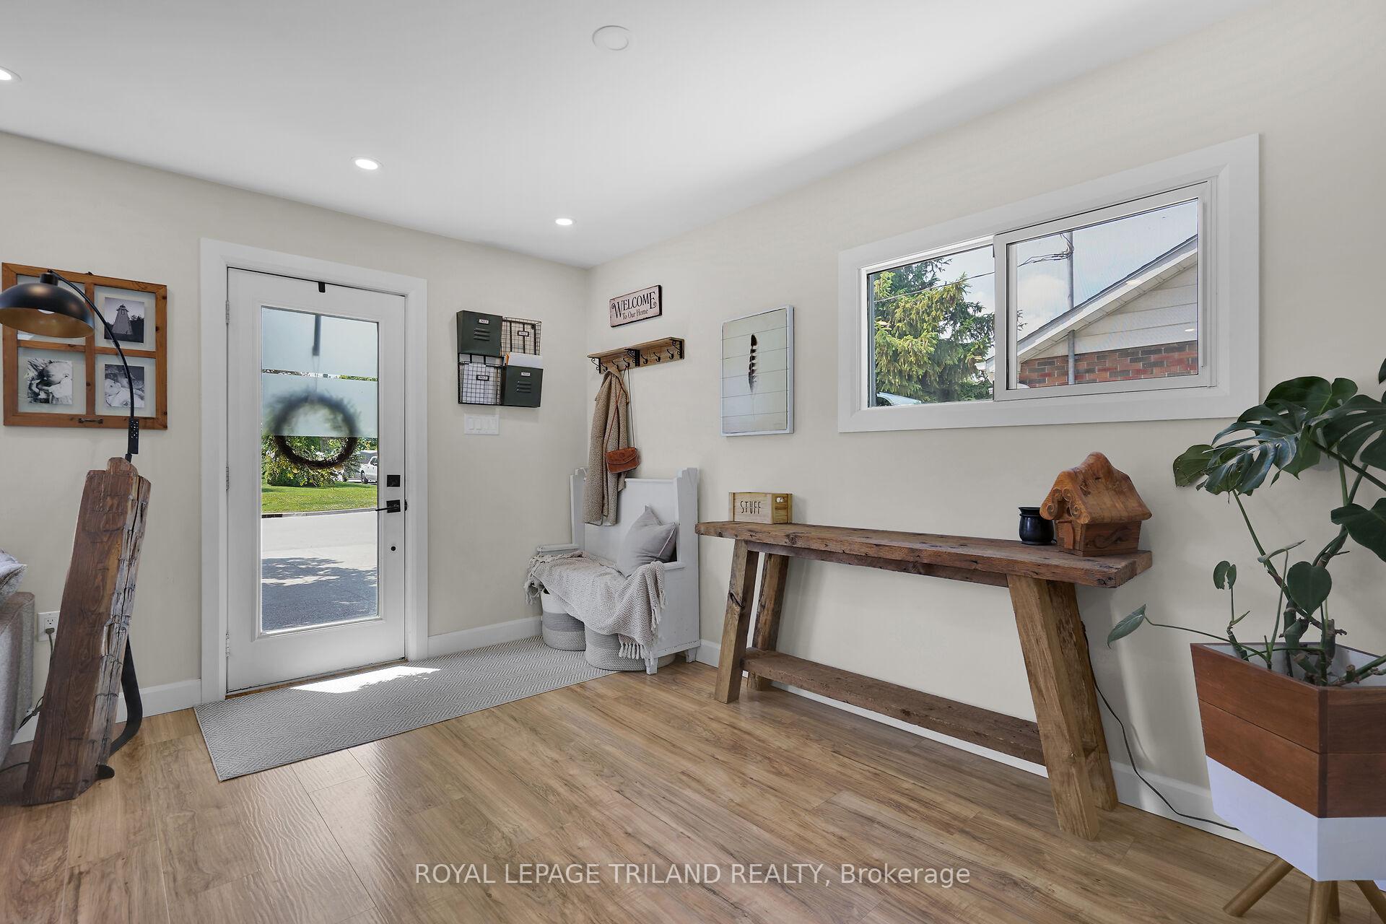
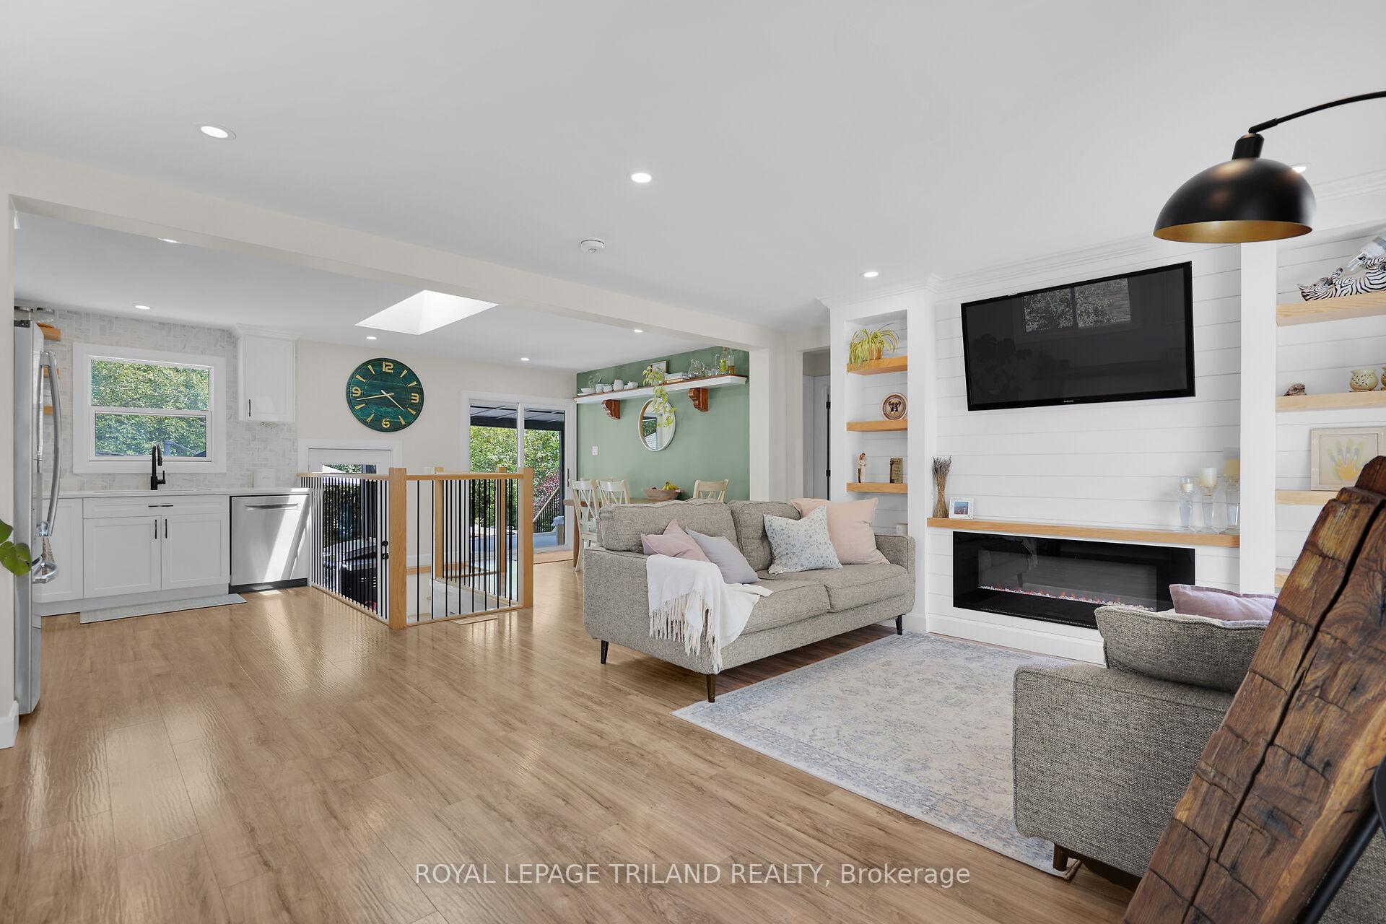
Old South beauty, this 3 bdrm bungalow has been lovingly updated from top to bottom! Stylish stone front gives the home fantastic curb appeal and newly done stunning exposed aggregate concrete double driveway completes it! Inside you'll find a beautiful shiplap fireplace with built in bookshelves in LR, newer flooring, updated kitchen cabinets, tile backsplash and quartz countertops. The skylight adds to the natural light that is found in this Old South home. The finished lower level almost doubles the amount of living space found in this home. Lots of seating options to be found in the private, treed, large backyard! 20' x11' covered deck and large pressed concrete patio offer a great space for entertaining! The plumbing lines have been replaced throughout, sump pump, French drain and waterproof membrane have recently been installed around the perimeter of the basement to ensure a dry living space, hardwired, integrated fire alarms. All basements windows are new, as well as the three front windows of the main level (large one in living room and two in main bedroom).
Ask about this home
A HOMEH agent will answer your questions about this home.
Around this home
Daily convenience, out of 100, from the distances below
Schools nearby
School rating, out of 10.
Helpful calculators
Your HOMEH agent

"I would see it this week."