

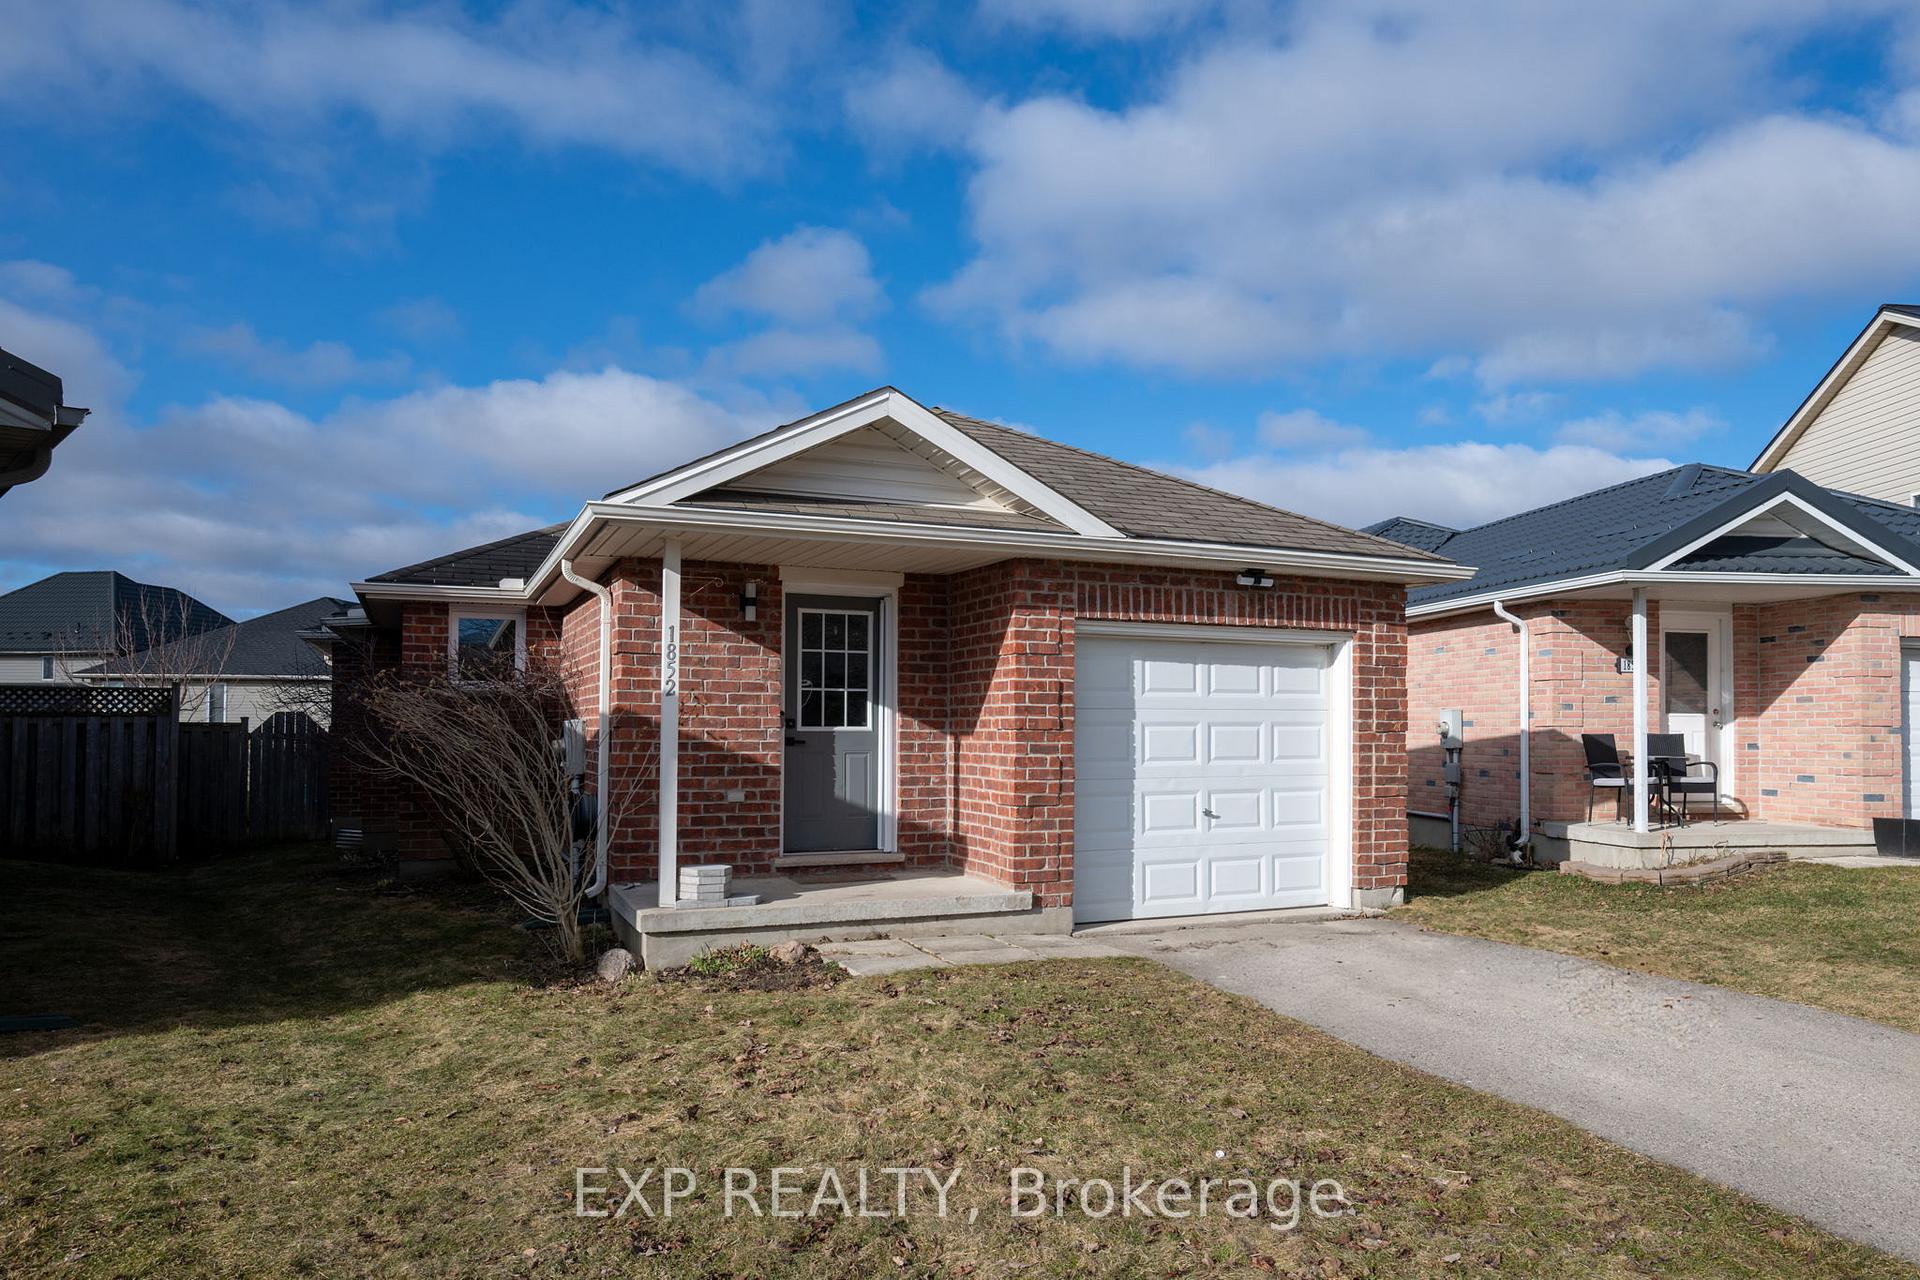
1852 Bloom Crescent
1852 Bloom Crescent
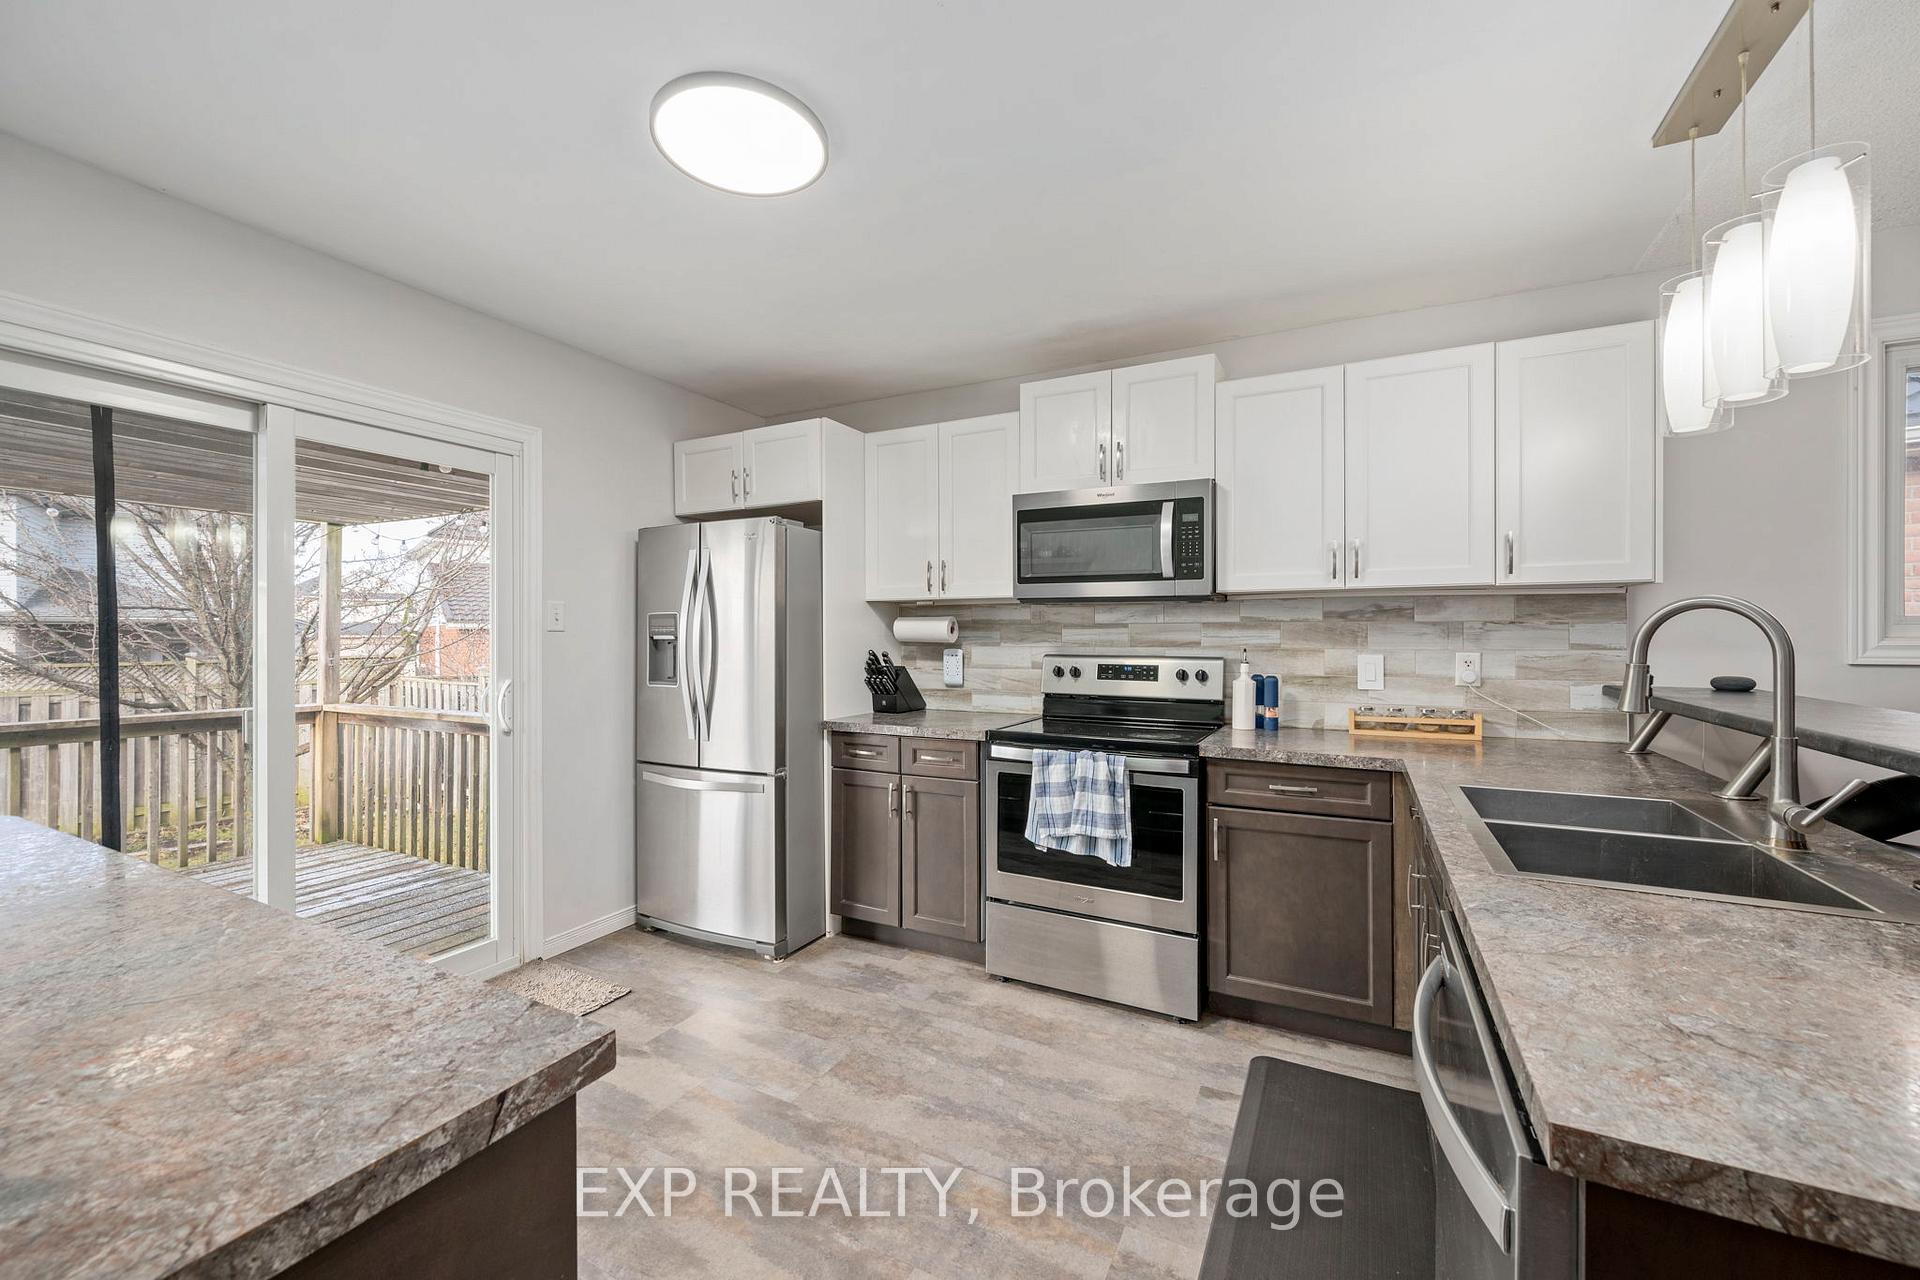 See all 41 photos
Property history
Facts and features
- BasementFinished
- Age of home16–30 years
- Water, sewerMunicipal
- Lot shapeIrregular
- Central air
The homeDetached, Bungalow, Age 16–30 years
- Type: Detached
- Style: Bungalow
- Age: 16–30 years
- Living space: 700–1,100 sq ft
- Basement: Finished, full
InsideLower level, Rooms above ground 7, Rooms in the basement 4
- Laundry: Lower level
- Rooms above ground: 7
- Rooms in the basement: 4
- Bedrooms: 3
- Bathrooms: 2
- Kitchens: 1
- Family room: Yes
Outside and lotBrick, Asphalt shingle, Poured concrete
- Exterior: Brick
- Roof: Asphalt shingle
- Foundation: Poured concrete
- Features: Deck, porch, privacy
- Accessibility: Open floor plan
- Size: 24.48 × 107.97 ft
- Shape: Irregular
- Zoning: R1-13
Parking1 Garage, Attached, Private, other
- Spaces: 1 Garage
- Garage: Attached
- Driveway: Private, other
Heating, water and powerForced air, gas, Central air, Municipal water
- Heating: Forced air, gas
- Cooling: Central air
- Water: Municipal water
- Sewer: Municipal sewer
- Natural gas: Yes
- Hydro: Yes
- Cable: Yes
- Telephone: Yes
Costs and taxesTaxes $4,325 a year, HST included in the price, Water heater
- Taxes, 2025: $4,325 a year
- HST: HST included in the price
- Rental items: Water heater
Included in the saleFridge, stove, dishwasher, microwave, washer, dryer, pool table with custom table top, tv mounts, Tvs, stand up freezer
- Included: Fridge, stove, dishwasher, microwave, washer, dryer, pool table with custom table top, tv mounts
- Not included: Tvs, stand up freezer
NearbyHospital, school, fenced yard
- Close to: Hospital, school, fenced yard
Listing detailsX12420100, Sold, Sep 22, 2025
- MLS® number: X12420100
- Status: Sold
- Listed on: Sep 22, 2025
- Days on market: 26
- Updated: Oct 18, 2025
- Possession: Flexible
- Occupied by: Owner
- Listing brokerage: eXp Realty
About this home
1852 Bloom Crescent, London (North C), ON N5X 4N2
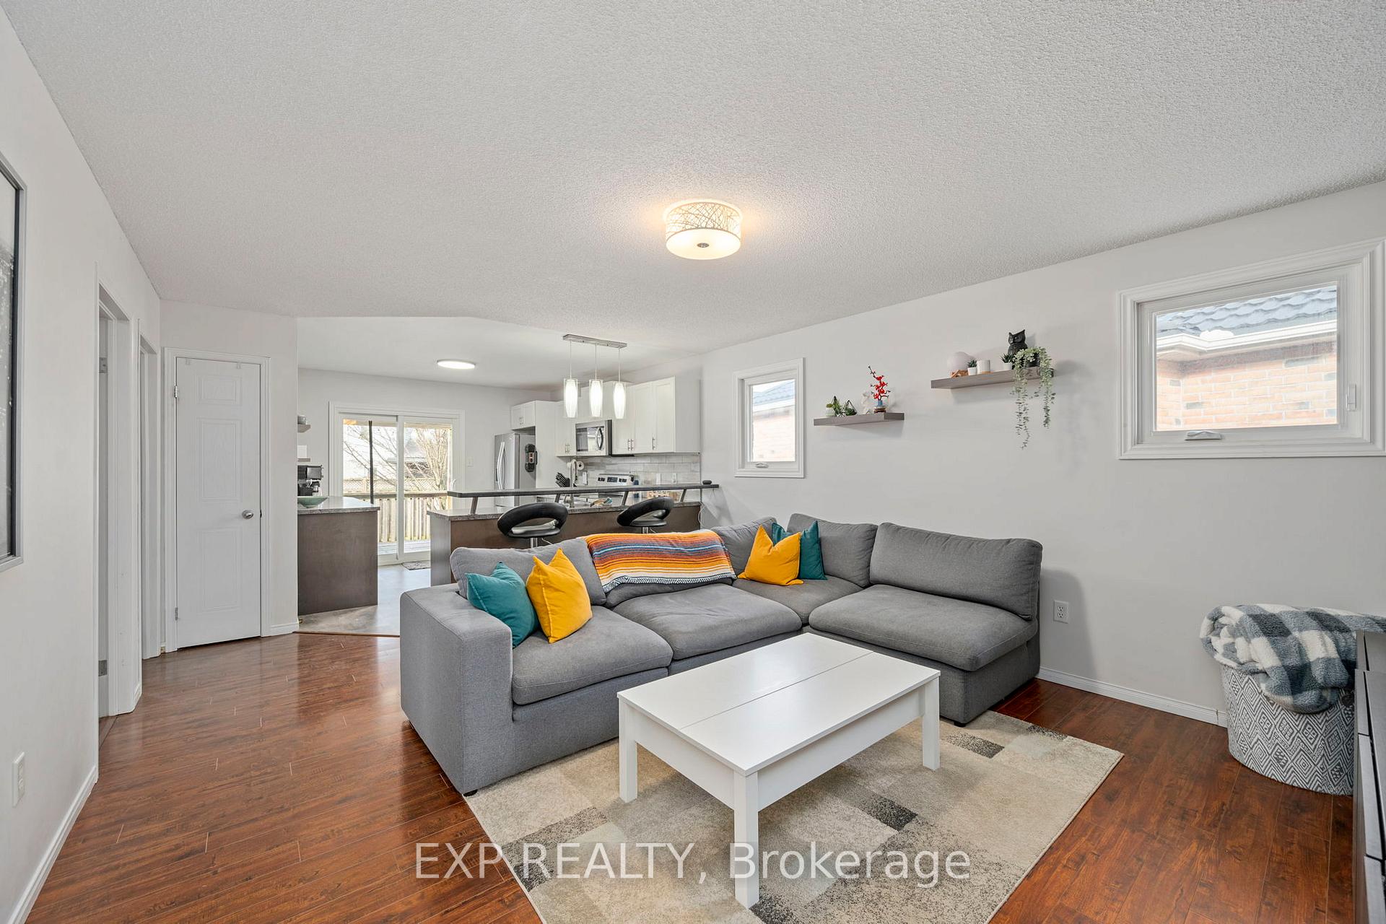
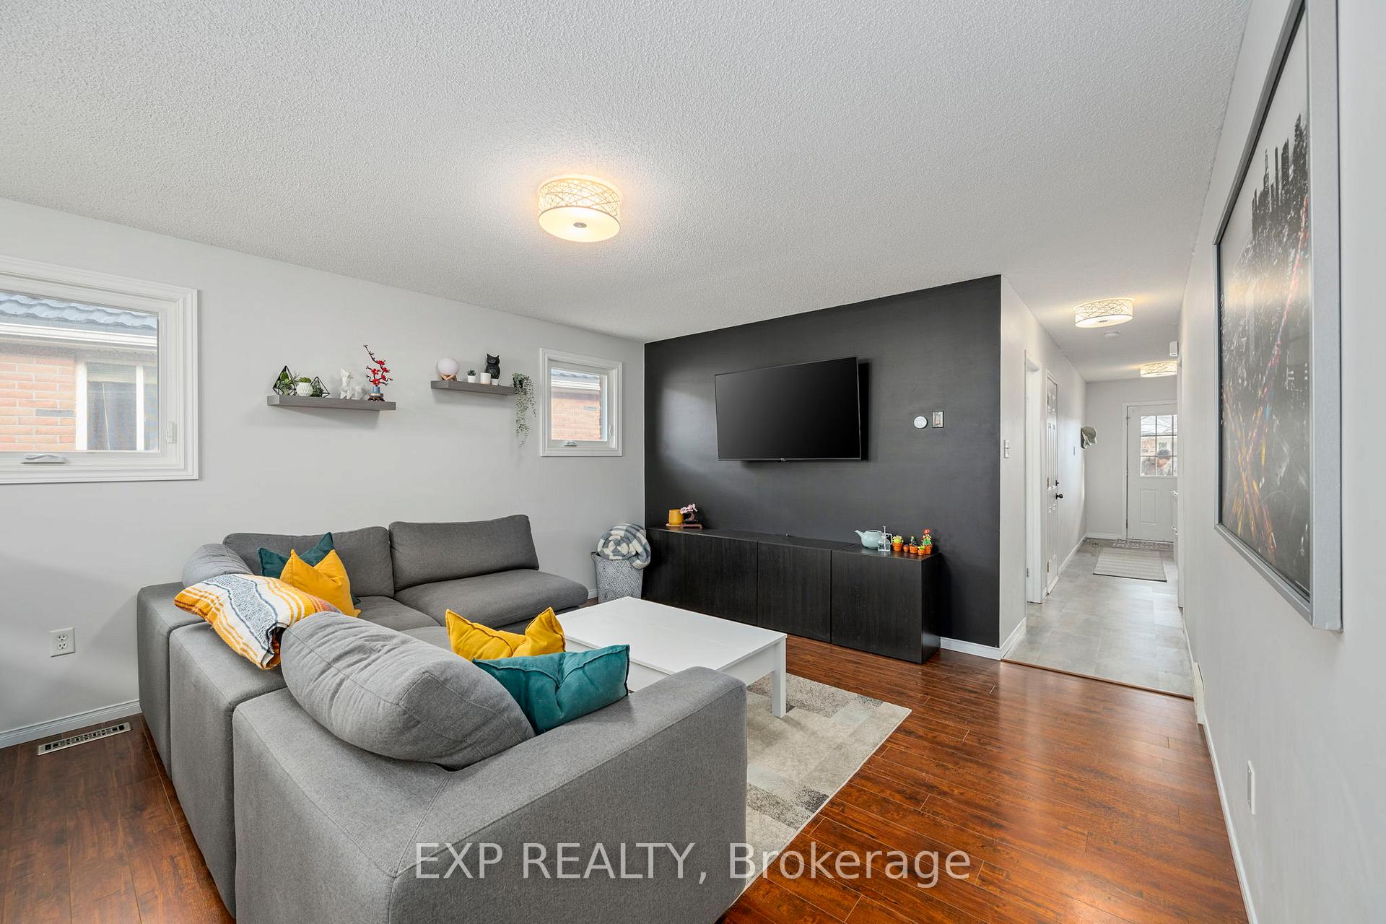
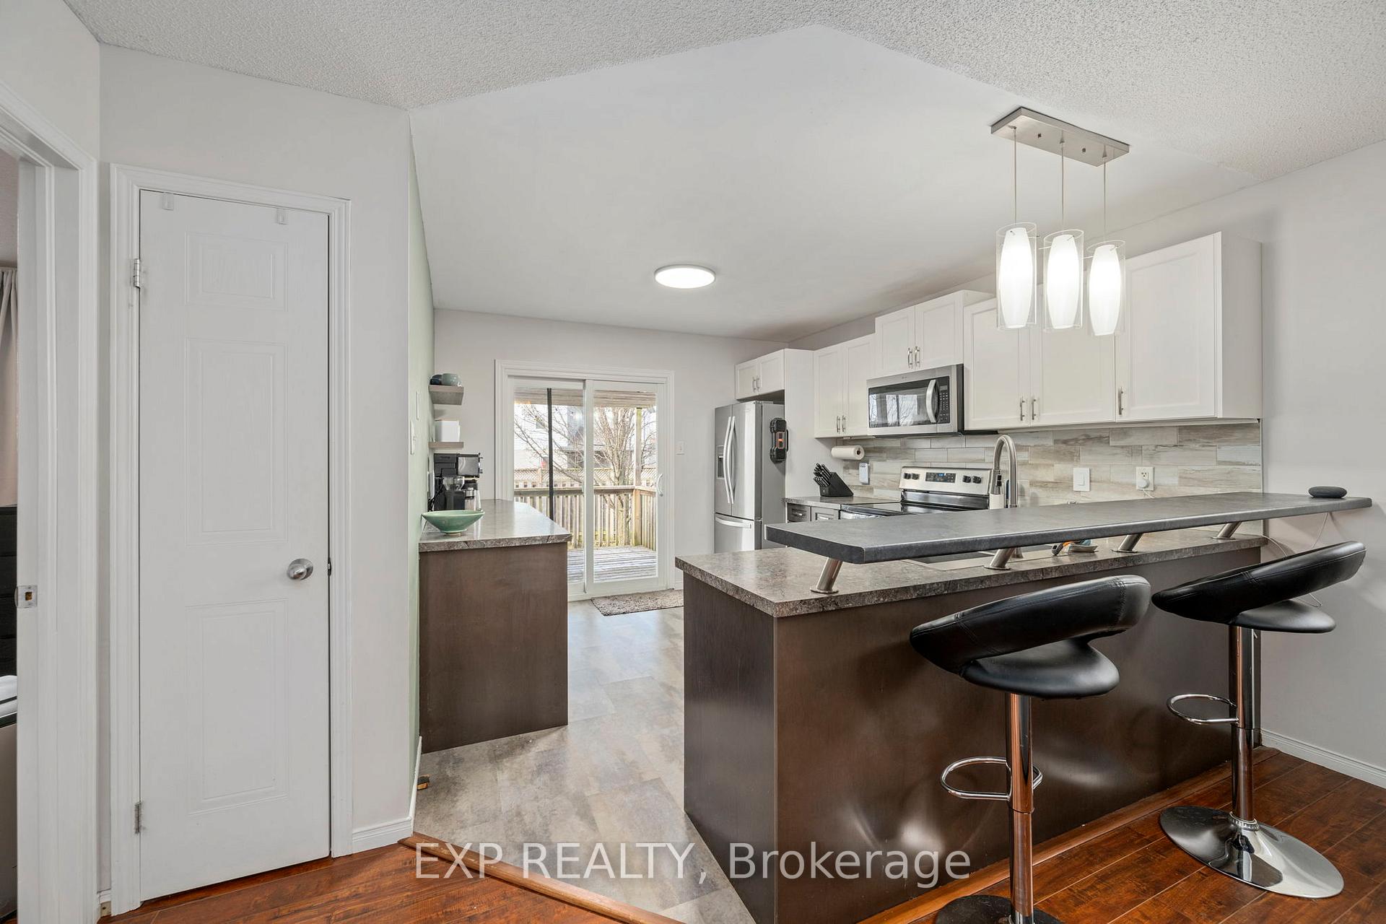
Welcome to 1852 Bloom Cres, a beautifully updated bungalow in the heart of Stoney Creek one of Londons most sought-after neighborhoods! With top-rated schools, shopping, parks, and the YMCA just minutes away, this home is perfect for families, couples, or retirees looking for convenience and comfort.Inside, you'll find a bright, open-concept living space with fresh paint, updated windows, and a stylish kitchen featuring an upgraded breakfast bar and extra cabinetry for added storage. The primary bedroom is spacious, complemented by two additional versatile bedrooms and a well-designed main bath.The fully finished basement is a standout feature, offering a sprawling family/games room, a second bathroom, and even a pool table making it the ultimate space for entertaining.Step outside to a large, fully fenced backyard with a deck, perfect for morning coffee, kids, pets, and summer gatherings.This home is bigger than it looks don't miss your chance to see it in person!
Ask about this home
A HOMEH agent will answer your questions about this home.
Around this home
Daily convenience, out of 100, from the distances below
Schools nearby
School rating, out of 10.
Helpful calculators
Your HOMEH agent

"I would see it this week."