

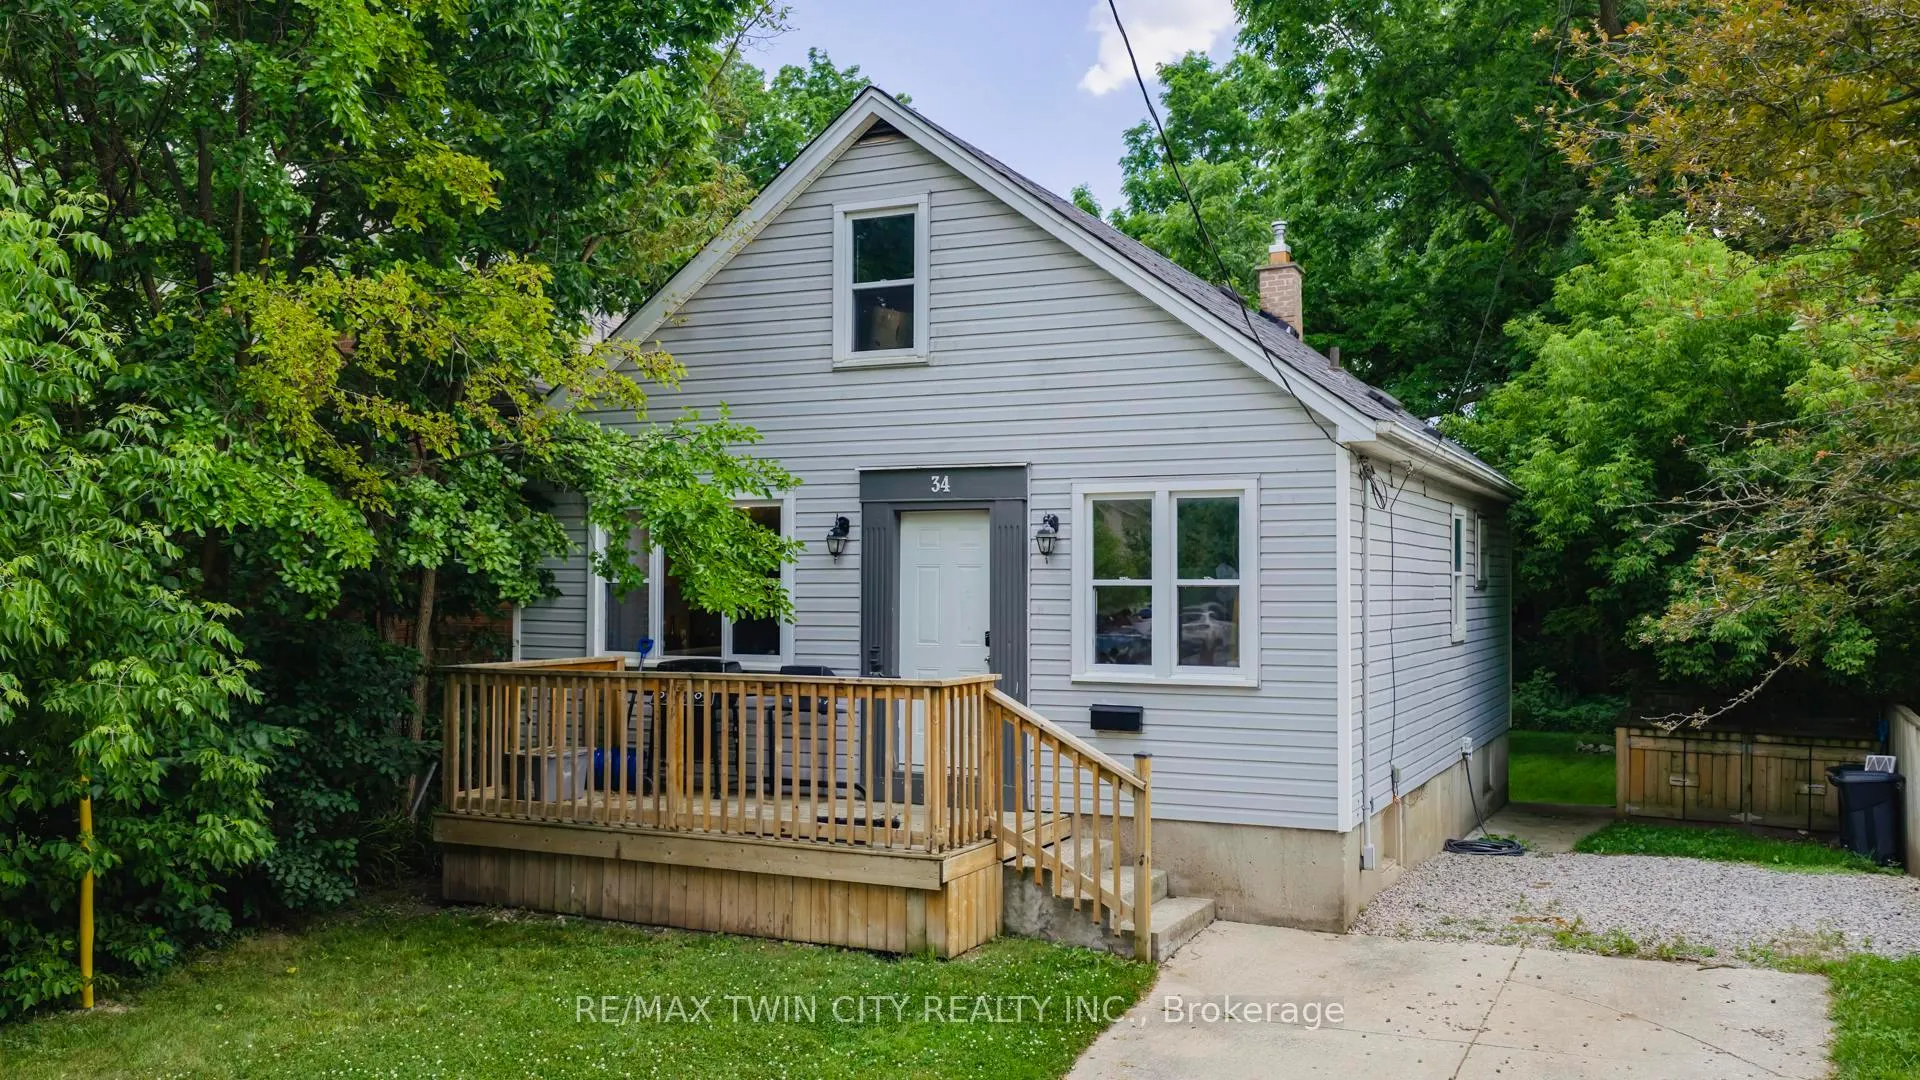
34 Saunby Street
Detached Sold
1/2834 Saunby Street
Detached Sold
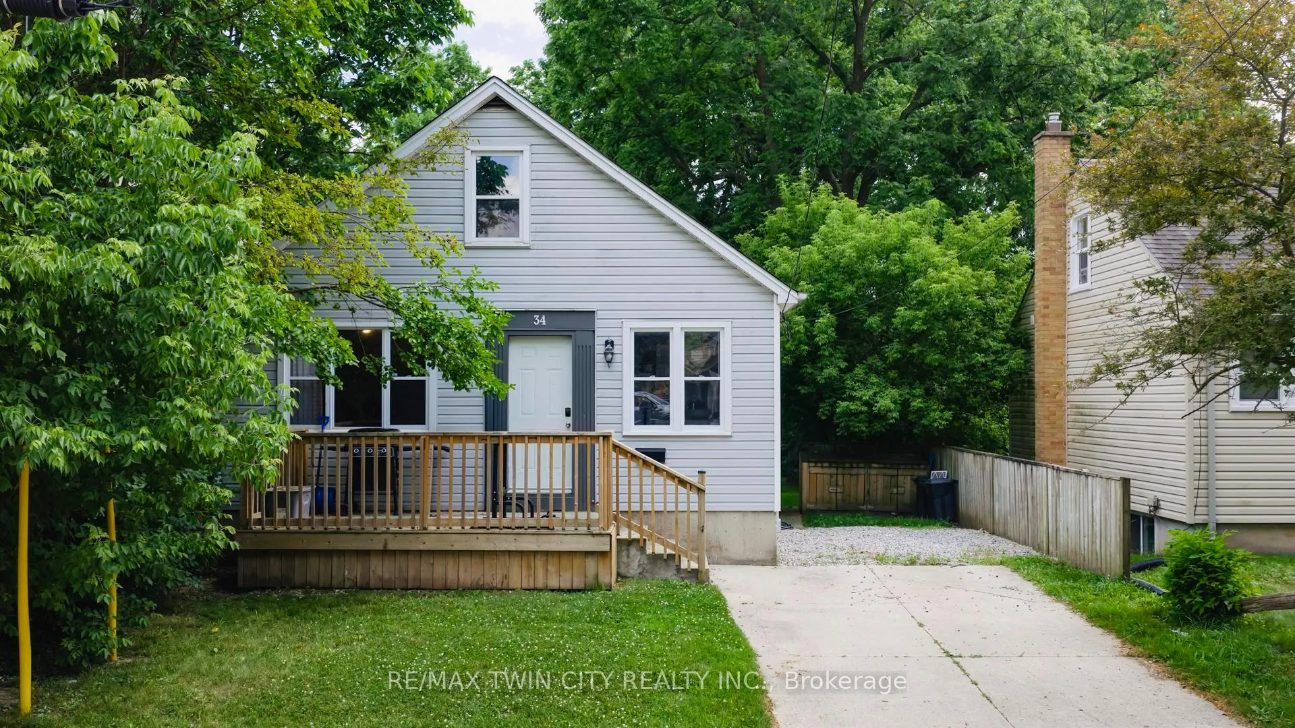
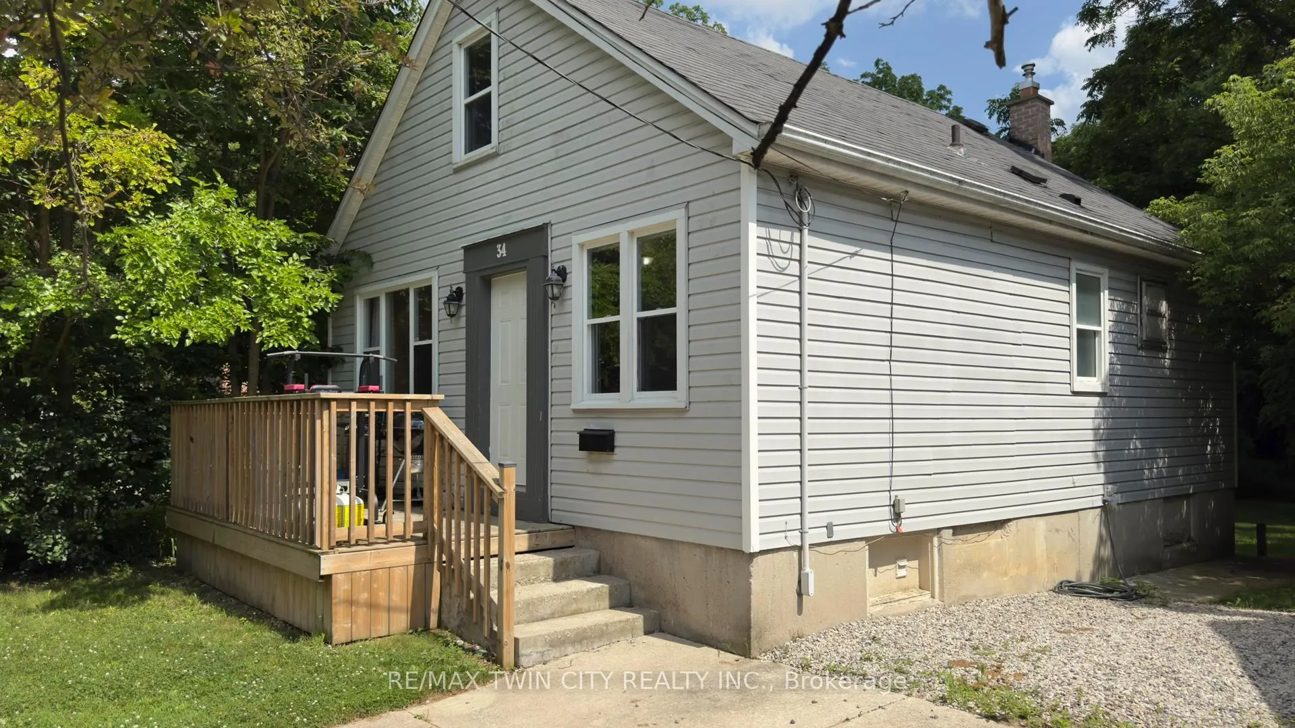
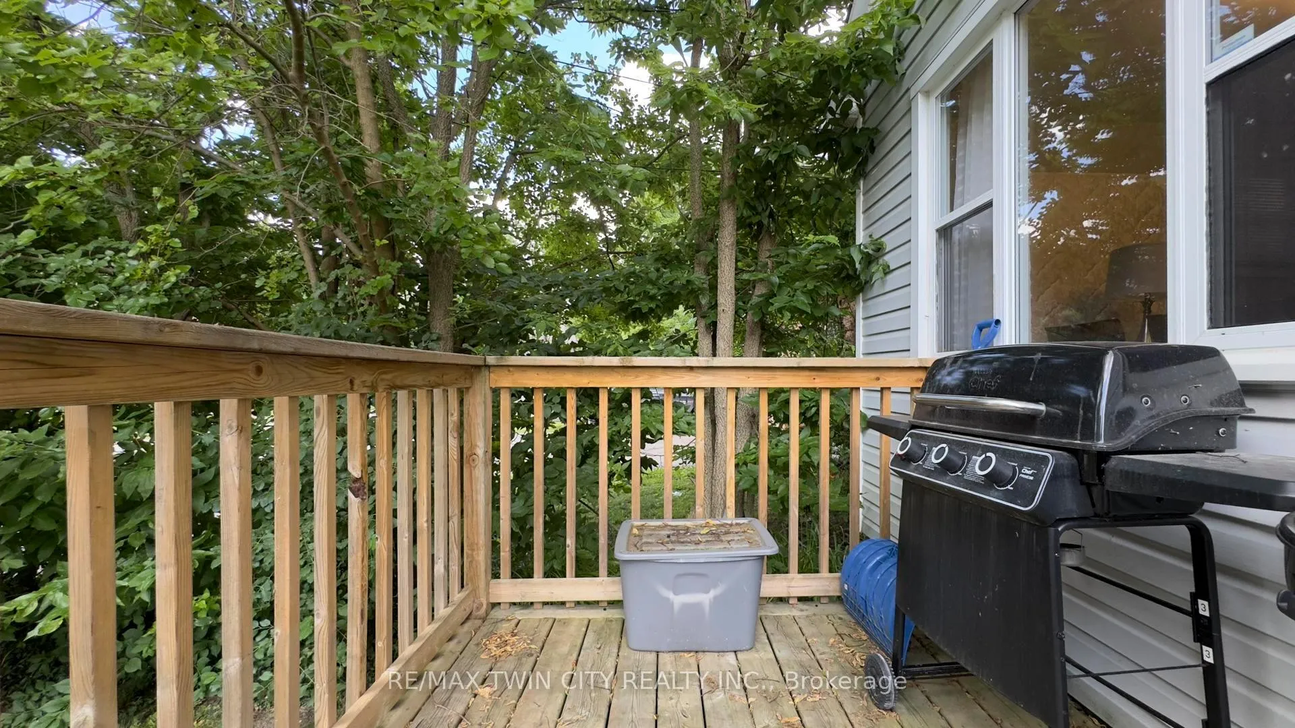
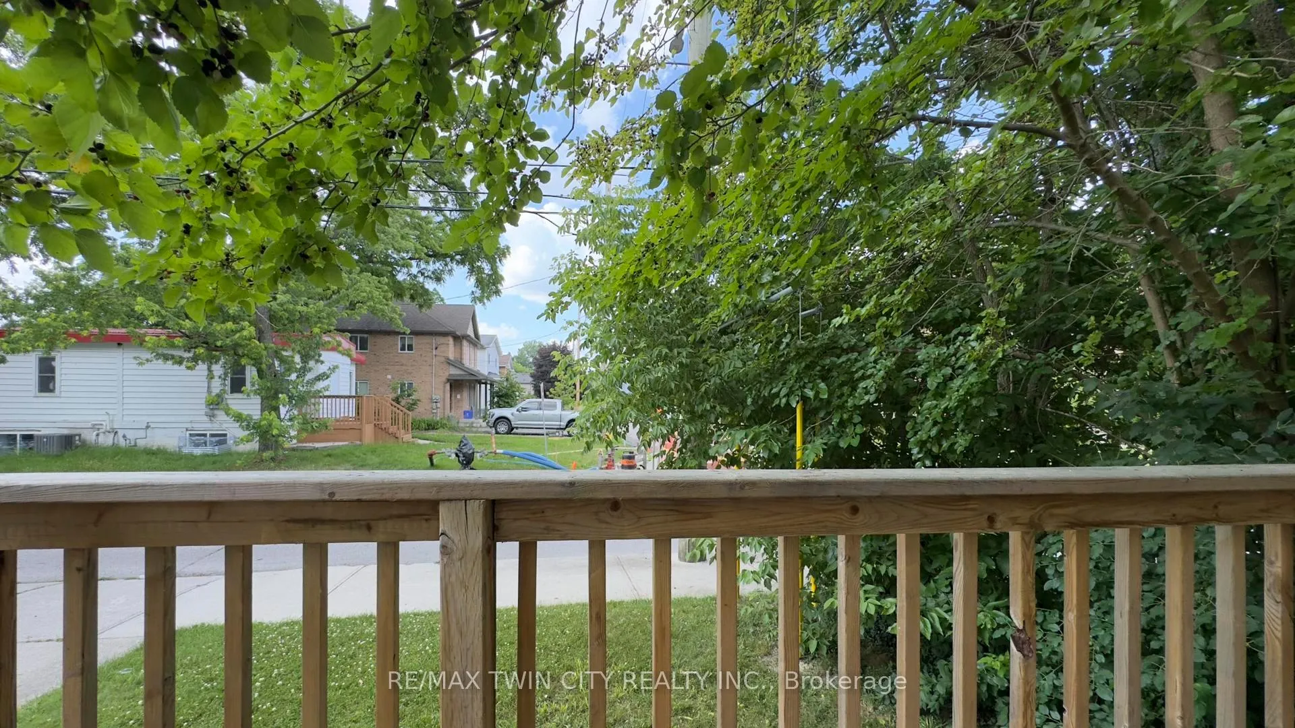 See all 28 photos
3+2 Bedrooms
2 Bathrooms
0 Garage
700–1.1K sq.ft
40 ft front
$3,933/yr
Property history
Facts and features
- BasementWalk-up
- Water, sewerMunicipal
- HeatingForced air
- CoolingCentral air
What stands out
- Central air
The homeDetached, 1 1/2 storey, 700–1,100 sq ft
- Type: Detached
- Style: 1 1/2 storey
- Living space: 700–1,100 sq ft
- Basement: Finished, walk-up
InsideLower level, Rooms above ground 7, Rooms in the basement 4
- Laundry: Lower level
- Rooms above ground: 7
- Rooms in the basement: 4
- Bedrooms: 3 + 2 in the basement
- Bathrooms: 2
- Kitchens: 1
Outside and lotVinyl siding, Asphalt shingle, Concrete
Outside
- Exterior: Vinyl siding
- Roof: Asphalt shingle
- Foundation: Concrete
- Size: 40 ft frontage
- Zoning: R2-3(2)
Parking3 Parking, Private
- Spaces: 3 Parking
- Driveway: Private
Heating, water and powerForced air, gas, Central air, Municipal water
- Heating: Forced air, gas
- Cooling: Central air
- Water: Municipal water
- Sewer: Municipal sewer
Costs and taxesTaxes $3,933 a year, HST included in the price, Hot water heater
- Taxes, 2024: $3,933 a year
- HST: HST included in the price
- Rental items: Hot water heater
- Under contract: Hot water heater
Included in the saleRefrigerator, stove, dishwasher, washer, dryer
- Included: Refrigerator, stove, dishwasher, washer, dryer
Listing detailsX12273400, Sold, Jul 9, 2025
- MLS® number: X12273400
- Status: Sold
- Listed on: Jul 9, 2025
- Days on market: 208
- Updated: Feb 2, 2026
- Possession: 2025-08-29 / Flexible
- Occupied by: Tenant
- Listing brokerage: RE/MAX TWIN CITY REALTY INC.
About this home
34 Saunby Street, London (North K), ON N6G 1A3
Attention Investors! Fantastic opportunity to own a student rental just minutes from Western University! This well-maintained property features 5 spacious bedrooms and 3 parking spots, making it an ideal investment in a high-demand location. Whether you're looking to expand your portfolio or enter the rental market, this property offers strong income potential and consistent rental demand. Don't miss out on this prime location-schedule your showing today!
Read more
Ask about this home
A HOMEH agent will answer your questions about this home.
Ask a question
Thinking of selling your home?See what your home is worth today.
Around this home
Wharncliffe Rd. N
Errands
Parks
Schools
Daily convenience, out of 100, from the distances below
ParkWaldorf Park South · 9 within 1 km3 min walk194 m
GroceryFar East Mart2 min walk100 m
SchoolJeanne-Sauvé Public School6 min walk340 m
PharmacyThe Medicine Shoppe1 min walk81 m
Cafés & foodBTRMLK · 15 within 1 km2 min walk119 m
Gym & rec centreGibbons Pool9 min walk579 m
LibraryLondon Public Library - Cherryhill15 min walk922 m
HospitalSt. Joseph's Hospital18 min walk1.1 km
WalkDriveStraight-line distance, open map data
Grocery0.1 km
Park0.2 km
Coffee0.2 km
Dining0.1 km
Gym0.7 km
Hospital1.1 km
Schools nearby
School rating, out of 10.
Jeanne-Sauvé Public Schoolelementary · Public · 0.3 km
—
Jeanne-Sauvé PSelementary · Public · 0.3 km
—
London Islamicelementary · Private · 0.6 km
8.5/10Excellent
Contact agent
Helpful calculators
Mortgage
Affordability
Closing costs
Land transfer tax
Property tax
Down payment
CMHC insurance
Stress test
Cashback Rebate
Your HOMEH agent

KimHOMEH agent · London
"I would see it this week."
Ask Kim