

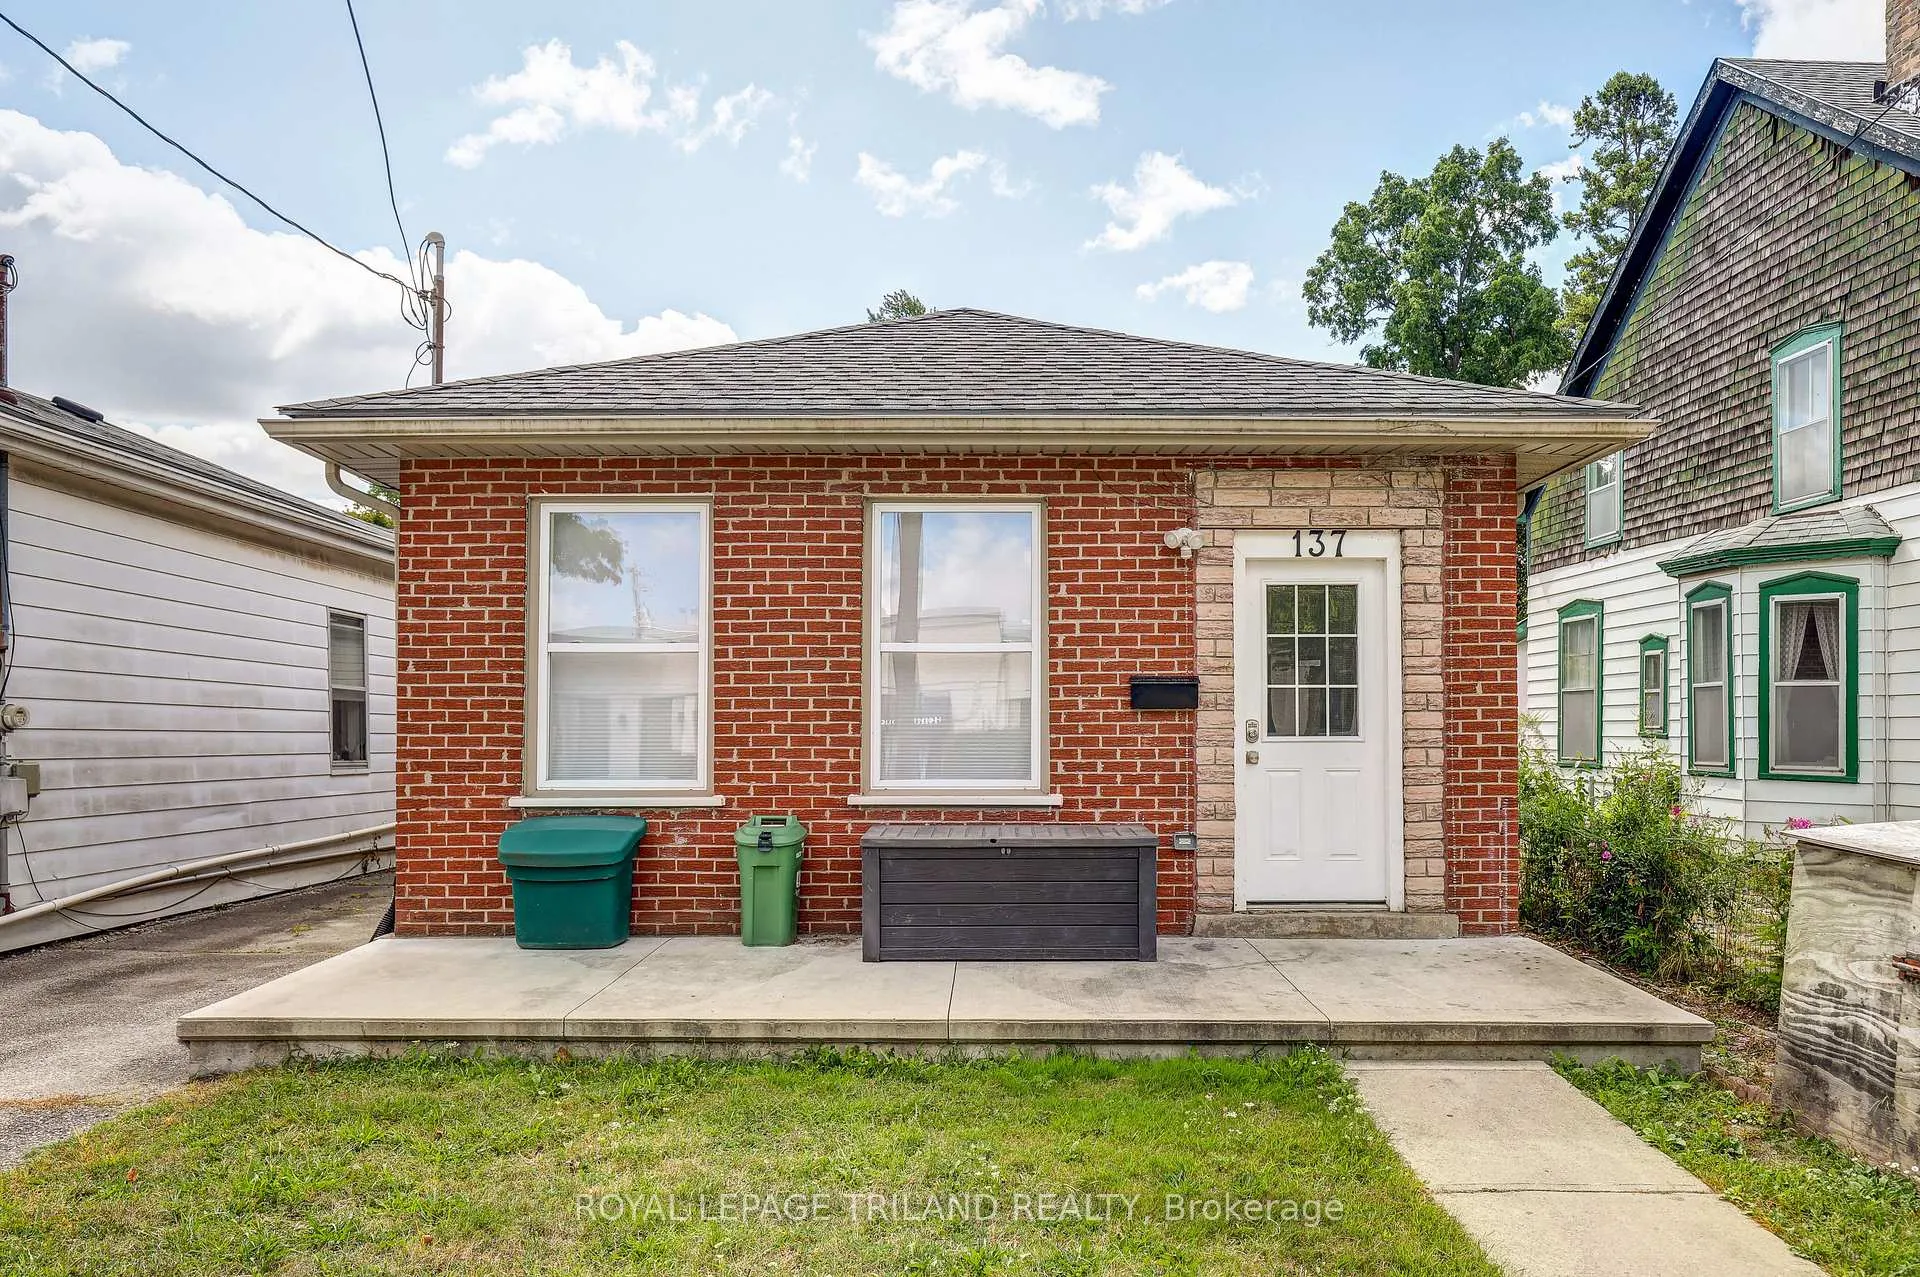
137 Ann Street
Detached Expired
1/42137 Ann Street
Detached Expired
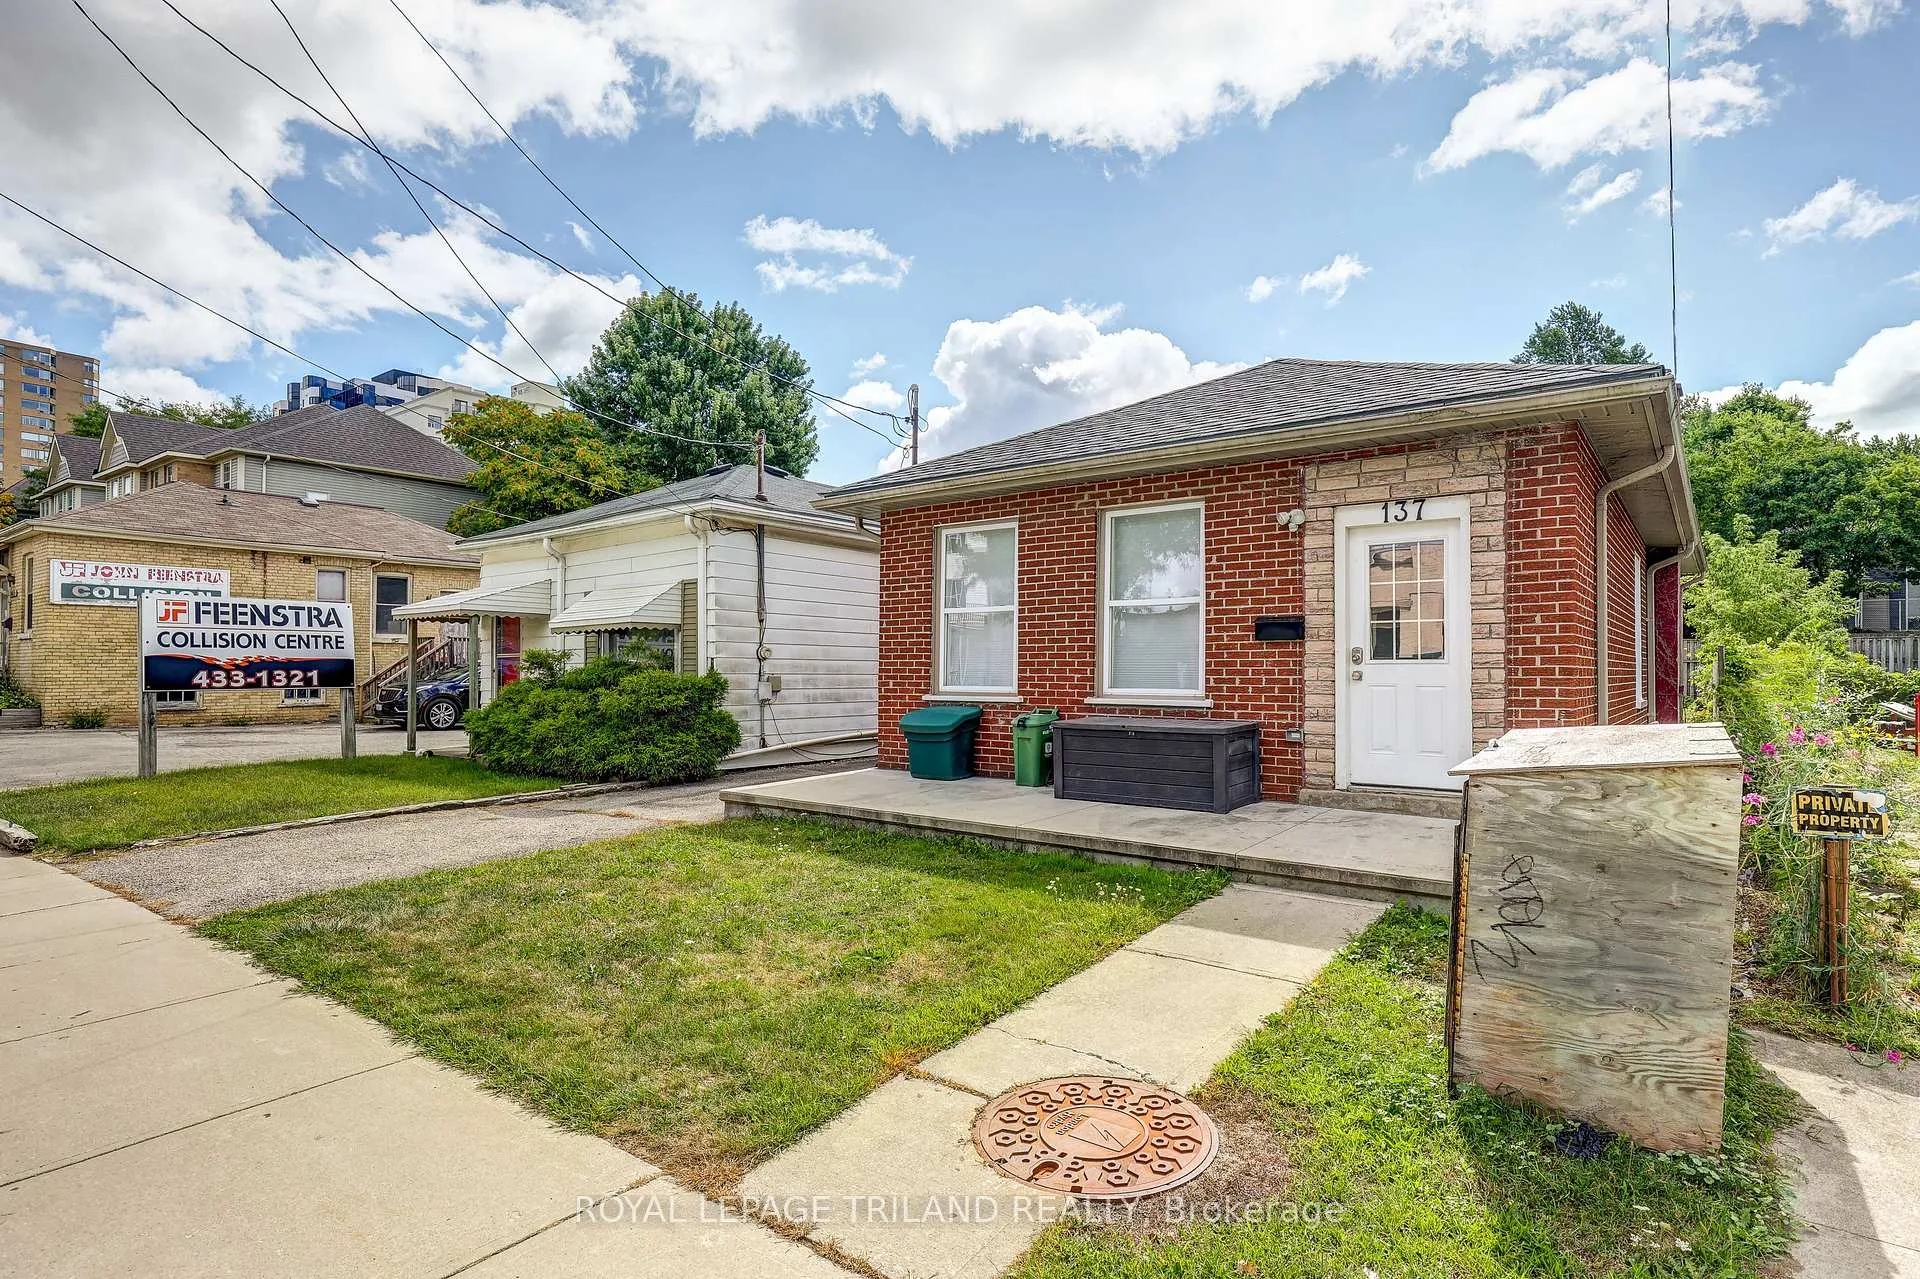 See all 42 photos
2+3 Bedrooms
2 Bathrooms
0 Garage
1.1K–1.5K sq.ft
29.5×148.57 ft
$5,733/yr
Property history
- $899,900ExpiredList: 2025-09-18|End: 2026-04-01|195 daysX12411468
Facts and features
- BasementPart finished
- Price per sq ft~$692
- Water, sewerMunicipal
- Lot shapeRectangular
What stands out
- Central air
The homeDetached, Bungalow, 1,100–1,500 sq ft
- Type: Detached
- Style: Bungalow
- Living space: 1,100–1,500 sq ft
- Basement: Half, partially finished
InsideWater meter, water heater, Rooms above ground 4, 2 + 3 in the basement
- Features: Water meter, water heater
- Rooms above ground: 4
- Bedrooms: 2 + 3 in the basement
- Bathrooms: 2
- Kitchens: 1
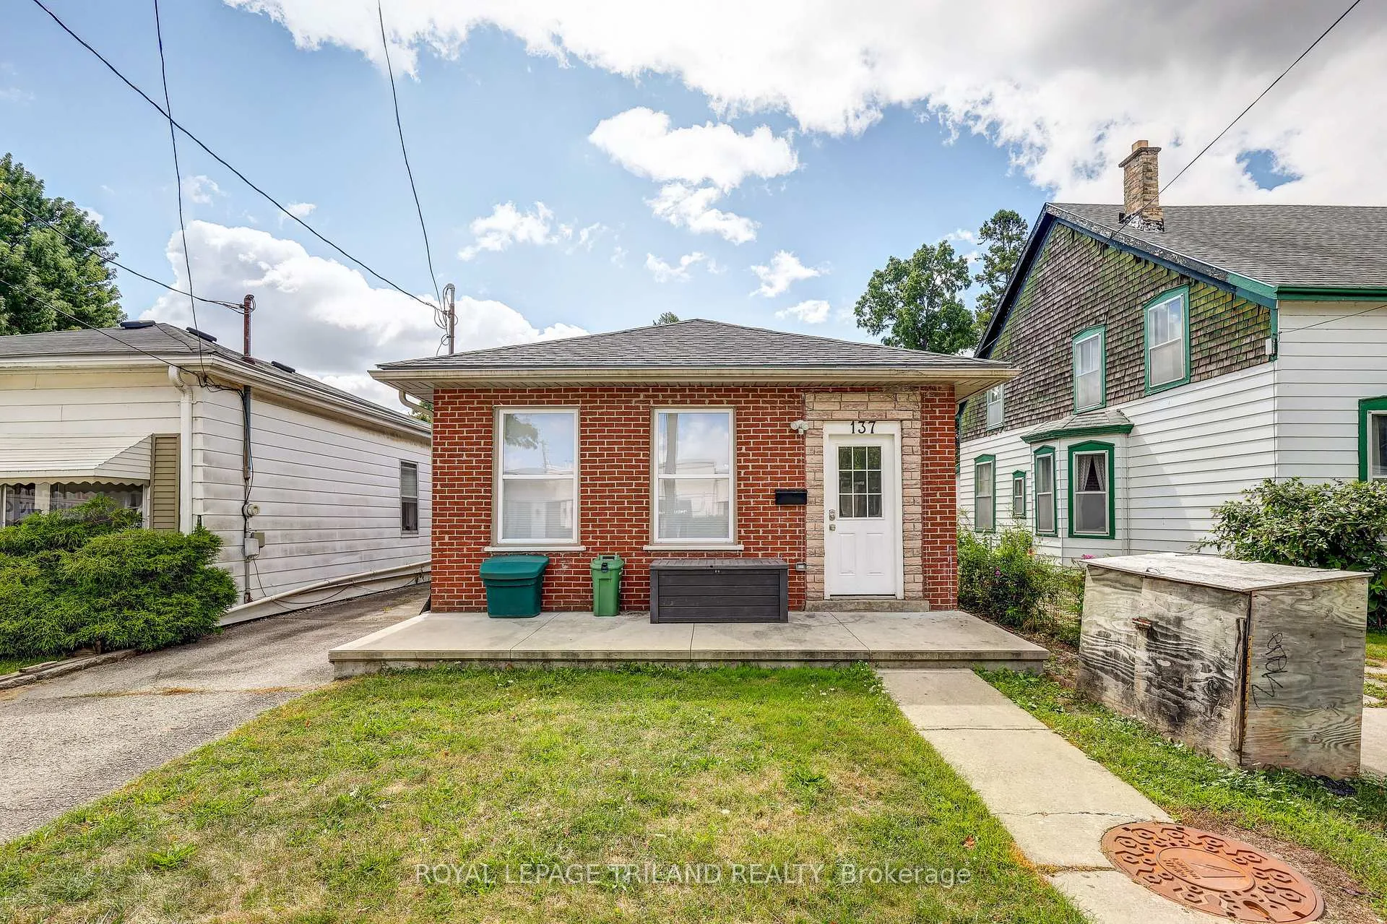
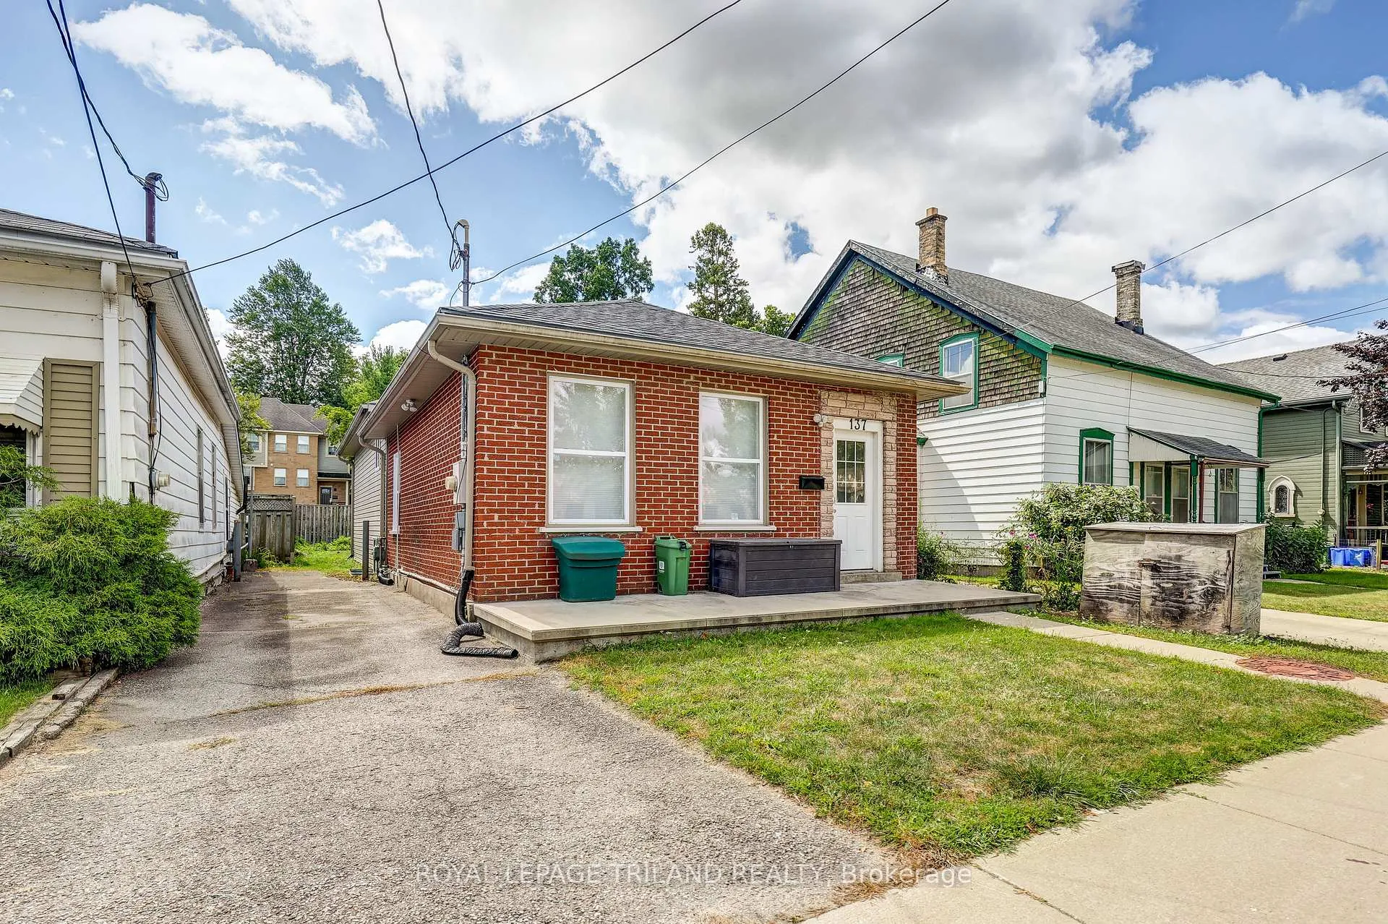
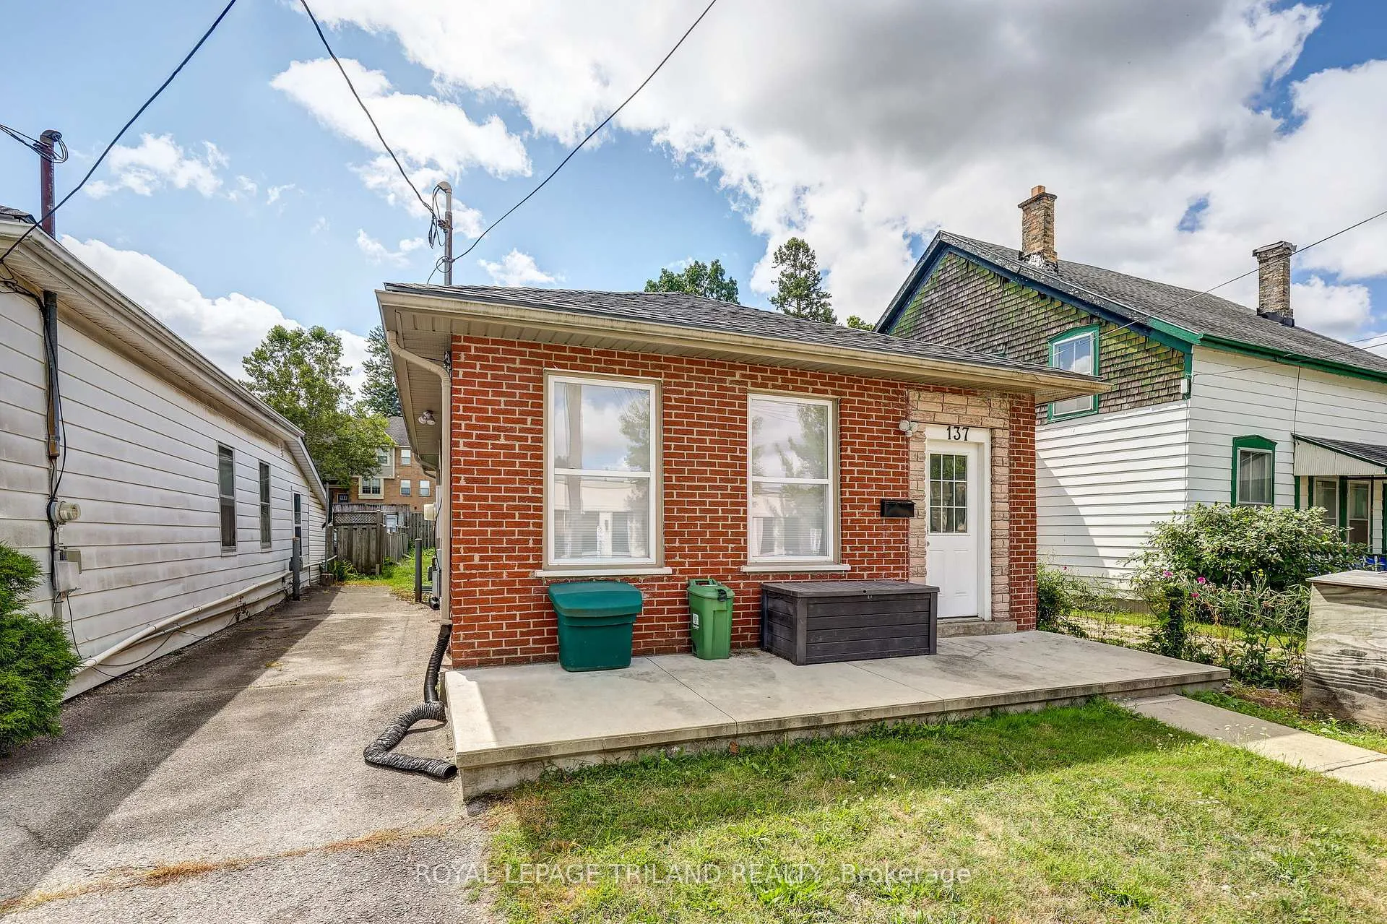
Outside and lotBrick veneer, vinyl siding, Asphalt shingle, Concrete
Outside
- Exterior: Brick veneer, vinyl siding
- Roof: Asphalt shingle
- Foundation: Concrete
- Size: 29.5 × 148.57 ft
- Shape: Rectangular
Heating, water and powerForced air, gas, Central air, Municipal water
- Heating: Forced air, gas
- Cooling: Central air
- Water: Municipal water
- Sewer: Municipal sewer
Costs and taxesTaxes $5,733 a year, HST included in the price, Rental items None
- Taxes, 2025: $5,733 a year
- HST: HST included in the price
- Rental items: None
Included in the saleDishwasher, dryer, refrigerator, smoke detector, stove, washer, Tenants belongings
- Included: Dishwasher, dryer, refrigerator, smoke detector, stove, washer
- Not included: Tenants belongings
Listing detailsX12411468, Expired, Sep 18, 2025
- MLS® number: X12411468
- Status: Expired
- Listed on: Sep 18, 2025
- Days on market: 195
- Updated: Apr 1, 2026
- Possession: 2025-10-01 / Flexible
- Occupied by: Tenant
- Listing brokerage: ROYAL LEPAGE TRILAND REALTY
About this home
137 Ann Street, London (East F), ON N6A 1R2
Water MeterWater Heater
LOCATION, LOCATION, LOCATION! Rare opportunity to own a fully renovated 5-bedroom detached home in prime downtown London location, just steps to Richmond Row and transit to Western. Completely gutted and rebuilt in 2012 with a large addition, oversized bedrooms, new wiring, plumbing, insulation, roof, drywall, flooring, kitchen, and appliances. Currently leased until April 30, 2026 for $5,750/month plus utilities. Licensed rental property with the City of London. Strong income, unbeatable location!
Read more
Ask about this home
A HOMEH agent will answer your questions about this home.
Ask a question
Thinking of selling your home?See what your home is worth today.
Around this home
Talbot and Oxford
Errands
Transit
Parks
Schools
Daily convenience, out of 100, from the distances below
ParkAnn Street Park · 8 within 1 km5 min walk296 m
GroceryReimagine Co4 min walk234 m
SchoolJeanne-Sauvé PS11 min walk680 m
Train stationLondon24 min walk1.5 km
PharmacyThe Medicine Shoppe12 min walk723 m
Cafés & foodTim Hortons · 15 within 1 km3 min walk200 m
Gym & rec centreYoga Shack1 min walk54 m
LibraryLondon Public Library - Central20 min walk1.2 km
HospitalSt. Joseph's Hospital14 min walk884 m
WalkDriveStraight-line distance, open map data
Grocery0.2 km
Park0.3 km
Coffee0.2 km
Dining0.3 km
Gym0.1 km
Hospital0.9 km
London1.5 km
Schools nearby
School rating, out of 10.
Jeanne-Sauvé PSelementary · Public · 0.7 km
—
Jeanne-Sauvé Public Schoolelementary · Public · 0.7 km
—
St Georges Public Schoolelementary · Public · 0.9 km
7.0/10Good
Contact agent
Helpful calculators
Mortgage
Affordability
Closing costs
Land transfer tax
Property tax
Down payment
CMHC insurance
Stress test
Cashback Rebate
Your HOMEH agent

NimaHOMEH agent · London
"I would see it this week."
Ask Nima