

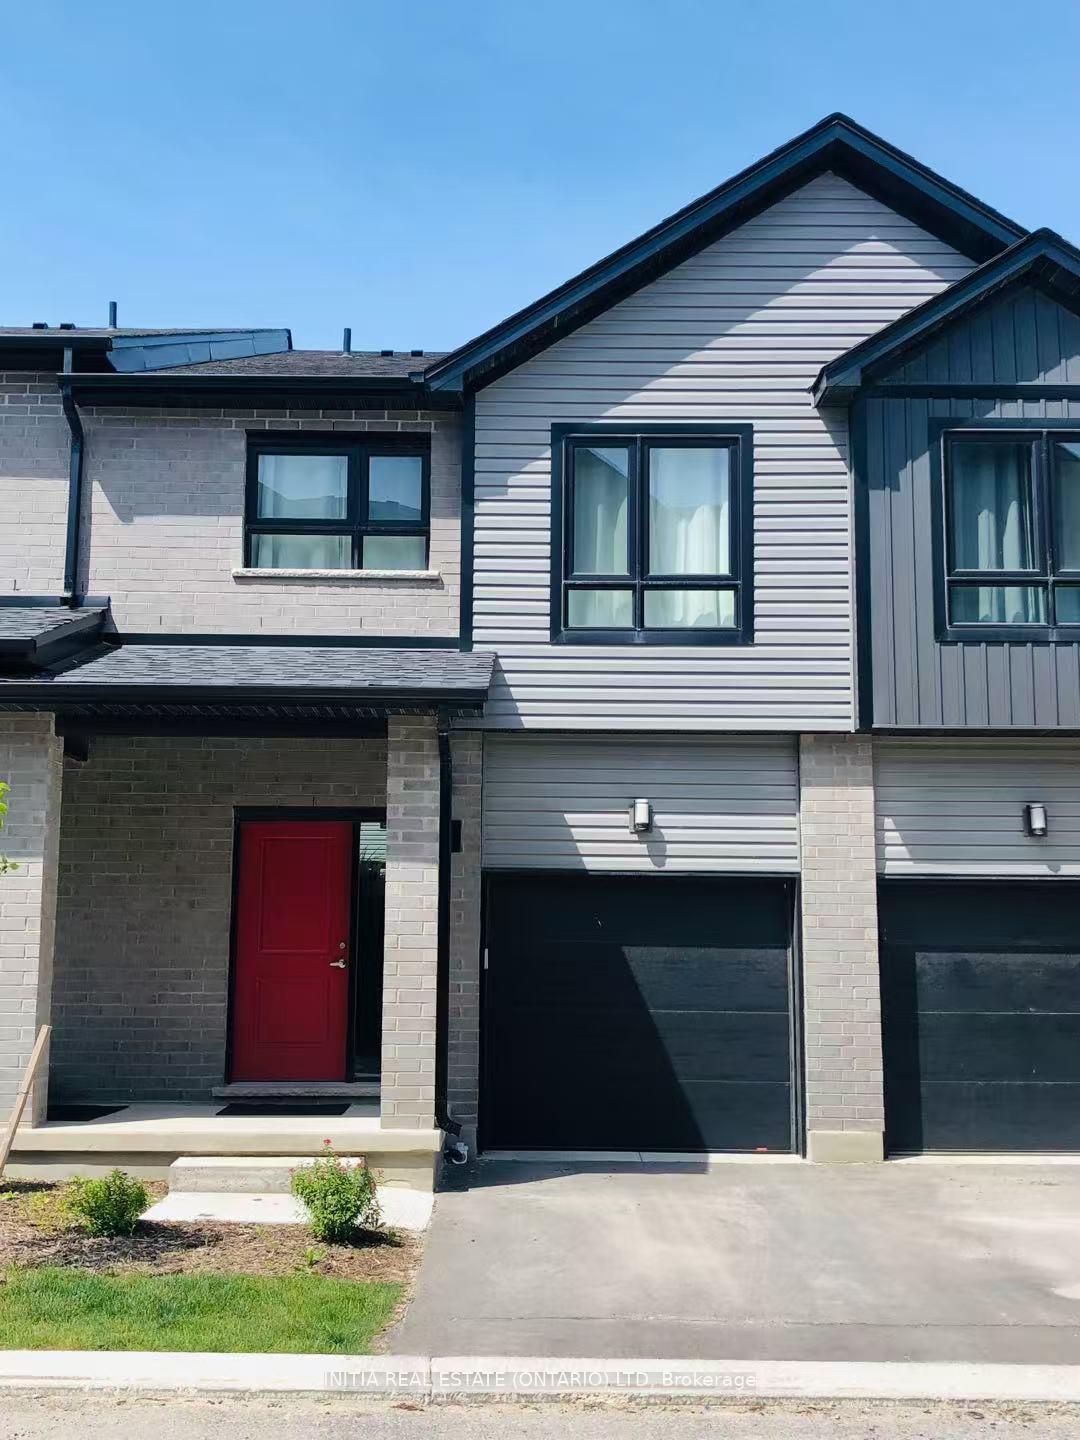
Unit 8, 819 Kleinburg Drive
Unit 8, 819 Kleinburg Drive
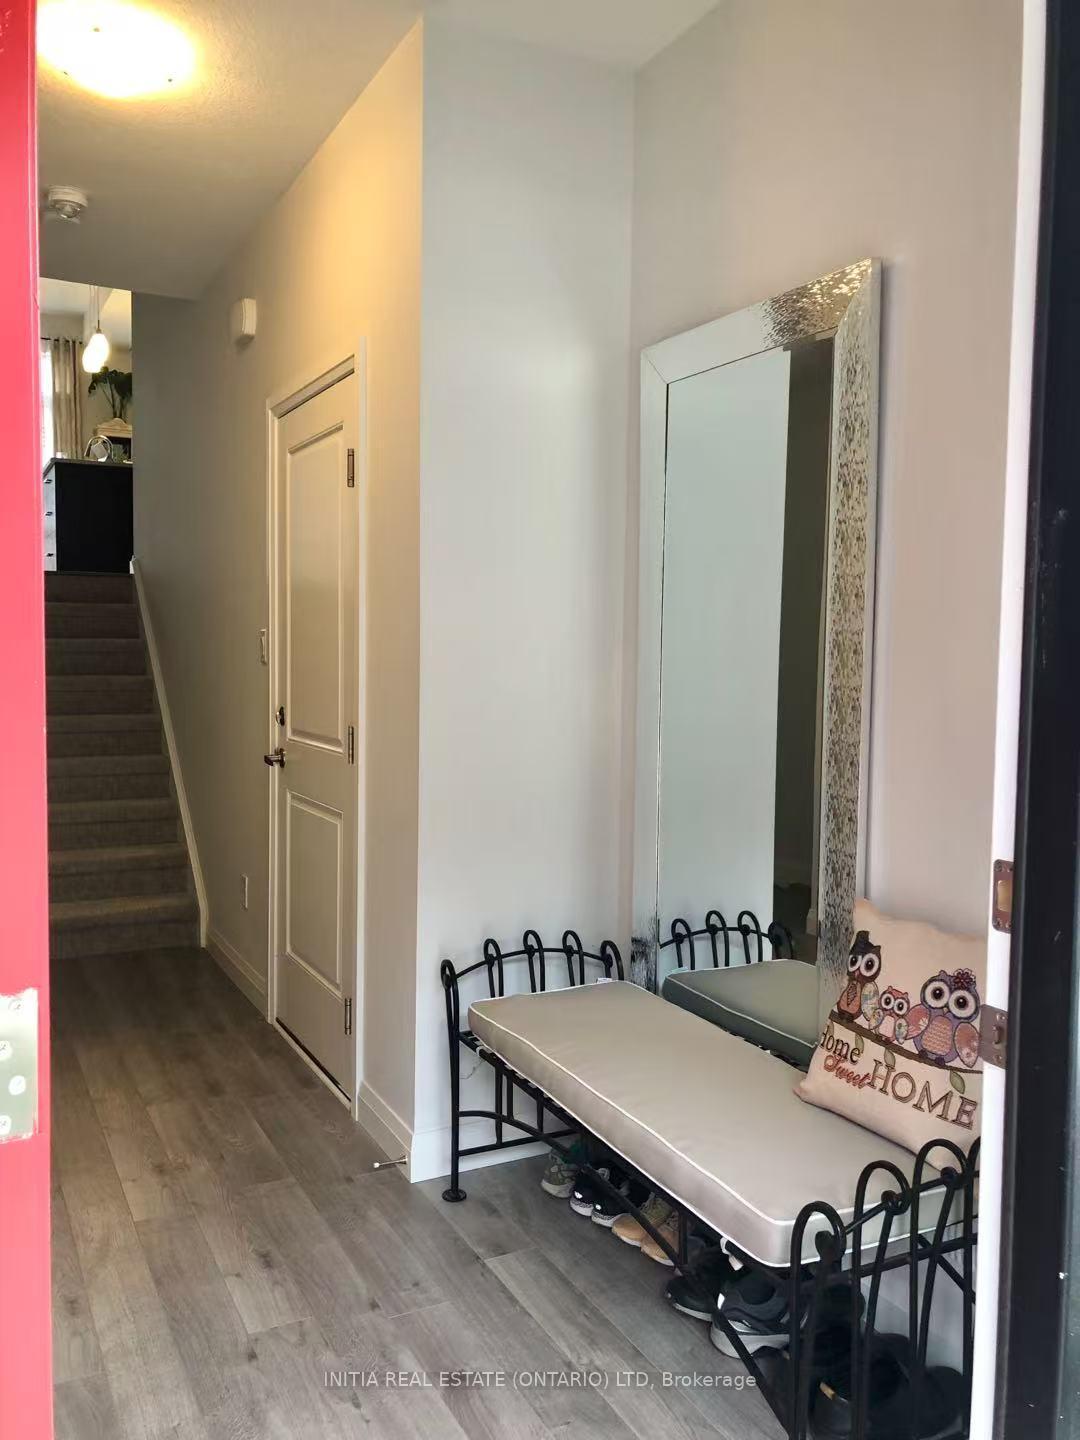
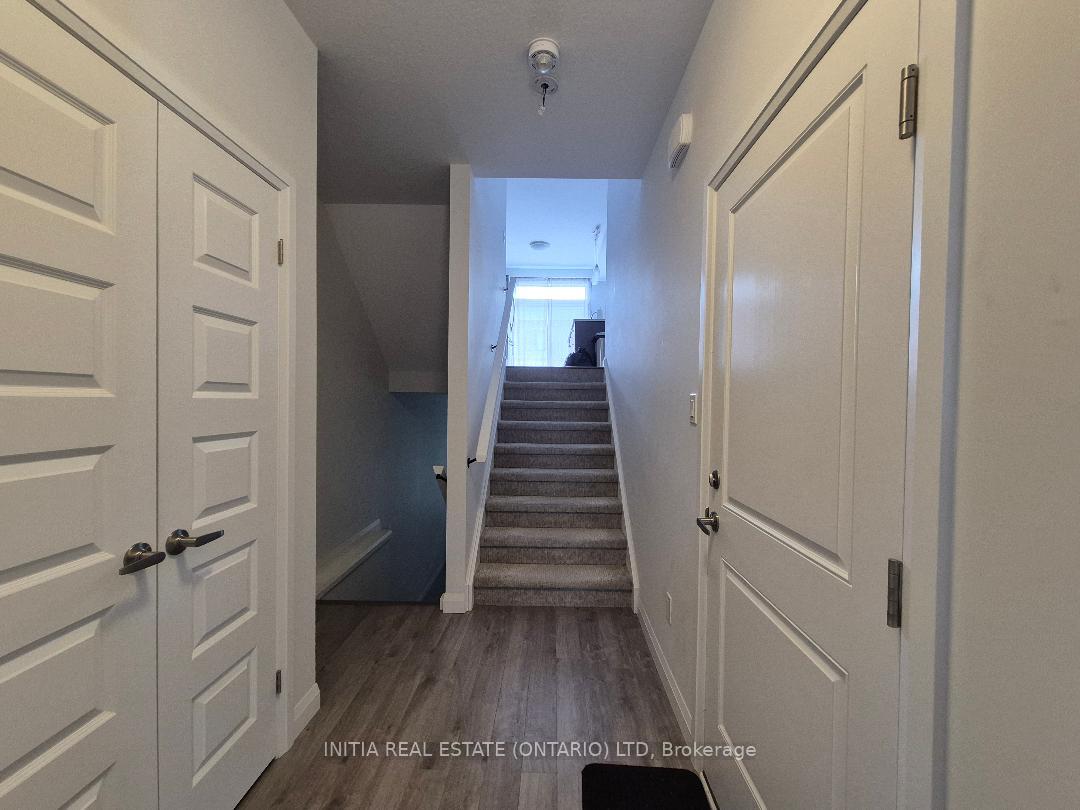
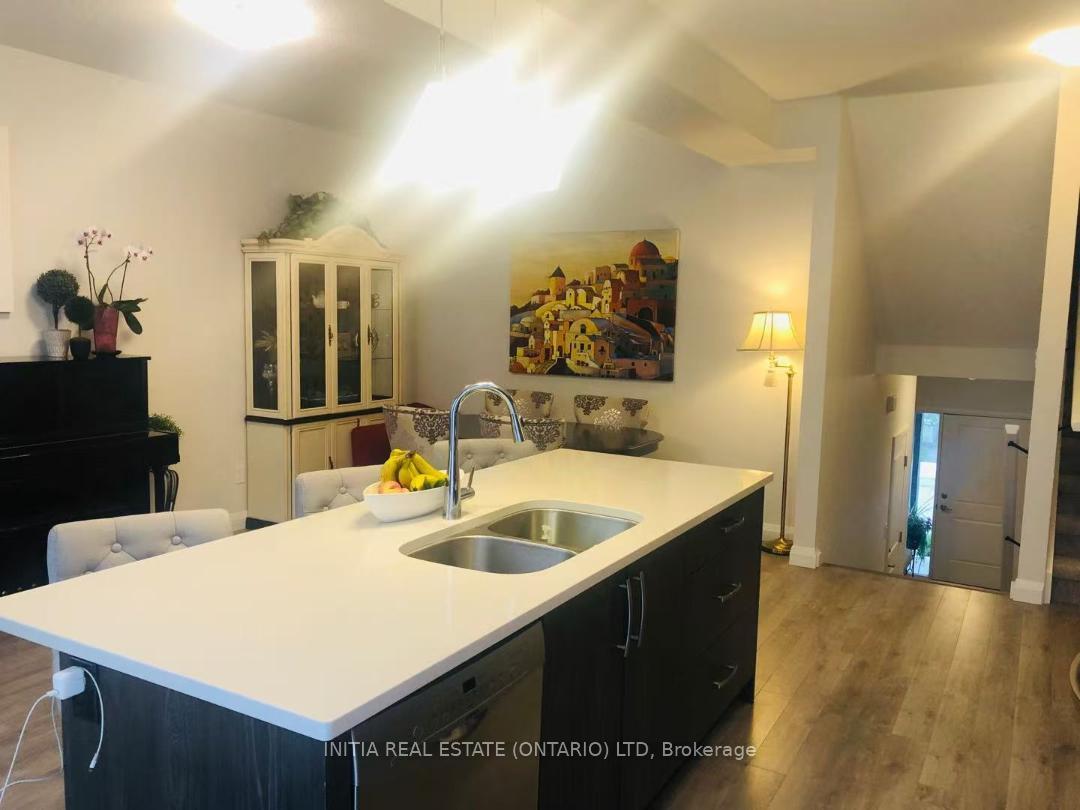
 See all 21 photos
Property history
- $549,900ExpiredList: 2026-04-07|End: 2026-06-30|84 daysX12966168
- $559,000TerminatedList: 2025-07-10|End: 2025-10-03|85 daysX12275244
Facts and features
- BasementWalk-out
- Age of home0–5 years
- ExposureEast
- LaundryEnsuite
- Central air
The homeCondo Townhouse, 3-storey, Age 0–5 years
- Type: Condo Townhouse
- Style: 3-storey
- Age: 0–5 years
- Living space: 1,600–1,799 sq ft
- Basement: Finished with walk-out
- Exposure: East
InsideEnsuite, Other, Rooms above ground 9
- Laundry: Ensuite
- Features: Other
- Rooms above ground: 9
- Bedrooms: 3
- Bathrooms: 3
- Kitchens: 1
- Family room: Yes
OutsideBrick front, Terrace
- Exterior: Brick front
- Balcony: Terrace
Parking and locker2 Parking (1 garage + 1 drive), Attached, Exclusive
- Spaces: 2 Parking (1 garage + 1 drive)
- Garage: Attached
- Parking type: Exclusive
- Locker: None
Building819 Kleinburg Drive, Condo corporation 936, Pets Allowed
- Name: 819 Kleinburg Drive
- Condo corporation: 936
- Pets: Allowed
Heating, water and powerForced air, gas, Central air
- Heating: Forced air, gas
- Cooling: Central air
Costs and taxesTaxes $4,373 a year, Condo fee $192 a month, Building insurance included, parking included
- Taxes, 2024: $4,373 a year
- Condo fee: $192 a month
- Fee includes: Building insurance included, parking included
- HST: HST included in the price
- Rental items: Hot water heater
Included in the saleRefrigerator, stove, dishwasher, washer, dryer and window coverings
- Included: Refrigerator, stove, dishwasher, washer, dryer and window coverings
Listing detailsX12275244, Terminated, Jul 10, 2025
- MLS® number: X12275244
- Status: Terminated
- Listed on: Jul 10, 2025
- Days on market: 85
- Updated: Oct 3, 2025
- Possession: 2025-09-01 / 30-59 days
- Occupied by: Tenant
- Listing brokerage: INITIA REAL ESTATE (ONTARIO) LTD
About this home
Unit 8, 819 Kleinburg Drive, London (North B), ON N5X 0N6
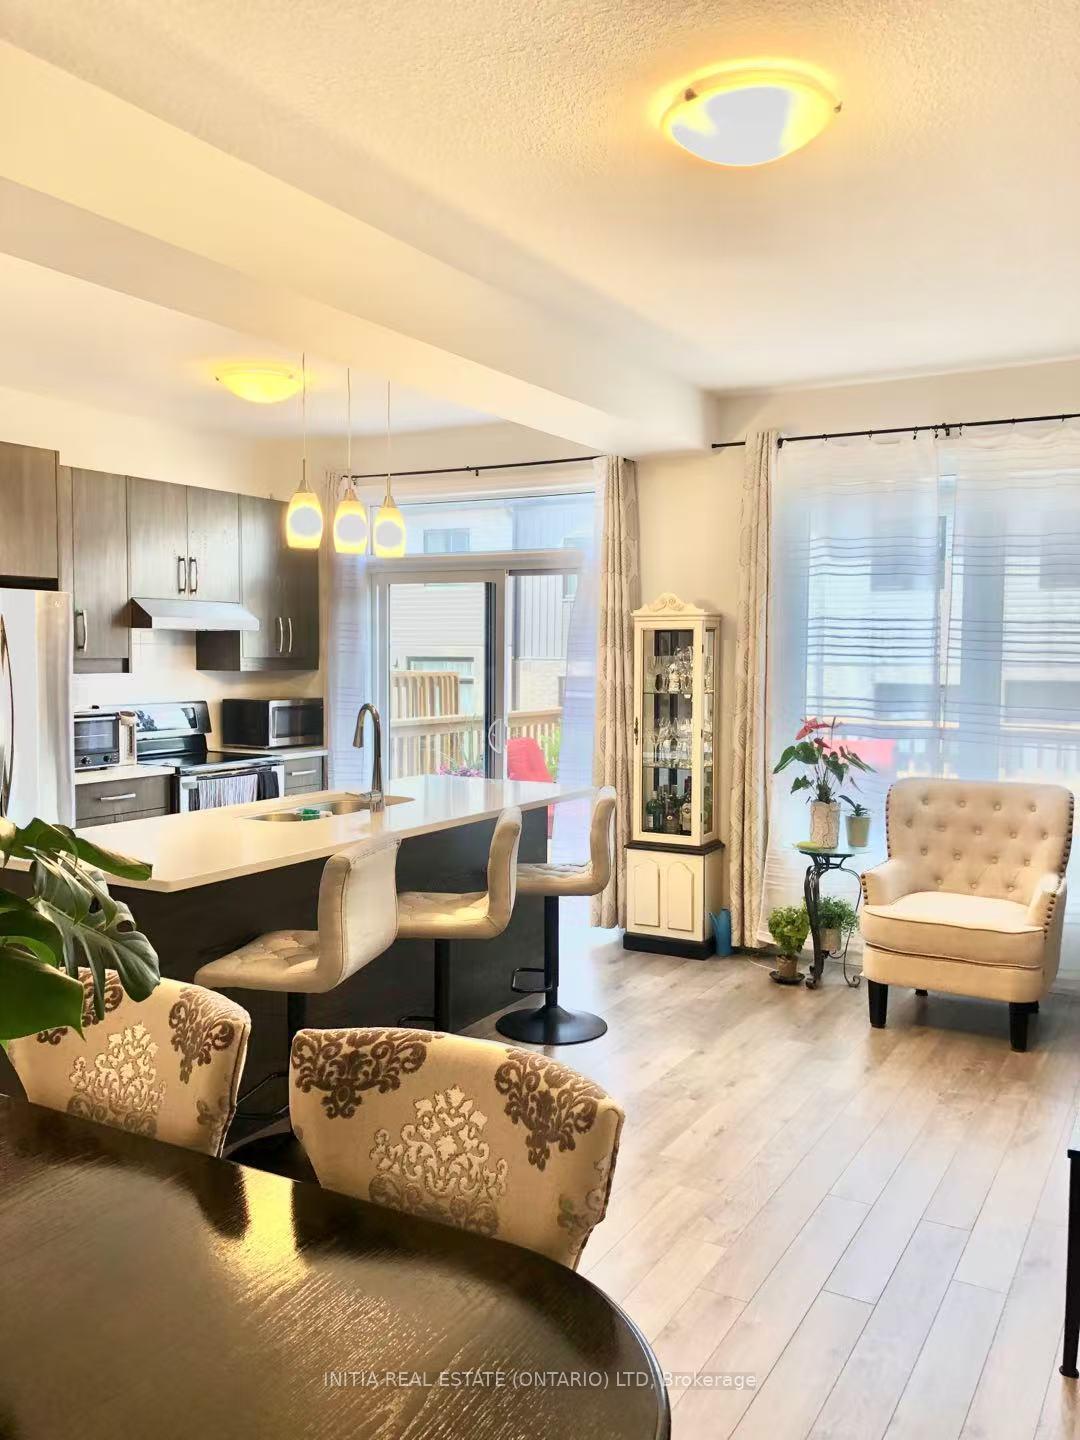
5-year-old modern townhouse in the north London features 3 bedrooms, 2.5 baths, finished walk-out basement, attached single garage, open and bright dining /living area & chef's kitchen leading to a 160 sqt deck, stainless steel appliances, quartz countertops, & low condo fee. Close to Stoney Creek Community Centre, YMCA, Powell Park, walking trails. Direct bus to Masonville Mall in 15 minutes. 24hr notice needed due to tenant.
Ask about this home
A HOMEH agent will answer your questions about this home.
Know more about 819 Kleinburg Drive
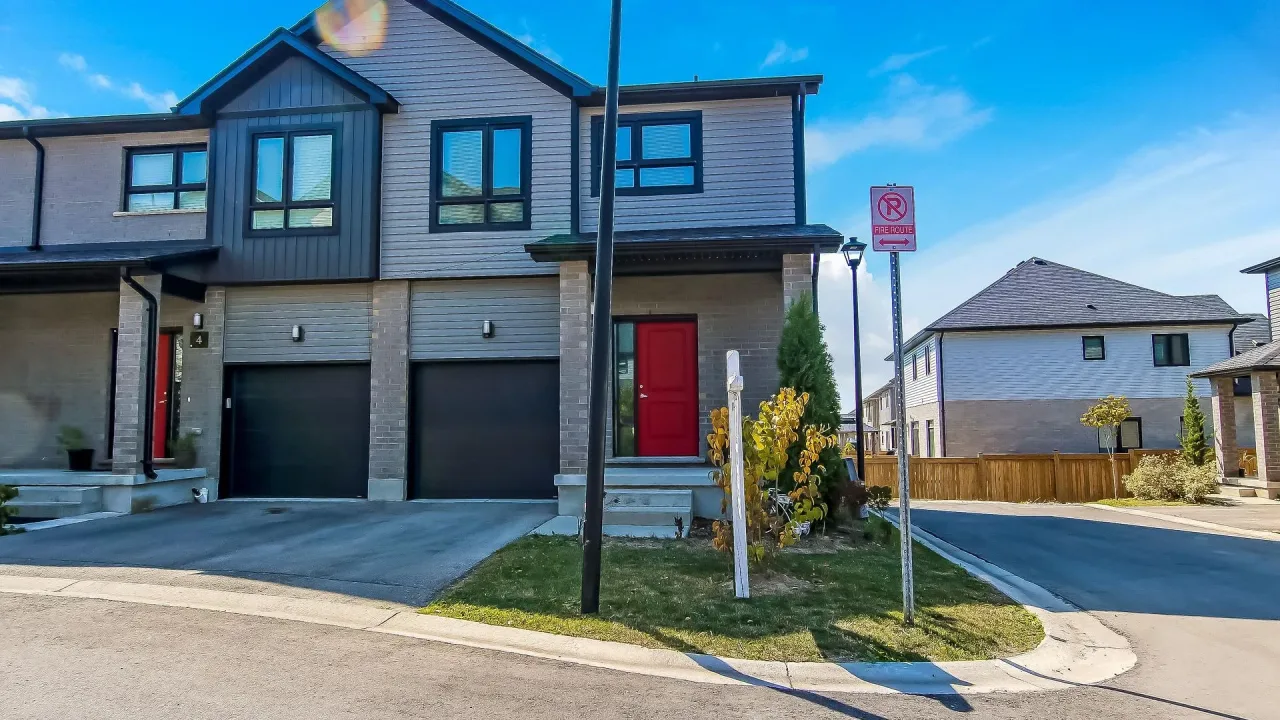
Condo building · 819 Kleinburg Drive
819 Kleinburg Drive is a condo. Right now 2 for sale are on the market here.
- $322/sq ft
No similar units for sale in 819 Kleinburg Drive right now.
Around this home
Daily convenience, out of 100, from the distances below
Schools nearby
School rating, out of 10.
Helpful calculators
Your HOMEH agent

"I would see it this week."