

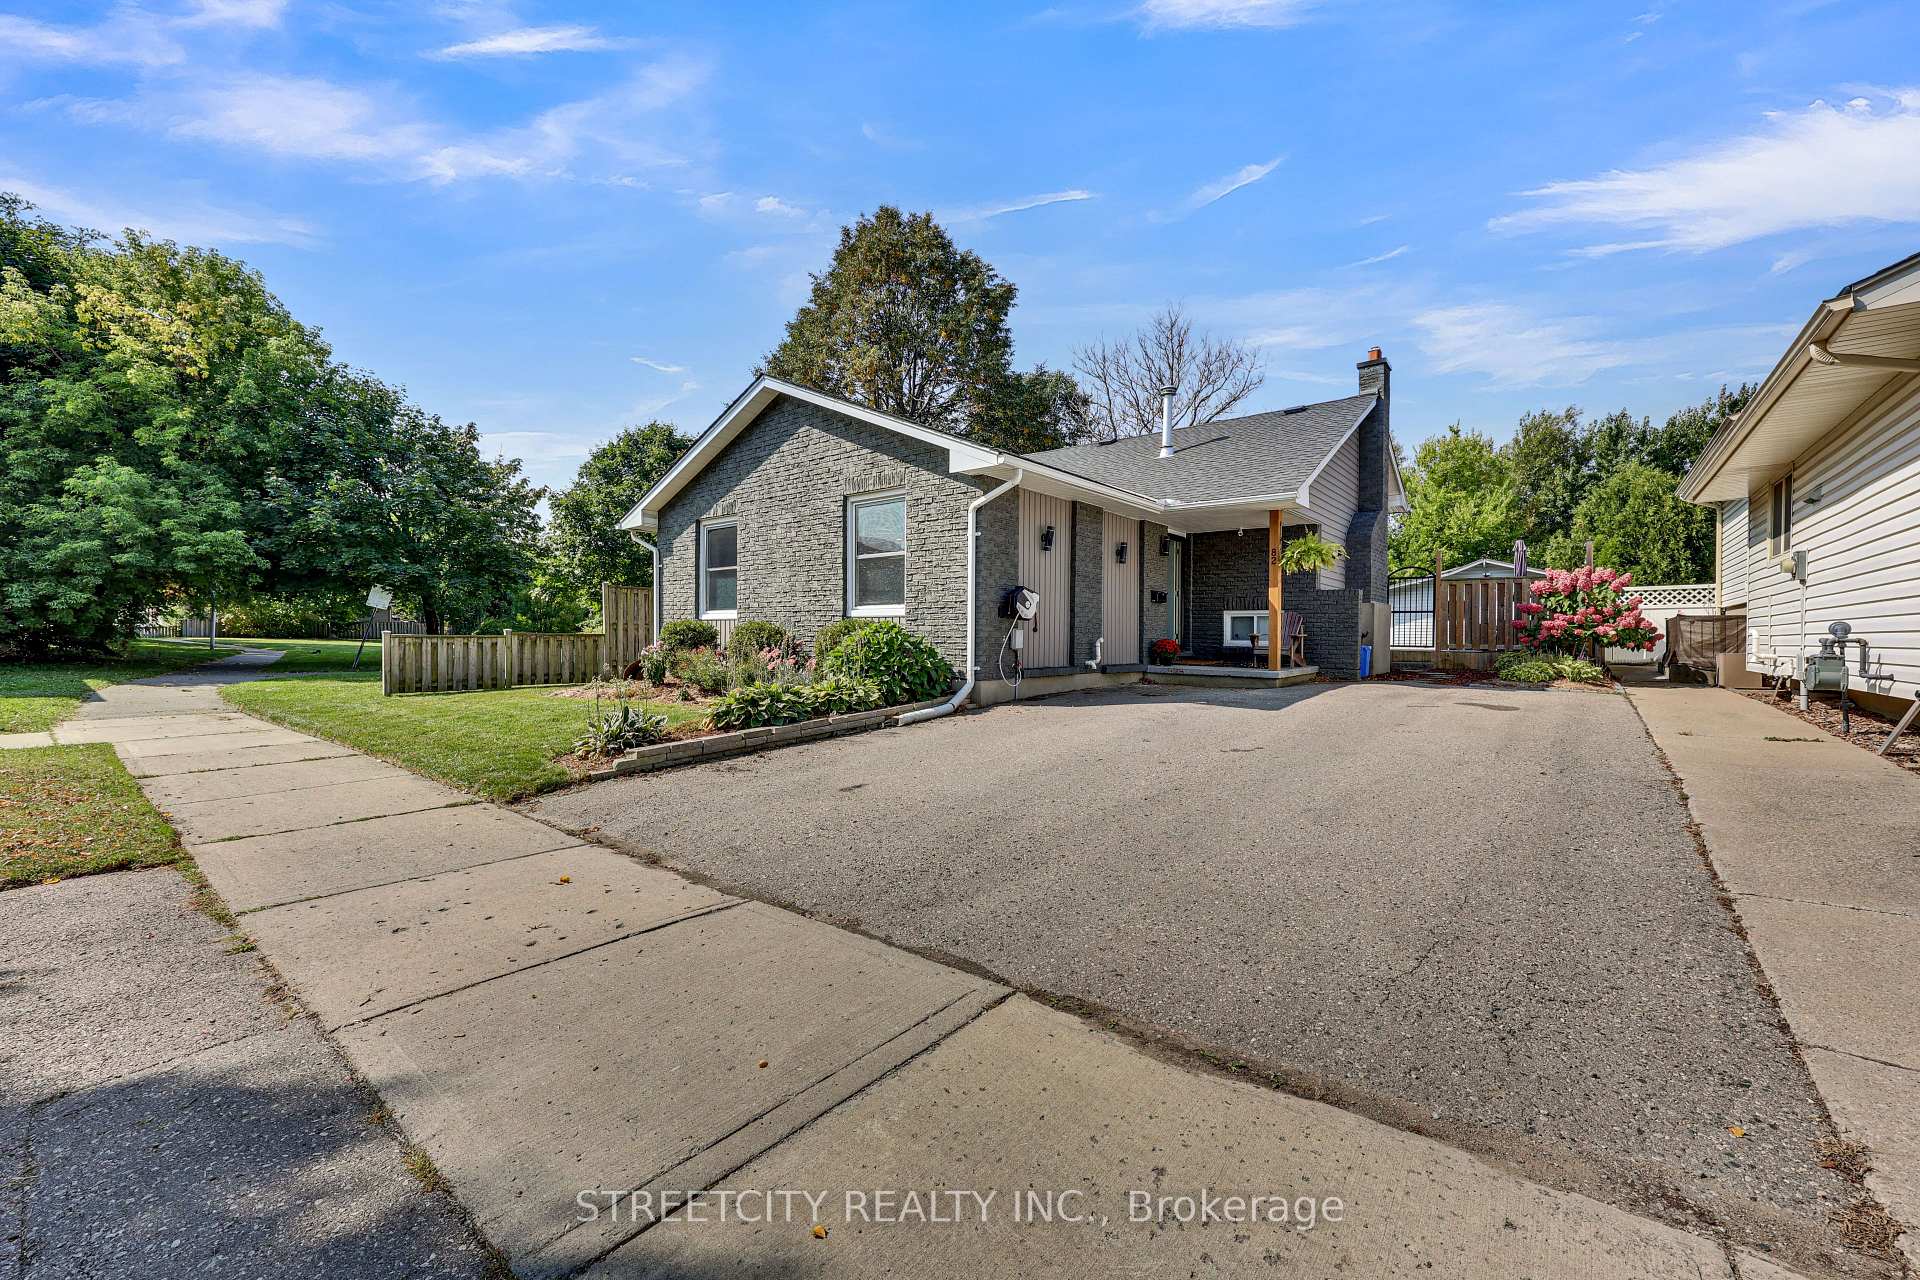
82 Alayne Crescent
82 Alayne Crescent
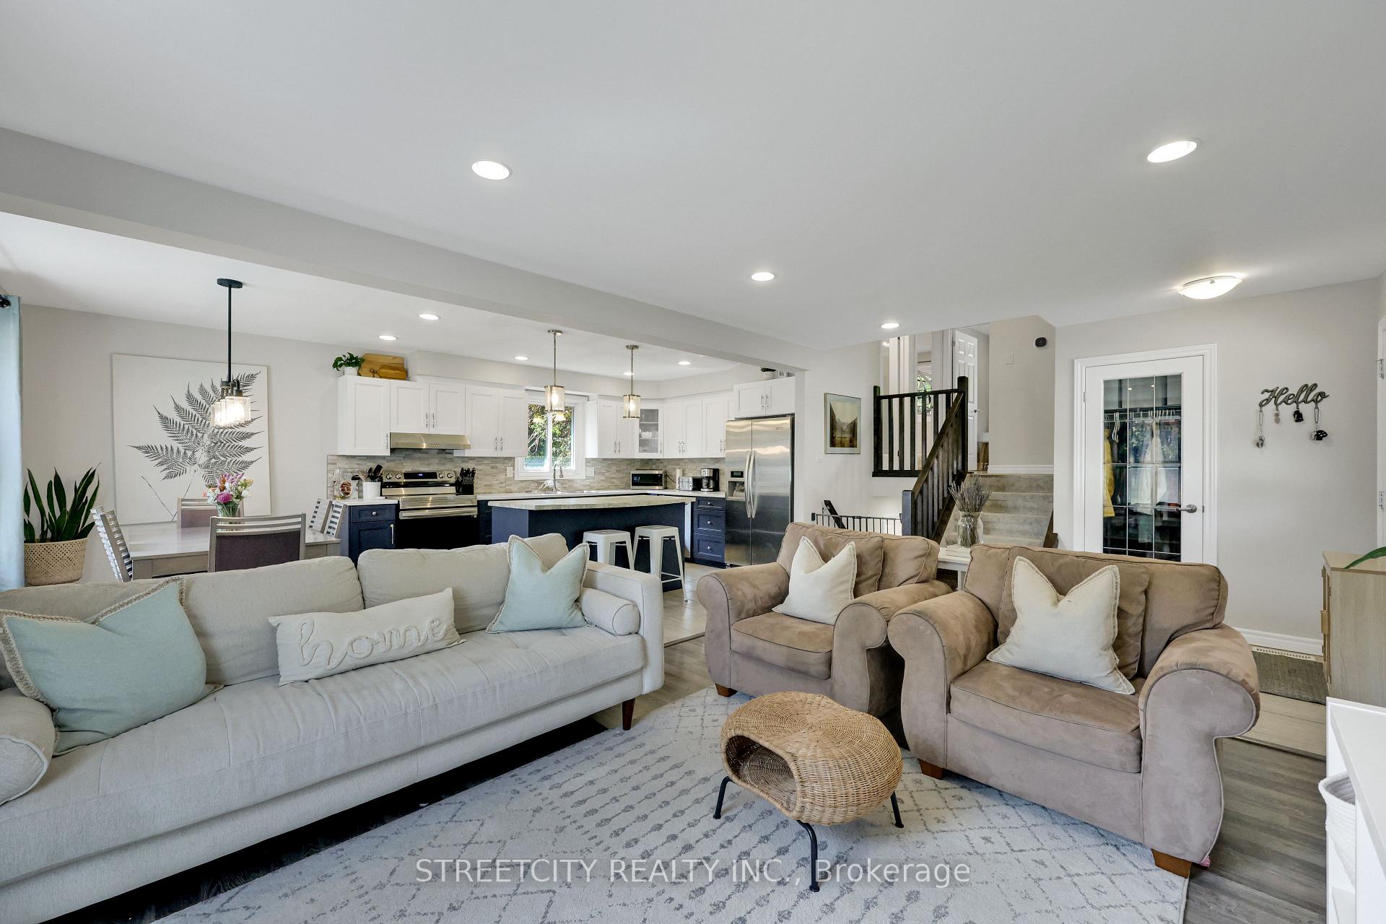
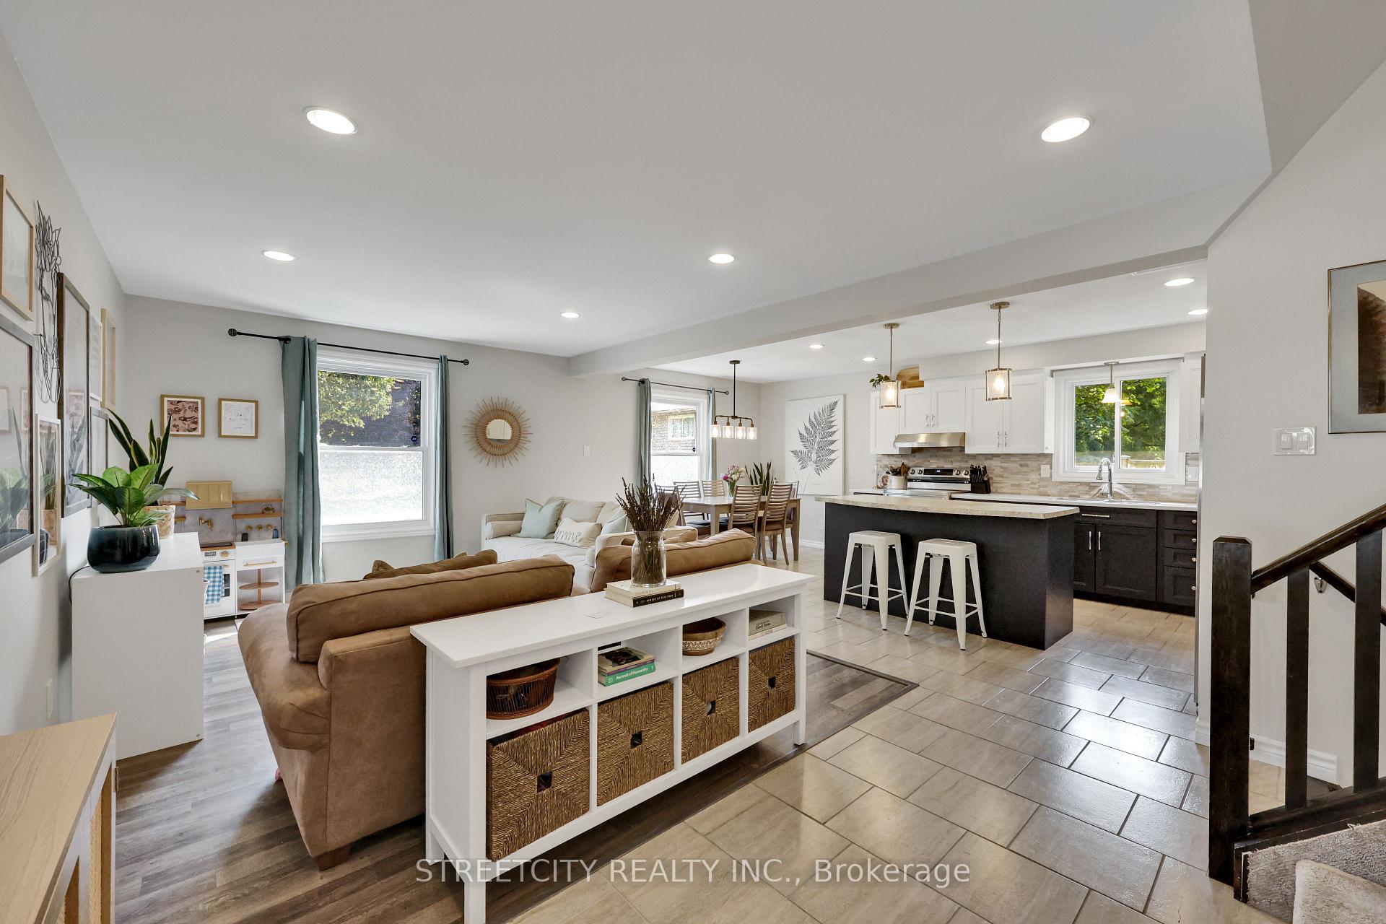
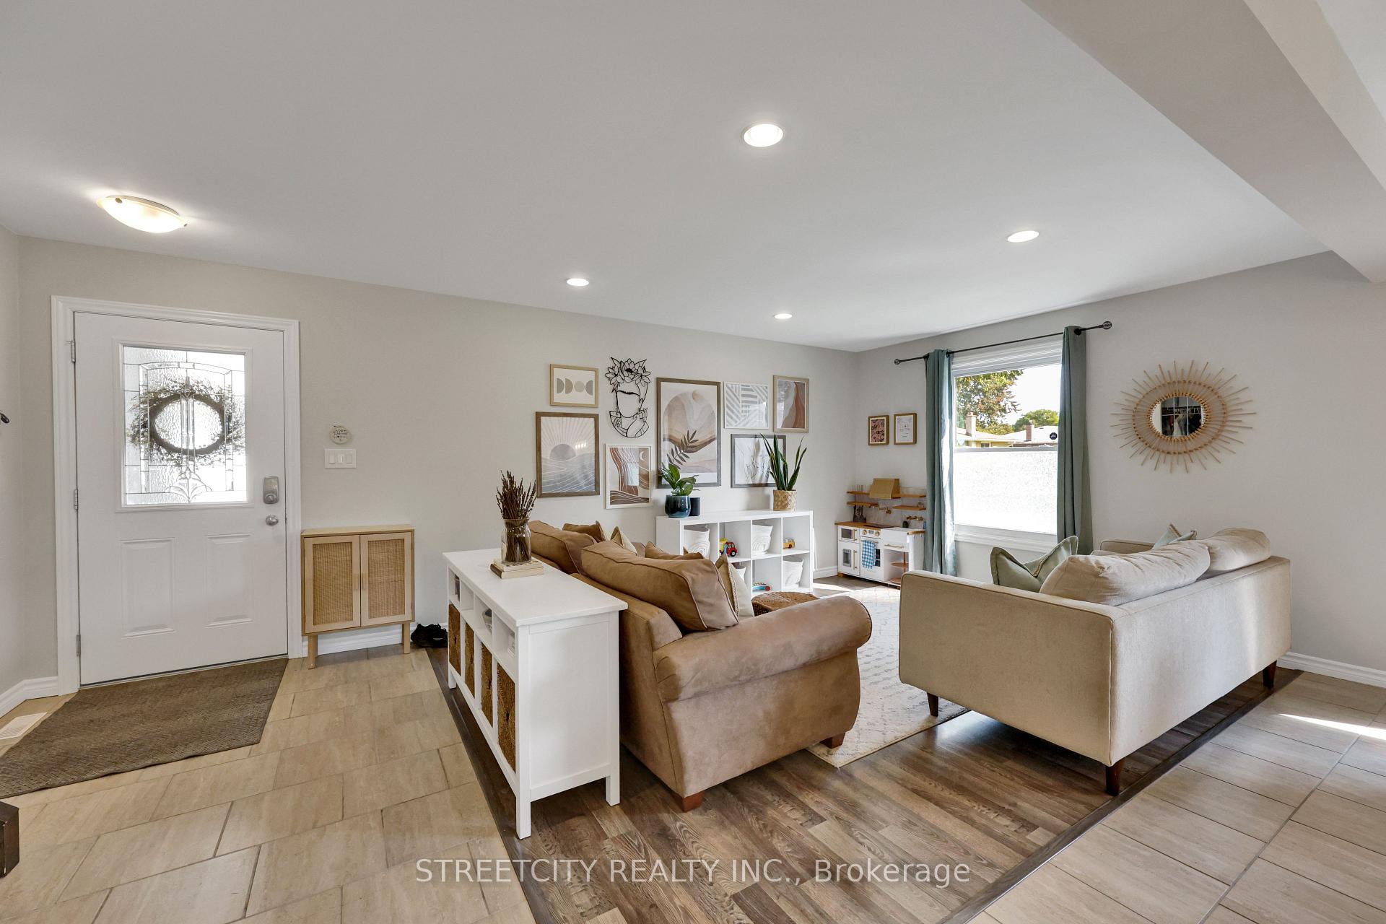
 See all 32 photos
Property history
Facts and features
- BasementWalk-out
- Age of home31–50 years
- Water, sewerMunicipal
- Lot shapeSquare
- Hardwood floors
- Fireplace
- Central air
The homeDetached, Backsplit 4, Age 31–50 years
- Type: Detached
- Style: Backsplit 4
- Age: 31–50 years
- Living space: 1,100–1,500 sq ft
- Basement: Finished with walk-out, full
- View: Park/greenbelt, trees/woods
InsideFireplace Yes, electric, Ceramic, Hardwood, Tile, Lower level
- Fireplace: Yes, electric
- Flooring: Ceramic, Hardwood, Tile
- Laundry: Lower level
- Features: Air exchanger, central vacuum, in-law capability, storage area lockers, sump pump
- Security: Carbon monoxide detectors, smoke detector
- Rooms above ground: 13
- Bedrooms: 3
- Bathrooms: 2
- Kitchens: 1
Outside and lotBrick, vinyl siding, Shingles, Poured concrete
- Exterior: Brick, vinyl siding
- Roof: Shingles
- Foundation: Poured concrete
- Features: Deck, landscaped, patio, privacy
- Other structures: Fence - full, garden shed, shed, storage, workshop
- Size: 50.13 × 102.43 ft
- Shape: Square
- Zoning: R1-4
Parking4 Parking, Private double
- Spaces: 4 Parking
- Driveway: Private double
Heating, water and powerForced air, gas, Central air, Municipal sewer
- Heating: Forced air, gas
- Cooling: Central air
- Sewer: Municipal sewer
Costs and taxesTaxes $3,404 a year, HST included in the price, Hot water heater
- Taxes, 2025: $3,404 a year
- HST: HST included in the price
- Rental items: Hot water heater
- Under contract: Hot water heater
Included in the saleFridge, stove, dishwasher, washer and dryer., Mini fridge and freezer
- Included: Fridge, stove, dishwasher, washer and dryer.
- Not included: Mini fridge and freezer
NearbyFenced yard, greenbelt/conservation, park, public transit, school, school bus route
- Close to: Fenced yard, greenbelt/conservation, park, public transit, school, school bus route
Listing detailsX12397699, Sold, Sep 11, 2025
- MLS® number: X12397699
- Status: Sold
- Listed on: Sep 11, 2025
- Days on market: 29
- Updated: Oct 10, 2025
- Possession: 2025-10-30 / Flexible
- Occupied by: Owner
- Listing brokerage: STREETCITY REALTY INC.
About this home
82 Alayne Crescent, London (South X), ON N6E 2A3
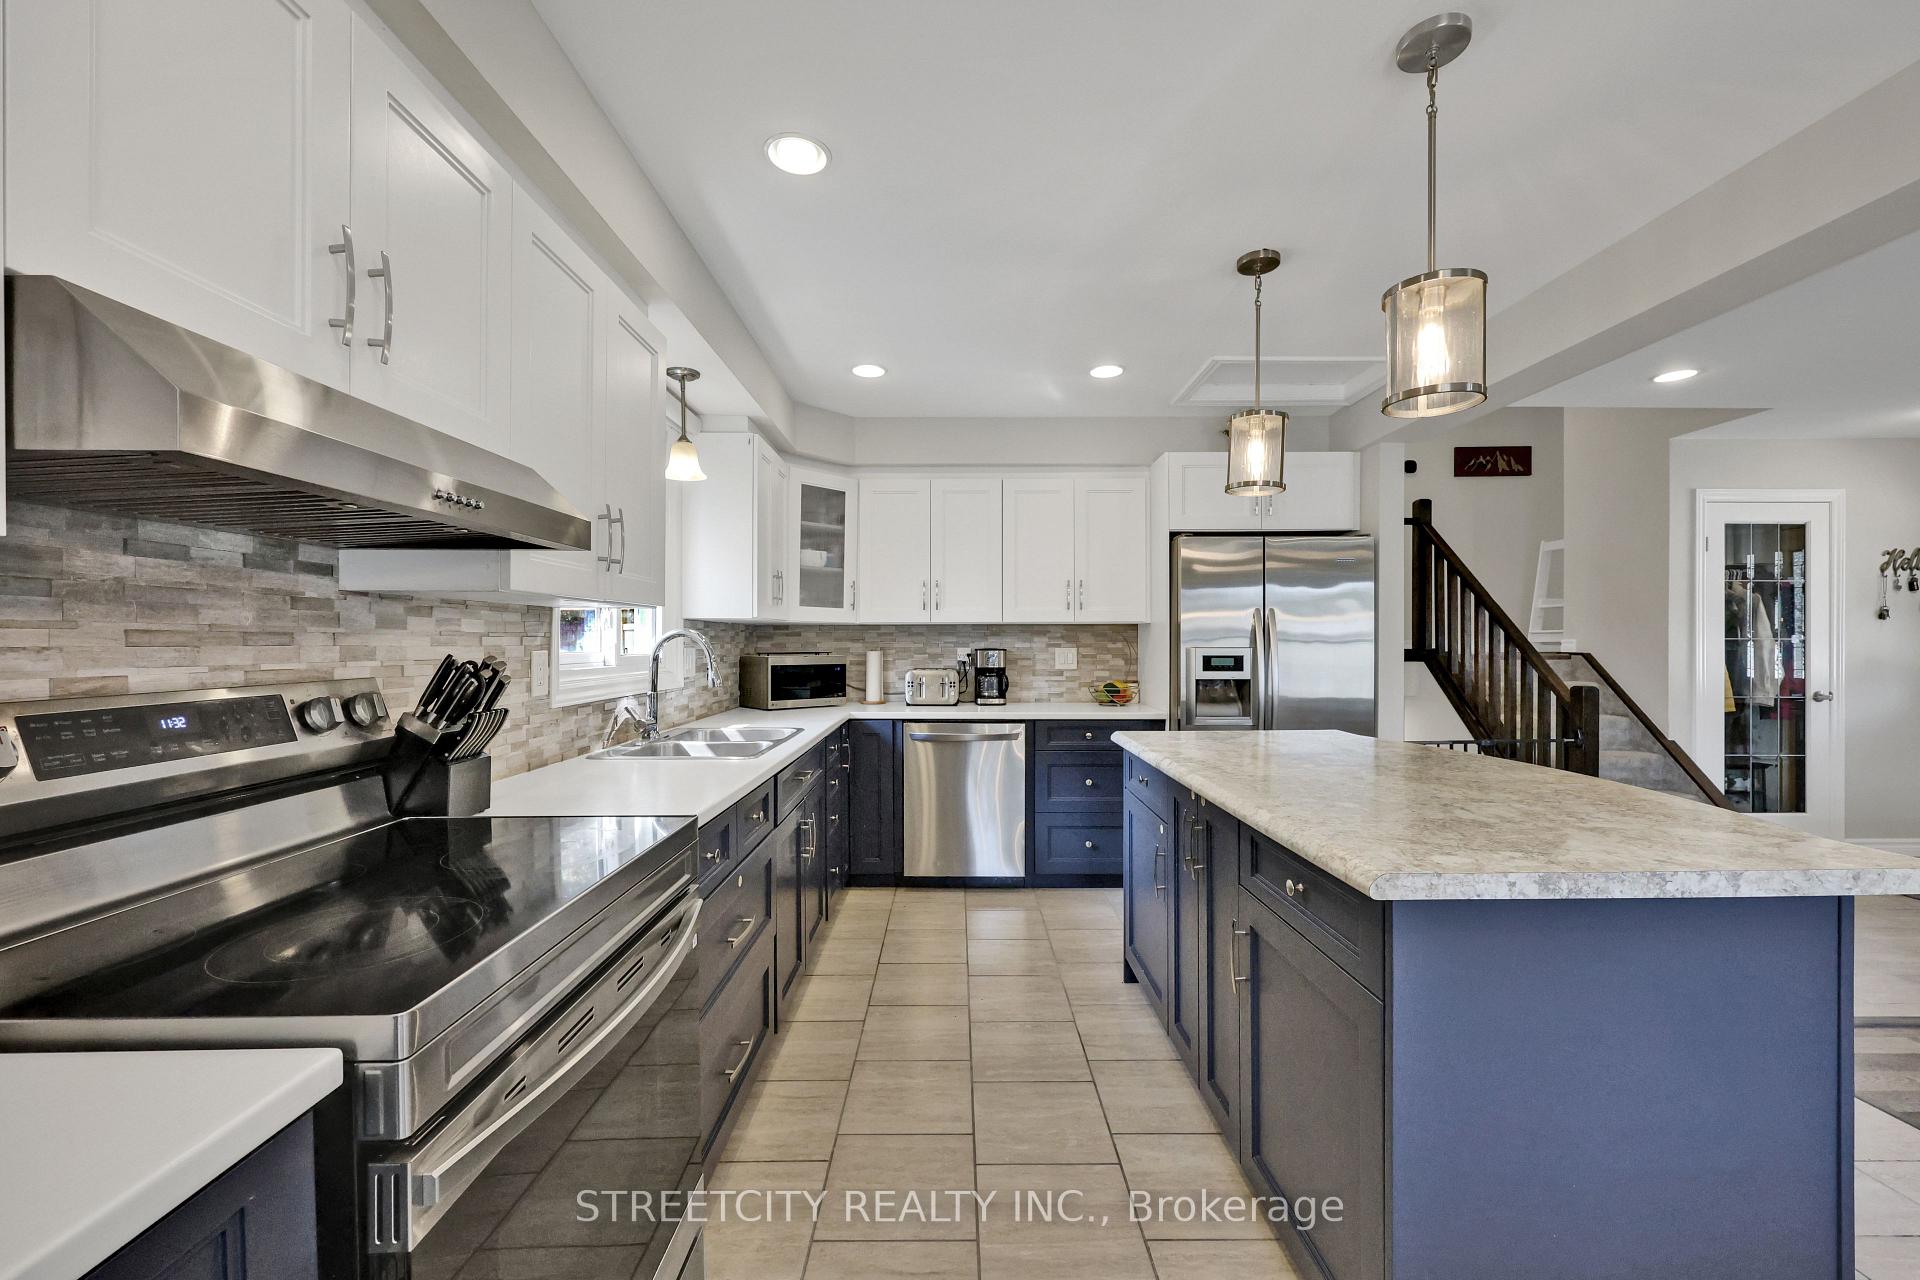
Welcome home to this spacious yet cozy 1,811 total Sq. Ft., 4 level- Back split W/Separate Entry! This 3 bedroom, 2 bath home is situated next to a park and offers both Style and Comfort!! Featuring Main Level Open Concept Bright Living/ Dining area. Upgraded Kitchen with Central Island W/Newer Stainless Steel Appliances. The second level offers three good size bedrooms, with bay windows overlooking the private backyard and a full upgraded 4pc bath. This impressive lower level includes a spacious family room with a gas fireplace and a brand new 3pc bath w/glass shower. The basement level contains an additional Rec room /hobby room, laundry room, and lots of storage space. The private backyard is fully fenced and beautifully landscaped with a patio area ready for you to enjoy Outdoor Living. This home has all the check marks to satisfy all your needs being close to parks, schools, shopping, public transit, HWY 401 and much more. Don't wait until it's too late! Book your showing today!
Ask about this home
A HOMEH agent will answer your questions about this home.
Around this home
Daily convenience, out of 100, from the distances below
Schools nearby
School rating, out of 10.
Helpful calculators
Your HOMEH agent

"I would see it this week."