

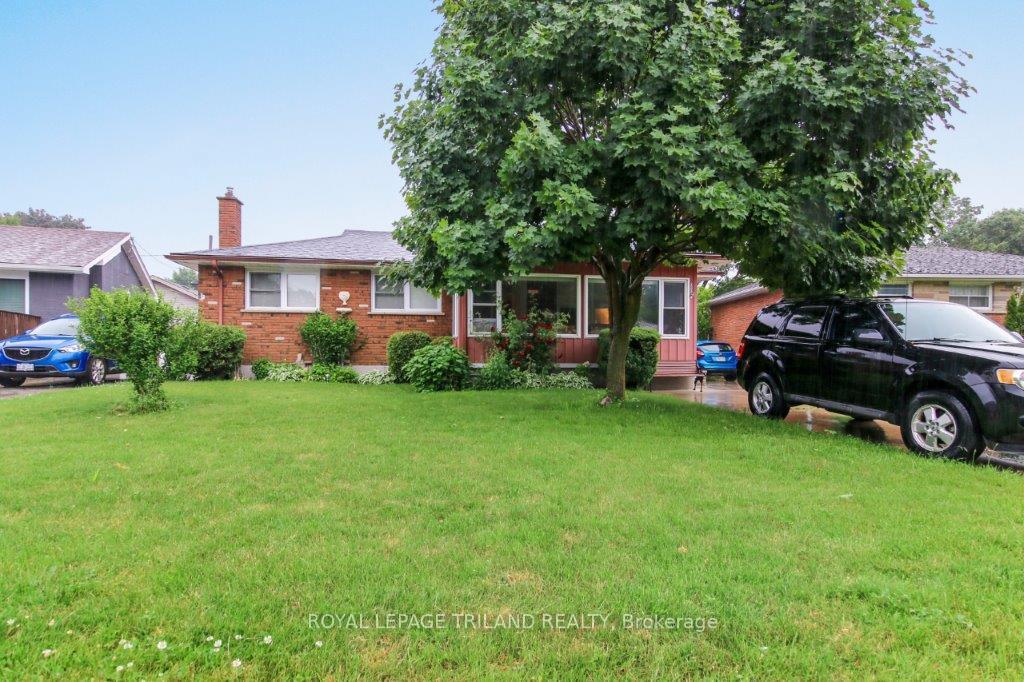
200 Niagara Street
Detached Sold
1/25200 Niagara Street
Detached Sold
 See all 25 photos
Asked for: $499,900Sold Jun 27, 2025
3 Bedrooms
2 Bathrooms
1 Garage
1.1K–1.5K sq.ft
50.12×110.09 ft
$3,319/yr
Property history
Facts and features
- BasementPart finished
- Age of home51–99 years
- Water, sewerMunicipal
- Lot shapePie
What stands out
- Central air
The homeDetached, Bungalow, Age 51–99 years
- Type: Detached
- Style: Bungalow
- Age: 51–99 years
- Living space: 1,100–1,500 sq ft
- Basement: Full, partially finished
InsideLower level, Water heater, Smoke detector
- Laundry: Lower level
- Features: Water heater
- Security: Smoke detector
- Rooms above ground: 8
- Bedrooms: 3
- Bathrooms: 2
- Kitchens: 1
Outside and lotBrick, vinyl siding, Asphalt shingle, Concrete
Outside
- Exterior: Brick, vinyl siding
- Roof: Asphalt shingle
- Foundation: Concrete
- Size: 50.12 × 110.09 ft
- Shape: Pie
Parking1 Garage, Detached, Private
- Spaces: 1 Garage
- Garage: Detached
- Driveway: Private
Heating, water and powerForced air, gas, Central air, Municipal water
- Heating: Forced air, gas
- Cooling: Central air
- Water: Municipal water
- Sewer: Municipal sewer
Costs and taxesTaxes $3,319 a year, HST included in the price
- Taxes, 2024: $3,319 a year
- HST: HST included in the price
NearbyFenced yard, park, school
- Close to: Fenced yard, park, school
Listing detailsX12232876, Sold, Jun 17, 2025
- MLS® number: X12232876
- Status: Sold
- Listed on: Jun 17, 2025
- Days on market: 10
- Updated: Jun 27, 2025
- Possession: 2025-08-17 / Other
- Occupied by: Owner
- Listing brokerage: ROYAL LEPAGE TRILAND REALTY
About this home
200 Niagara Street, London (East O), ON N5W 1R6
Water HeaterFenced YardParkSchool
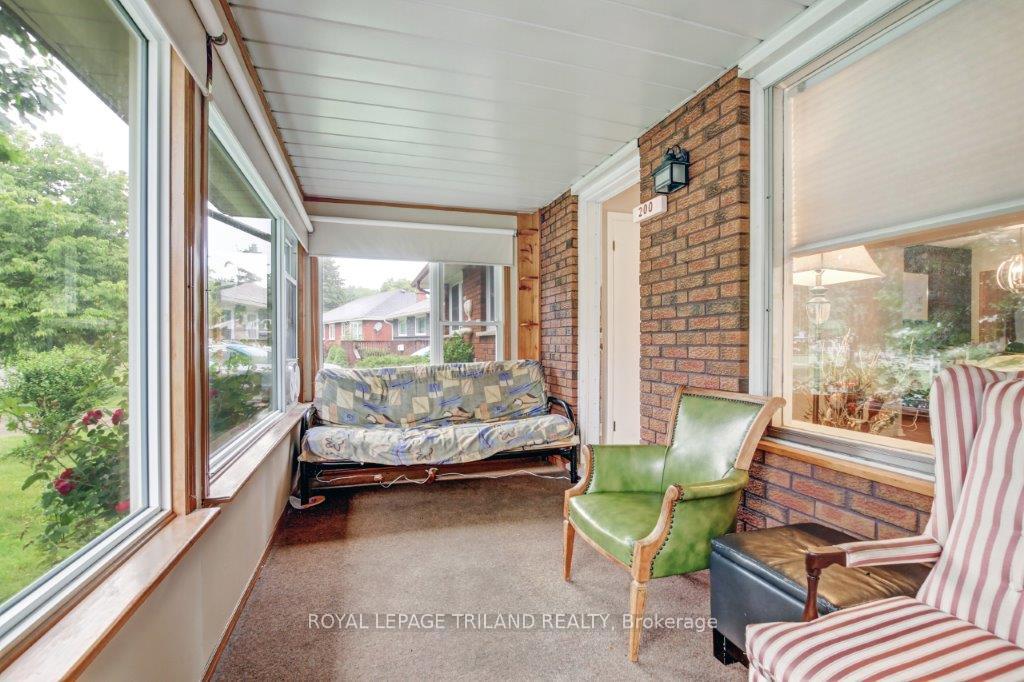
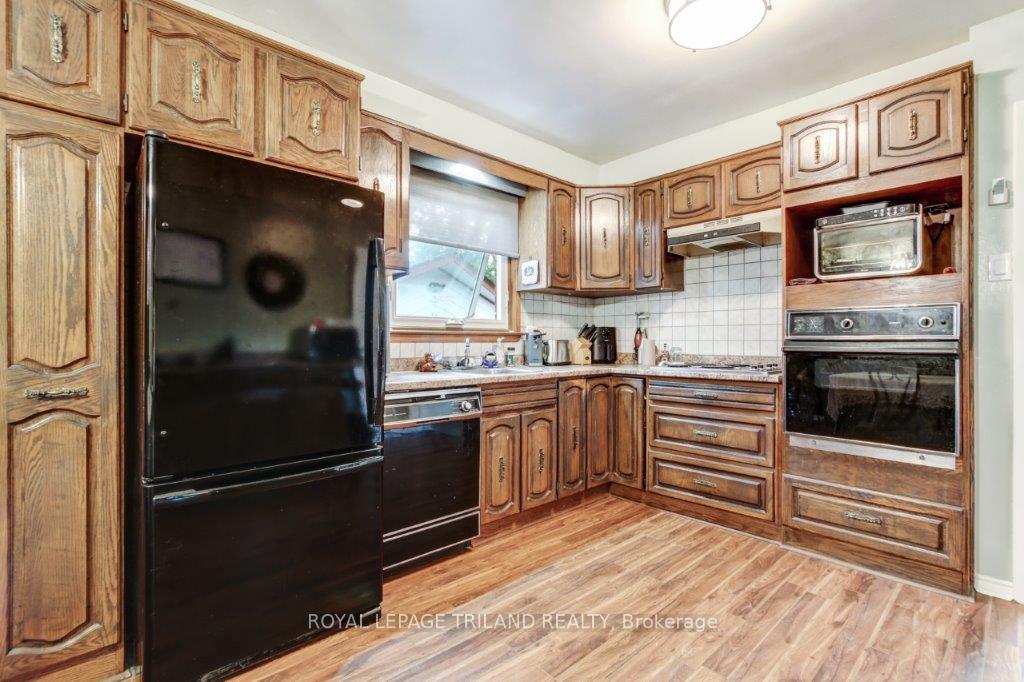
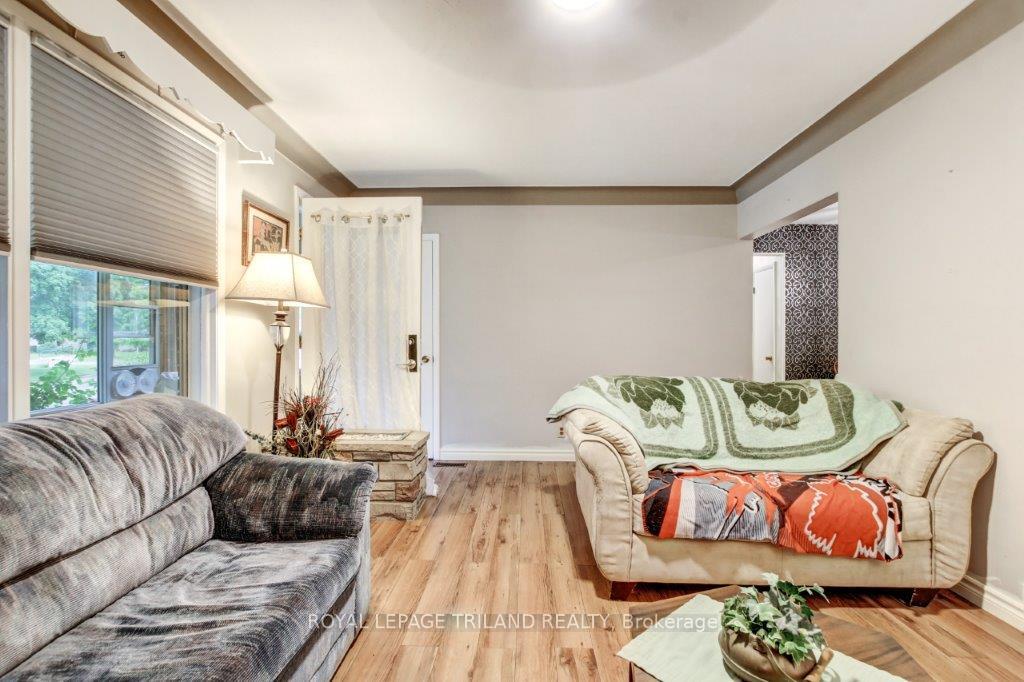
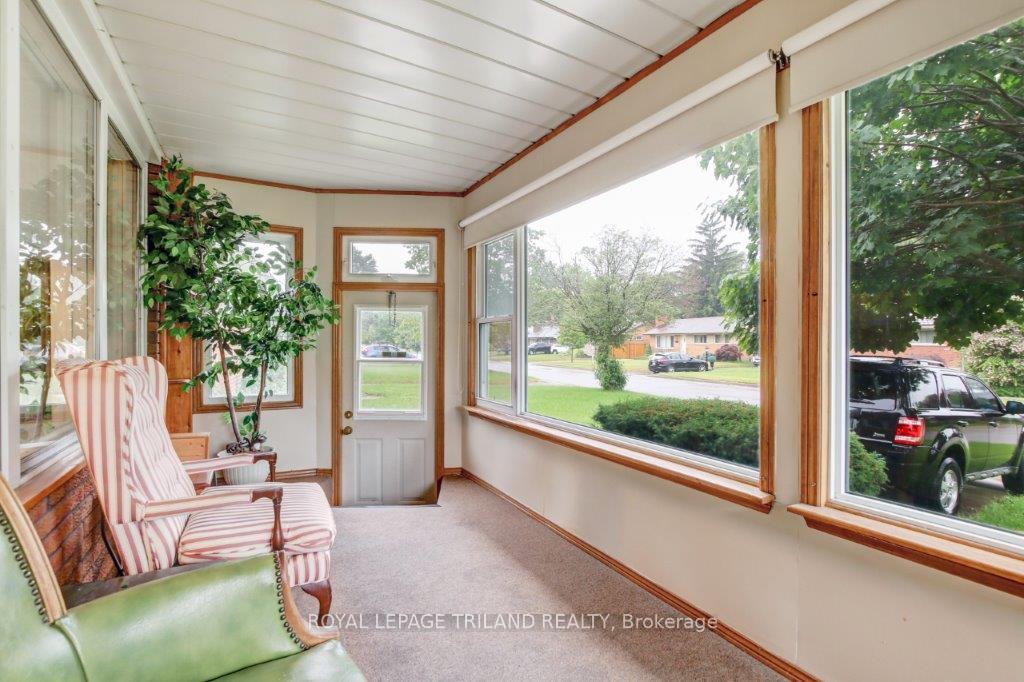
Solid brick 3 bedroom 2 bathroom bungalow with detached garage on sought-after quiet street in Fairmont subdivision. This home has a new roof (2024), covered porch off the front of the house as well as a nice sunroom overlooking the backyard. Partially finished basement with large rec room and 3 pc bathroom. Large driveway with parking for 3 cars & fully fenced private yard. Close to schools, walking paths, bus routes and the 401.
Read more
Ask about this home
A HOMEH agent will answer your questions about this home.
Ask a question
Thinking of selling your home?See what your home is worth today.
Around this home
MANITOULIN DR.
Errands
Parks
Schools
Daily convenience, out of 100, from the distances below
ParkKiwanis Park - Central South · 7 within 1 km4 min walk242 m
GroceryFairmont Mini Mart7 min walk453 m
SchoolTweedsmuir Public School3 min walk180 m
PharmacyLondon Medical Pharmacy25 min walk1.5 km
Cafés & foodEight Cuisine · 3 within 1 km6 min walk388 m
Gym & rec centreEast Park Golf Gardens18 min walk1.1 km
WalkDriveStraight-line distance, open map data
Grocery0.5 km
Park0.2 km
Coffee1.3 km
Dining0.4 km
Schools nearby
School rating, out of 10.
Tweedsmuir Public Schoolelementary · Public · 0.2 km
2.8/10Low
St Bernadette Separate Schoolelementary · Catholic · 0.4 km
2.0/10Low
Fairmont Public Schoolelementary · Public · 0.6 km
—
Contact agent
Helpful calculators
Mortgage
Affordability
Closing costs
Land transfer tax
Property tax
Down payment
CMHC insurance
Stress test
Cashback Rebate
Your HOMEH agent

KimHOMEH agent · London
"I would see it this week."
Ask Kim