

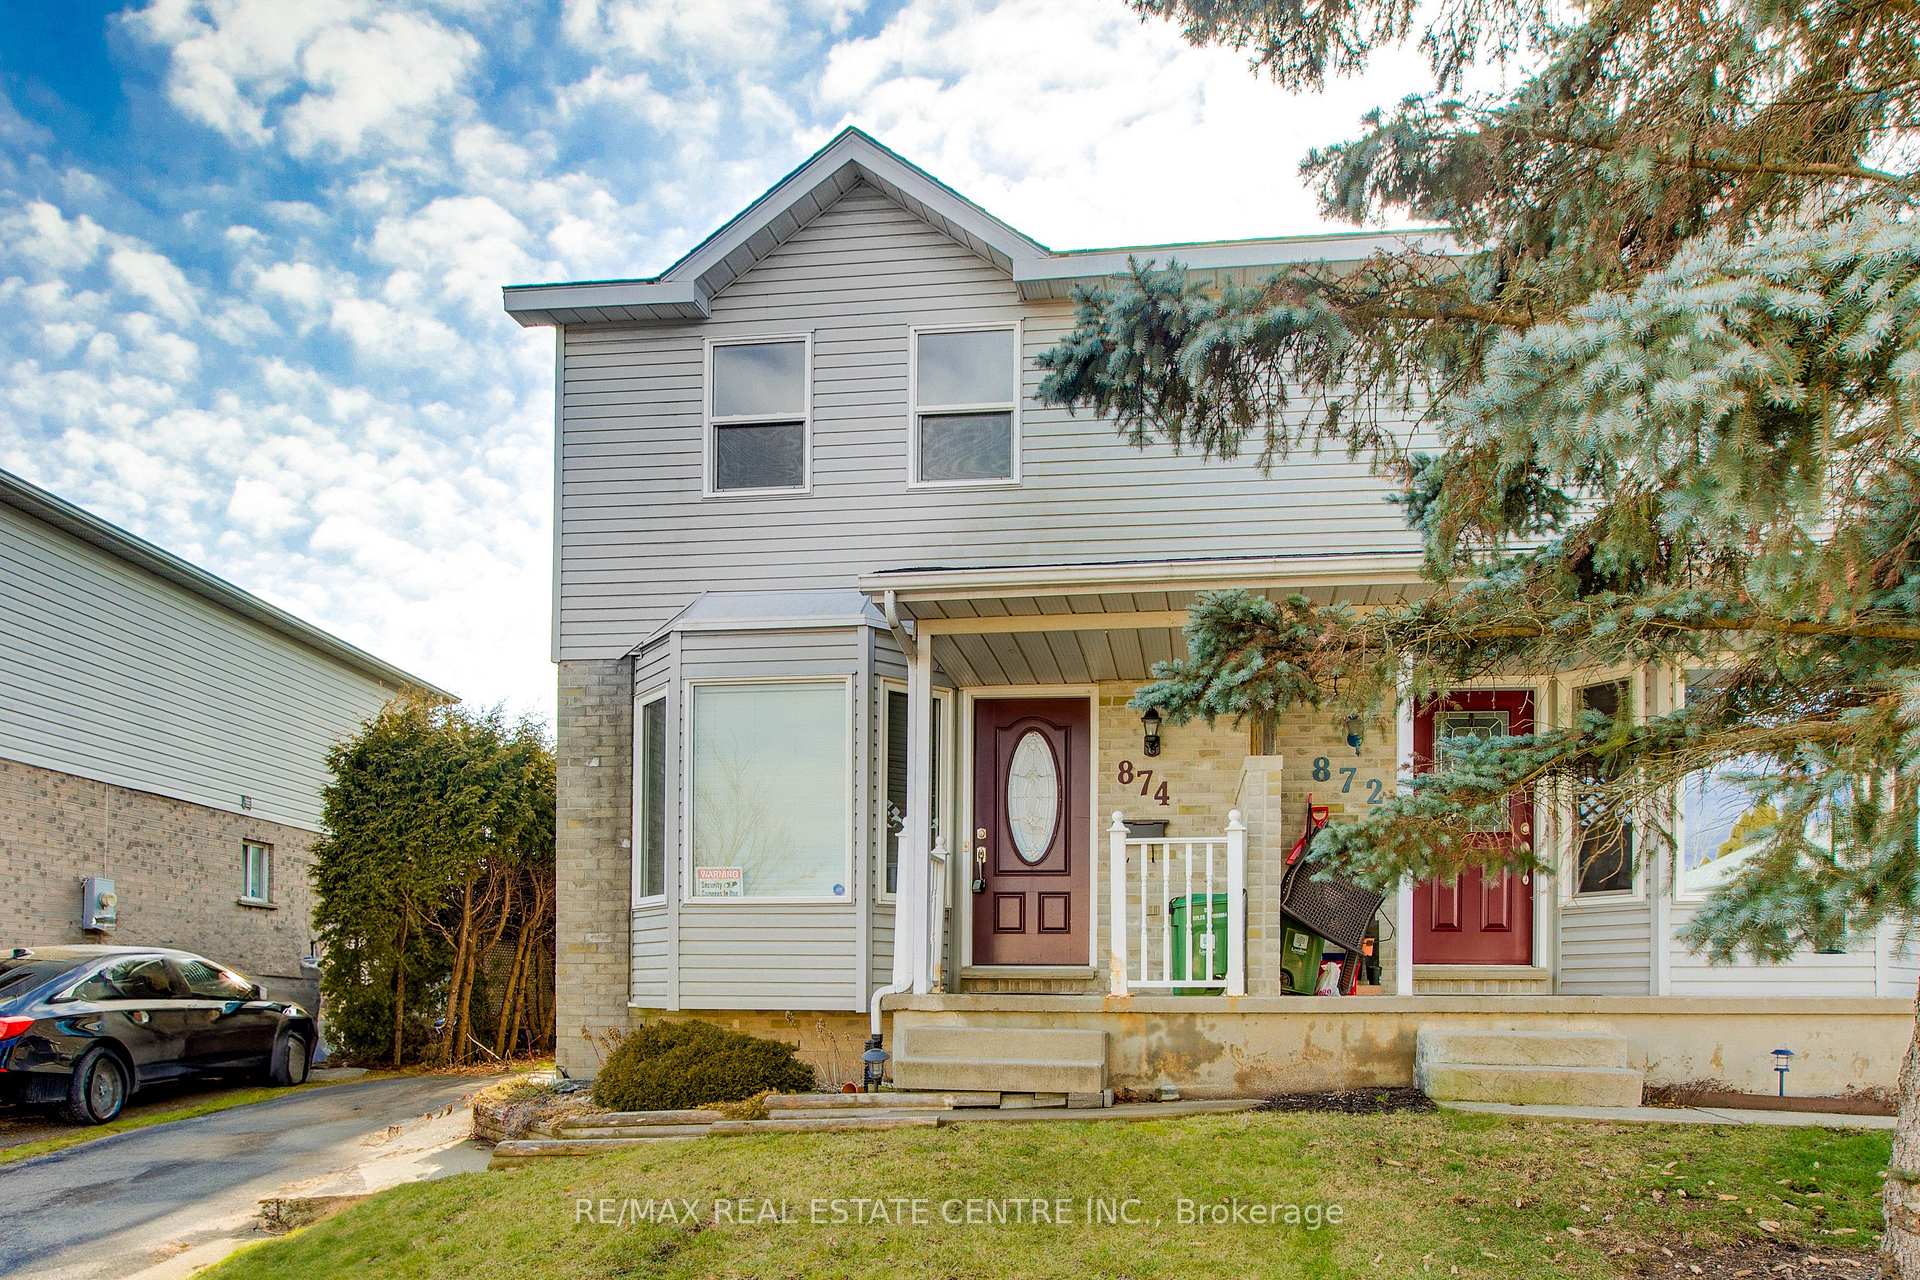
874 Shelborne Street
874 Shelborne Street
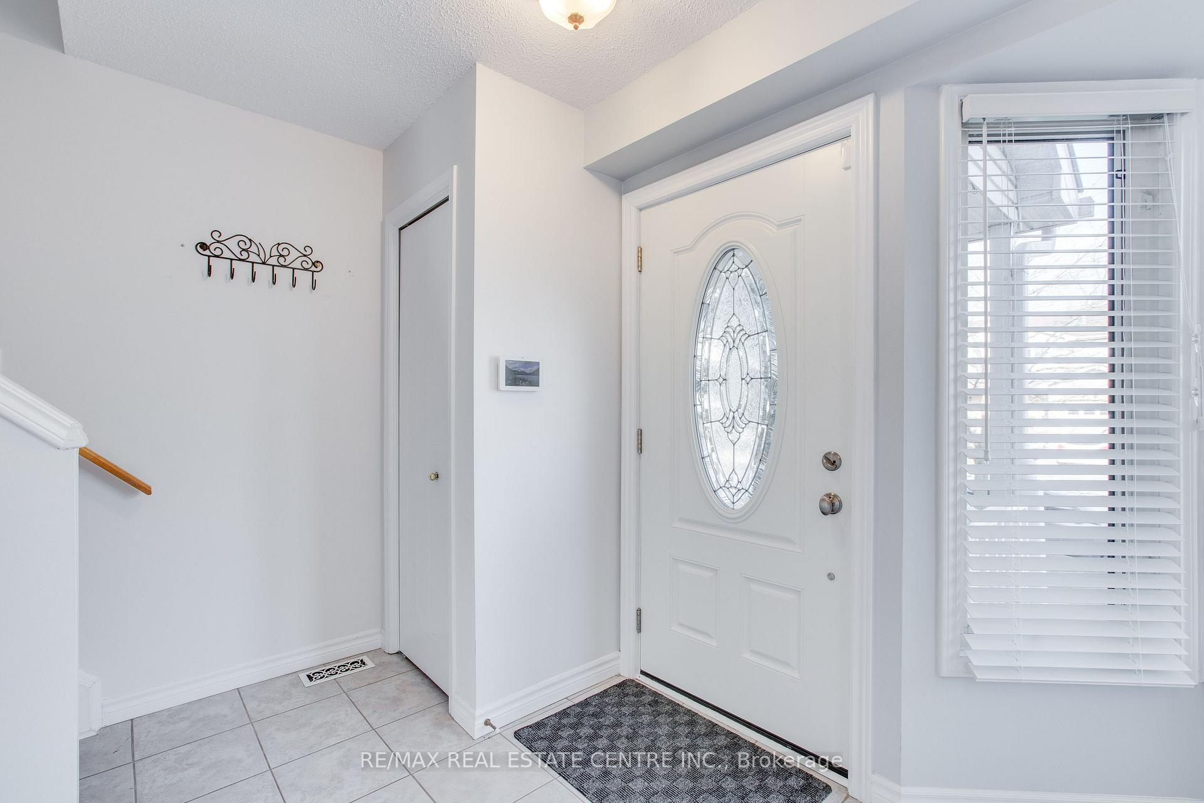
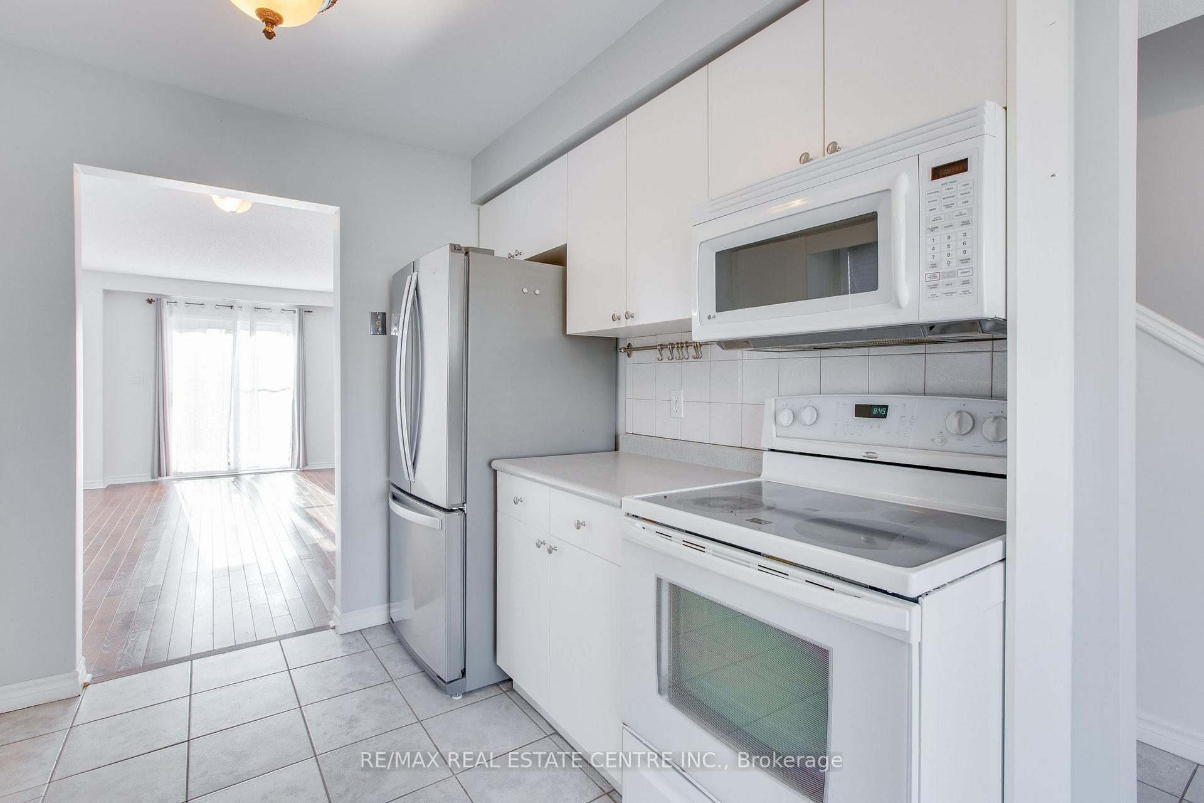
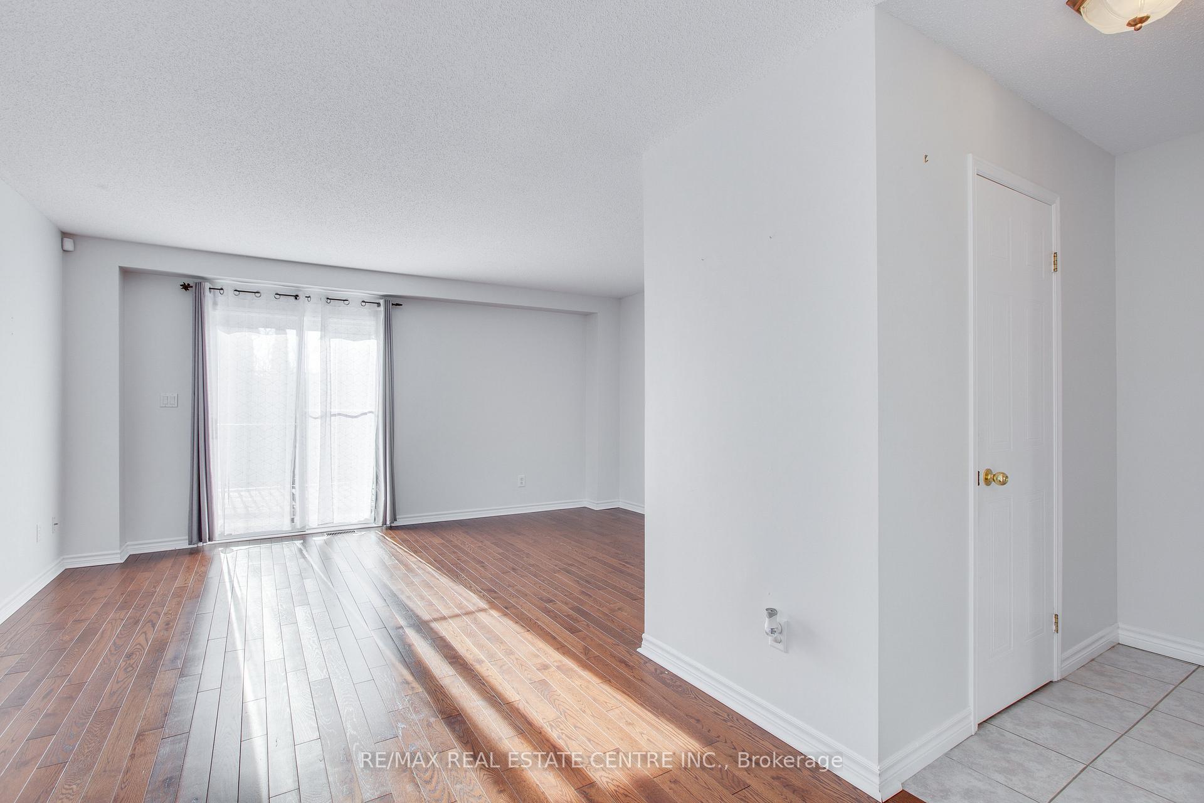
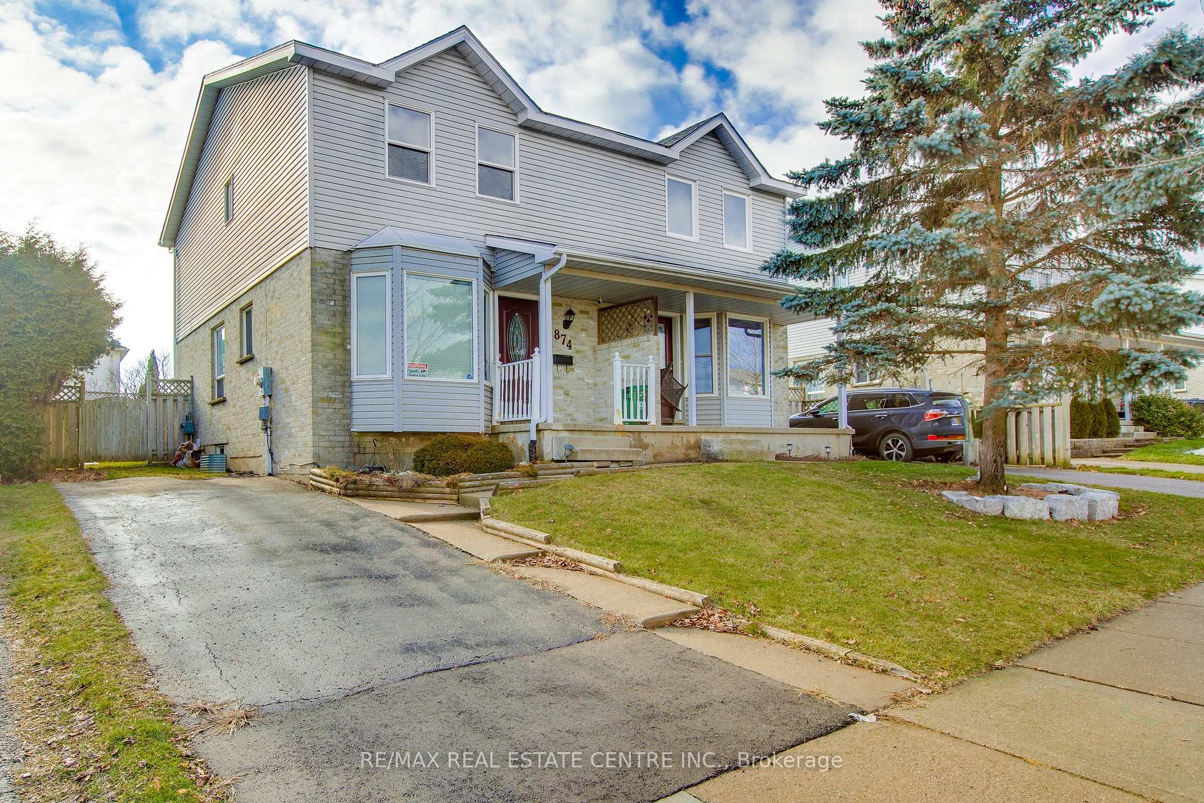 See all 39 photos
Property history
Facts and features
- BasementFinished
- Water, sewerMunicipal
- Lot shapeIrregular
- HeatingForced air
- Hardwood floors
- Central air
The homeSemi-Detached, 2-storey, 1,100–1,500 sq ft
- Type: Semi-Detached
- Style: 2-storey
- Living space: 1,100–1,500 sq ft
- Basement: Finished
InsideHardwood, Tile, Water heater, carpet free, Rooms above ground 6
- Flooring: Hardwood, Tile
- Features: Water heater, carpet free
- Rooms above ground: 6
- Rooms in the basement: 1
- Bedrooms: 3
- Bathrooms: 3
- Kitchens: 1
Outside and lotBrick, vinyl siding, Shingles, Concrete block
- Exterior: Brick, vinyl siding
- Roof: Shingles
- Foundation: Concrete block
- Features: Deck
- Other structures: Garden shed
- Size: 29.6 × 100.71 ft
- Shape: Irregular
Parking2 Parking, Private double
- Spaces: 2 Parking
- Driveway: Private double
Heating, water and powerForced air, gas, Central air, Municipal water
- Heating: Forced air, gas
- Cooling: Central air
- Water: Municipal water
- Sewer: Municipal sewer
- Natural gas: Yes
- Hydro: Yes
- Cable: Available
- Telephone: Available
Costs and taxesTaxes $3,031 a year, HST included in the price, Hot water heater rental
- Taxes, 2024: $3,031 a year
- HST: HST included in the price
- Rental items: Hot water heater rental
Included in the saleBuilt-in microwave, dishwasher, dryer, refrigerator, washer, Not included None
- Included: Built-in microwave, dishwasher, dryer, refrigerator, washer
- Not included: None
NearbyFenced yard, hospital, lake/pond, park
- Close to: Fenced yard, hospital, lake/pond, park
Listing detailsX12352898, Sold, Aug 19, 2025
- MLS® number: X12352898
- Status: Sold
- Listed on: Aug 19, 2025
- Days on market: 58
- Updated: Oct 16, 2025
- Possession: Flexible
- Occupied by: Vacant
- Listing brokerage: RE/MAX REAL ESTATE CENTRE INC.
About this home
874 Shelborne Street, London (South J), ON N5Z 5A8
Welcome to this charming semi-detached property nestled in the heart of London. Boasting a spacious backyard complete with a deck and storage shed, this home offers the perfect retreat for outdoor relaxation and entertaining. With three bedrooms plus a finished recreation room in the basement, there's ample space for comfortable living and hosting guests.Surrounded by serene ponds, lush parks, and scenic trails, this home is an oasis for nature lovers and outdoor enthusiasts alike. Its proximity to Victoria Hospital ensures convenience for medical professionals and easy access to healthcare services. Additionally, residents will appreciate the nearby shopping and dining options, adding convenience and variety to their lifestyle. Conveniently located just minutes away from the 400 series highways, commuting to and from this property is a breeze, offering quick connections to neighboring cities and beyond. With its well-maintained interior and idyllic surroundings, this semi-detached home presents an exceptional opportunity to enjoy the best of both city living and natural beauty in London.
Ask about this home
A HOMEH agent will answer your questions about this home.
Around this home
Daily convenience, out of 100, from the distances below
Schools nearby
School rating, out of 10.
Helpful calculators
Your HOMEH agent

"I would see it this week."