

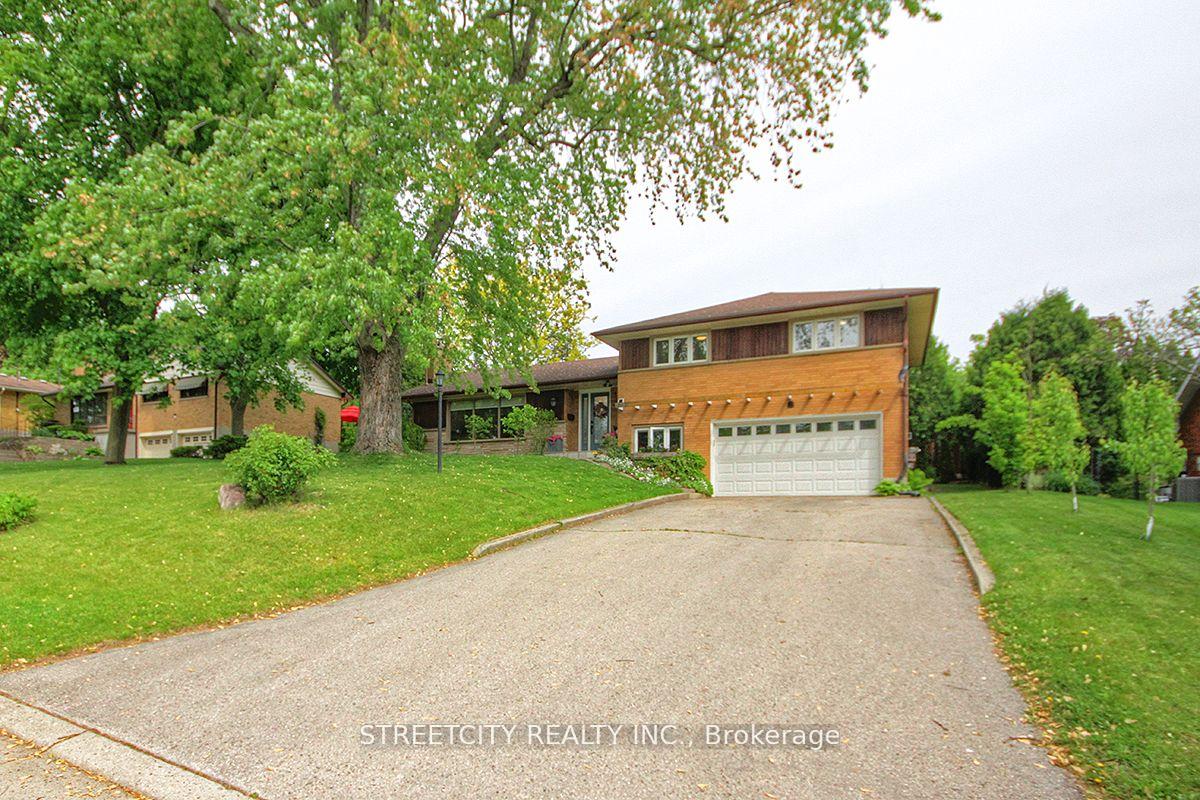
825 Clearview Avenue
825 Clearview Avenue
 See all 46 photos
Property history
Facts and features
- BasementPart finished
- Age of home51–99 years
- Water, sewerMunicipal
- HeatingForced air
- Fireplace
- Central air
The homeDetached, Sidesplit 4, Age 51–99 years
- Type: Detached
- Style: Sidesplit 4
- Age: 51–99 years
- Living space: 2,000–2,500 sq ft
- Basement: Full, partially finished
InsideFireplace Yes, fireplace insert, wood, Lower level, Smoke detector
- Fireplace: Yes, fireplace insert, wood
- Laundry: Lower level
- Security: Smoke detector
- Rooms above ground: 10
- Bedrooms: 3
- Bathrooms: 3
- Kitchens: 1
Outside and lotBrick, Asphalt shingle, Poured concrete
- Exterior: Brick
- Roof: Asphalt shingle
- Foundation: Poured concrete
- Size: 90 × 130 ft
- Zoning: R1-10
Parking2 Garage, Attached
- Spaces: 2 Garage
- Garage: Attached
Heating, water and powerForced air, wood, Central air, Municipal water
- Heating: Forced air, wood
- Cooling: Central air
- Water: Municipal water
- Sewer: Municipal sewer
Costs and taxesTaxes $5,962 a year, HST included in the price, Hot water heater
- Taxes, 2024: $5,962 a year
- HST: HST included in the price
- Rental items: Hot water heater
- Under contract: Hot water heater
Included in the saleFridge, stove, dishwasher, washer, all existing window coverings, Not included None
- Included: Fridge, stove, dishwasher, washer, all existing window coverings
- Not included: None
NearbyFenced yard, golf, public transit, rec./commun.centre, river/stream, school
- Close to: Fenced yard, golf, public transit, rec./commun.centre, river/stream, school
Listing detailsX12342216, Sold, Aug 13, 2025
- MLS® number: X12342216
- Status: Sold
- Listed on: Aug 13, 2025
- Days on market: 14
- Updated: Aug 27, 2025
- Possession: 2025-09-15 / Flexible
- Occupied by: Owner
- Listing brokerage: STREETCITY REALTY INC.
About this home
825 Clearview Avenue, London (North Q), ON N6H 2N1
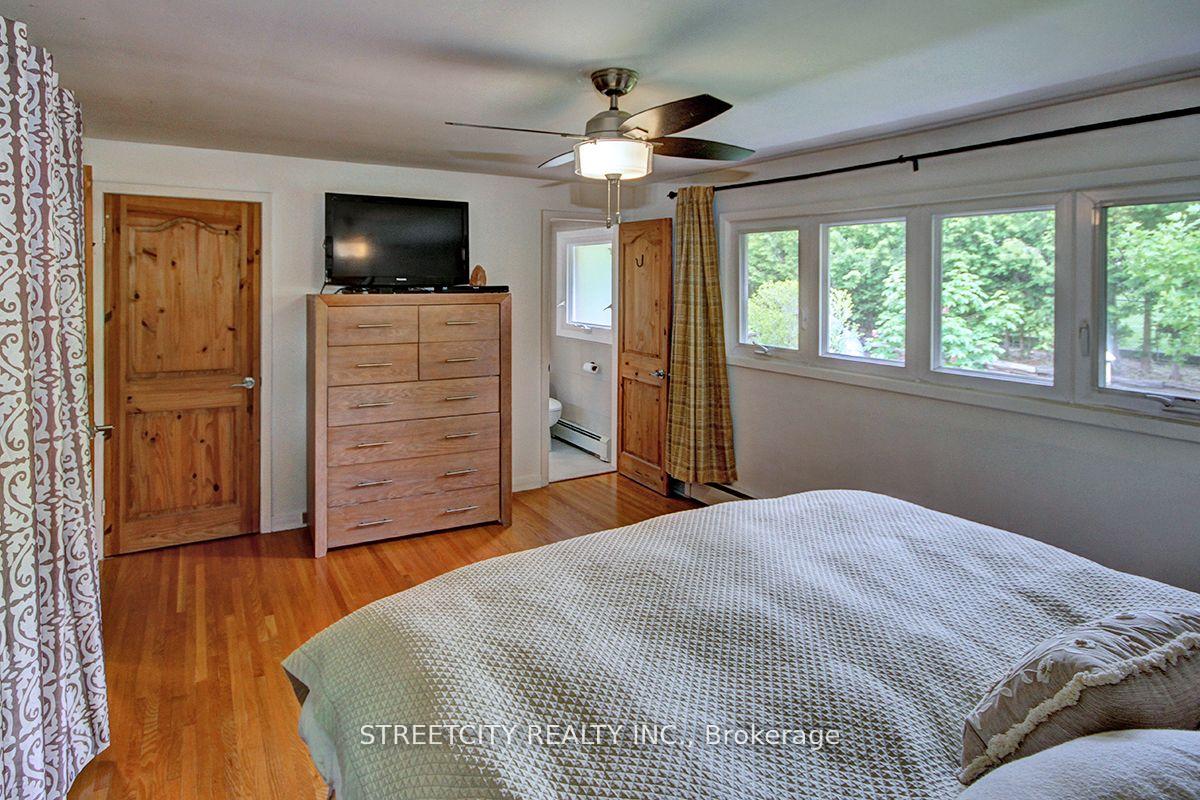
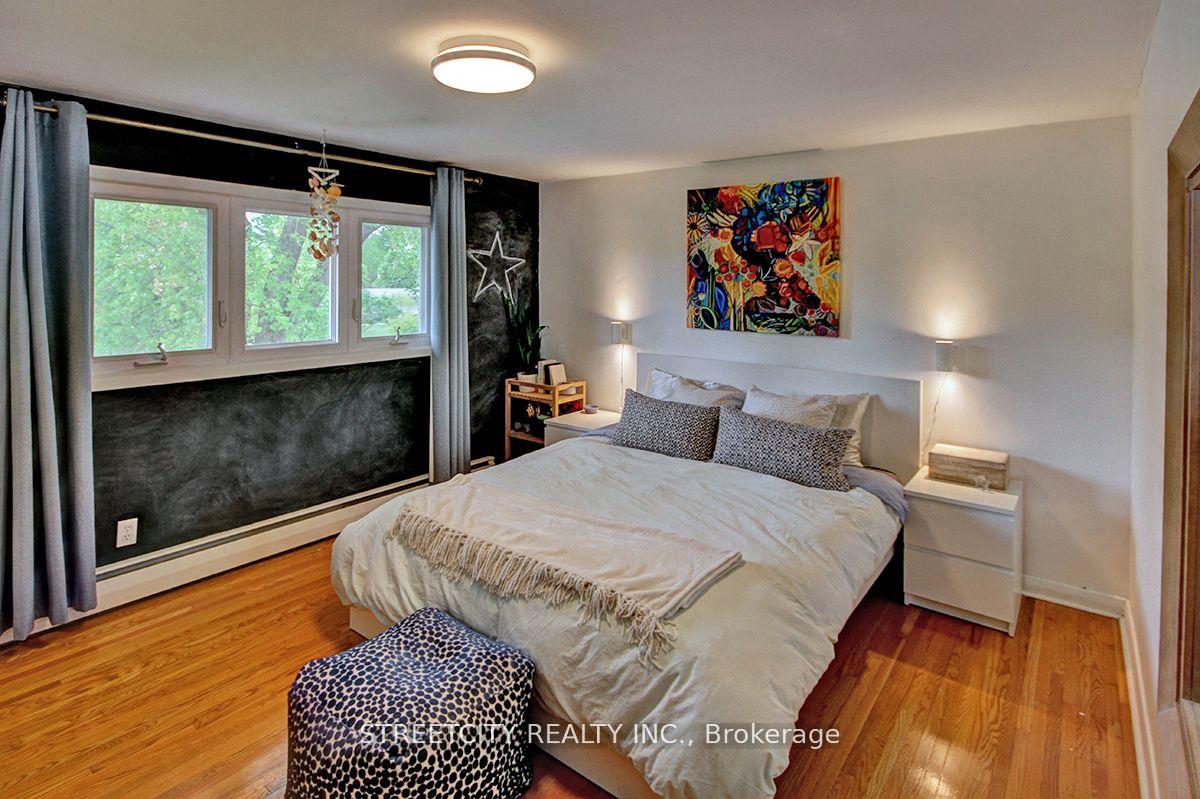
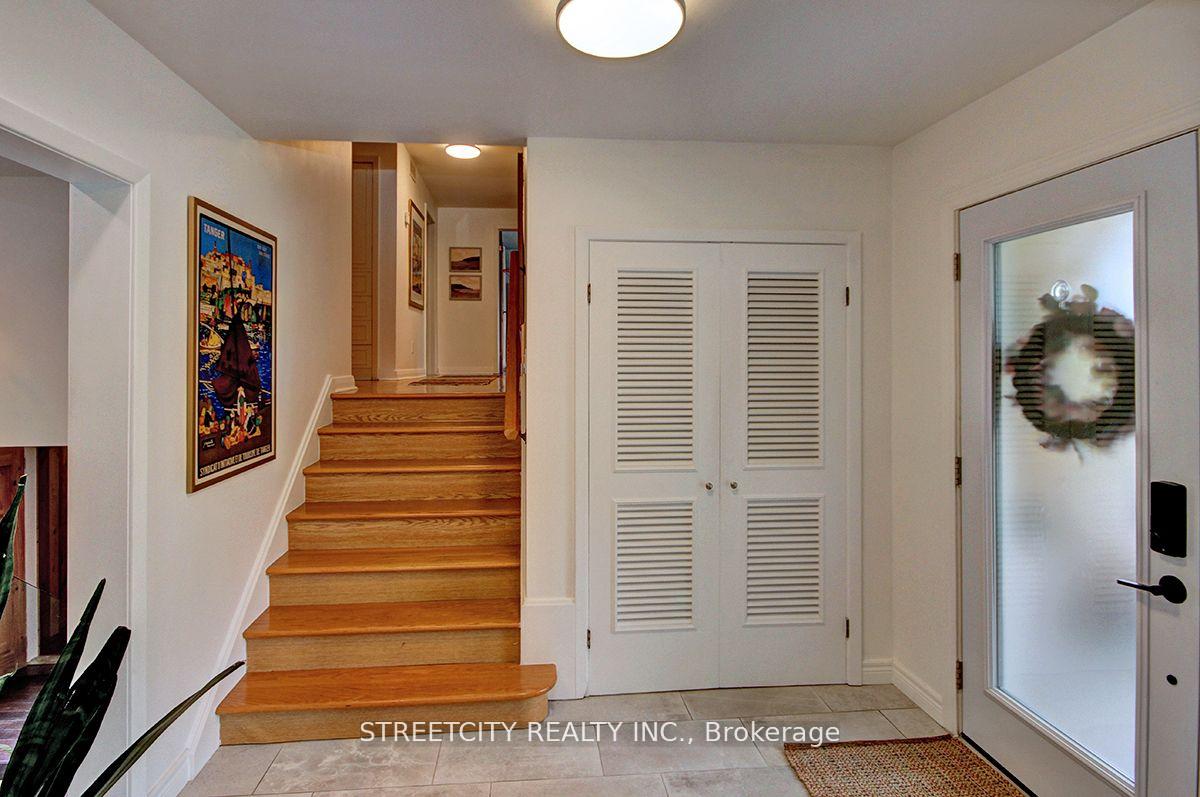
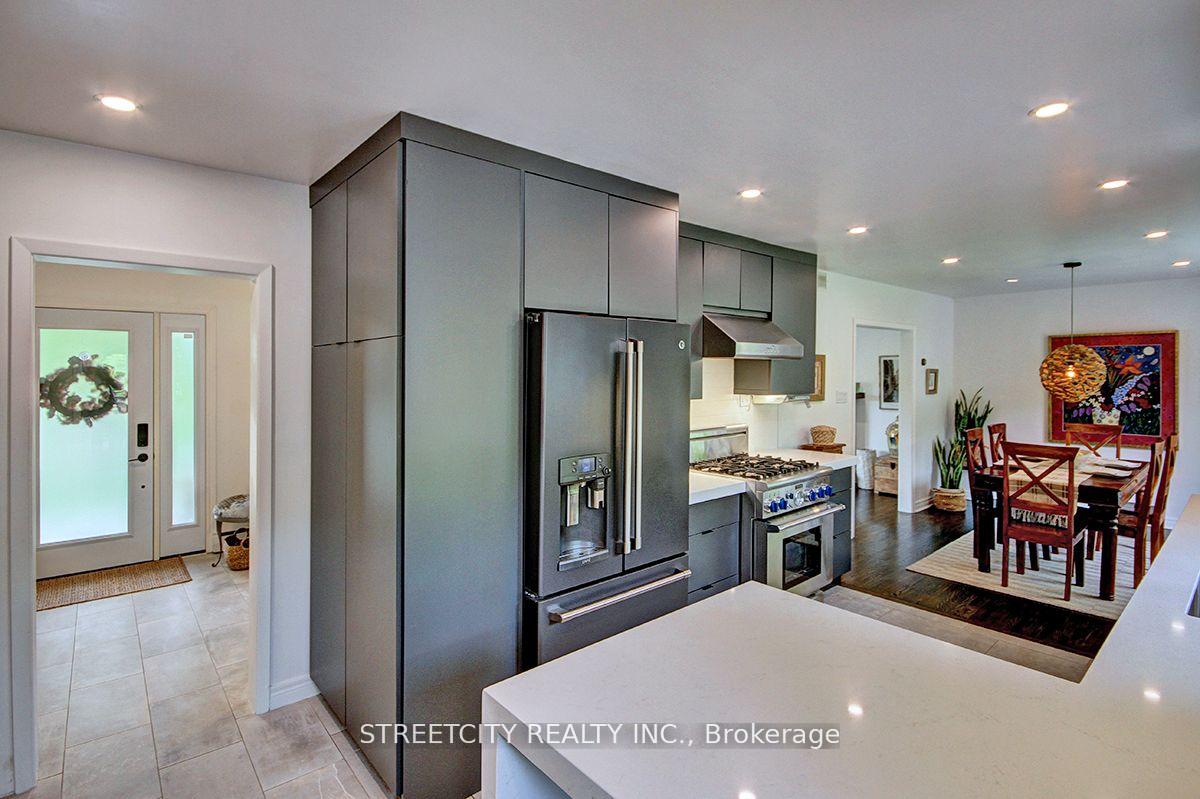
Beautifully appointed well maintained 3 bedroom 3 bath split level home in very desirable mature neighbourhood close to all amenities including Thames Valley Golf Course. This home features open concept throughout with large principal rooms including bright south facing living room with woodburning stove, updated/upgraded kitchen and appliances with separate eating area overlooking gorgeous private rear yard and spacious deck. Spacious bedrooms with 2.5 elegant baths fully finished games room and dry sauna for those cold winter nights. Tremendous amount of storage including oversized 2 car garage with workshop and ample parking. One of the premier streets in the west end of the city close to nature and walking trails. This home won't disappoint and awaiting for your visit.
Ask about this home
A HOMEH agent will answer your questions about this home.
Around this home
Daily convenience, out of 100, from the distances below
Schools nearby
School rating, out of 10.
Helpful calculators
Your HOMEH agent

"I would see it this week."