

68 Nottinghill Crescent
68 Nottinghill Crescent
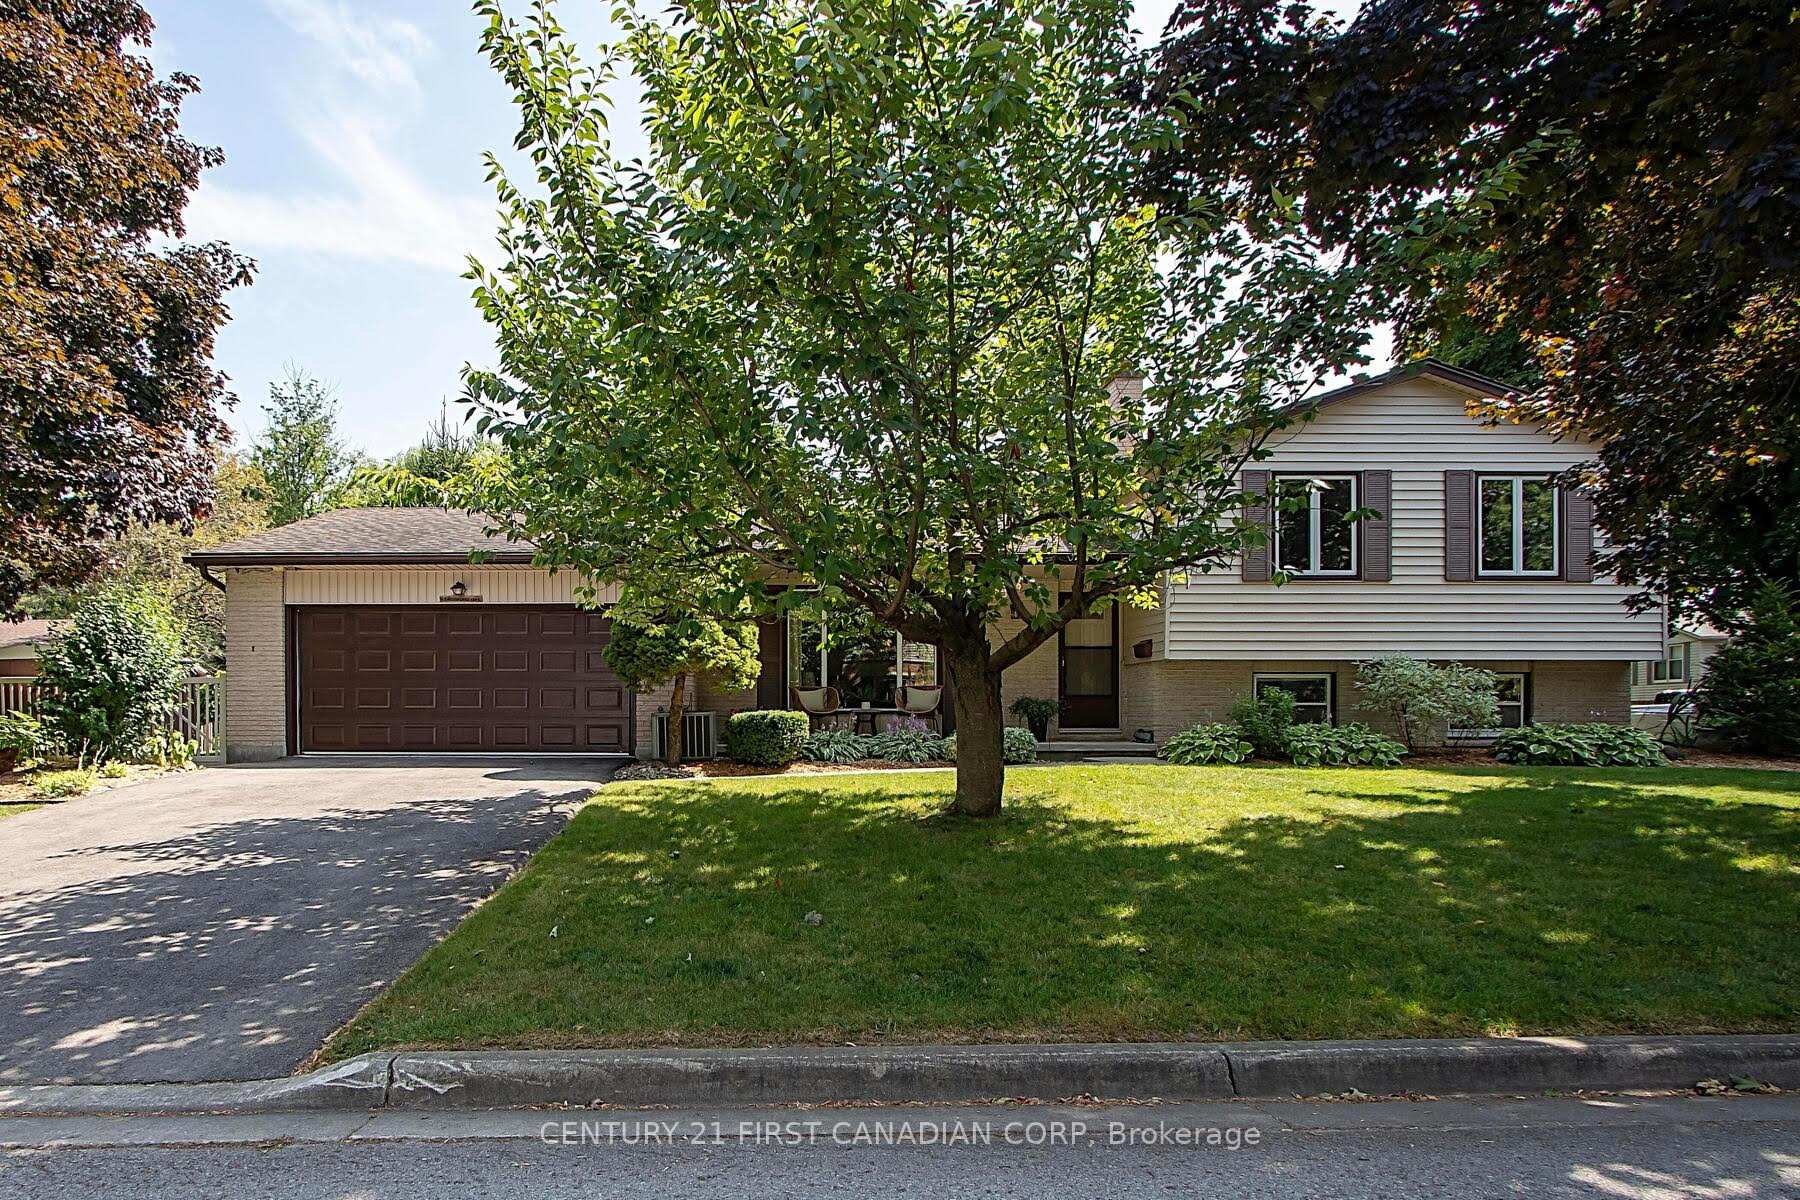 See all 45 photos
Property history
Facts and features
- BasementFinished
- Water, sewerMunicipal
- Lot shapeRectangular
- HeatingForced air
- Fireplace
- Central air
The homeDetached, Bungalow-raised, 1,100–1,500 sq ft
- Type: Detached
- Style: Bungalow-raised
- Living space: 1,100–1,500 sq ft
- Basement: Full, finished
InsideFireplace Yes, natural gas, Floor/ceil fireplace, Lower level
- Fireplace: Yes, natural gas
- Flooring: Floor/ceil fireplace
- Laundry: Lower level
- Features: Water heater, water meter, water softener
- Security: Carbon monoxide detectors, smoke detector
- Rooms above ground: 7
- Rooms in the basement: 6
- Bedrooms: 3 + 1 in the basement
- Bathrooms: 2
- Kitchens: 1
- Family room: Yes
Outside and lotBrick veneer, vinyl siding, Asphalt shingle, Poured concrete
- Exterior: Brick veneer, vinyl siding
- Roof: Asphalt shingle
- Foundation: Poured concrete
- Features: Landscaped, patio, porch, year round living
- Other structures: Fence - full, shed
- Size: 61 × 120 ft
- Shape: Rectangular
- Zoning: R1-7
Parking2 Garage, Attached, Private, private double
- Spaces: 2 Garage
- Garage: Attached
- Driveway: Private, private double
Heating, water and powerForced air, gas, Central air, Municipal water
- Heating: Forced air, gas
- Cooling: Central air
- Water: Municipal water
- Sewer: Municipal sewer
- Natural gas: Yes
- Hydro: Yes
- Cable: Yes
- Telephone: Yes
Costs and taxesTaxes $4,184 a year, HST included in the price, Water heater, water softener
- Taxes, 2024: $4,184 a year
- HST: HST included in the price
- Rental items: Water heater, water softener
- Under contract: Hot water tank-gas, water softener
Included in the saleFridge, gas stove, microwave/range hood, dishwasher, washer, dryer
- Included: Fridge, gas stove, microwave/range hood, dishwasher, washer, dryer
NearbyFenced yard, hospital, place of worship, public transit, school, school bus route
- Close to: Fenced yard, hospital, place of worship, public transit, school, school bus route
Listing detailsX12342618, Sold, Aug 13, 2025
- MLS® number: X12342618
- Status: Sold
- Listed on: Aug 13, 2025
- Days on market: 68
- Updated: Oct 20, 2025
- Possession: Flexible
- Occupied by: Owner
- Listing brokerage: CENTURY 21 FIRST CANADIAN CORP
About this home
68 Nottinghill Crescent, London (South M), ON N6K 1R2
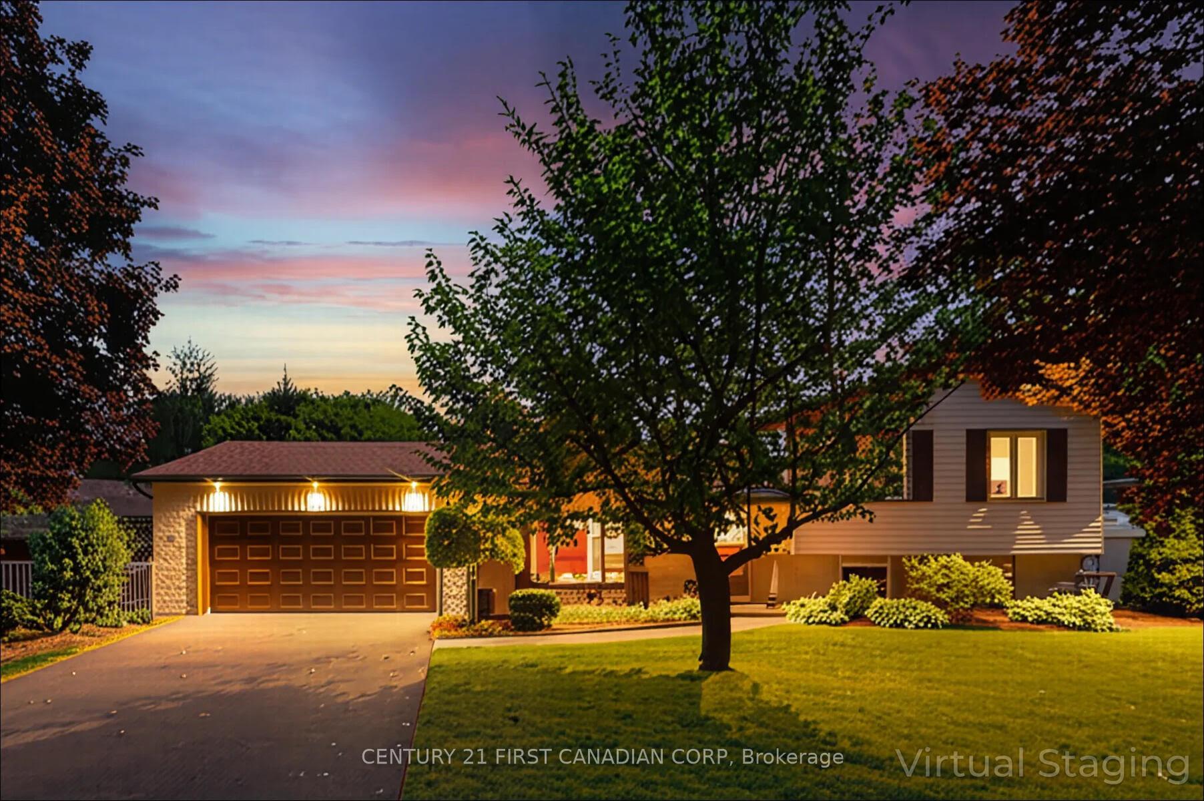
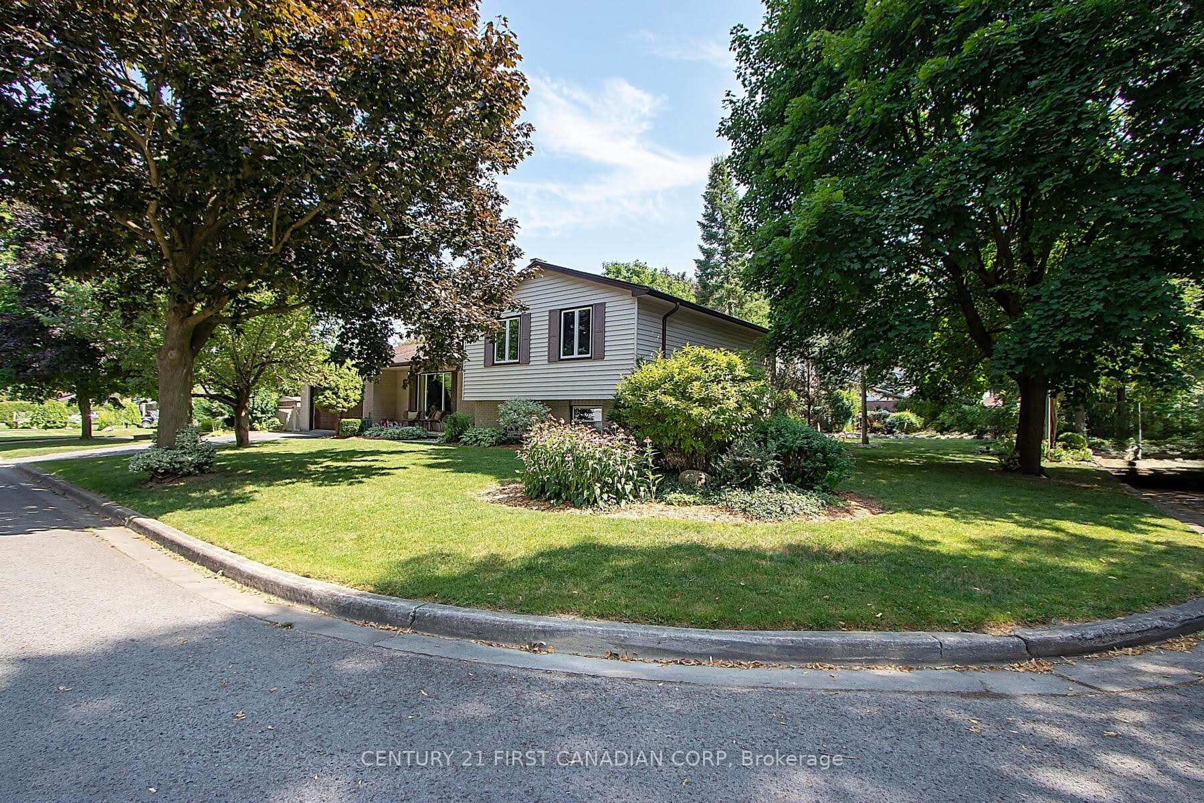
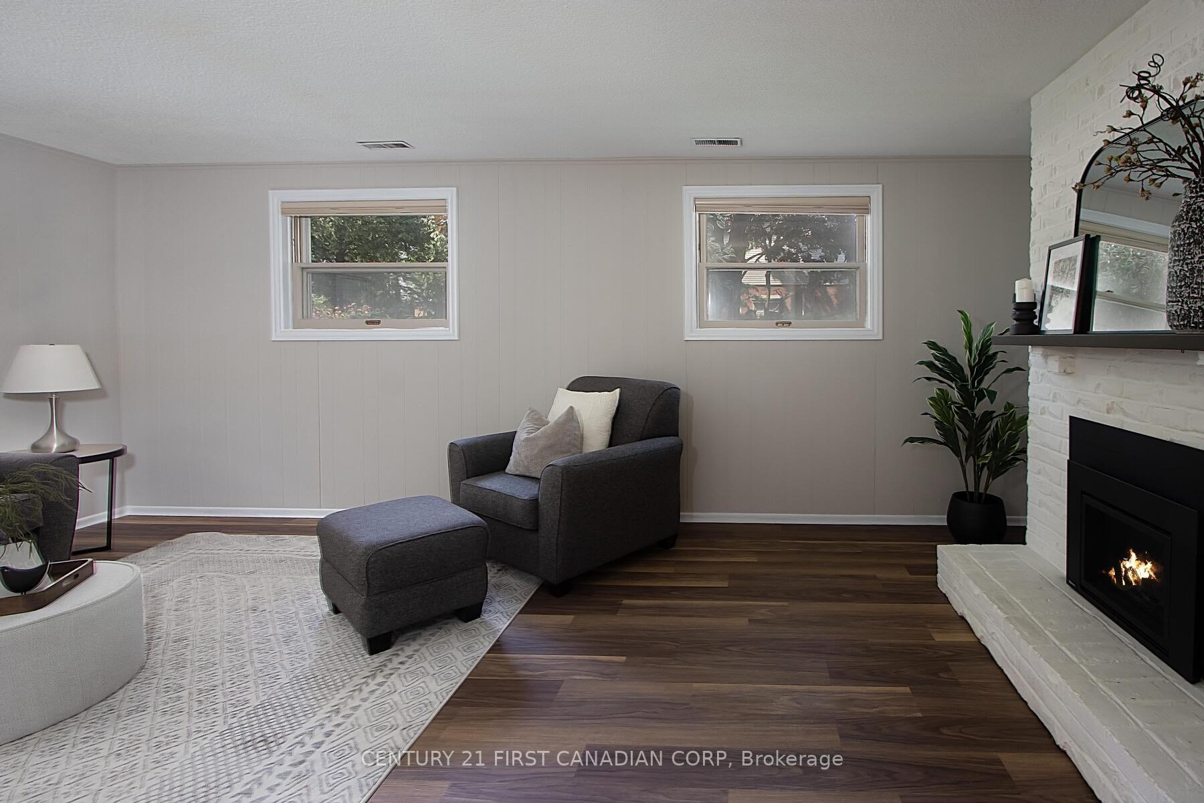
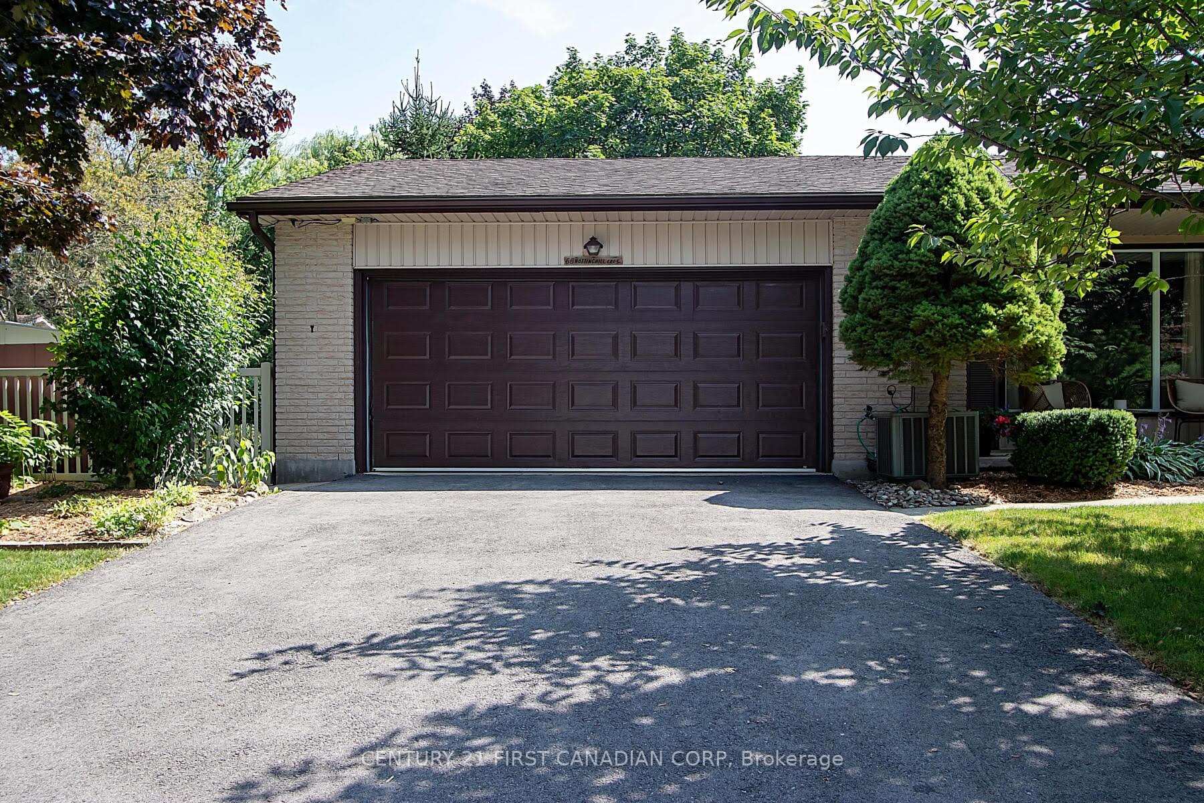
You've been waiting for this one, now available after over 40 years, pride in ownership is evident with this meticulously maintained inside and out, this move-in ready home with a Freshly Painted interior is nestled in the heart of a stunning neighbourhood in Westmount, filled with beautiful properties and mature tree-lined streets. The YMCA, schools, parks, shopping, and Westmount Mall and many amenities are just steps away, this is the kind of location families dream of. Large corner lot, Over-Sized Double Garage, this home offers peace of mind and a well thought-out floor plan for easy living. Inside, on the second floor you'll find 3 spacious bedrooms and a full bath. On the main floor; the living room full of natural light, spacious kitchen with stainless steel Natural-Gas-Stove, microwave/range hood, many cabinets with roll outs/organizers, soft close drawers & plenty of counter space, and an open dining room. The fully finished lower level features another spacious bedroom with loads of natural light, new windows Aug 8/25 in the cozy lower level family room which hosts an inviting floor to ceiling gas fireplace. You'll also find a 2pc powder room, full laundry room with separate stand-up Shower, and laundry tub. At the end of the hall you'll find an additional rec-room that could easily become your 5th bedroom, home office, den, games/fitness/theatre room or whatever best suits your needs. The yard includes a storage shed, is private, spacious and fully fenced with a patio perfect for entertaining, playing with the kids, or simply enjoying the outdoors. This isn't just a home, it's a lifestyle in a community where people love to live. Don't miss your chance to call it yours.
Ask about this home
A HOMEH agent will answer your questions about this home.
Around this home
Daily convenience, out of 100, from the distances below
Schools nearby
School rating, out of 10.
Helpful calculators
Your HOMEH agent

"I would see it this week."