

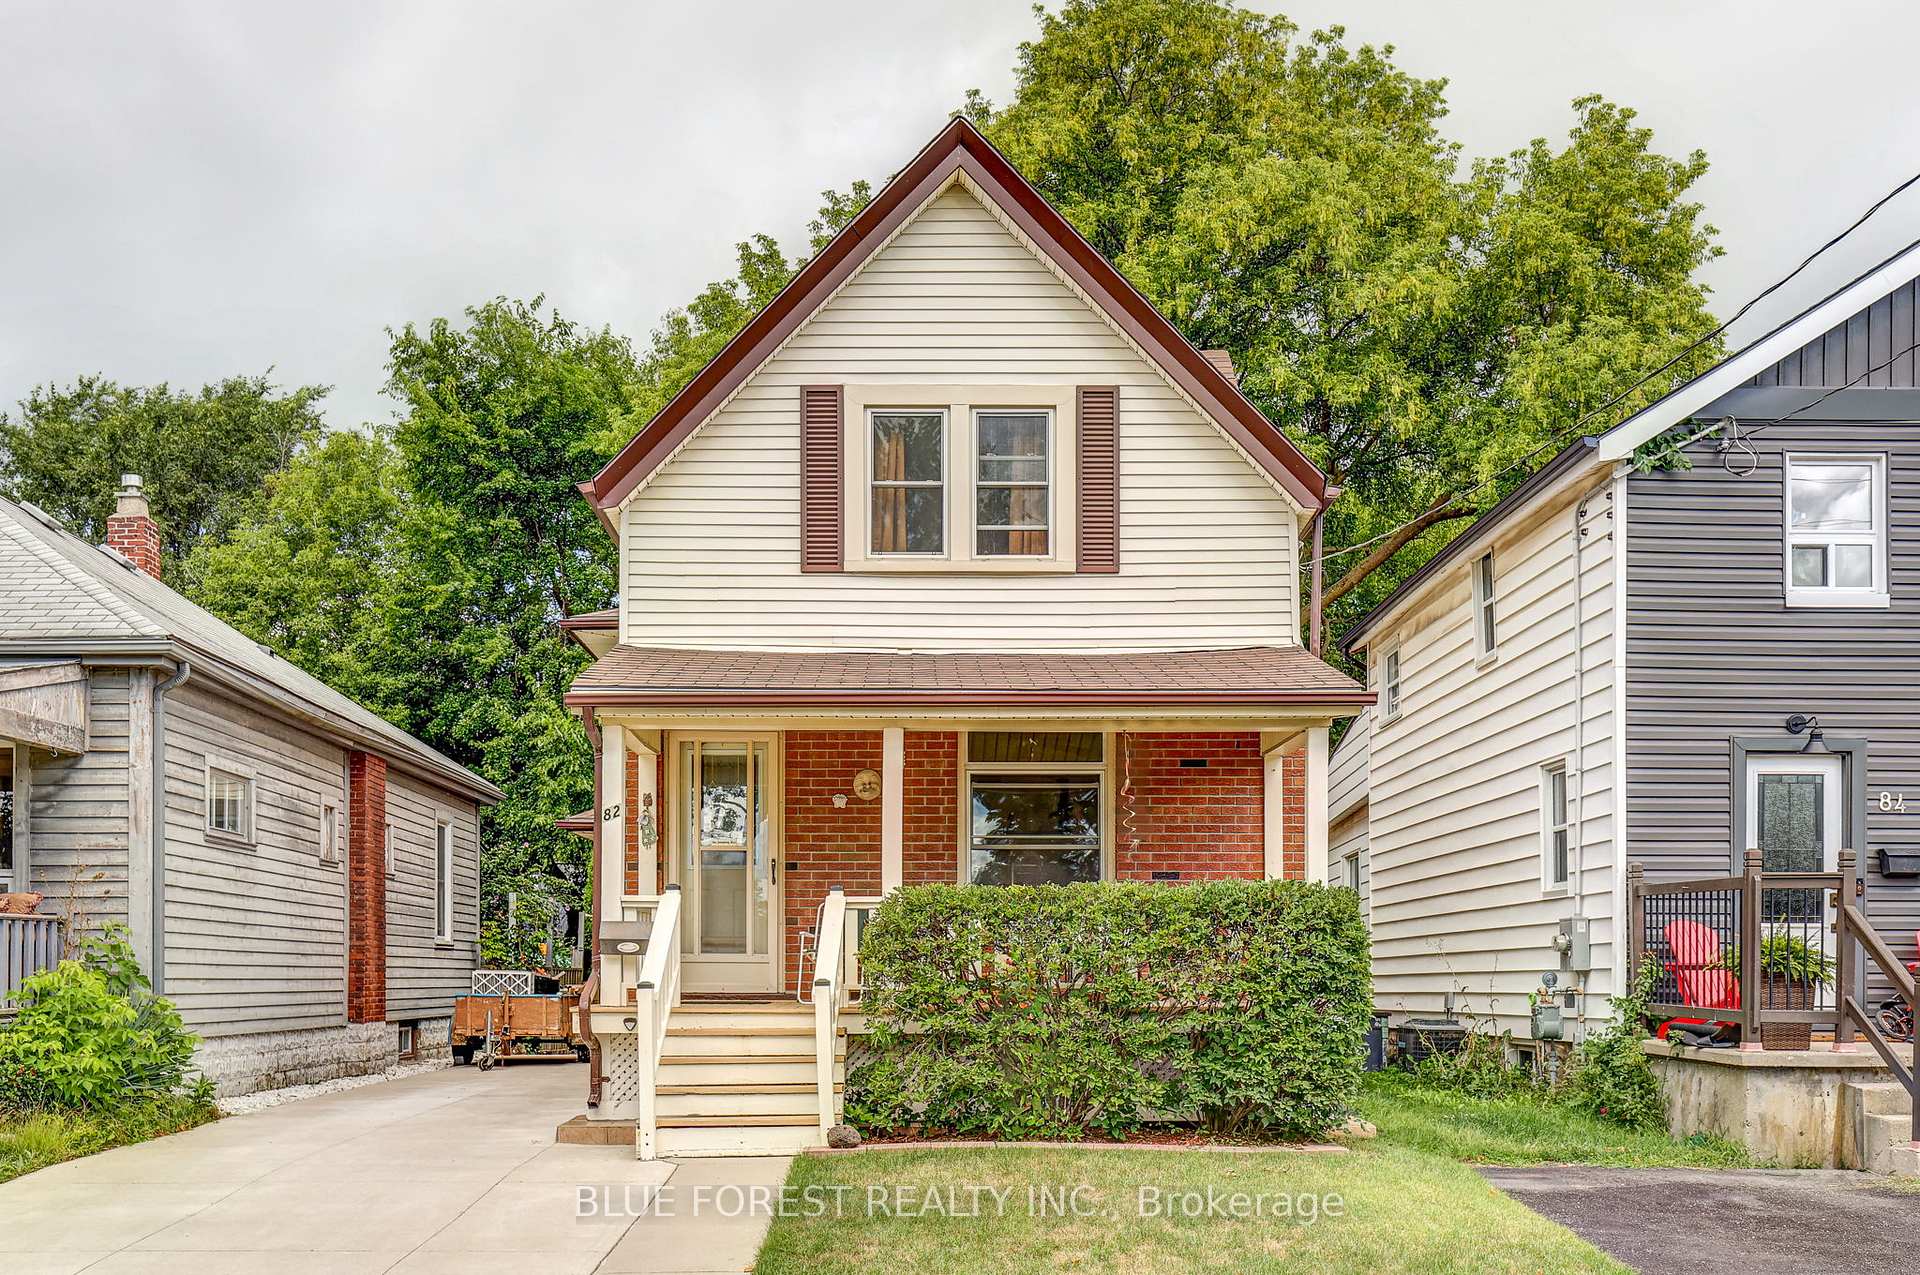
82 Connaught Avenue
82 Connaught Avenue
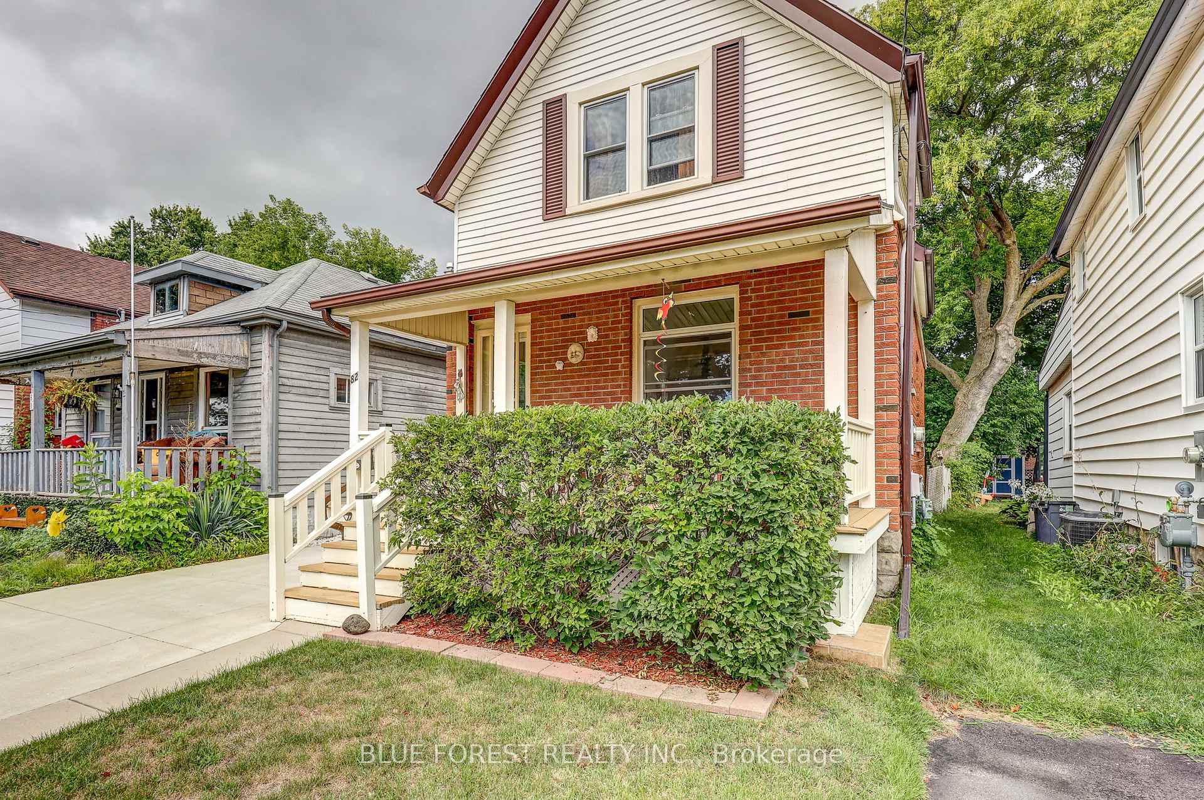
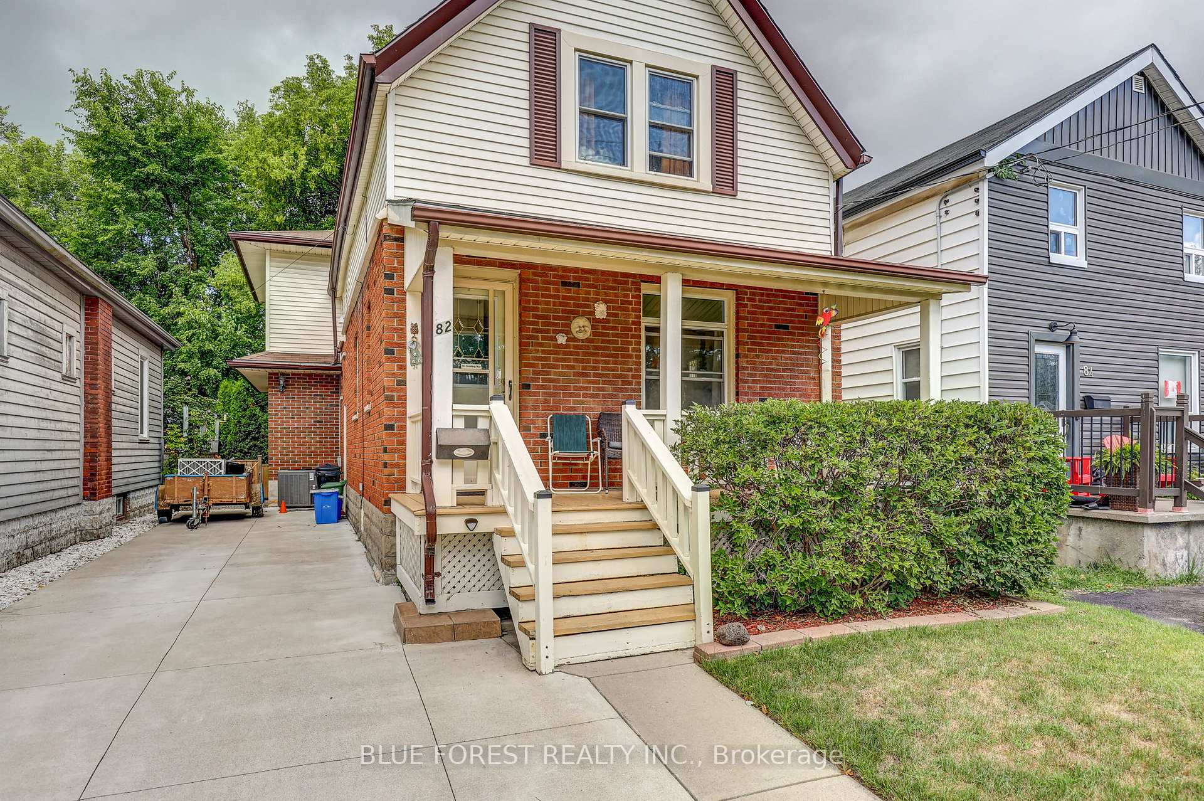
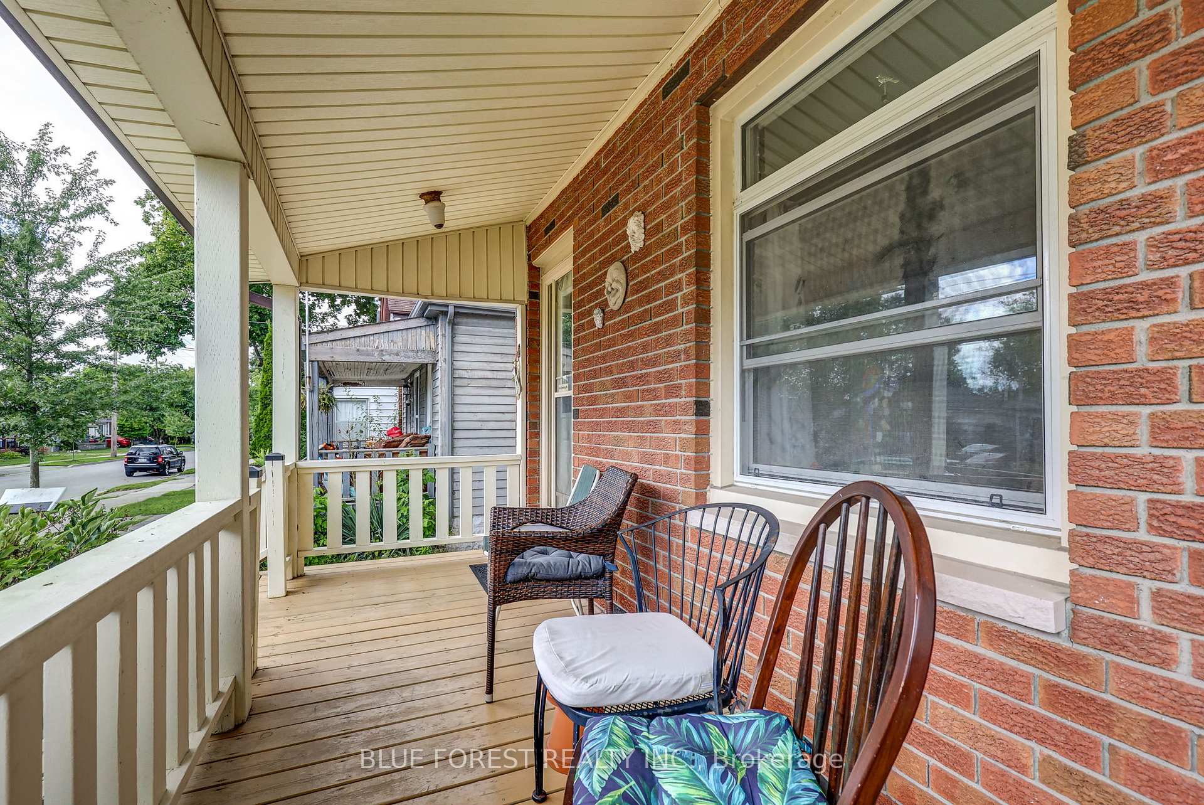
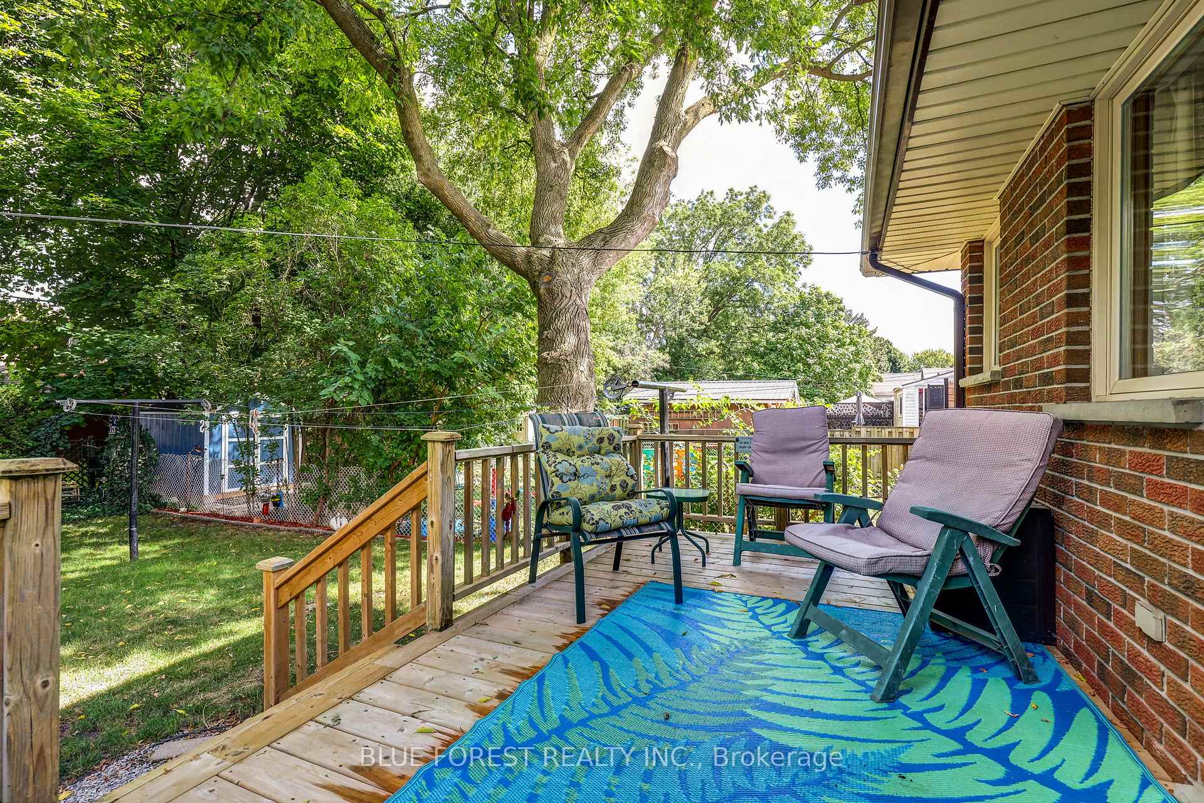 See all 50 photos
Property history
Facts and features
- BasementPart finished
- Water, sewerMunicipal
- HeatingForced air
- CoolingCentral air
- Central air
The homeDetached, 2-storey, 1,500–2,000 sq ft
- Type: Detached
- Style: 2-storey
- Living space: 1,500–2,000 sq ft
- Basement: Partially finished
InsideRooms above ground 14, Bedrooms 3, Bathrooms 2
- Rooms above ground: 14
- Bedrooms: 3
- Bathrooms: 2
- Kitchens: 1
Outside and lotBrick, vinyl siding, Asphalt shingle, Concrete block
- Exterior: Brick, vinyl siding
- Roof: Asphalt shingle
- Foundation: Concrete block
- Size: 30 × 115 ft
- Zoning: R1-1
Parking3 Parking
- Spaces: 3 Parking
Heating, water and powerForced air, gas, Central air, Municipal water
- Heating: Forced air, gas
- Cooling: Central air
- Water: Municipal water
- Sewer: Municipal sewer
- Natural gas: Yes
- Hydro: Yes
- Cable: Yes
- Telephone: Yes
Costs and taxesTaxes $3,108 a year, HST included in the price, Hot water tank
- Taxes, 2025: $3,108 a year
- HST: HST included in the price
- Rental items: Hot water tank
- Under contract: Hot water heater
Included in the saleFridge, stove, washer, dryer, freezer
- Included: Fridge, stove, washer, dryer, freezer
Listing detailsX12364734, Sold, Aug 26, 2025
- MLS® number: X12364734
- Status: Sold
- Listed on: Aug 26, 2025
- Days on market: 10
- Updated: Sep 5, 2025
- Possession: 60-89 days
- Occupied by: Owner
- Listing brokerage: BLUE FOREST REALTY INC.
About this home
82 Connaught Avenue, London (East G), ON N5Y 3A6
Welcome to 82 Connaught Avenue, a very well maintained home lovingly cared for by the same owner since 1974, offering 3 bedrooms, 2 full bathrooms, and a balance of character, comfort, and modern efficiency. The home has been upgraded through the Enbridge Home Energy Program, making it more energy-efficient and cost-effective. The layout features a spacious living area, an eat-in kitchen filled with natural light, and a finished lower level providing additional living or storage space. Upstairs you will find three well-sized bedrooms and a full bathroom, with another full bath on the main floor for convenience. Outside, the property offers a private backyard perfect for relaxing or entertaining and a rare three-car driveway for easy parking. This central location places you within walking distance to parks, schools, shopping, and public transit, while still only minutes from downtown, Fanshawe College, Western University, and major hospitals. With quick access to Highway 401 and 402, commuting is easy. This is a rare opportunity to purchase a long-time family-owned property that combines pride of ownership, energy efficiency, and a convenient location close to everything London has to offer.
Ask about this home
A HOMEH agent will answer your questions about this home.
Around this home
Daily convenience, out of 100, from the distances below
Schools nearby
School rating, out of 10.
Helpful calculators
Your HOMEH agent

"I would see it this week."