

59 Heathdale Court
59 Heathdale Court
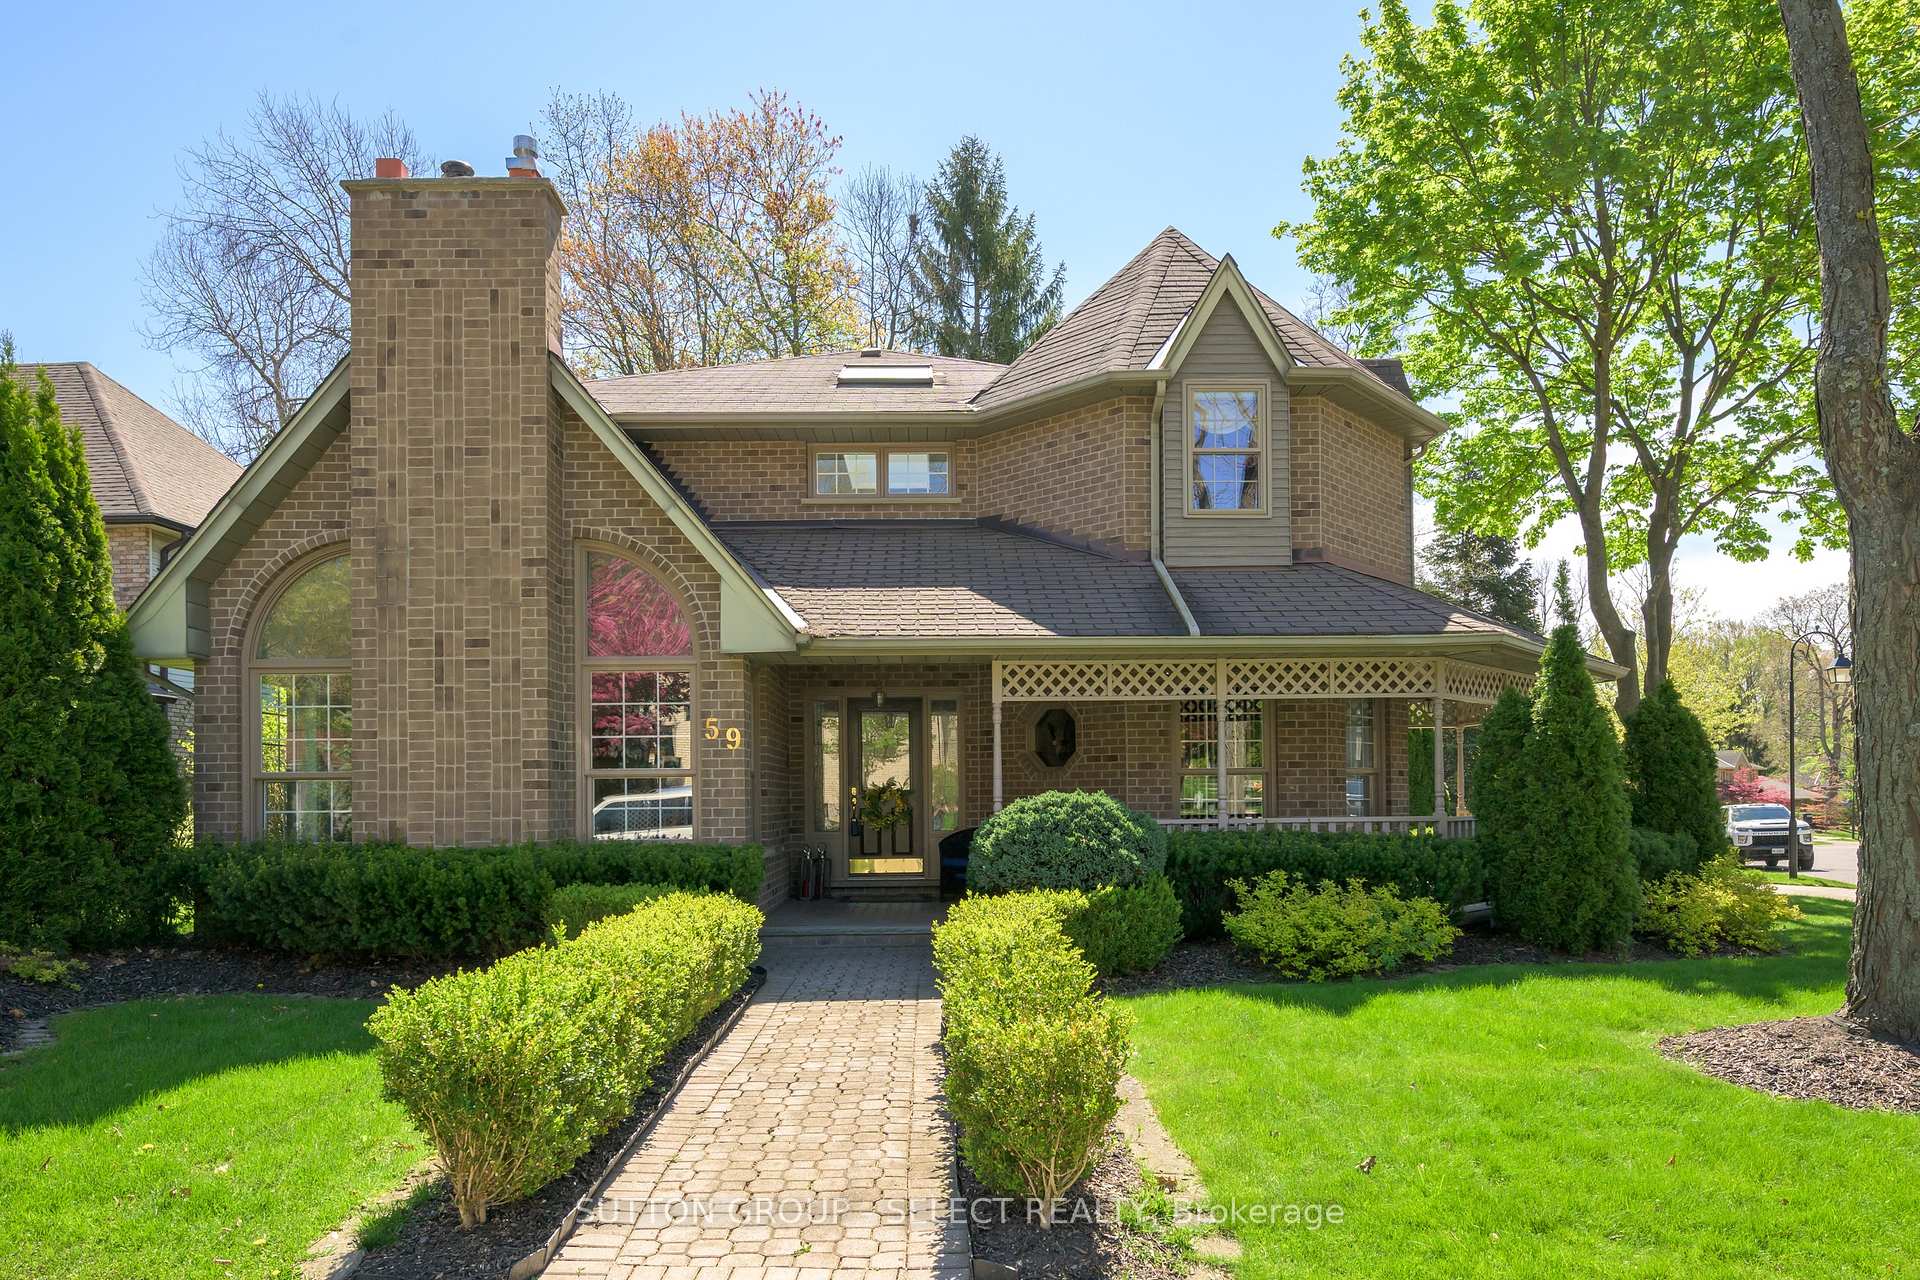 See all 32 photos
Property history
Facts and features
- BasementUnfinished
- Water, sewerMunicipal
- Lot shapeIrregular
- HeatingForced air
- Fireplace
- Central air
The homeDetached, 2-storey, 3,000–3,500 sq ft
- Type: Detached
- Style: 2-storey
- Living space: 3,000–3,500 sq ft
- Basement: Development potential, full
InsideFireplace Yes, family room, living room, natural gas, wood, Vinyl, Main level
- Fireplace: Yes, family room, living room, natural gas, wood
- Flooring: Vinyl
- Laundry: Main level
- Features: Auto garage door remote
- Rooms above ground: 10
- Rooms in the basement: 2
- Bedrooms: 4
- Bathrooms: 3
- Kitchens: 1
- Family room: Yes
Outside and lotAluminum siding, brick, Shingles, Concrete
- Exterior: Aluminum siding, brick
- Roof: Shingles
- Foundation: Concrete
- Features: Deck, landscaped, porch, lighting
- Size: 64.25 × 86.74 ft
- Shape: Irregular
- Zoning: R1-8
Parking2 Garage, Attached, Private double
- Spaces: 2 Garage
- Garage: Attached
- Driveway: Private double
Heating, water and powerForced air, gas, Central air, Municipal water
- Heating: Forced air, gas
- Cooling: Central air
- Water: Municipal water
- Sewer: Municipal sewer
Costs and taxesTaxes $8,382 a year, HST included in the price, Hot water heater
- Taxes, 2025: $8,382 a year
- HST: HST included in the price
- Rental items: Hot water heater
NearbyCul de sac/dead end, fenced yard, park, school, school bus route, public transit
- Close to: Cul de sac/dead end, fenced yard, park, school, school bus route, public transit
Listing detailsX12215287, Sold, Jun 12, 2025
- MLS® number: X12215287
- Status: Sold
- Listed on: Jun 12, 2025
- Days on market: 28
- Updated: Jul 10, 2025
- Possession: Flexible
- Occupied by: Owner
- Listing brokerage: SUTTON GROUP - SELECT REALTY
About this home
59 Heathdale Court, London (South B), ON N6K 4B1
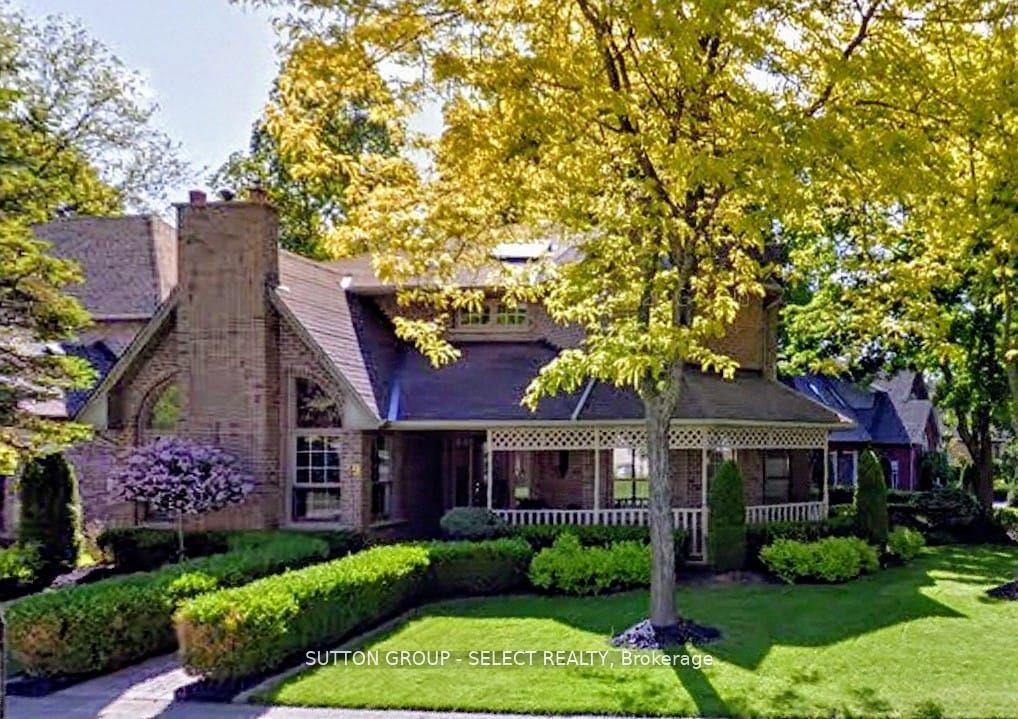
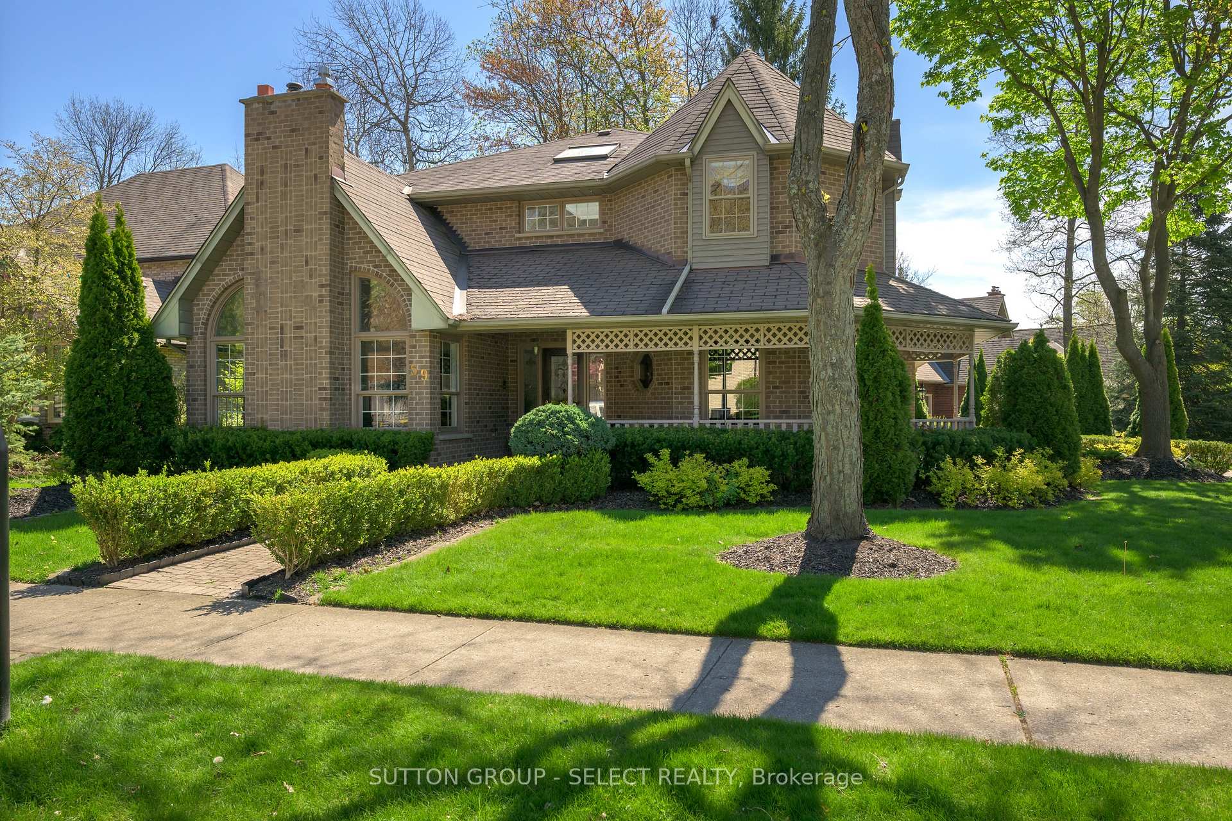
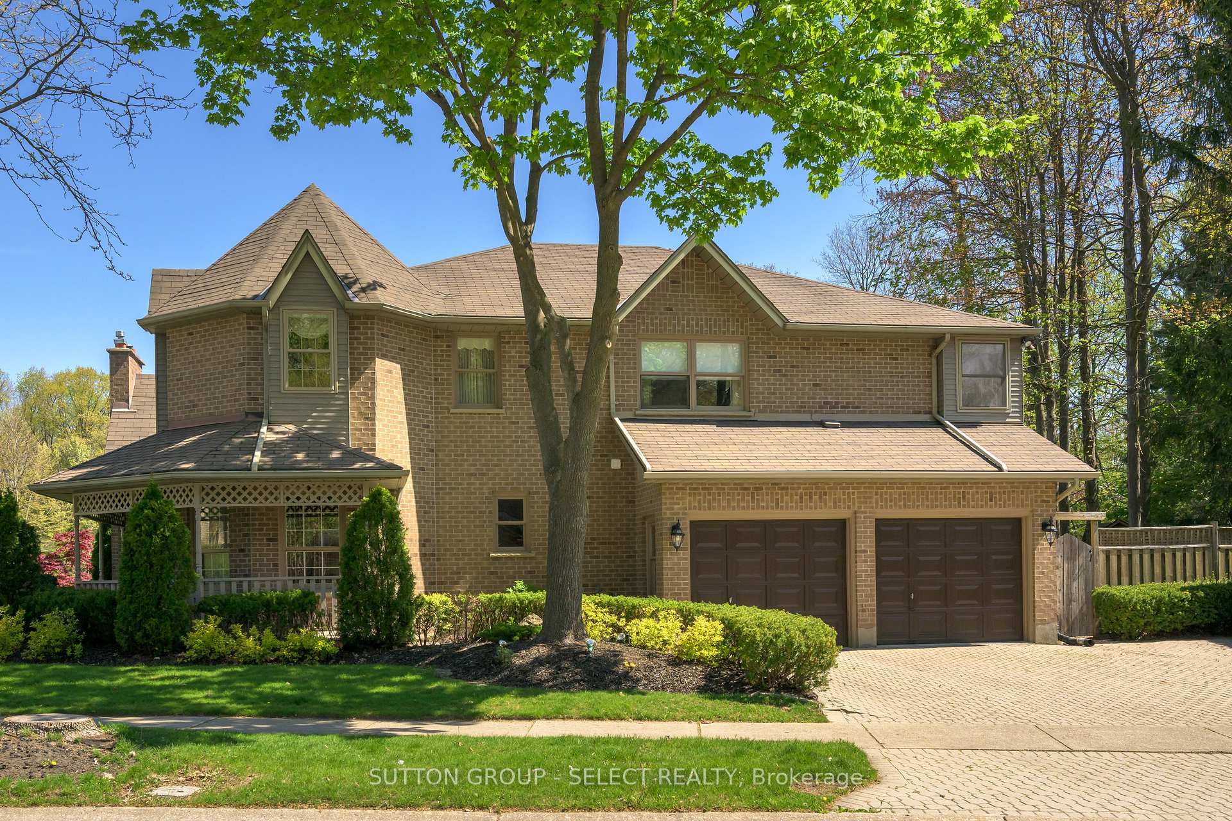
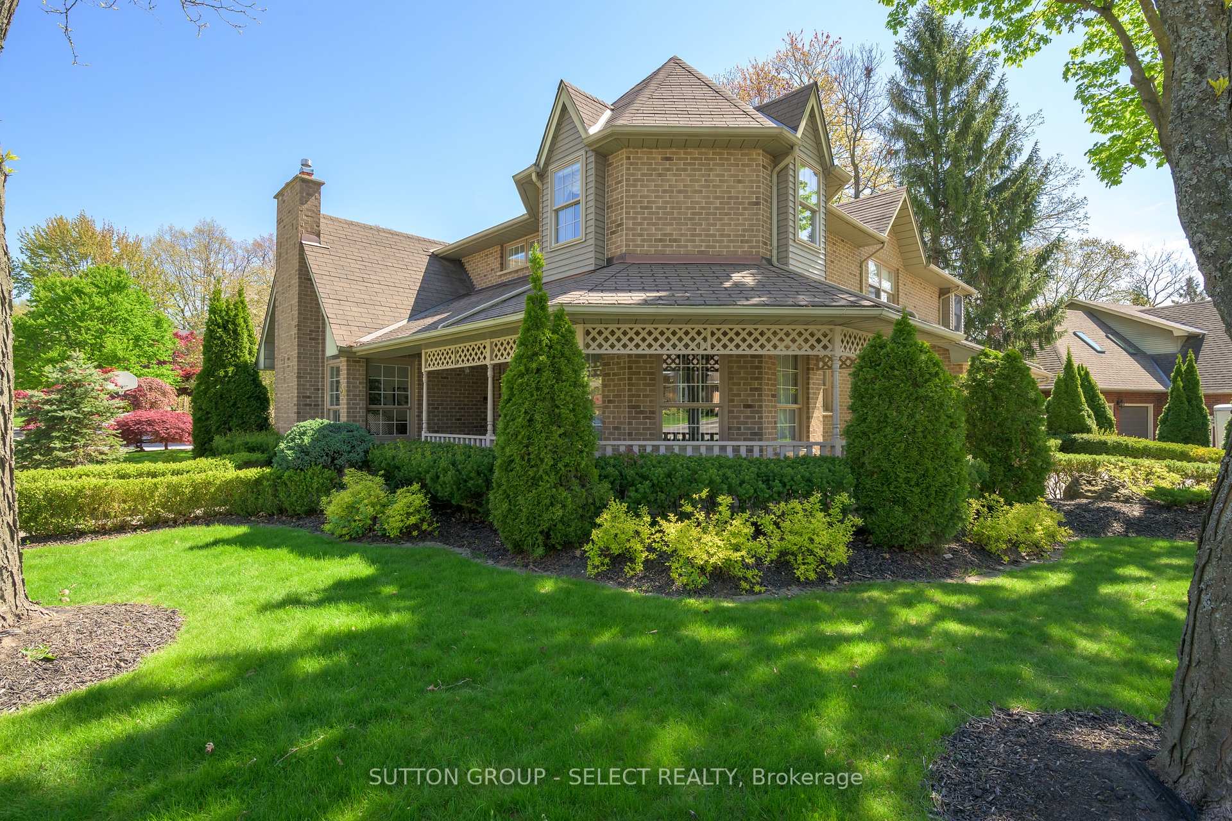
This absolutely charming, one-of-a-kind, custom built model home shines in the distinguished Warbler Woods community. Loaded with character and quality materials, this large home will embrace you from the moment you walk around the wraparound front porch and into the welcoming sunlit grande living spaces. Large living room with gas fireplace shines by natural light streaming through multiple windows of two windows showcase artisan custom stain glass featured art. Living room leads into dining area where another local artisan stain glass window illuminates the space. Dining opens to kitchen with dinette leading out through glass garden door out onto extensive decking. Rear property is perfect for enjoying privacy on extended deck surrounded by giant, ancient, majestic trees. Rear property offers very little grass cutting and upkeep. Kitchen also flows effortlessly to west-facing, sunlit, large family room with welcoming brick wood-burning fireplace creating a warm feeling of embrace. Just off the front foyer, a large office with solid wood floor, bookcases and cabinets open up opportunities for an elegant home based office with 3 large front facing windows adding natural light. Staircase leading to second floor impresses with abundant natural light streaming from the skylight and forward-facing window on Juliette balcony. Very large primary bedroom with walk-in closet w/ window for natural light leads to huge ensuite, with sunken tub, shower, and private access onto Juliette balcony. Three additional large bedrooms offer great space with large closets including a walk-in closet. Basement showcases a huge rec. room with new flooring and freshly painted walls. Second huge space offers workbench, freshly painted, and rough-in for bathroom. Other basement rooms provide ample storage space. Double car garage with triple wide drive. This glorious, southern-styled, wrap-around porch is waiting for you to come home & rest easy in your rocking chairs. Welcome Home.
Ask about this home
A HOMEH agent will answer your questions about this home.
Around this home
Daily convenience, out of 100, from the distances below
Schools nearby
School rating, out of 10.
Helpful calculators
Your HOMEH agent

"I would see it this week."