

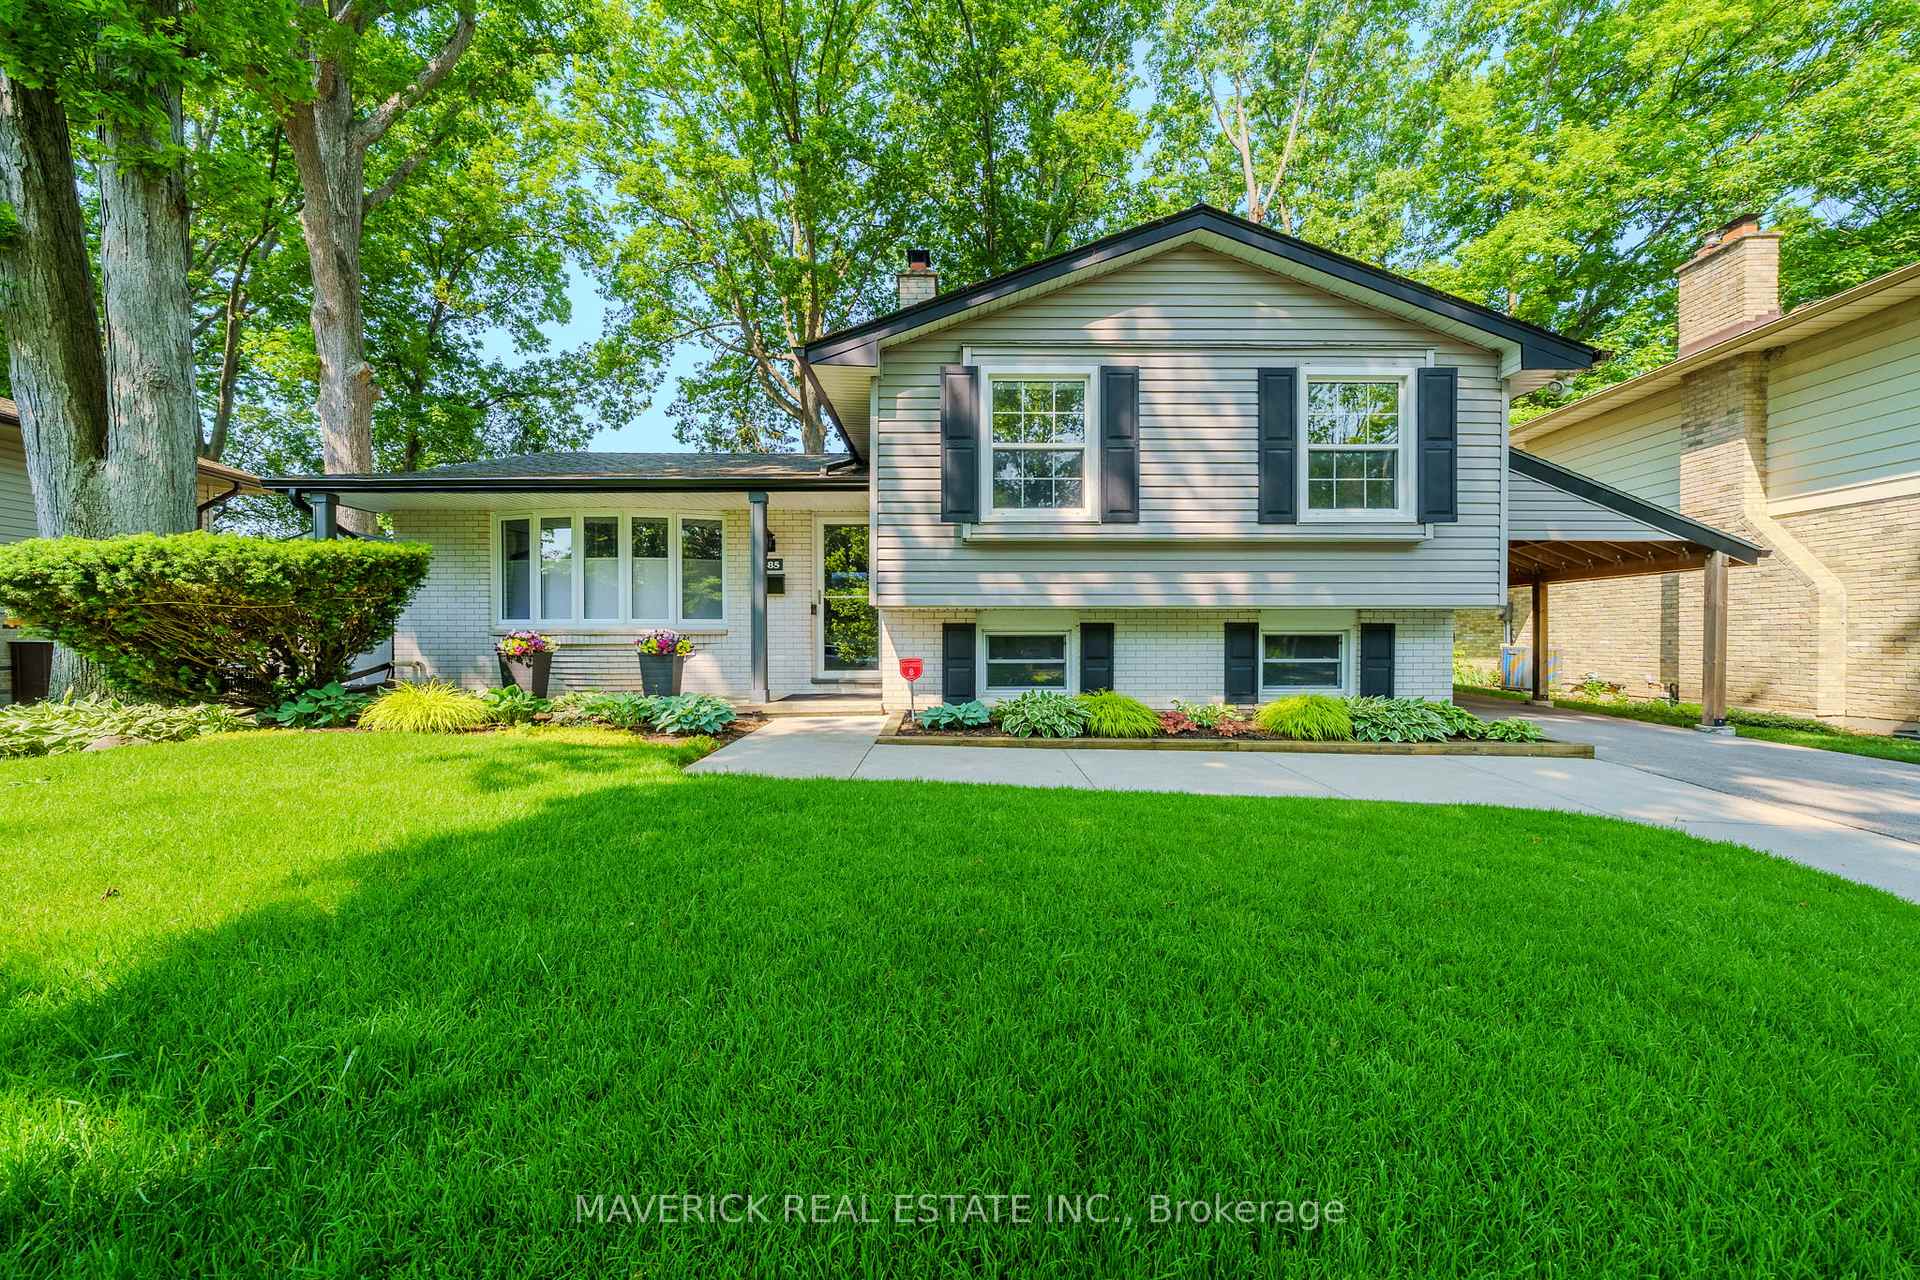
485 Griffith Street
485 Griffith Street
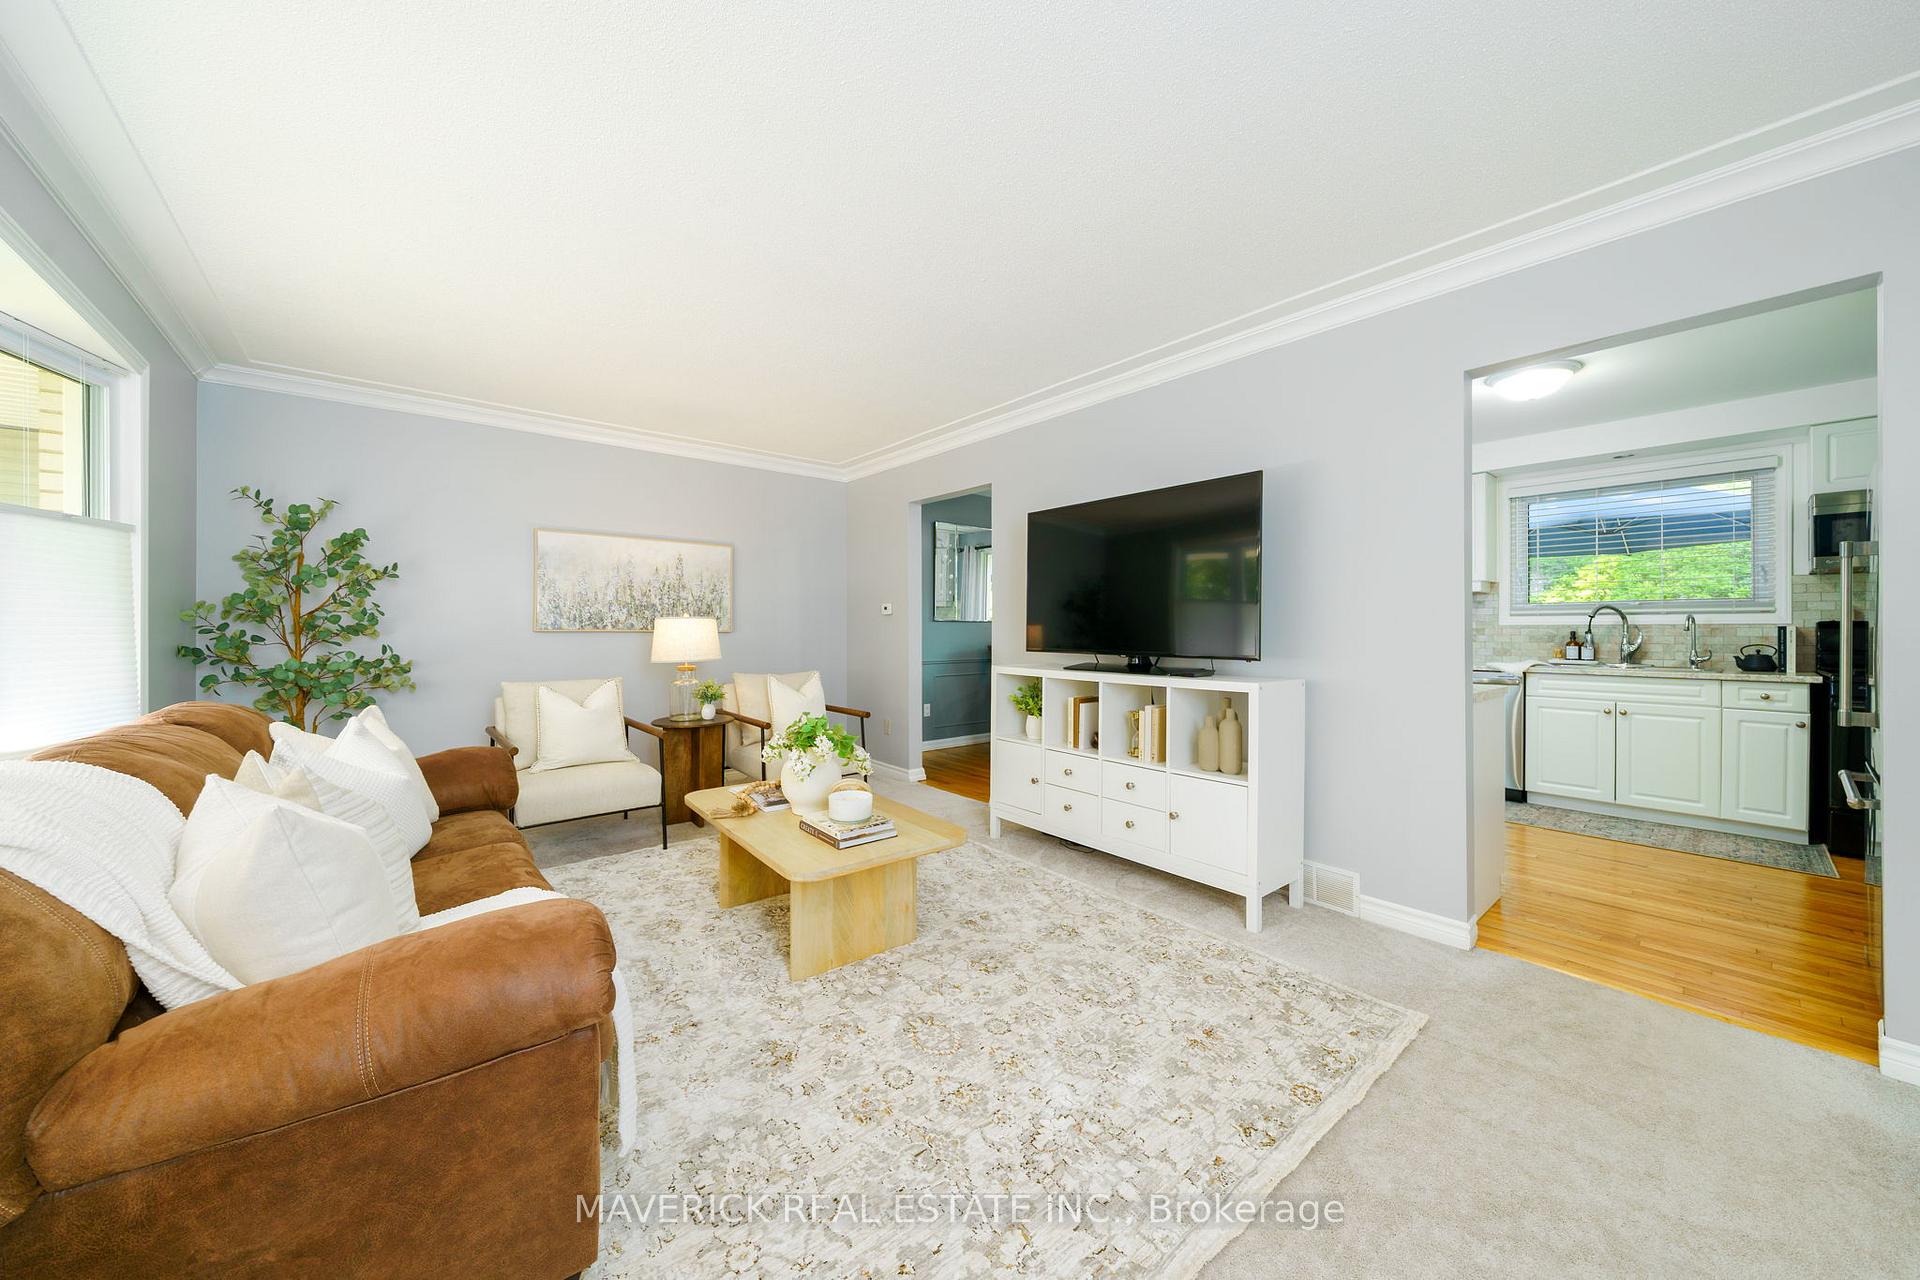 See all 33 photos
Property history
Facts and features
- BasementFinished
- Water, sewerMunicipal
- Lot shapeRectangular
- HeatingForced air
- Fireplace
- Central air
The homeDetached, Sidesplit 4, 700–1,100 sq ft
- Type: Detached
- Style: Sidesplit 4
- Living space: 700–1,100 sq ft
- Basement: Full, finished
InsideFireplace Yes, wood, Lower level, In-law capability, storage
- Fireplace: Yes, wood
- Laundry: Lower level
- Features: In-law capability, storage
- Rooms above ground: 9
- Rooms in the basement: 2
- Bedrooms: 3
- Bathrooms: 2
- Kitchens: 1
- Family room: Yes
Outside and lotBrick, vinyl siding, Asphalt shingle, Poured concrete
- Exterior: Brick, vinyl siding
- Roof: Asphalt shingle
- Foundation: Poured concrete
- Features: Deck, landscaped, patio, privacy, porch
- Other structures: Fence - full, shed
- Size: 56 × 109 ft
- Shape: Rectangular
- Zoning: R1-6
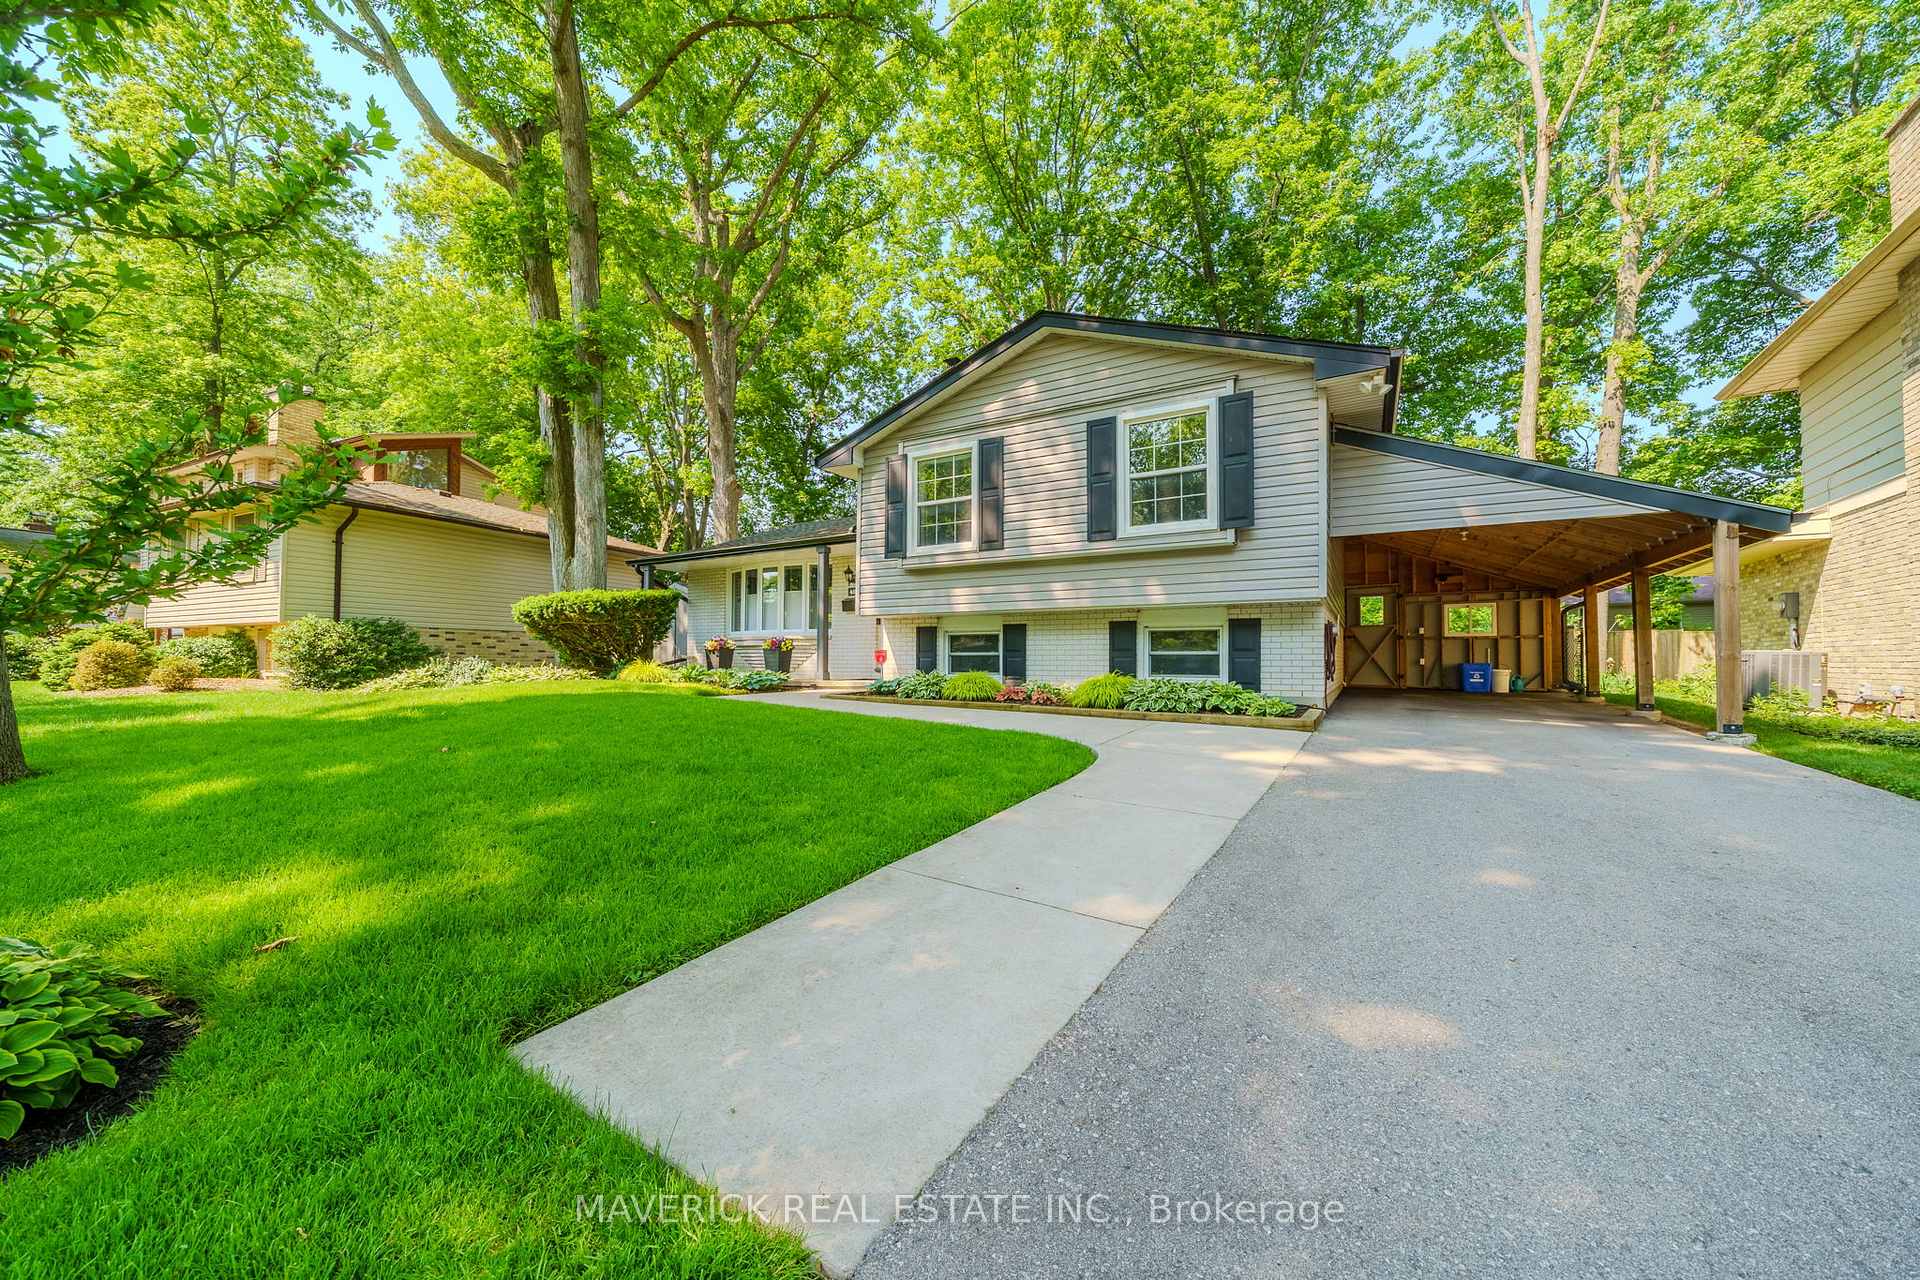
Parking3 Garage, Carport
- Spaces: 3 Garage
- Garage: Carport
Heating, water and powerForced air, gas, Central air, Municipal water
- Heating: Forced air, gas
- Cooling: Central air
- Water: Municipal water
- Sewer: Municipal sewer
Costs and taxesTaxes $4,625 a year, HST included in the price, Hot water heater
- Taxes, 2024: $4,625 a year
- HST: HST included in the price
- Rental items: Hot water heater
- Under contract: Hot water heater
Included in the saleWasher, dryer, kitchen fridge, stove, dishwasher, microwave, white laundry room pantry/ cabinet, oak cabinet in furnace room, Home security system with ring doorbell, pink bedroom wall mirror, mirror in dining room, welcome key holder sign at entrance.
- Included: Washer, dryer, kitchen fridge, stove, dishwasher, microwave, white laundry room pantry/ cabinet, oak cabinet in furnace room
- Not included: Home security system with ring doorbell, pink bedroom wall mirror, mirror in dining room, welcome key holder sign at entrance.
NearbyFenced yard, park, school, school bus route, rec./commun.centre, public transit
- Close to: Fenced yard, park, school, school bus route, rec./commun.centre, public transit
Listing detailsX12215926, Sold, Jun 12, 2025
- MLS® number: X12215926
- Status: Sold
- Listed on: Jun 12, 2025
- Days on market: 21
- Updated: Jul 3, 2025
- Possession: 2025-08-27 / 60-89 days
- Occupied by: Owner
- Listing brokerage: MAVERICK REAL ESTATE INC.
About this home
485 Griffith Street, London (South K), ON N6K 2S3
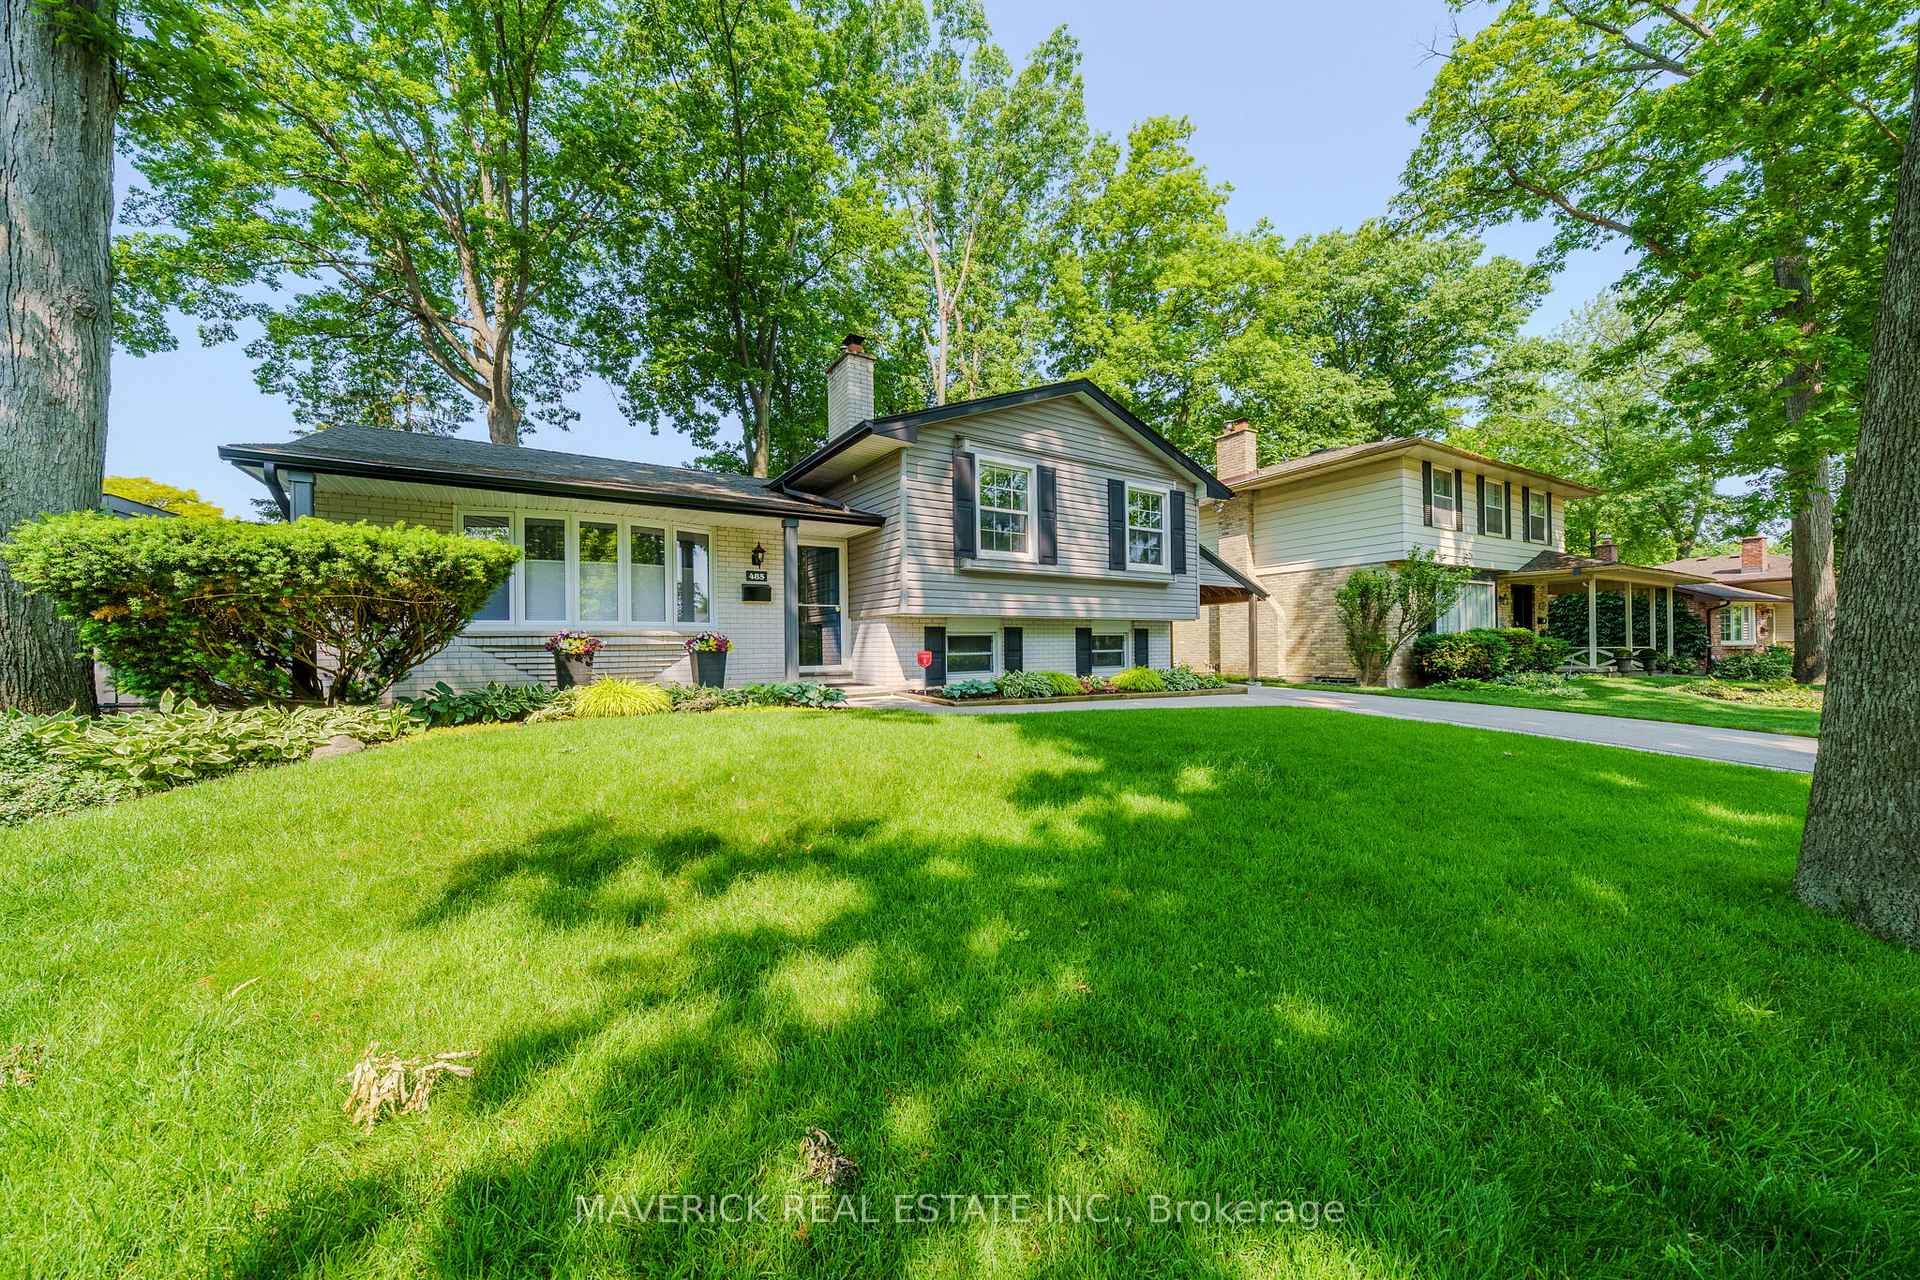
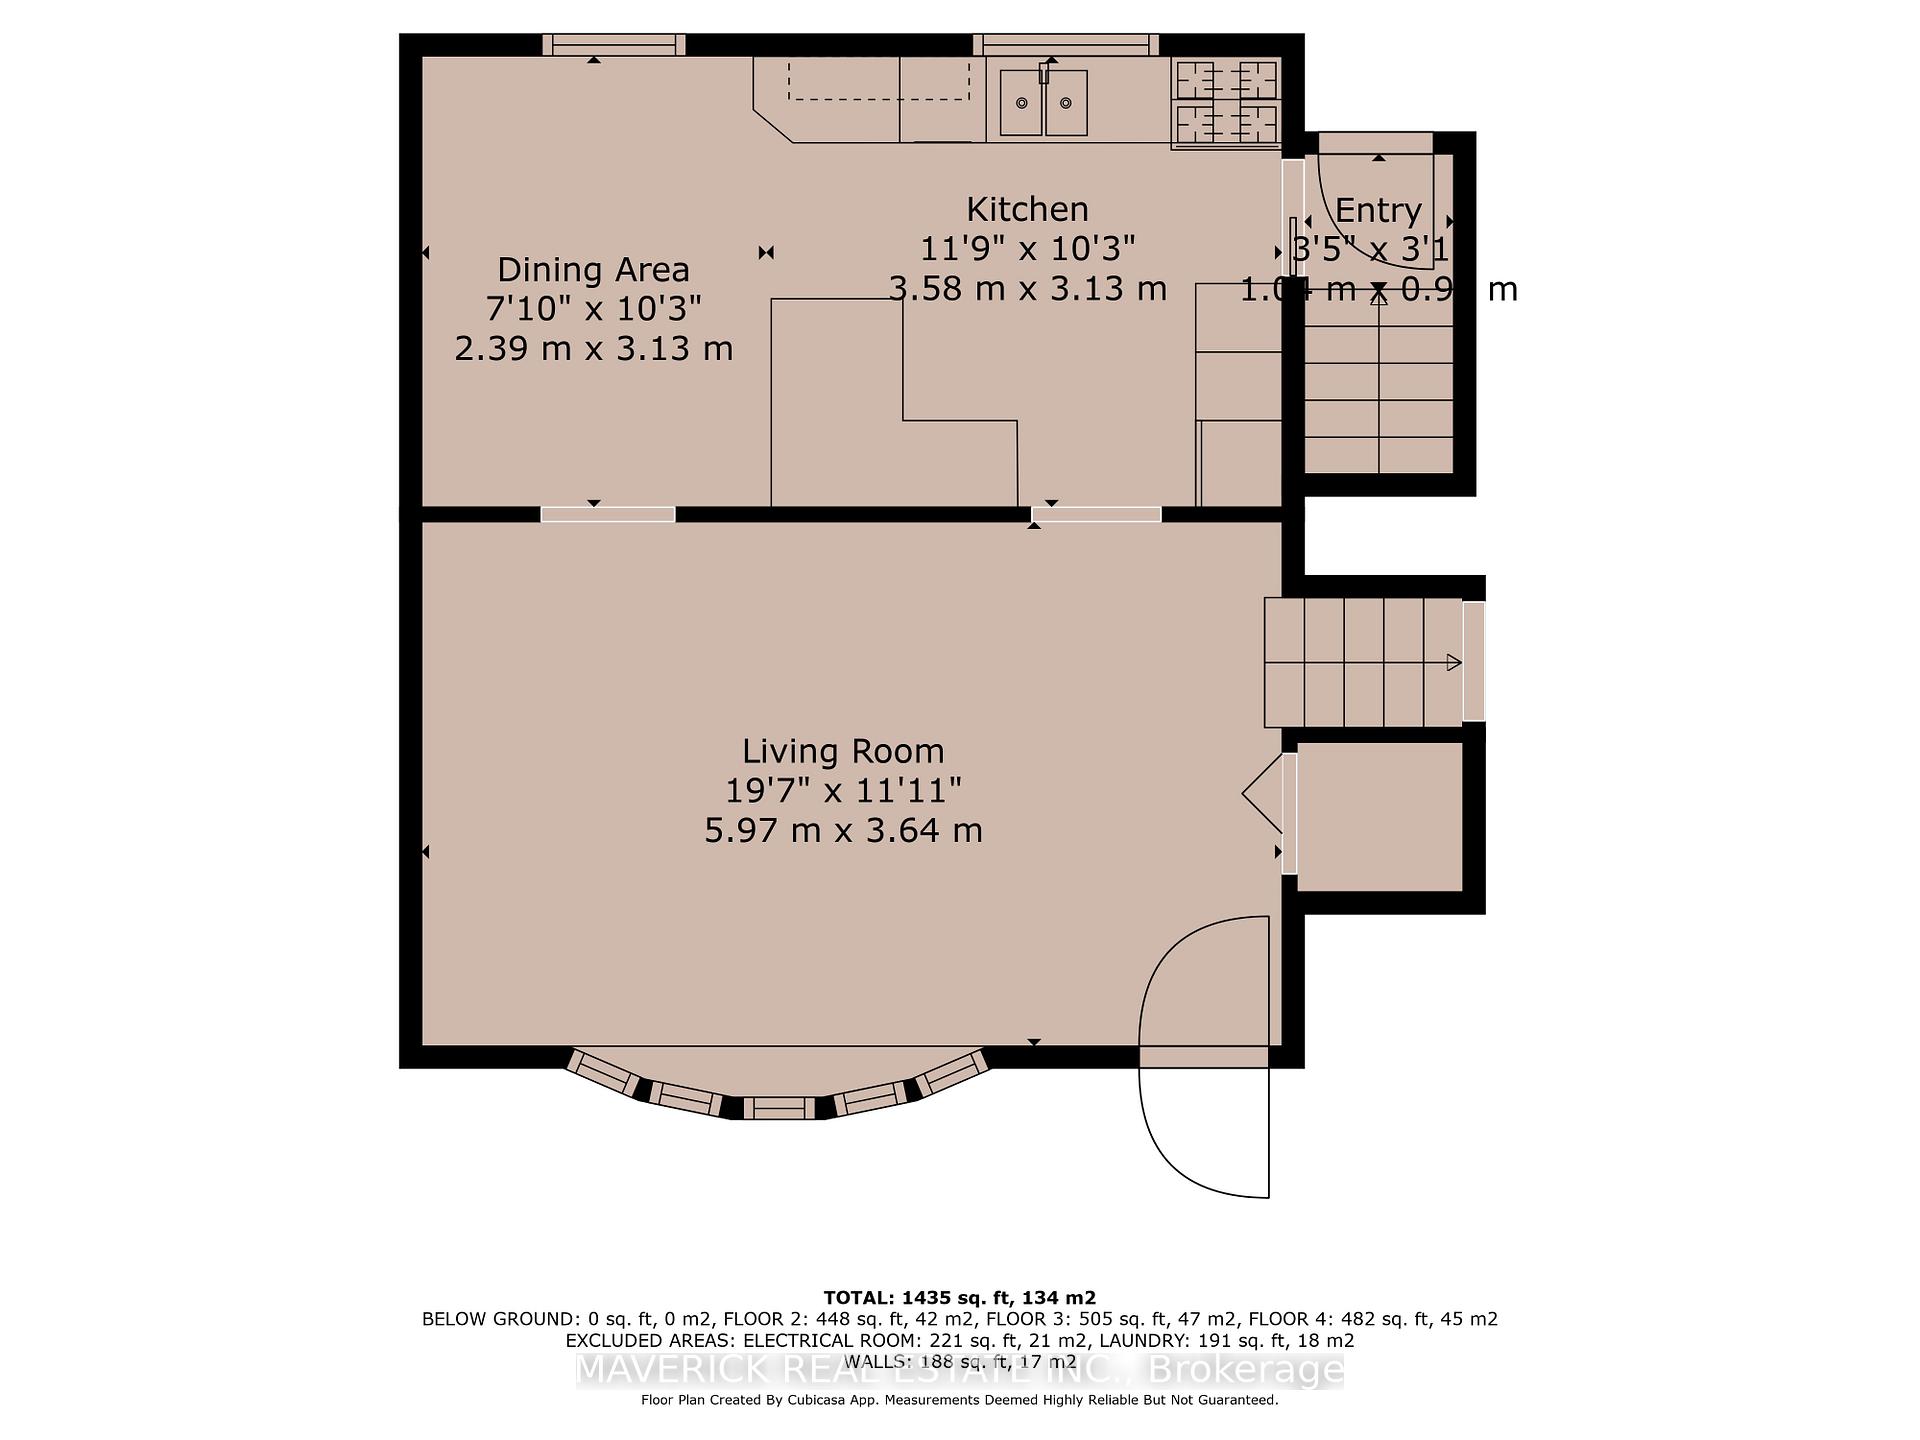
Welcome to one of Londons most cherished west-end neighbourhoods. Tucked in the heart of Byron, this meticulously maintained home sits on a large lot surrounded by mature trees, just steps from parks, scenic walking trails, and top-rated schools making it the ideal setting for young couples ready to grow their family or established families seeking space and connection. The property radiates curb appeal with a professionally landscaped yard that reflects years of dedicated care and pride of ownership. Inside, the main floor offers a warm and functional layout featuring a bright family room with a new bay window (2023), a dedicated dining room, and a spacious kitchen with upgraded appliances (2018), hardwood floors, and a peninsula-style breakfast island perfect for casual meals and busy mornings. Upstairs youll find three comfortable bedrooms and a beautifully renovated 4-piece bathroom with a tub and tiled shower (2018). The lower level provides an additional family room, a flexible den or office that can easily convert back into a bedroom, and a second full 3-piece bathroom with stylish updates (closet removed and new shower was installed 2018). The finished basement adds a versatile retreat with cozy carpet, smart storage solutions, and a large laundry area. With updates that include a professionally built carport w/ city permit (2018), kitchen countertops and backsplash (2018), driveway and concrete sidewalks (2018), main floor carpet (2019), and electrical work (2017), this move-in ready home combines timeless charm with modern convenience in a neighbourhood that truly feels like home.
Ask about this home
A HOMEH agent will answer your questions about this home.
Around this home
Daily convenience, out of 100, from the distances below
Schools nearby
School rating, out of 10.
Helpful calculators
Your HOMEH agent

"I would see it this week."