

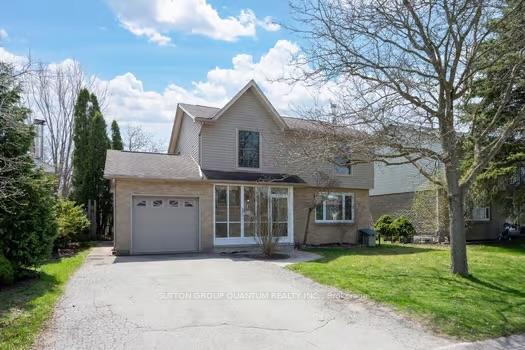
31 Archer Crescent
Detached Expired
1/3031 Archer Crescent
Detached Expired
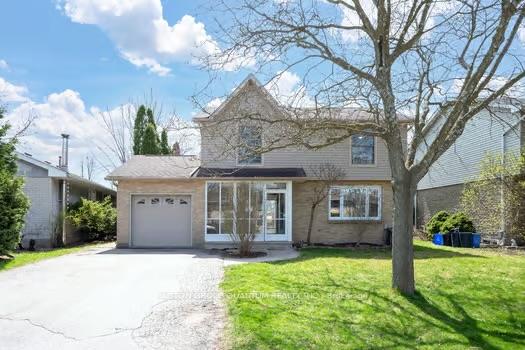
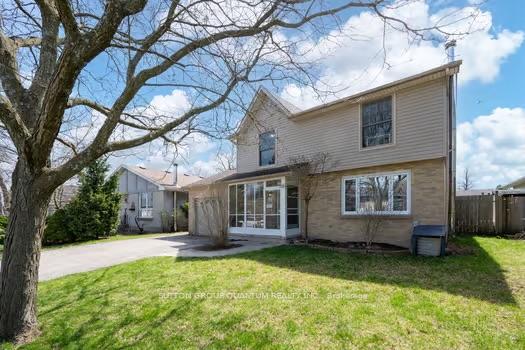
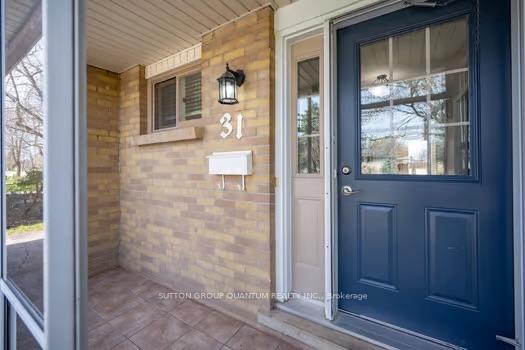
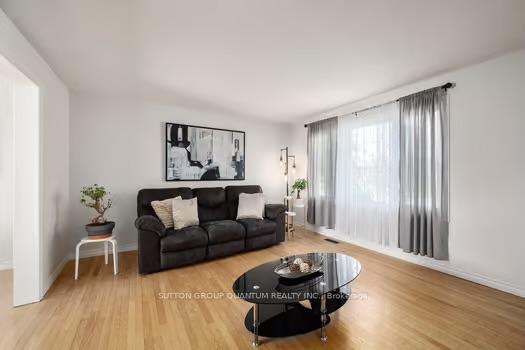 See all 30 photos
4 Bedrooms
3 Bathrooms
1 Garage
1.1K–1.5K sq.ft
Entire Home
— Unit
Property history
- $3,000ExpiredList: 2024-07-16|End: 2024-11-30|137 daysX9041877
Facts and features
- BasementFinished
- Lot size50 × 100 ft
- Lease term12 months
- FurnishedUnfurnished
What stands out
- Central air
The homeDetached, 2-storey, Age 31–50 years
- Type: Detached
- Style: 2-storey
- Age: 31–50 years
- Living space: 1,100–1,500 sq ft
- Basement: Finished
InsideLaundry room, Water heater, Rooms above ground 9
- Laundry: Laundry room
- Features: Water heater
- Rooms above ground: 9
- Bedrooms: 4
- Bathrooms: 3
- Kitchens: 1
Outside and lotBrick, Asphalt shingle, Poured concrete
Outside
- Exterior: Brick
- Roof: Asphalt shingle
- Foundation: Poured concrete
- Size: 50 × 100 ft
Parking1 Garage, Attached, Private double
- Spaces: 1 Garage
- Garage: Attached
- Driveway: Private double
Heating, water and powerForced air, gas, Central air, Municipal water
- Heating: Forced air, gas
- Cooling: Central air
- Water: Municipal water
- Sewer: Municipal sewer
Rent and termsRent $3,000 a month, Entire property, Unfurnished
- Rent: $3,000 a month
- Space for rent: Entire property
- Furnished: Unfurnished
- Lease: 12 months
- Paid: Monthly
- Rent includes: Parking
- Deposit: Required
- Credit check: Required
- Employment letter: Required
- Rental application: Required
- References: Required
- Rental items: Htw
Listing detailsX9041877, Expired, Jul 16, 2024
- MLS® number: X9041877
- Status: Expired
- Listed on: Jul 16, 2024
- Days on market: 137
- Updated: Nov 30, 2024
- Possession: 2024-08-01 / August 1, 2024
- Occupied by: Owner
- Listing brokerage: SUTTON GROUP QUANTUM REALTY INC.
About this home
31 Archer Crescent, London (South X), ON N6E 2A4
Water Heater
Welcome home! This four bedroom, three bathroom home fully renovated is waiting for your family. This house is in the heart of White Oakes on a very desirable Crescent and has it all. Fully rear yard, large deck, finish basement. New vinyl flooring and basement, new carpet and stairs right hardwood throughout & many more upgrades in the house Close to everything.
Read more
Ask about this home
A HOMEH agent will answer your questions about this home.
Ask a question
Around this home
Jalna blvd
Errands
Parks
Schools
Daily convenience, out of 100, from the distances below
ParkJalna South Park · 3 within 1 km3 min walk214 m
GroceryWalmart Supercentre12 min walk711 m
SchoolSt Anthony Catholic French Immersion School10 min walk620 m
PharmacyShoppers Drug Mart9 min walk571 m
Cafés & foodCinnabon · 15 within 1 km8 min walk477 m
Gym & rec centreSouth London Community Centre8 min walk485 m
LibraryLondon Public Library - Jalna8 min walk472 m
WalkDriveStraight-line distance, open map data
Grocery0.7 km
Park0.2 km
Dining0.6 km
Gym0.7 km
Schools nearby
School rating, out of 10.
St Anthony Catholic French Immersion Schoolelementary · Catholic · 0.6 km
6.0/10Fair
White Oaks Public Schoolelementary · Public · 0.7 km
4.4/10Low
Rick Hansen Public Schoolelementary · Public · 1.1 km
4.2/10Low
Contact agent
Helpful calculators
Rent vs buy
Affordability
Mortgage
Down payment
Stress test
CMHC insurance
Your HOMEH agent

NimaHOMEH agent · London
"I would see it this week."
Ask Nima