

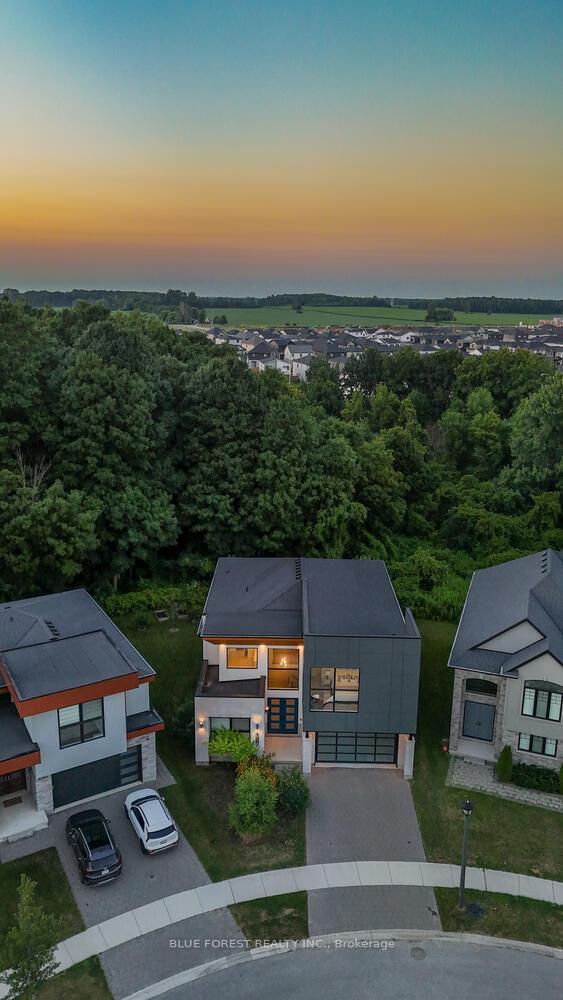
1287 Dyer Crescent
1287 Dyer Crescent
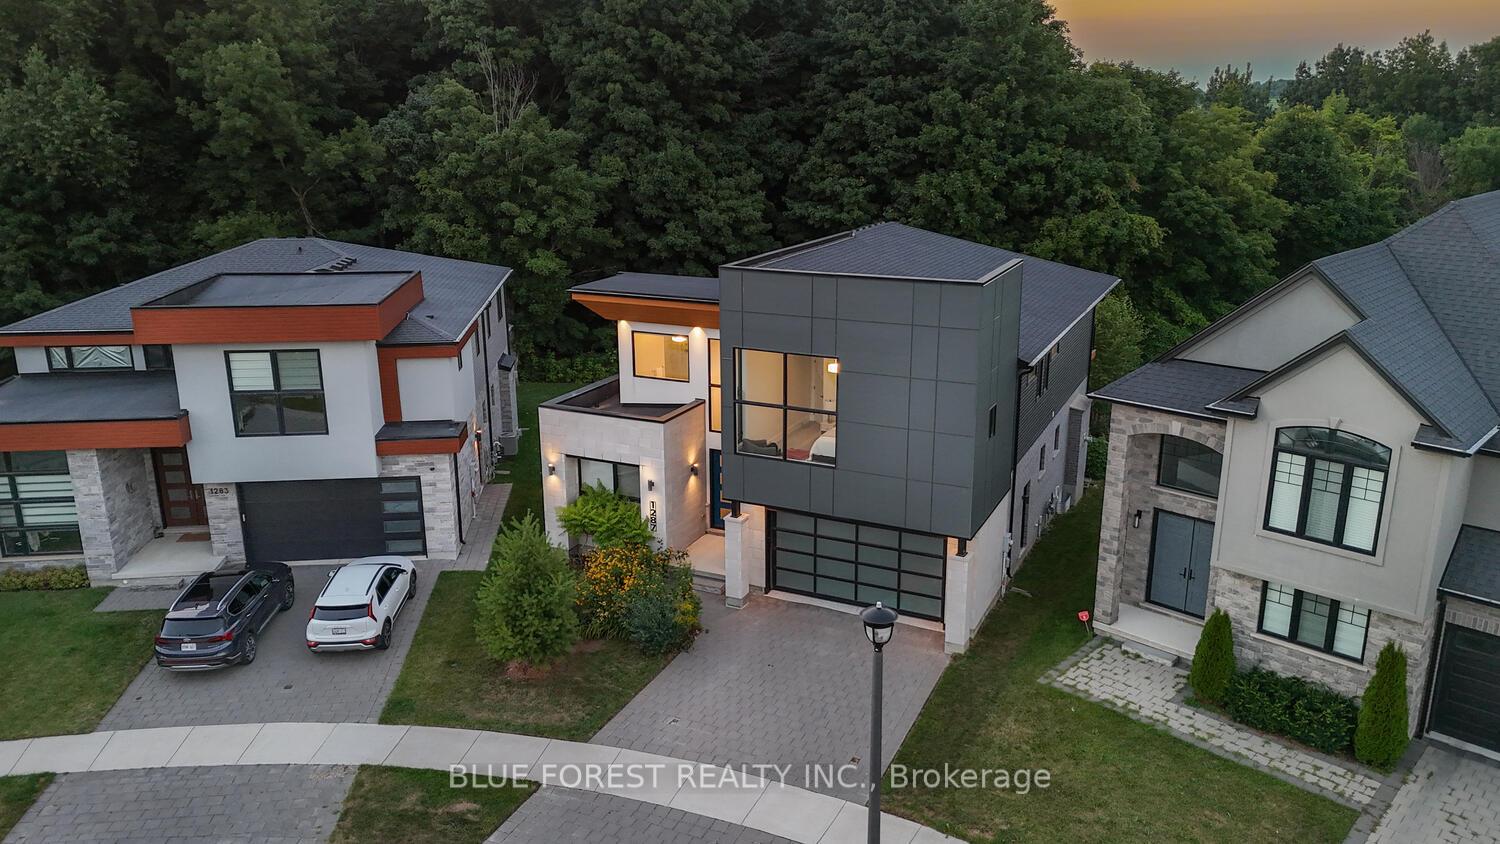 See all 49 photos
Property history
Facts and features
- BasementFinished
- Age of home0–5 years
- Water, sewerMunicipal
- Lot shapePie
- Fireplace
- Central air
The homeDetached, 2-storey, Age 0–5 years
- Type: Detached
- Style: 2-storey
- Age: 0–5 years
- Living space: 3,500–5,000 sq ft
- Basement: Finished
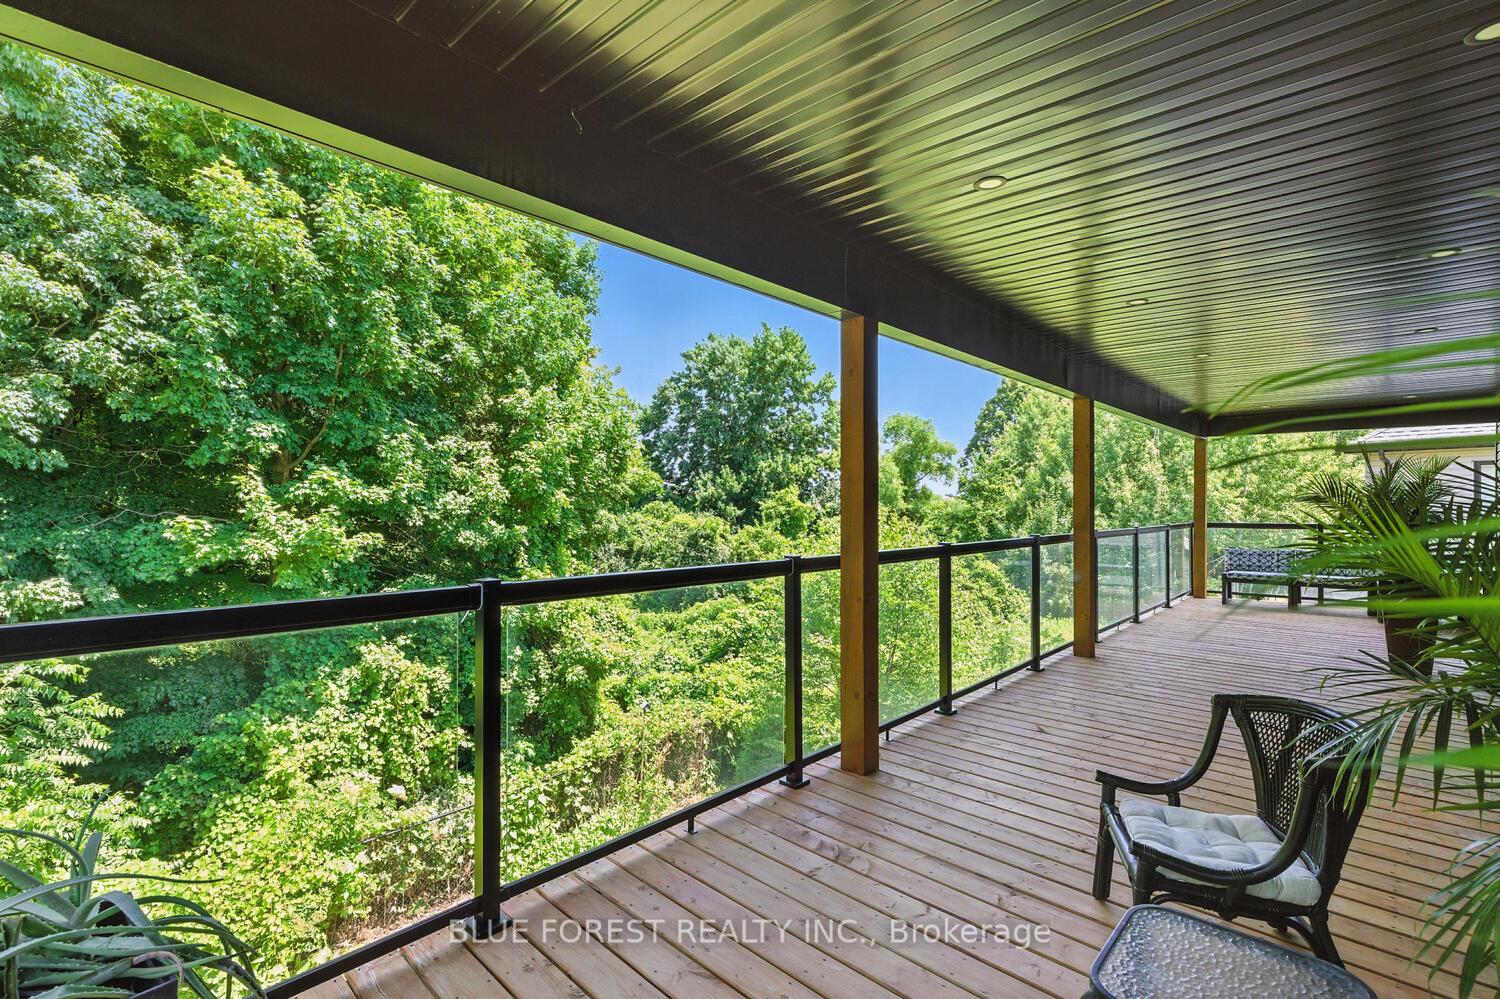
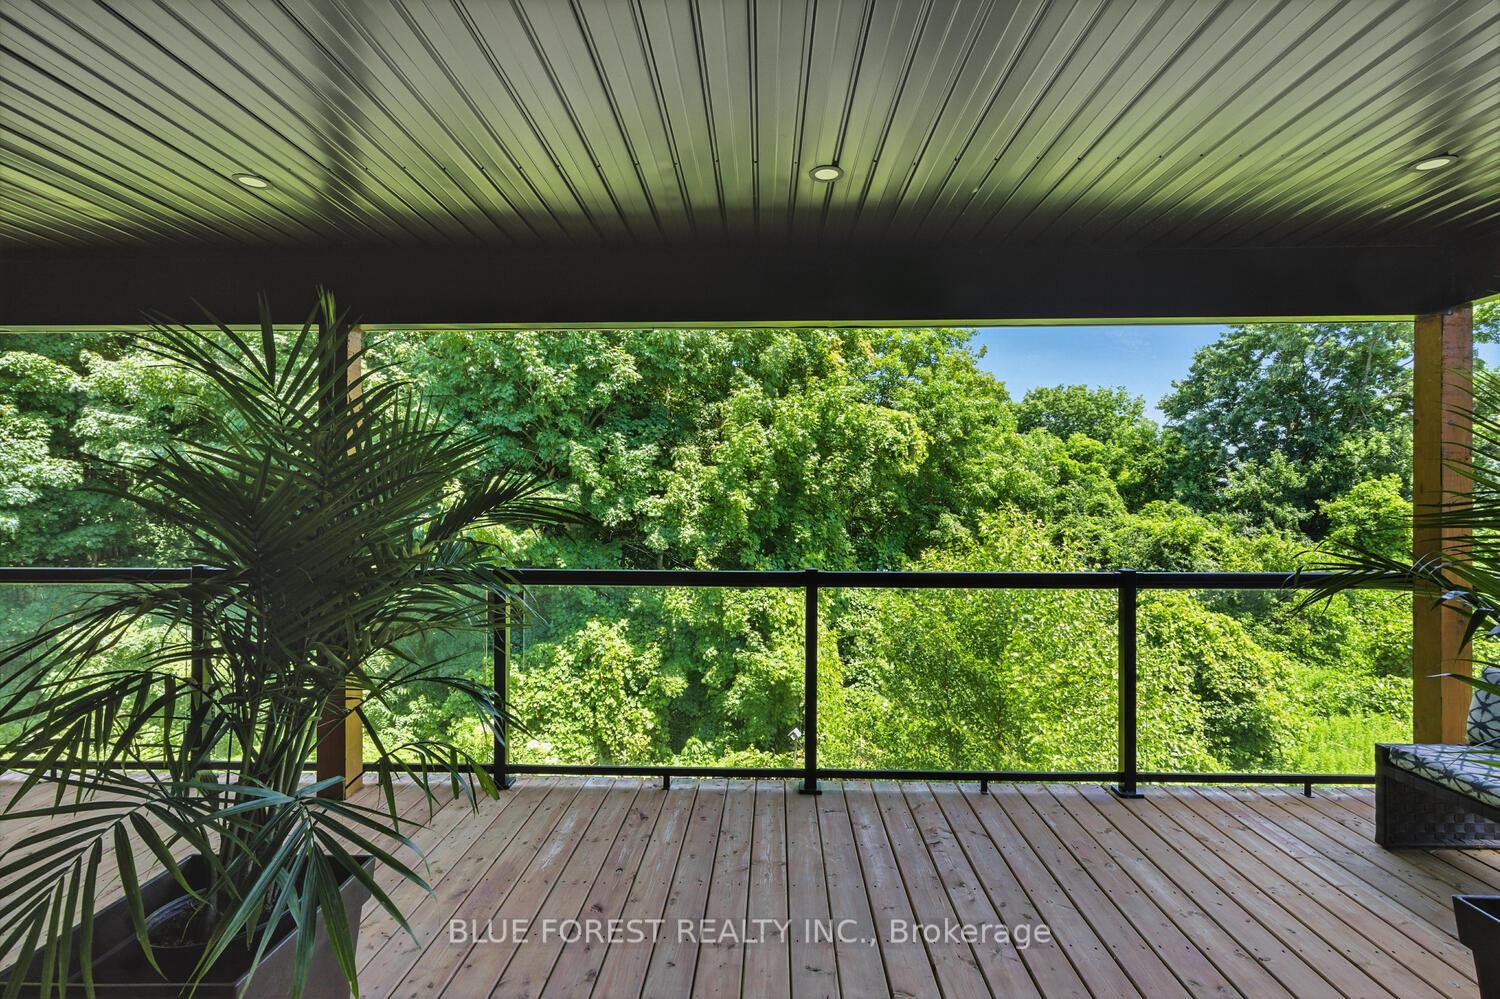
- View: Park/greenbelt
InsideFireplace Yes, fireplace insert, natural gas, Main level, Auto garage door remote, built-in oven, countertop range, in-law capability, sump pump
- Fireplace: Yes, fireplace insert, natural gas
- Laundry: Main level
- Features: Auto garage door remote, built-in oven, countertop range, in-law capability, sump pump
- Security: Carbon monoxide detectors, smoke detector
- Rooms above ground: 11
- Rooms in the basement: 2
- Bedrooms: 4 + 1 in the basement
- Bathrooms: 5
- Kitchens: 1
- Family room: Yes
Outside and lotBrick, stucco (plaster), Fibreglass shingle, Poured concrete
- Exterior: Brick, stucco (plaster)
- Roof: Fibreglass shingle
- Foundation: Poured concrete
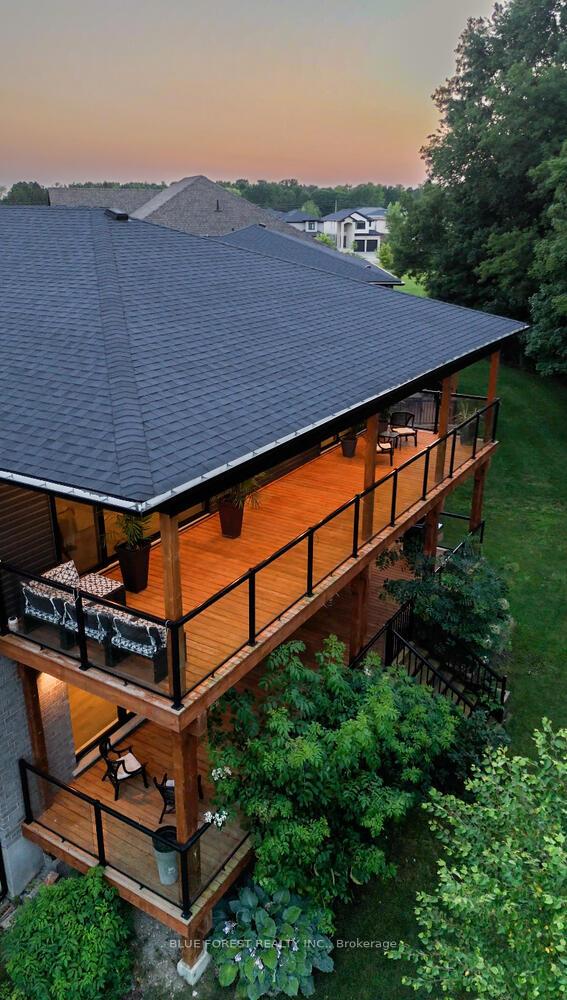
- Features: Backs on green belt, landscaped, deck, porch
- Size: 40.75 × 111.36 ft
- Shape: Pie
- Zoning: R1-4
Parking2 Garage, Attached, Private double
- Spaces: 2 Garage
- Garage: Attached
- Driveway: Private double
Heating, water and powerForced air, gas, Central air, Municipal water
- Heating: Forced air, gas
- Cooling: Central air
- Water: Municipal water
- Sewer: Municipal sewer
Costs and taxesTaxes $10,260 a year, HST included in the price, Hot water tank
- Taxes, 2025: $10,260 a year
- HST: HST included in the price
- Rental items: Hot water tank
- Under contract: Hot water heater
Included in the saleFridge, stove, dishwasher, washer, dryer, microwave, all light & ceiling fixtures, window blinds, Not included None
- Included: Fridge, stove, dishwasher, washer, dryer, microwave, all light & ceiling fixtures, window blinds
- Not included: None
NearbyGreenbelt/conservation, park, public transit, school
- Close to: Greenbelt/conservation, park, public transit, school
Listing detailsX12432404, Sold, Sep 29, 2025
- MLS® number: X12432404
- Status: Sold
- Listed on: Sep 29, 2025
- Days on market: 15
- Updated: Oct 14, 2025
- Possession: 60-89 days
- Occupied by: Owner
- Listing brokerage: BLUE FOREST REALTY INC.
About this home
1287 Dyer Crescent, London (North S), ON N6G 0S7
This show-stopping North London 5 year old home offers the best of both worlds: sleek, modern urban style at the front and a nature-lover's paradise at the back. Boasting over 4,500 sq. ft. of finished living space, this stunning property is situated on a quiet, coveted street with panoramic sunrise and sunset views from both the front rooms and two rear decks. This home is just steps from schools, parks, a storm pond with biking paths, and public transit. Plus, it's perfectly positioned at the edge of town, ideal for weekend getaways through the countryside and nearby small towns. Step into a stunning open-concept main floor that's perfect for both everyday living and entertaining. The gourmet kitchen features quartz countertops, a full lineup of stainless appliances including a gas stove, a large island, and a spacious walk-in pantry complete with another sink and an abundance of storage. On the main floor, you'll also find a home office, designated dining room, main floor laundry, and a spacious living room with a gas fireplace. Upstairs, the luxurious primary suite includes two walk-in closets and a spa-like 5-piece ensuite with a tiled glass shower and a standalone tub. The upper floor also hosts three additional spacious bedrooms, a Jack-and-Jill bathroom, an additional full bath, and a second living room with stunning views, offering plenty of space for the whole family. The fully finished basement expands your living space with a massive rec room, an additional bedroom, and another full bathroom, making it perfect for guests or multi-generational living. At the back, enjoy the breathtaking beauty of nature from your two-storey glassed-in deck, ideal for relaxing or entertaining. The backyard is lined with peach, sugar maple, poplar, cherry and other fruit trees, attracting local wildlife and offering a peaceful, natural escape.
Ask about this home
A HOMEH agent will answer your questions about this home.
Around this home
Daily convenience, out of 100, from the distances below
Schools nearby
School rating, out of 10.
Helpful calculators
Your HOMEH agent

"I would see it this week."