

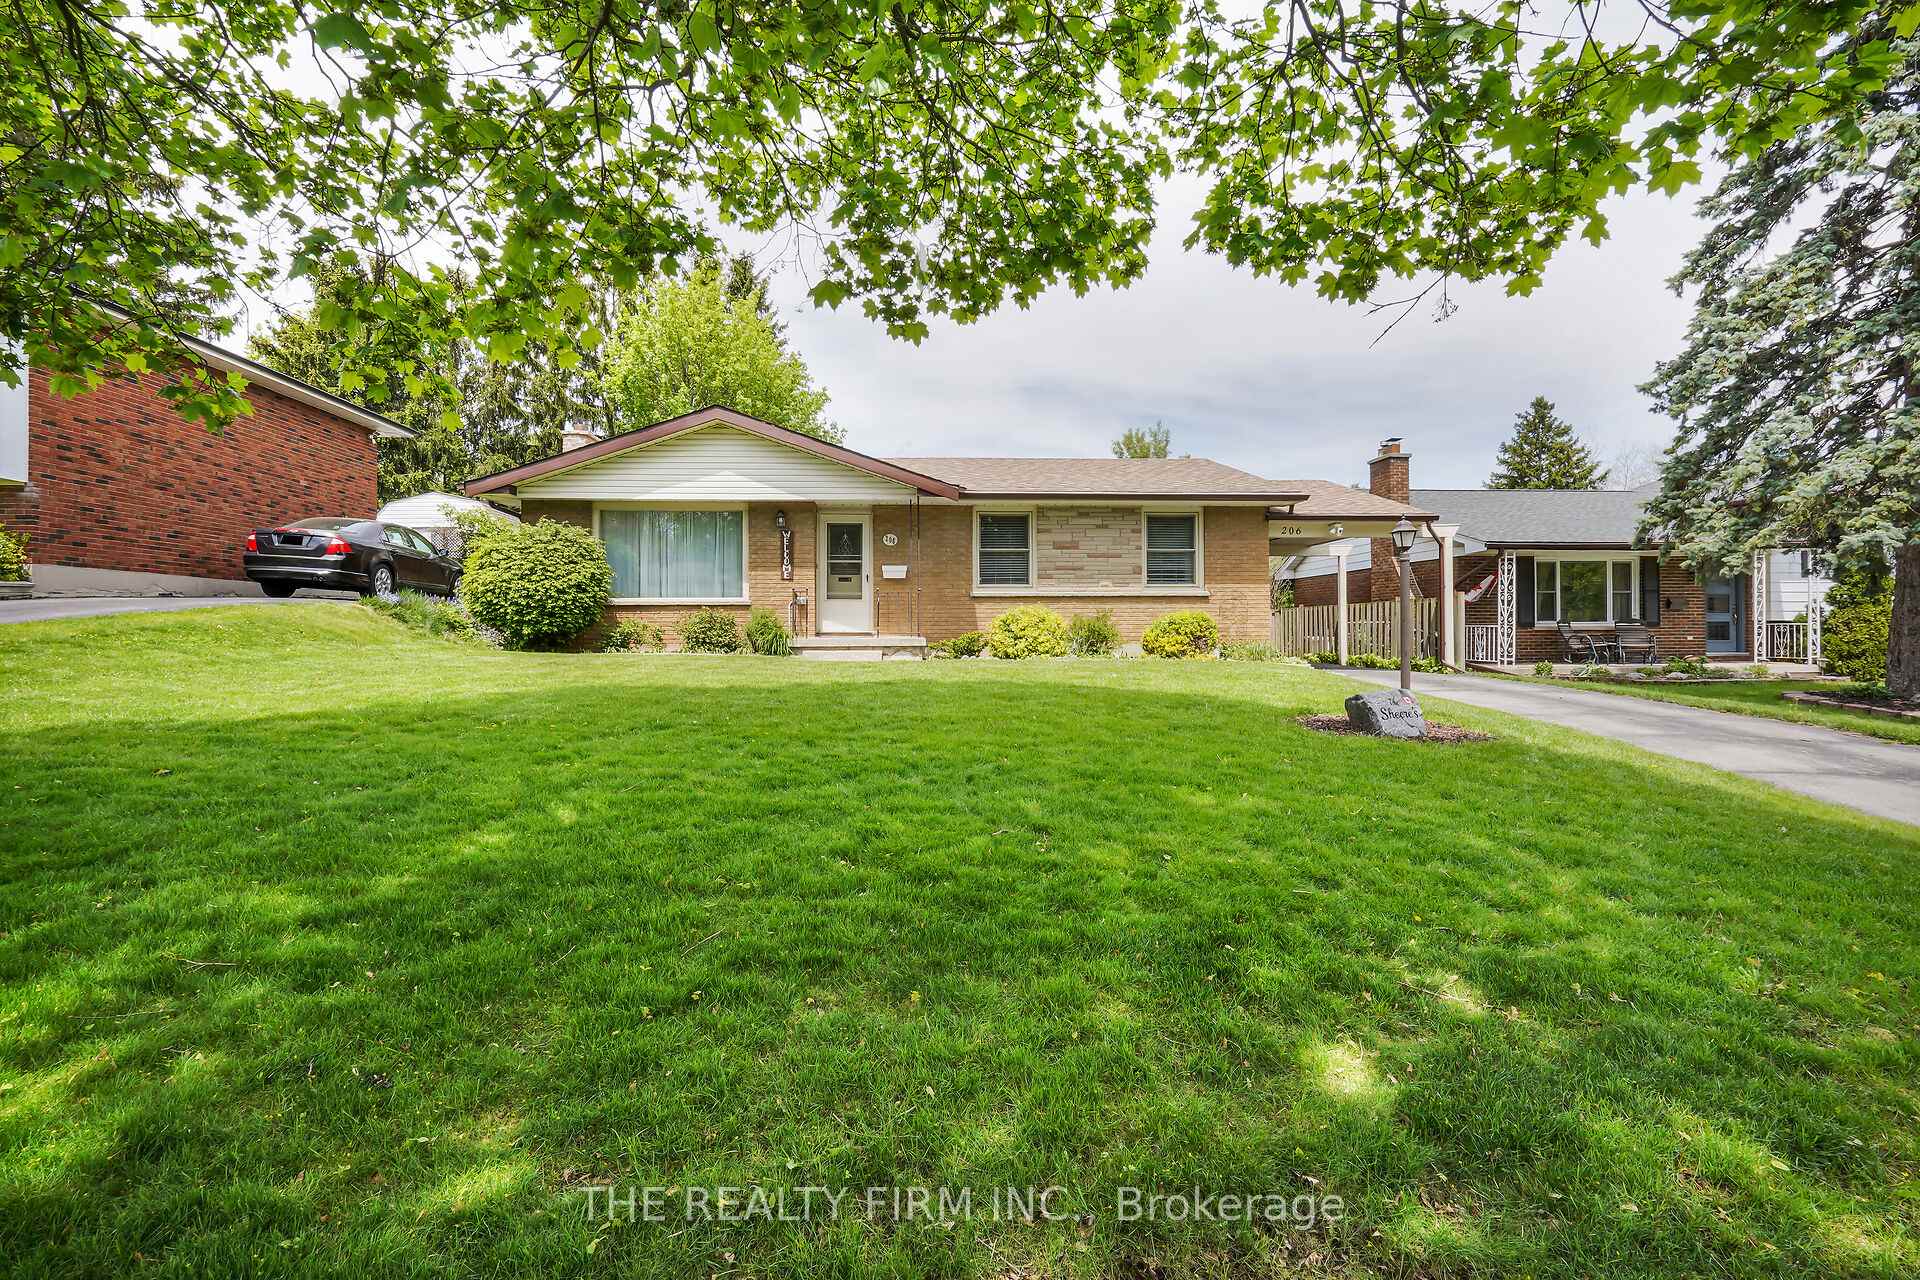
206 Tavistock Road
206 Tavistock Road
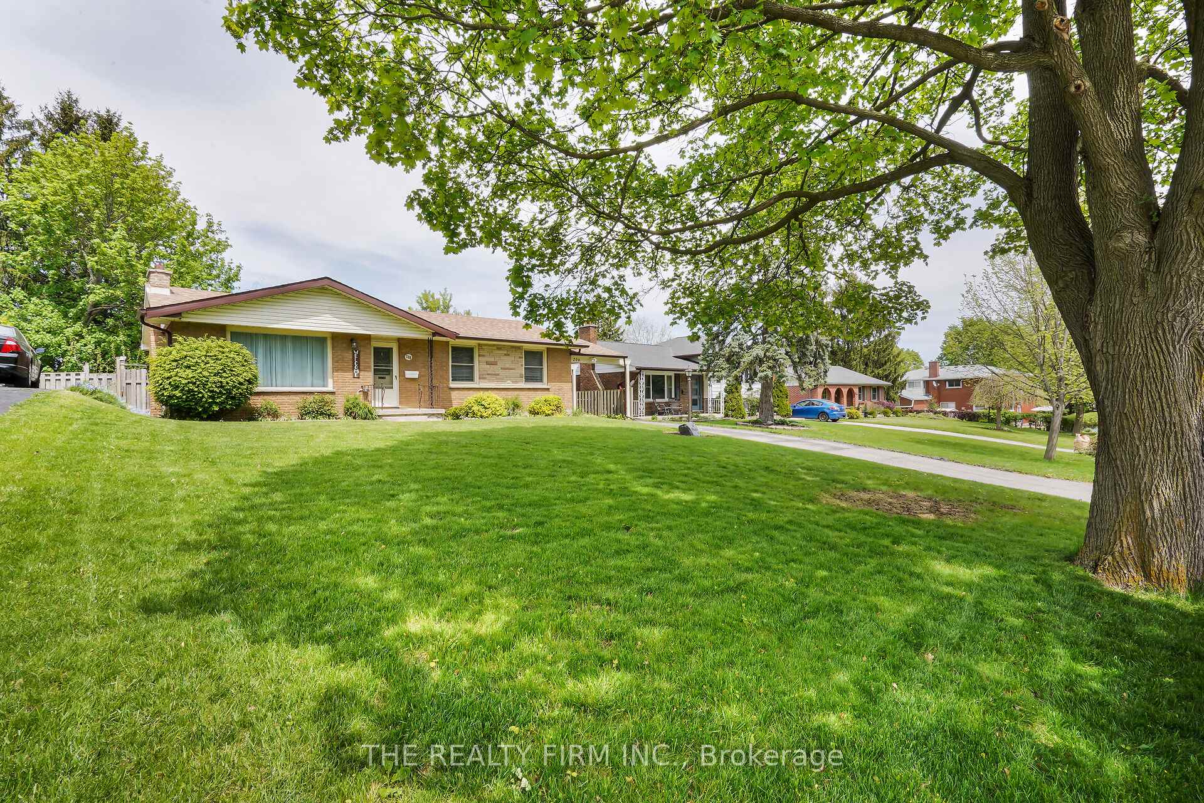
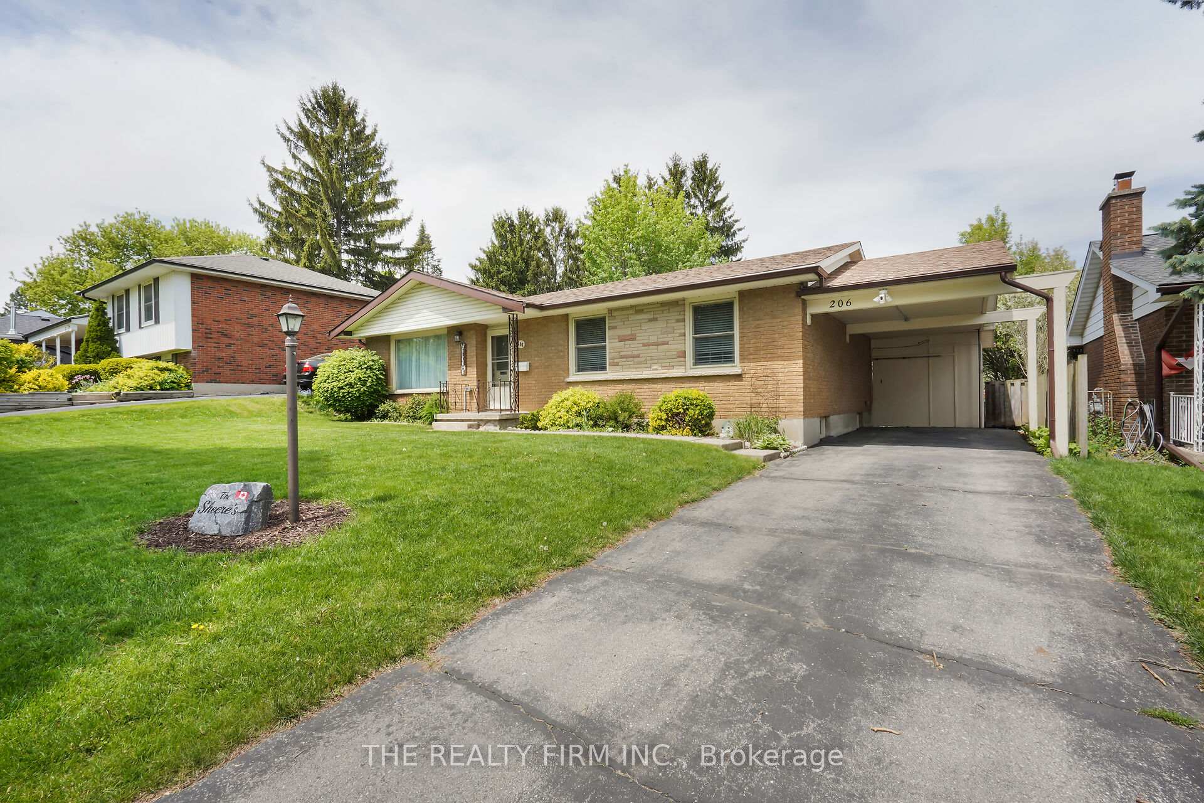
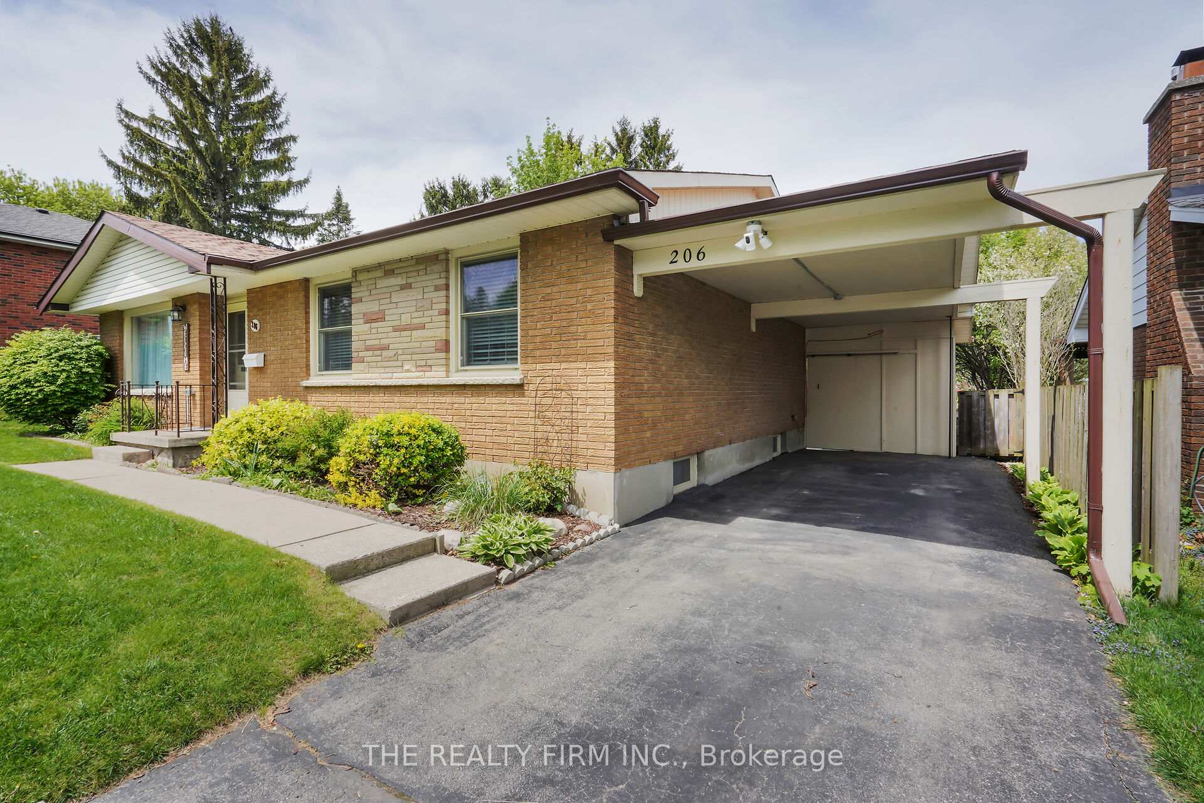
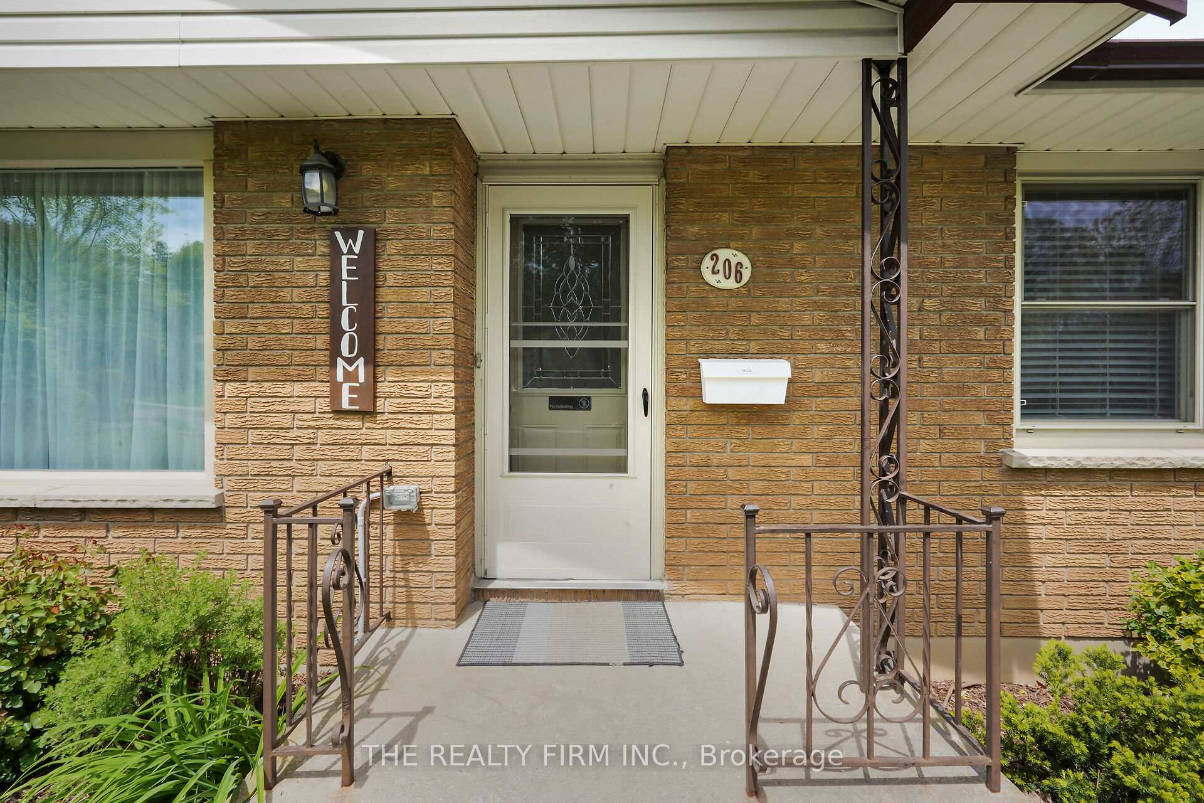 See all 46 photos
Property history
Facts and features
- BasementFinished
- Age of home51–99 years
- Water, sewerMunicipal
- HeatingForced air
- Hardwood floors
- Fireplace
- Central air
The homeDetached, Bungalow, Age 51–99 years
- Type: Detached
- Style: Bungalow
- Age: 51–99 years
- Living space: 1,100–1,500 sq ft
- Basement: Finished
InsideFireplace Yes, living room, natural gas, Hardwood, Lower level
- Fireplace: Yes, living room, natural gas
- Flooring: Hardwood
- Laundry: Lower level
- Features: Primary bedroom - main floor, storage
- Security: Smoke detector
- Rooms above ground: 6
- Rooms in the basement: 4
- Bedrooms: 3
- Bathrooms: 2
- Kitchens: 1
- Family room: Yes
Outside and lotBrick, Shingles, Poured concrete
- Exterior: Brick
- Roof: Shingles
- Foundation: Poured concrete
- Other structures: Garden shed
- Size: 60.72 × 140.27 ft
- Zoning: R1-9
Parking1 Garage, Carport, Private
- Spaces: 1 Garage
- Garage: Carport
- Driveway: Private
Heating, water and powerForced air, gas, Central air, Municipal water
- Heating: Forced air, gas
- Cooling: Central air
- Water: Municipal water
- Sewer: Municipal sewer
Costs and taxesTaxes $3,823 a year, HST included in the price, Hwt-gas, a/c
- Taxes, 2024: $3,823 a year
- HST: HST included in the price
- Rental items: Hwt-gas, a/c
- Under contract: Hot water tank-gas
Included in the saleFridge, stove, dishwasher, microwave, range hood, washer, dryer, 2nd fridge, upright freezer, tv and tv mount in recroom, large craft table, Tv in craft room (mount stays), 2 doll house shelves in craft room, house shelf in girl's bedroom, height plaque at bottom of stairs, "name" rock in front yard
- Included: Fridge, stove, dishwasher, microwave, range hood, washer, dryer, 2nd fridge, upright freezer, tv and tv mount in recroom, large craft table
- Not included: Tv in craft room (mount stays), 2 doll house shelves in craft room, house shelf in girl's bedroom, height plaque at bottom of stairs, "name" rock in front yard
NearbyPark, place of worship, school, public transit, fenced yard
- Close to: Park, place of worship, school, public transit, fenced yard
Listing detailsX12217166, Sold, Jun 12, 2025
- MLS® number: X12217166
- Status: Sold
- Listed on: Jun 12, 2025
- Days on market: 32
- Updated: Jul 14, 2025
- Possession: Flexible
- Occupied by: Owner
- Listing brokerage: THE REALTY FIRM INC.
About this home
206 Tavistock Road, London (South O), ON N6J 1Z9
Welcome to this open and bright, ranch-style home, in a popular and sought-after Westmount location, with easy access to transit and schools. The spacious living room, with a cozy gas fireplace is the perfect place to unwind. Gleaming hardwood in the living, dining and all three bedrooms compliments the main level. The recently 'opened up' kitchen modification (2024) gives great sight lines through the main level, to the private, pool-sized backyard, complete with large board and batten shed (2023). Enjoy the fully finished lower level, with a dream room for hobbyists, a large recroom, laundry room, a 3-piece bathroom, and a furnace room with loads of storage. Other updates include a professional electrical update with new 125 amp panel and surge protector (2022), and Leaf Filter Gutter Protection (2023). This home has been lovingly maintained, move-in condition and ready for quick possession.
Ask about this home
A HOMEH agent will answer your questions about this home.
Around this home
Daily convenience, out of 100, from the distances below
Schools nearby
School rating, out of 10.
Helpful calculators
Your HOMEH agent

"I would see it this week."