

169 Camden Crescent
169 Camden Crescent
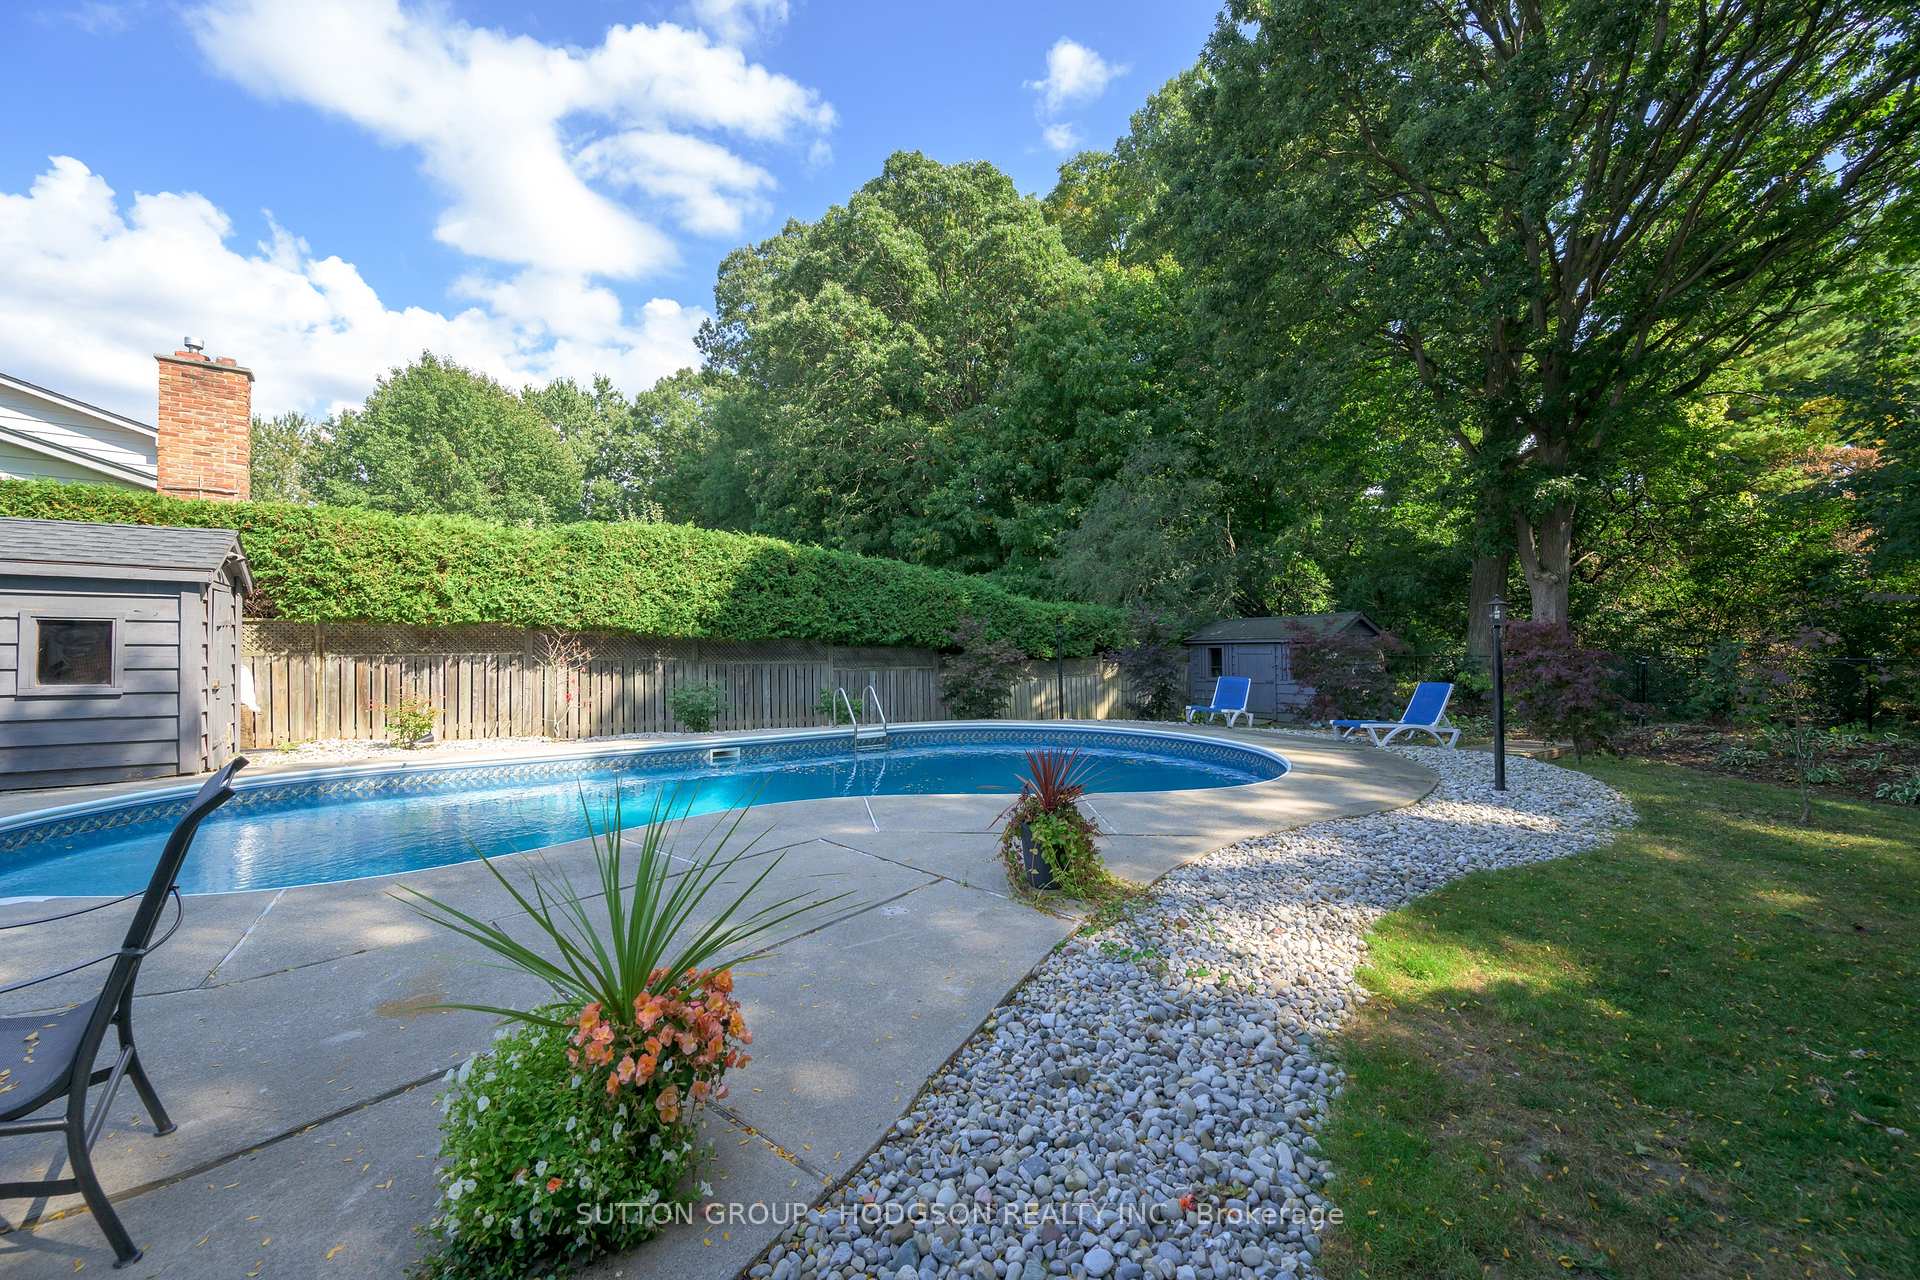 See all 43 photos
Property history
Facts and features
- BasementPart finished
- Water, sewerMunicipal
- HeatingForced air
- CoolingCentral air
- Fireplace
- Central air
- Inground pool
The homeDetached, 2-storey, 1,500–2,000 sq ft
- Type: Detached
- Style: 2-storey
- Living space: 1,500–2,000 sq ft
- Basement: Full, partially finished
- View: Trees/woods
InsideFireplace Yes, fireplace insert, natural gas, Lower level, Auto garage door remote
- Fireplace: Yes, fireplace insert, natural gas
- Laundry: Lower level
- Features: Auto garage door remote
- Rooms above ground: 8
- Rooms in the basement: 3
- Bedrooms: 4
- Bathrooms: 3
- Kitchens: 1
- Family room: Yes
Outside and lotBrick, vinyl siding, Shingles, Concrete
- Exterior: Brick, vinyl siding
- Roof: Shingles
- Foundation: Concrete
- Pool: Inground
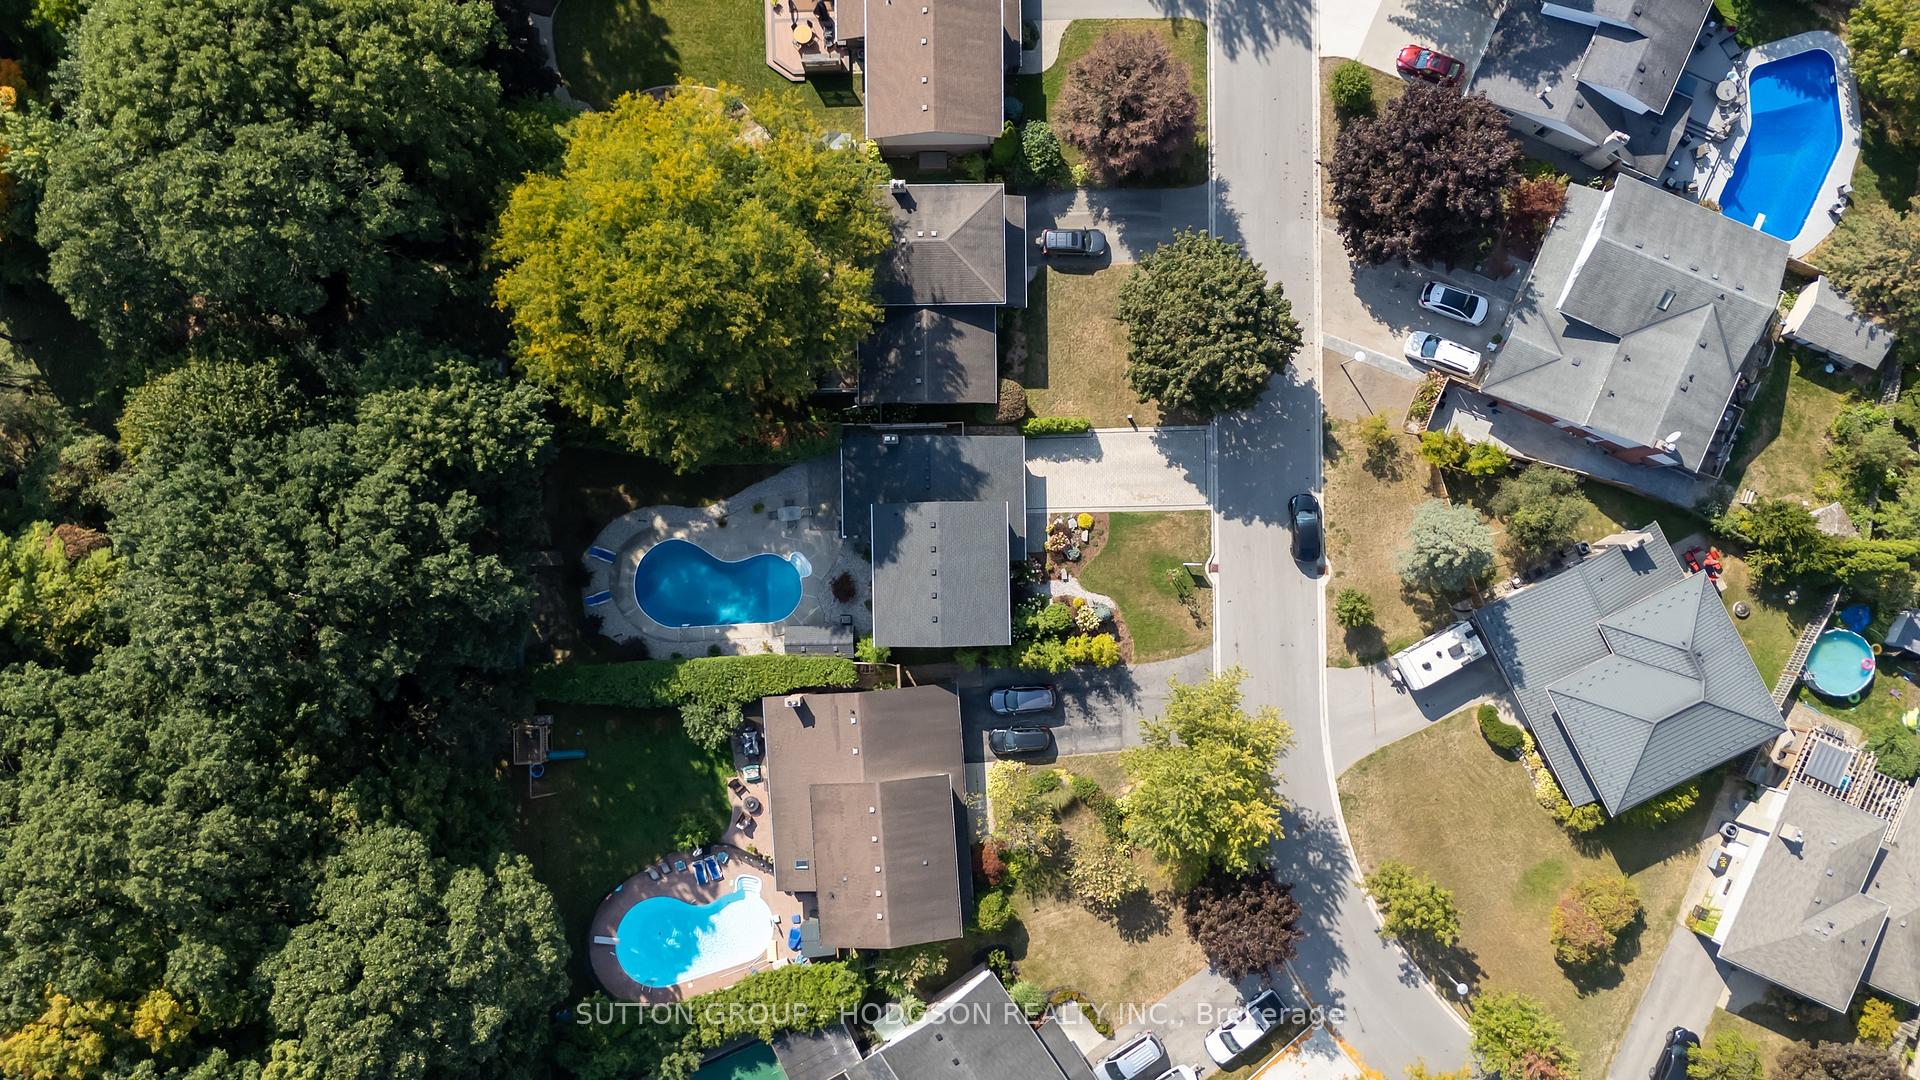
- Features: Landscaped, patio, backs on green belt
- Size: 55 × 150 ft
- Zoning: R1-8
Parking1 Garage, Attached, Private double, inside entry
- Spaces: 1 Garage
- Garage: Attached
- Driveway: Private double, inside entry
Heating, water and powerForced air, gas, Central air, Municipal water
- Heating: Forced air, gas
- Cooling: Central air
- Water: Municipal water
- Sewer: Municipal sewer
Costs and taxesTaxes $5,733 a year, HST included in the price, Hot water heater
- Taxes, 2025: $5,733 a year
- HST: HST included in the price
- Rental items: Hot water heater
- Under contract: Hot water heater
Included in the saleFridge, stove, dishwasher, washer, dryer, garage door remote, pool equipment
- Included: Fridge, stove, dishwasher, washer, dryer, garage door remote, pool equipment
NearbyHospital, golf, rec./commun.centre, place of worship, library, greenbelt/conservation
- Close to: Hospital, golf, rec./commun.centre, place of worship, library, greenbelt/conservation
Listing detailsX12442232, Sold, Oct 2, 2025
- MLS® number: X12442232
- Status: Sold
- Listed on: Oct 2, 2025
- Days on market: 12
- Updated: Oct 14, 2025
- Possession: Flexible
- Occupied by: Owner
- Listing brokerage: SUTTON GROUP - HODGSON REALTY INC.
About this home
169 Camden Crescent, London (North G), ON N5X 2J6
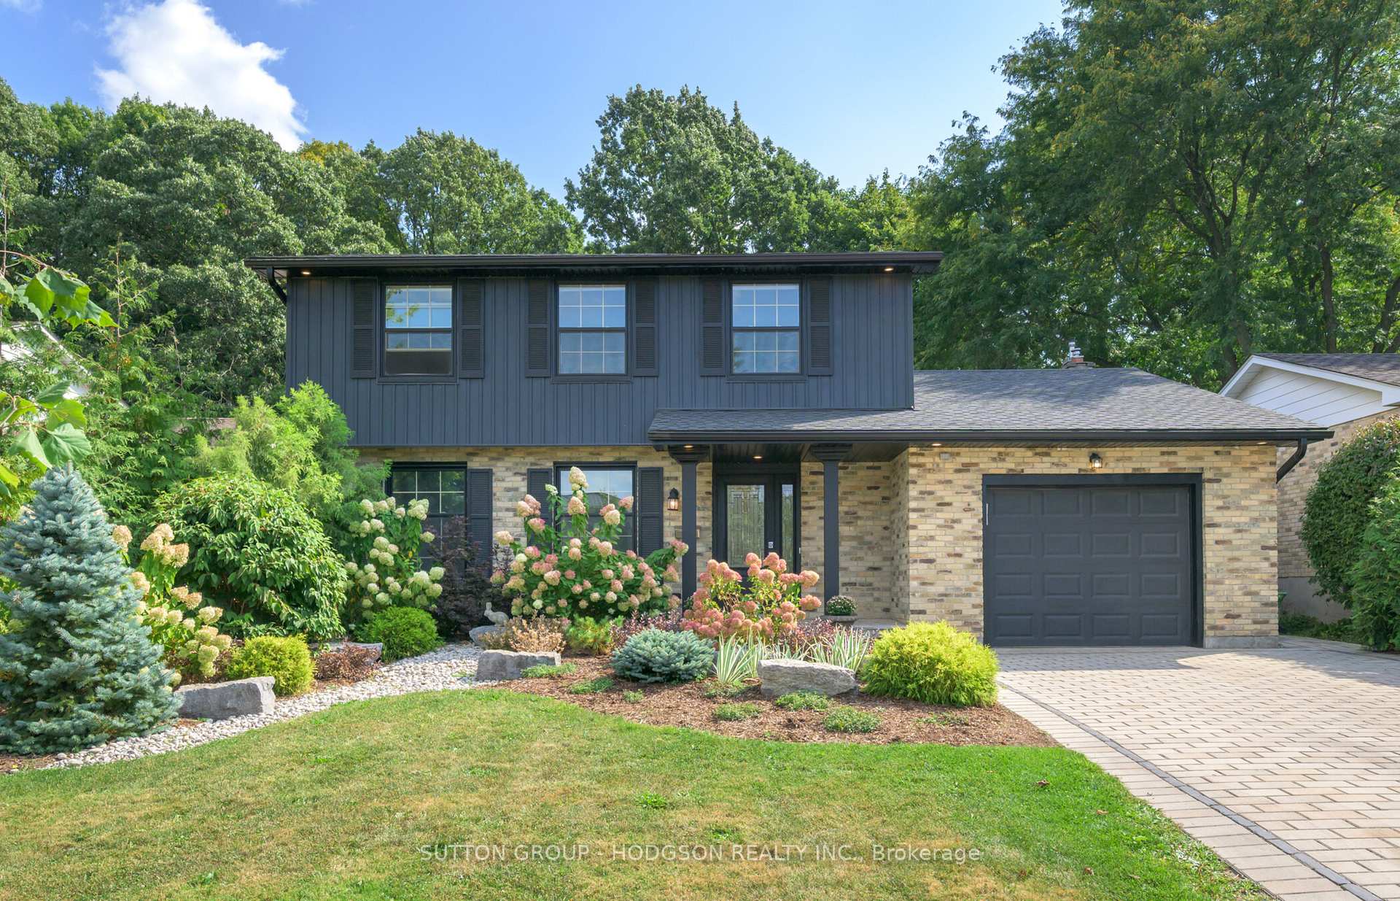
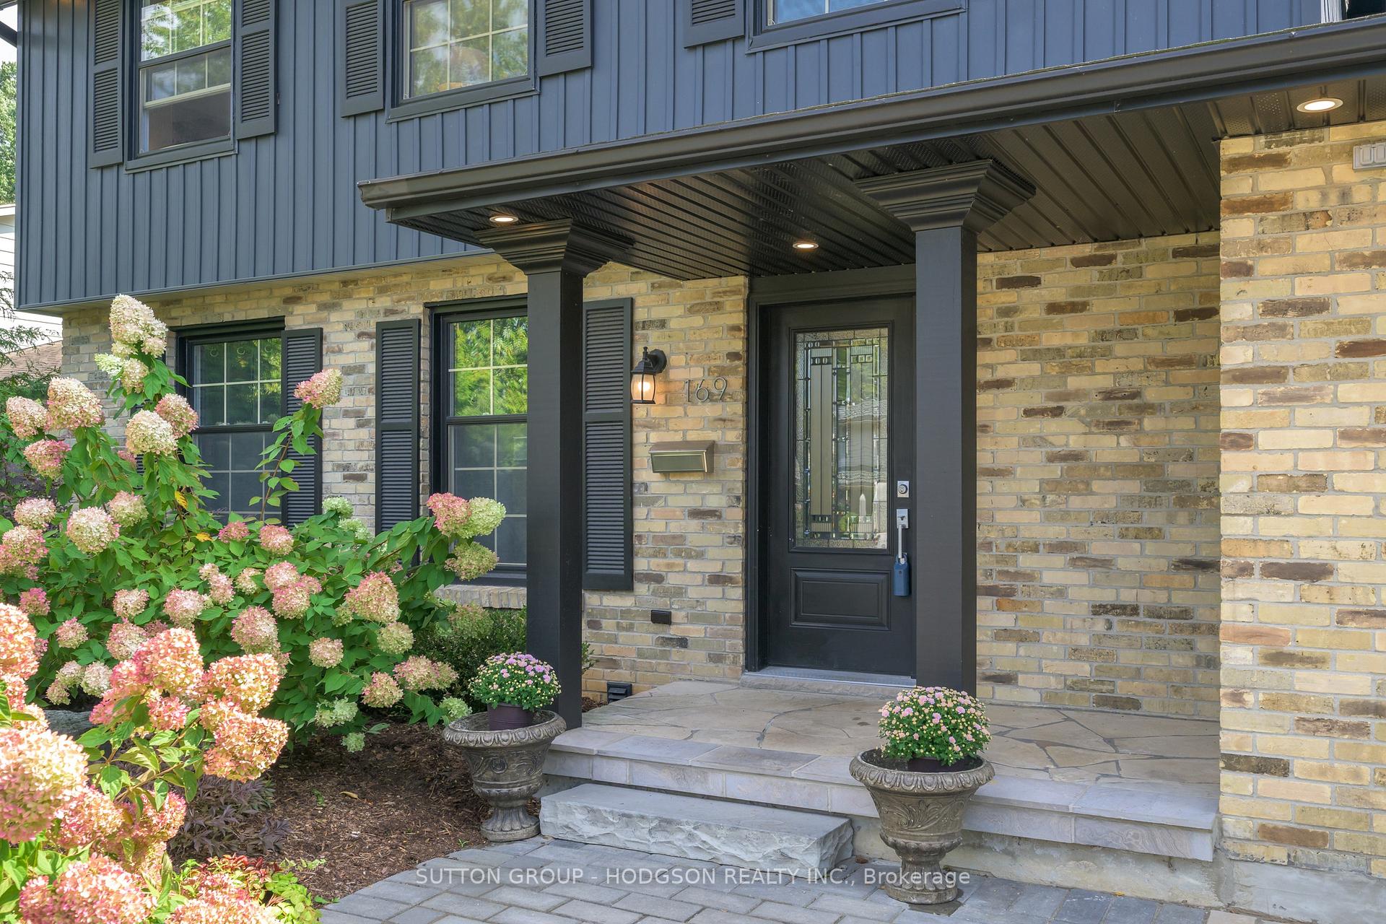
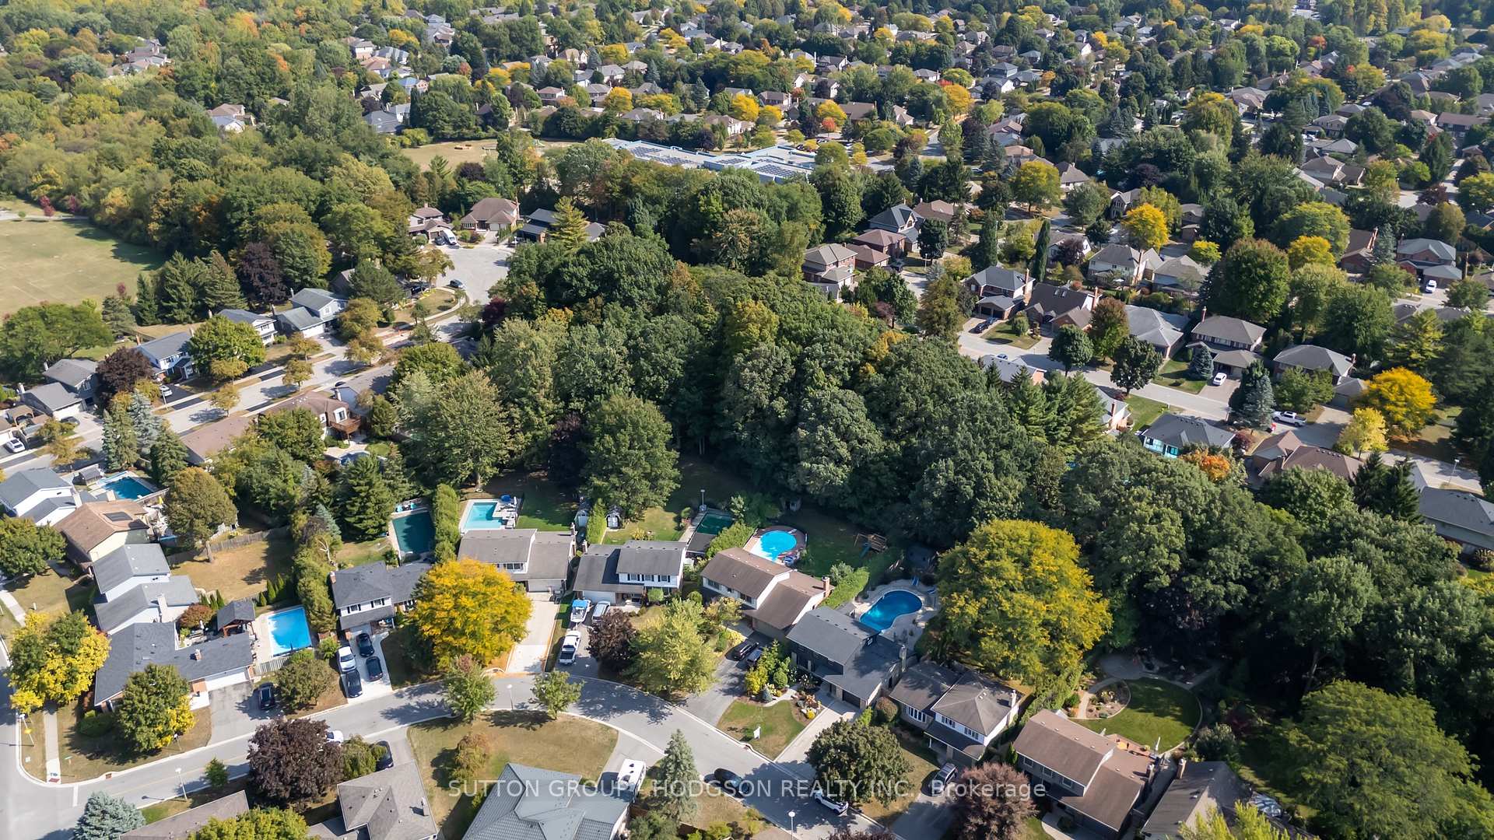
Nestled on a quiet crescent in the heart of Stoneybrook, this beautifully updated two-storey is set on a secluded lot framed by towering trees and lush landscaping. The backyard is a true private retreat, complete with a sparkling in-ground pool with newer heater and multiple areas designed for outdoor living and entertaining. Whether you're hosting summer gatherings or enjoying a quiet evening by the pool, the setting is second to none. Step inside and immediately feel the ease of a move-in ready home. Thoughtfully renovated the interior boasts beautiful flooring, trim, lighting, and numerous pot lights that brighten the main level. The spacious living room features two oversized windows and flows seamlessly into the dining room highlighted by classic wainscoting. At the heart of the home, the updated kitchen offers ample cabinetry, stainless steel appliances, and a convenient pantry closet. From here, the family room, complete with a refaced fireplace, opens directly to the outdoor oasis, while a stylish powder room near the back door provides easy access for kids coming and going from the pool. Upstairs, four generously sized bedrooms offer great closet space and an updated main bath. The lower level has been modernized to include a cozy family room, private office, bathroom, and abundant storage. Beyond the home, Stoneybrook remains one of Londons most coveted communities, loved for its quiet, tree-lined streets and family-friendly atmosphere. Just a short stroll to Stoneybrook Elementary and Hastings Park, and minutes to Masonville Mall, University Hospital and Western, the location perfectly balances tranquility with convenience. With exceptional curb appeal featuring doublewide interlocking drive this home stands out from the rest. Beautiful landscaping surrounds the property, tying together a picture-perfect home inside and out. A rare opportunity to enjoy both a turn-key home and outstanding outdoor living in one of the city's most desirable neighbourhoods.
Ask about this home
A HOMEH agent will answer your questions about this home.
Around this home
Daily convenience, out of 100, from the distances below
Schools nearby
School rating, out of 10.
Helpful calculators
Your HOMEH agent

"I would see it this week."