

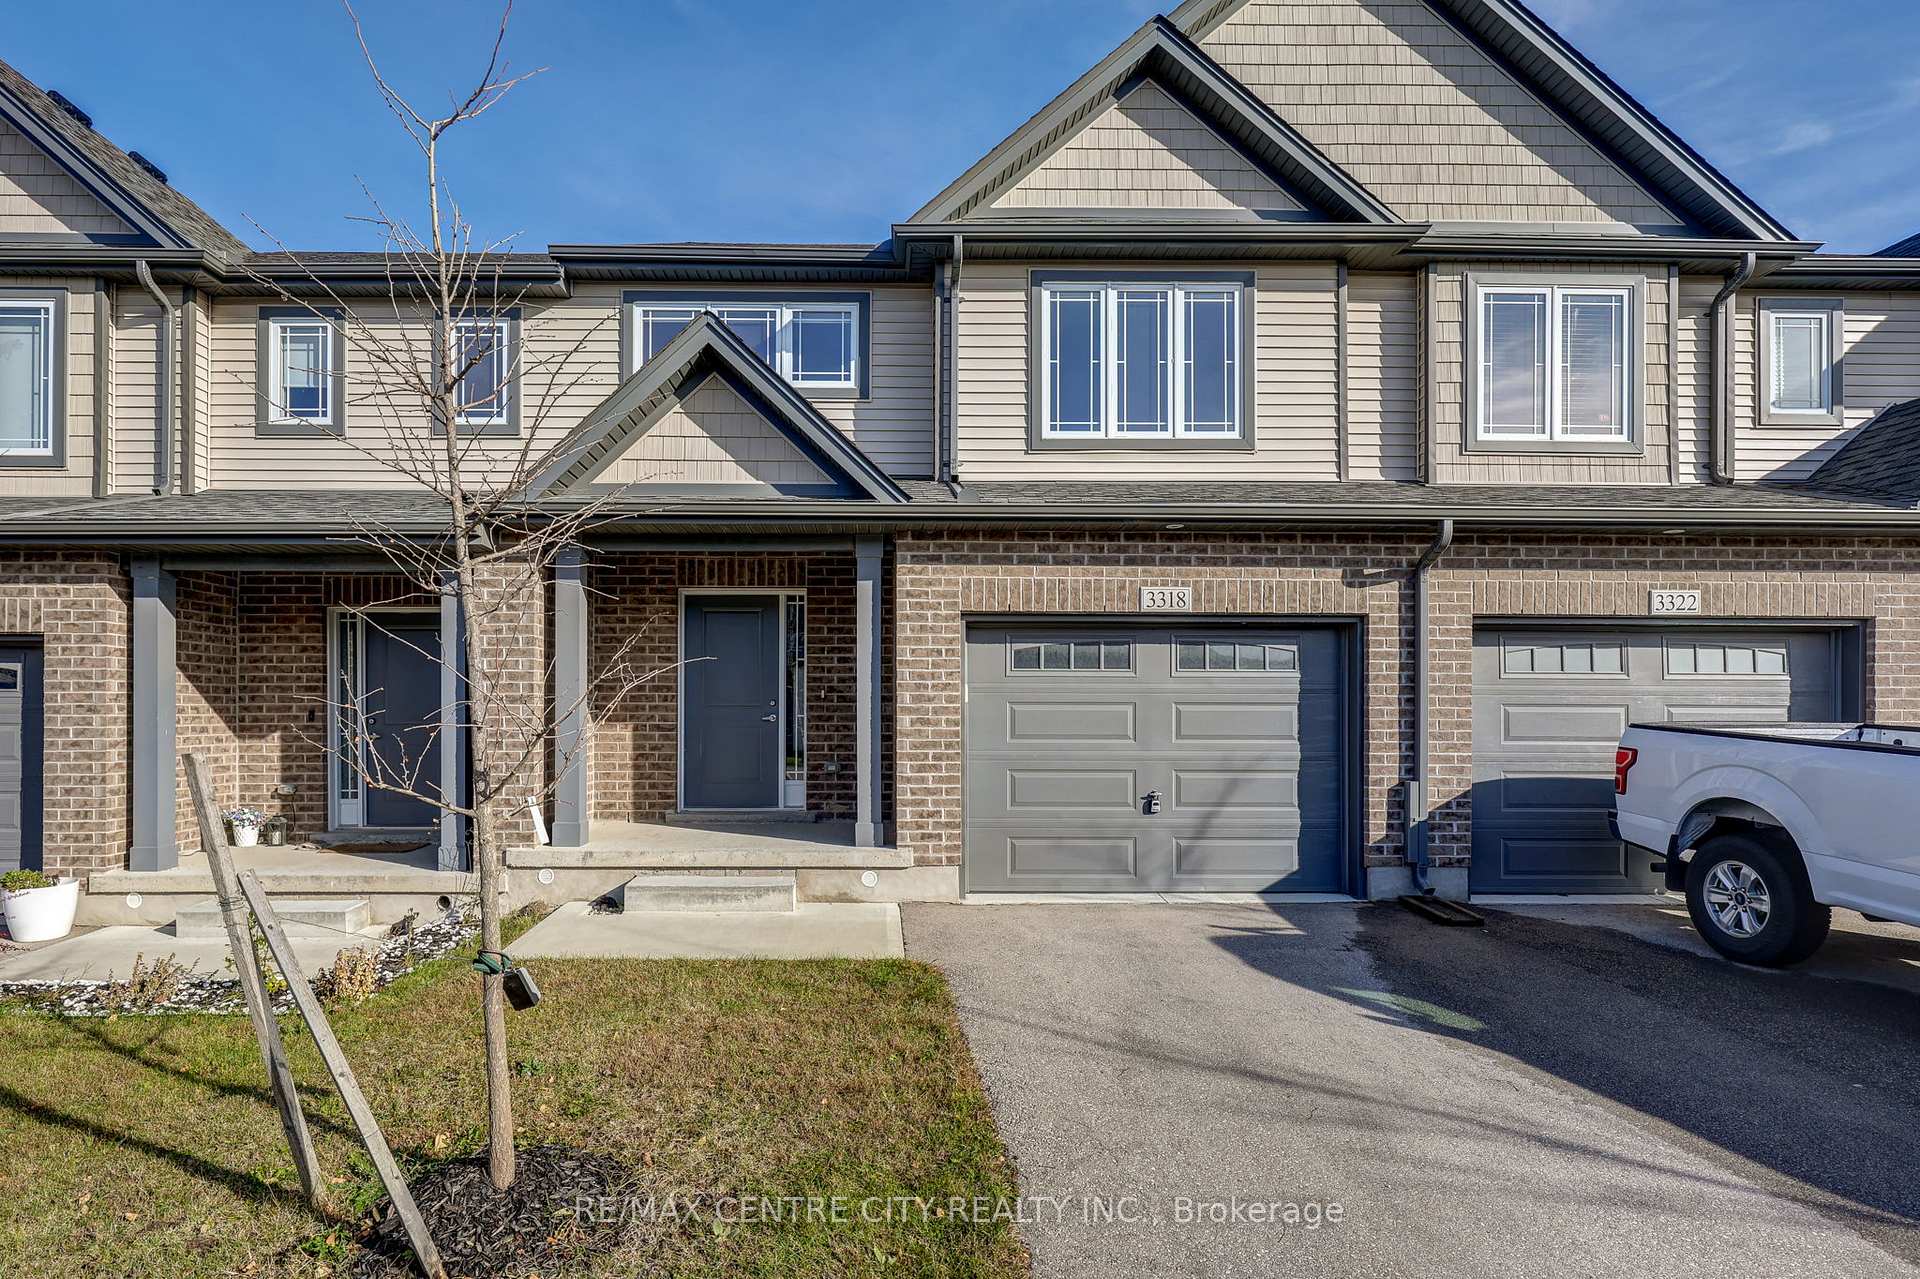
3318 Strawberry Walk
3318 Strawberry Walk
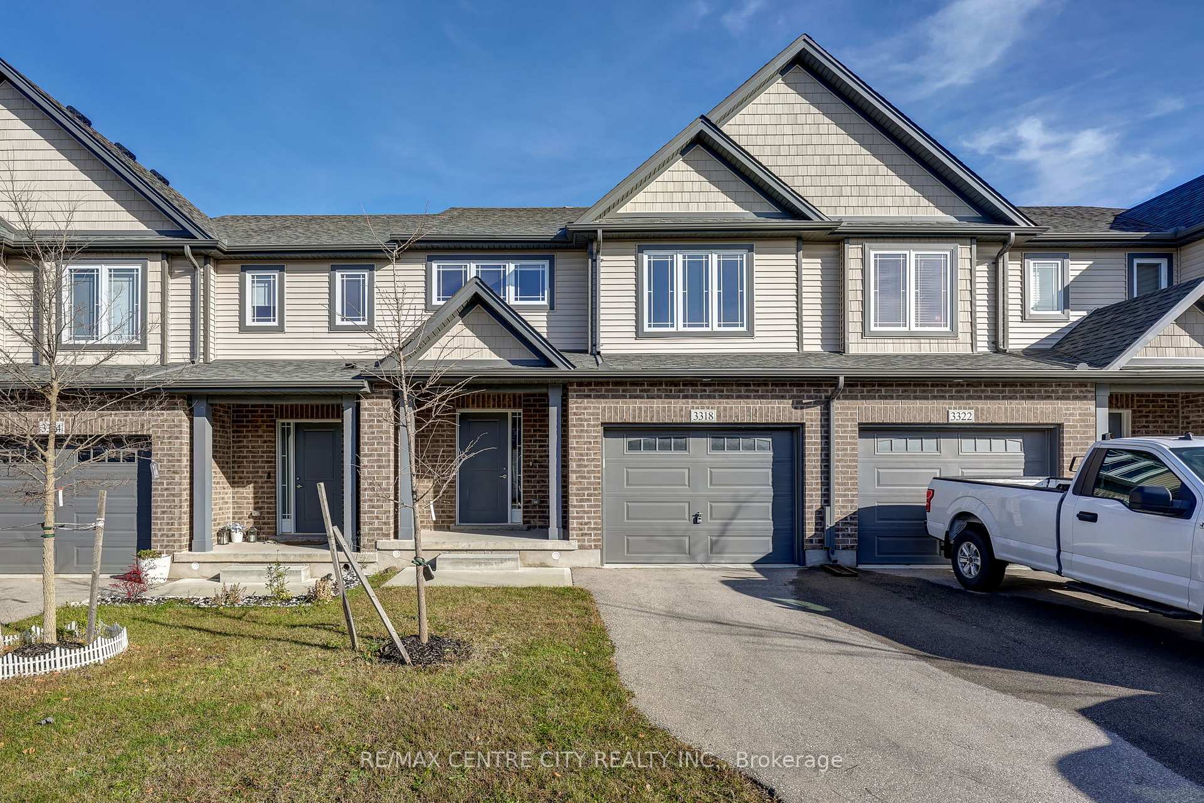
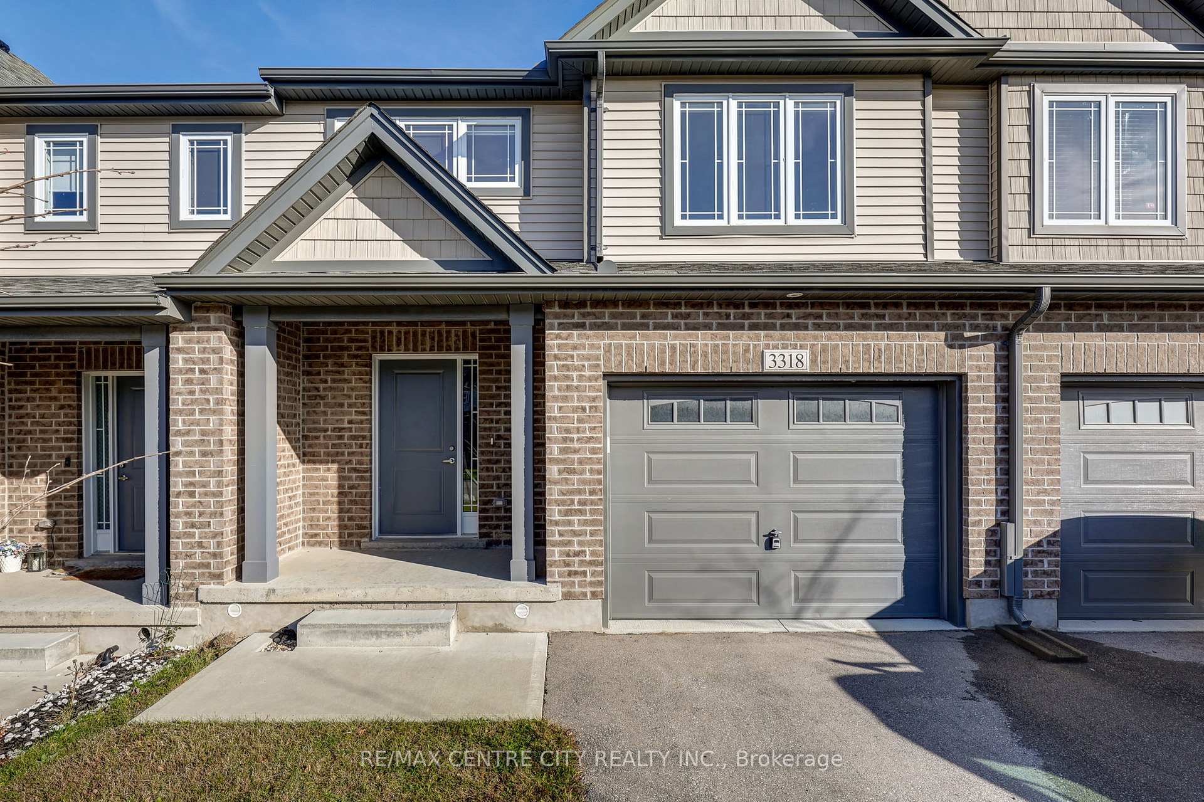
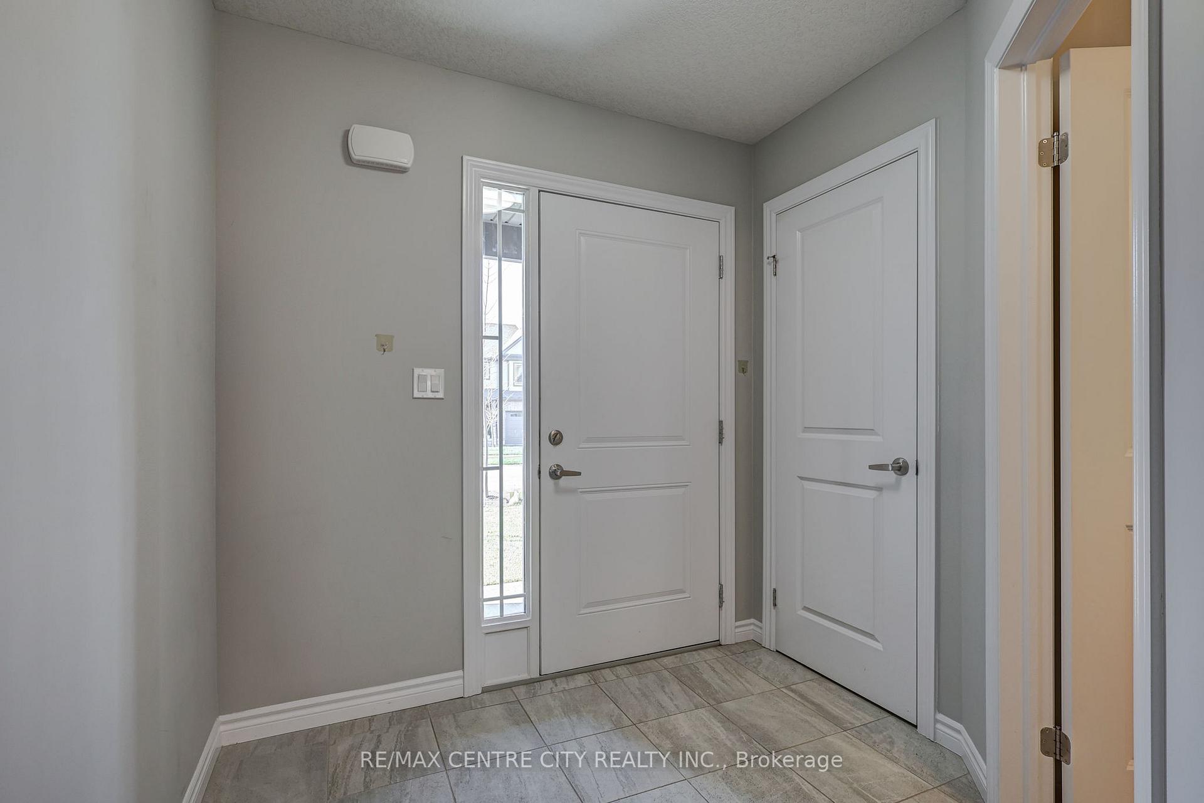
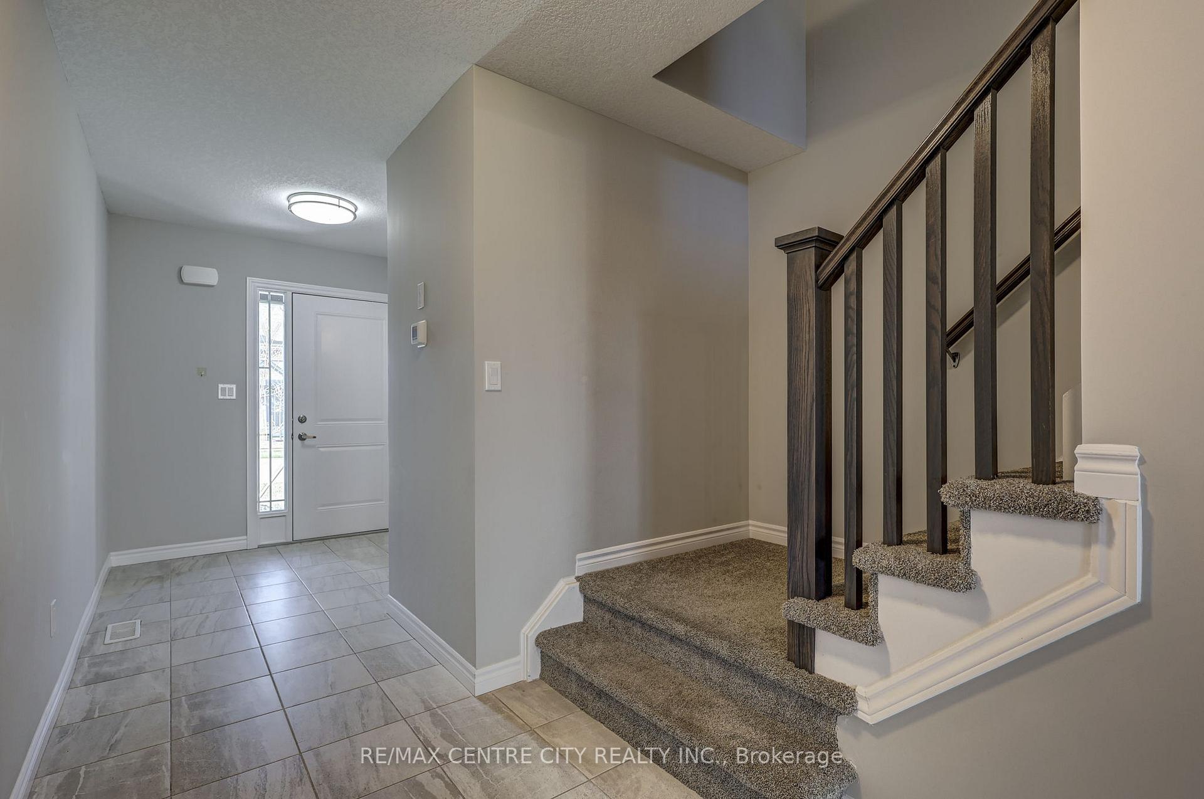 See all 37 photos
Property history
Facts and features
- BasementUnfinished
- Lease term12 months
- FurnishedUnfurnished
- Age of home0–5 years
- Fireplace
- Central air
The homeFreehold Townhouse, 2-storey, Age 0–5 years
- Type: Freehold Townhouse
- Style: 2-storey
- Age: 0–5 years
- Living space: 1,100–1,500 sq ft
- Basement: Unfinished
InsideFireplace Yes, In-suite laundry, inside, upper level, Water heater
- Fireplace: Yes
- Laundry: In-suite laundry, inside, upper level
- Features: Water heater
- Rooms above ground: 4
- Bedrooms: 3
- Bathrooms: 3
- Kitchens: 1
Outside and lotBrick, aluminum siding, Shingles, Poured concrete
- Exterior: Brick, aluminum siding
- Roof: Shingles
- Foundation: Poured concrete
Parking1 Garage, Attached, Private, lane
- Spaces: 1 Garage
- Garage: Attached
- Driveway: Private, lane
Heating, water and powerForced air, gas, Central air, Municipal water
- Heating: Forced air, gas
- Cooling: Central air
- Water: Municipal water
- Sewer: Municipal sewer
Rent and termsRent $2,700 a month, Entire property, Unfurnished
- Rent: $2,700 a month
- Space for rent: Entire property
- Furnished: Unfurnished
- Lease: 12 months
- Paid: Monthly
- Rent includes: Water heater
- Deposit: Required
- Credit check: Required
- Employment letter: Required
- Rental application: Required
- References: Required
Listing detailsX10431068, Rented, Nov 19, 2024
- MLS® number: X10431068
- Status: Rented
- Listed on: Nov 19, 2024
- Days on market: 17
- Updated: Dec 6, 2024
- Possession: 2024-11-19 / November 19, 2024
- Occupied by: Vacant
- Listing brokerage: RE/MAX CENTRE CITY REALTY INC.
About this home
3318 Strawberry Walk, London (South U), ON N6M 0E9
Welcome to this stunning, open-concept home in the sought-after neighbourhood of Summerside! With 3 bedrooms and 2.5 baths, this beautifully designed property offers warmth and modern finishes, making it the perfect place to call home. As you step inside, you'll immediately feel the inviting atmosphere. The spacious kitchen and living area are ideal for family gatherings, with convenient access to a private, fully fenced yard perfect for relaxing or entertaining. A main-floor powder room adds to the functionality of this home. Upstairs, you'll find a luxurious primary suite featuring a walk-in closet and an ensuite bathroom. Two additional bedrooms provide ample space for a growing family, guest rooms, or even a home office. An additional full bathroom completes the upper level. For added convenience, the second floor features a spacious laundry room, making household tasks a breeze. The home also includes an unfinished basement, offering plenty of space for storage or to customize as you see fit. The exterior features a 1-car garage and space for 2 additional vehicles, ensuring plenty of parking. This home is conveniently located near schools, shopping, and offers easy access to the highway, making it an excellent choice for families and commuters alike. Available now just in time for the holidays! Don't miss your chance to lease this exceptional property.
Ask about this home
A HOMEH agent will answer your questions about this home.
Around this home
Schools nearby
School rating, out of 10.
Helpful calculators
Your HOMEH agent

"I would see it this week."