

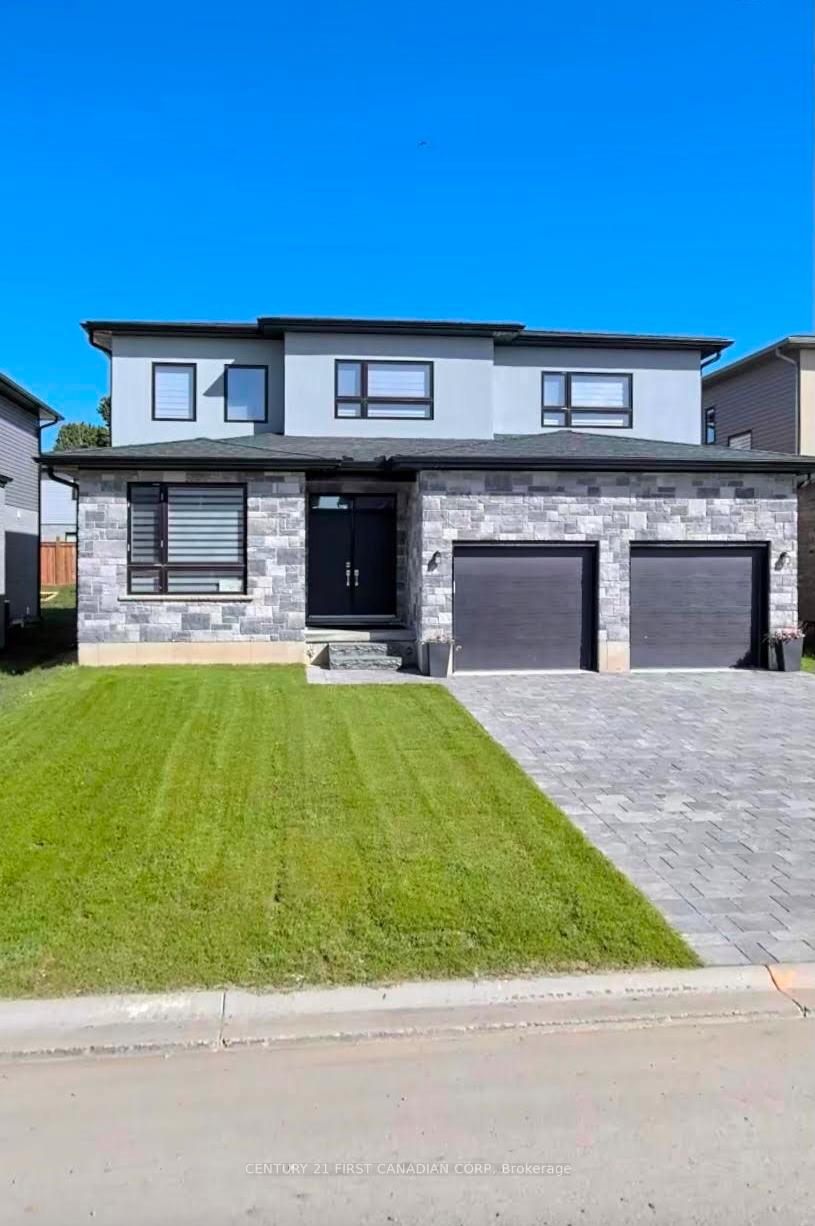
2236 Bakervilla Street
2236 Bakervilla Street
Property history
Facts and features
- BasementUnfinished
- Lot size48 × 115 ft
- Lease term12 months
- FurnishedUnfurnished
- Fireplace
- Central air
The homeDetached, 2-storey, Age 6–15 years
- Type: Detached
- Style: 2-storey
- Age: 6–15 years
- Living space: 2,500–3,000 sq ft
- Basement: Unfinished
InsideFireplace Yes, Ensuite, Central vacuum
- Fireplace: Yes
- Laundry: Ensuite
- Features: Central vacuum
- Rooms above ground: 4
- Bedrooms: 4
- Bathrooms: 3
- Kitchens: 1
Outside and lotBrick, Flat, Concrete
- Exterior: Brick
- Roof: Flat
- Foundation: Concrete
- Size: 47.9 × 114.83 ft
Parking2 Garage, Attached, Private double
- Spaces: 2 Garage
- Garage: Attached
- Driveway: Private double
Heating, water and powerForced air, gas, Central air, Municipal water
- Heating: Forced air, gas
- Cooling: Central air
- Water: Municipal water
- Sewer: Municipal sewer
Rent and termsRent $3,200 a month, Entire property, Unfurnished
- Rent: $3,200 a month
- Space for rent: Entire property
- Furnished: Unfurnished
- Lease: 12 months
- Paid: Monthly
- Rent includes: Parking
- Deposit: Required
- Credit check: Required
- Employment letter: Required
- Rental application: Required
- References: Required
- Rental items: Hot water heater
NearbyHospital, park, place of worship, school
- Close to: Hospital, park, place of worship, school
Listing detailsX10428469, Rented, Nov 15, 2024
- MLS® number: X10428469
- Status: Rented
- Listed on: Nov 15, 2024
- Days on market: 21
- Updated: Dec 6, 2024
- Possession: 2024-12-01 / December 1, 2024
- Occupied by: Tenant
- Listing brokerage: CENTURY 21 FIRST CANADIAN CORP
About this home
2236 Bakervilla Street, London (South V), ON N6P 0E5
Welcome to wonderful Lambeth Neighborhood! A great location for families and professionals with easy access to shopping, Highway parks and highly rated schools This Exceptional home comes with9ft. ceilings, stove and stainless steel appliances with lot of upgrades including Quartz countertops and 4 Bedrooms on second floor. Master suite features walk-in-closet with built-in storage & spa-like ensuite with glass shower, freestanding tub, double sink vanity with quartz counters. Close to several popular amenities and easy access to the 401 and 402. Prime Location.
Ask about this home
A HOMEH agent will answer your questions about this home.
Around this home
Daily convenience, out of 100, from the distances below
Schools nearby
School rating, out of 10.
Helpful calculators
Your HOMEH agent

"I would see it this week."