

594 Gordon Avenue
594 Gordon Avenue
 See all 40 photos
Property history
Facts and features
- BasementFinished
- Age of home51–99 years
- Water, sewerMunicipal
- HeatingForced air
- Fireplace
- Central air
- Pool
The homeDetached, Bungalow, Age 51–99 years
- Type: Detached
- Style: Bungalow
- Age: 51–99 years
- Living space: 1,500–2,000 sq ft
- Basement: Finished, full
InsideFireplace Yes, Rooms above ground 7, Rooms in the basement 4
- Fireplace: Yes
- Rooms above ground: 7
- Rooms in the basement: 4
- Bedrooms: 3 + 1 in the basement
- Bathrooms: 3
- Kitchens: 1
- Family room: Yes
Outside and lotBrick, Shingles, Poured concrete
- Exterior: Brick
- Roof: Shingles
- Foundation: Poured concrete
- Pool: Above ground
- Size: 67 × 268.16 ft
Parking1 Garage, Attached, Private double
- Spaces: 1 Garage
- Garage: Attached
- Driveway: Private double
Heating, water and powerForced air, gas, Central air, Municipal water
- Heating: Forced air, gas
- Cooling: Central air
- Water: Municipal water
- Sewer: Municipal sewer
Costs and taxesTaxes $6,182 a year, HST included in the price, Hot water tank
- Taxes, 2024: $6,182 a year
- HST: HST included in the price
- Rental items: Hot water tank
Included in the saleDishwasher, dryer, microwave, stove, washer, window coverings, fridge in garage. shed in backyard. pool accessories, pump (new in 2019), roof 2022. furnace new in 2014, roof new in 2022., Freezer in basement. breakfast bar in basement. rolling bar in kitchen.
- Included: Dishwasher, dryer, microwave, stove, washer, window coverings, fridge in garage. shed in backyard. pool accessories, pump (new in 2019), roof 2022. furnace new in 2014, roof new in 2022.
- Not included: Freezer in basement. breakfast bar in basement. rolling bar in kitchen.
Listing detailsX12225103, Sold, Jun 16, 2025
- MLS® number: X12225103
- Status: Sold
- Listed on: Jun 16, 2025
- Days on market: 60
- Updated: Aug 15, 2025
- Possession: 90+ days
- Occupied by: Owner
- Listing brokerage: RIGHT AT HOME REALTY
About this home
594 Gordon Avenue, London (South O), ON N6J 2W2
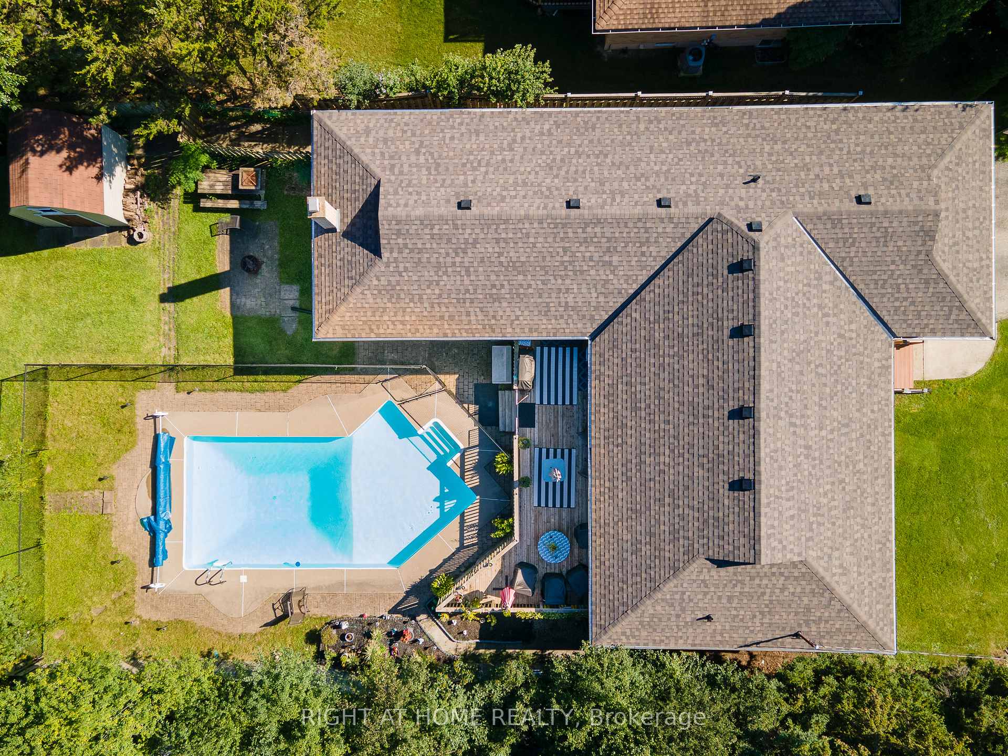
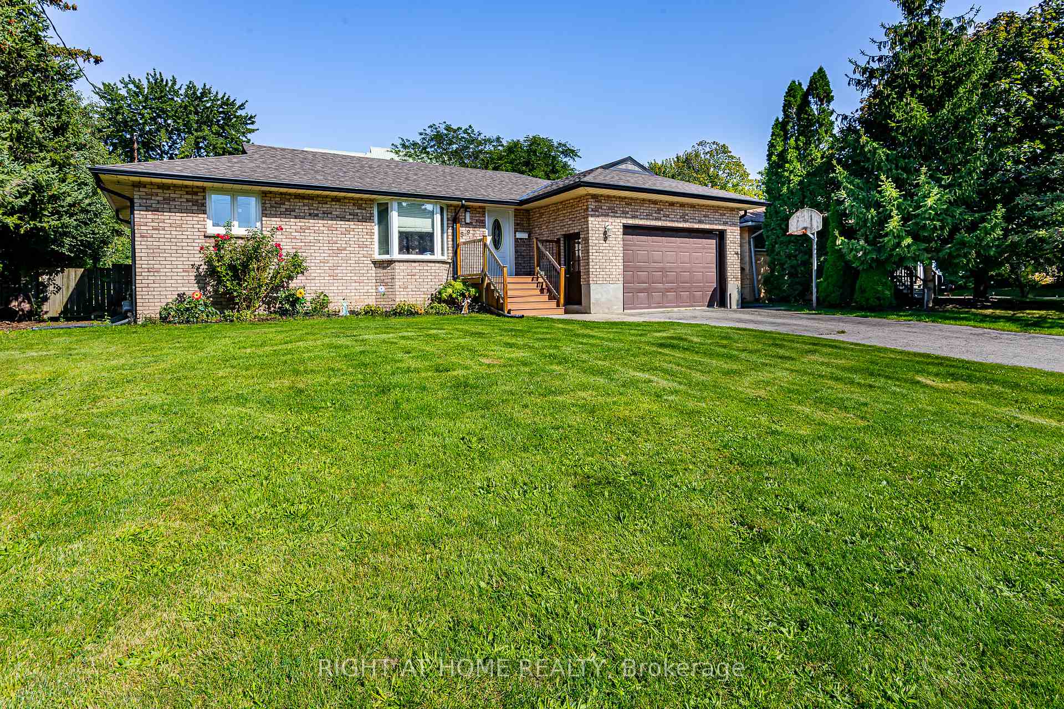
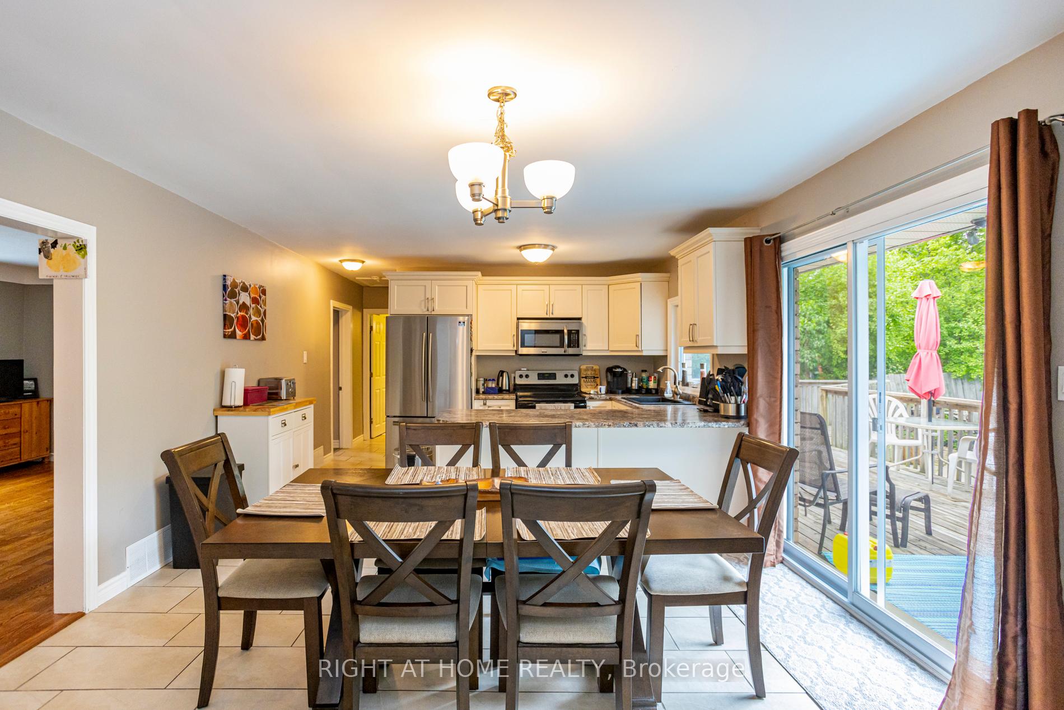
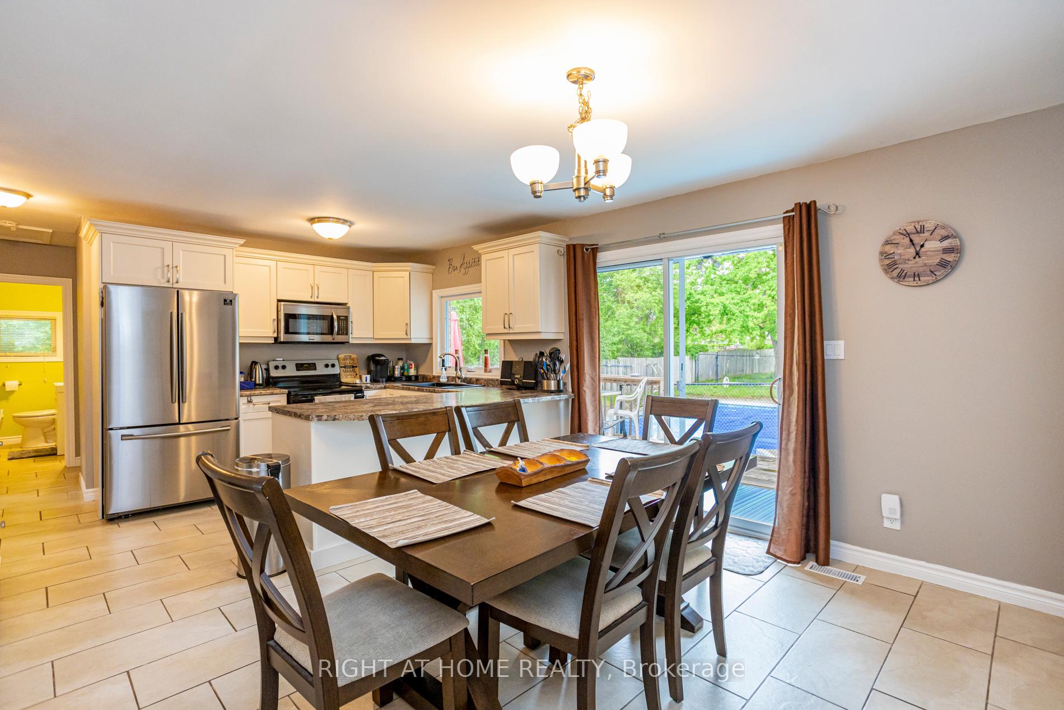
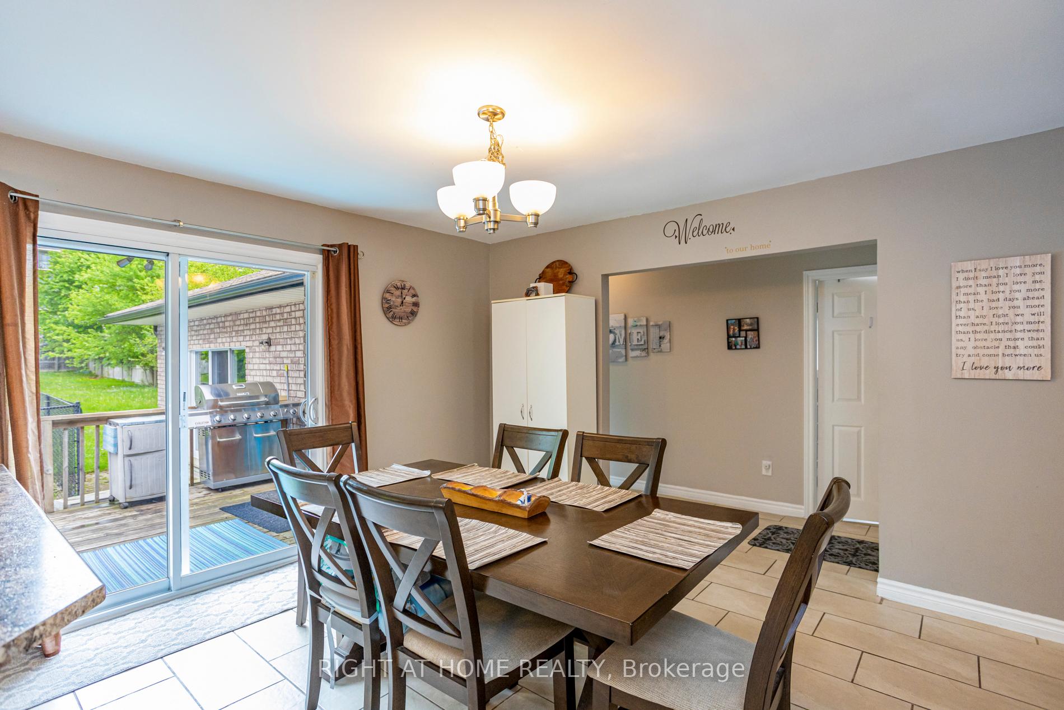
Welcome Home! Words cannot do this amazing and wonderful bungalow justice. Each part of the home feels like its own wing, with the kitchen at the heart of it all. Everyone in your family can have their own space, but also come together after a long day to share a meal. A backyard that goes on for days and has so much untapped potential, but already features a full deck (walk out from the kitchen), oversized pool, and a fire pit. You'll be the envy of all your friends given the entertaining you'll enjoy. The family room at the back of the home is perfect for family movie night! The basement offers a full rec room, 3 pc bathroom, an additional bedroom, plus storage areas. Worried about parking, don't with a one and a half garage big enough for a car, motorcycle or additional storage, and a double wide driveway that can easily fit 4 additional cars with room to spare. And with a roof just redone 2022, all your major items are taken care of! This home has it all, except you!!!
Ask about this home
A HOMEH agent will answer your questions about this home.
Around this home
Daily convenience, out of 100, from the distances below
Schools nearby
School rating, out of 10.
Helpful calculators
Your HOMEH agent

"I would see it this week."