

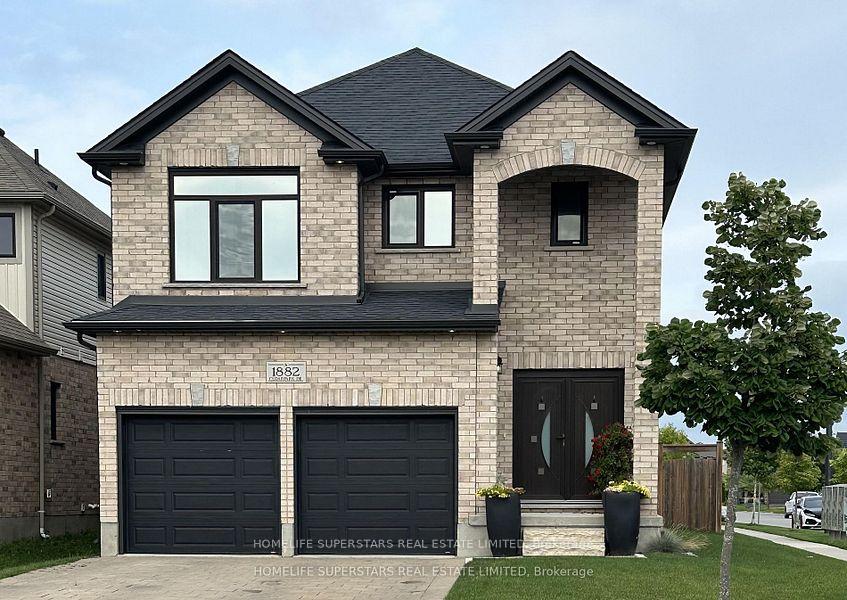
1882 Cedarpark Drive
1882 Cedarpark Drive
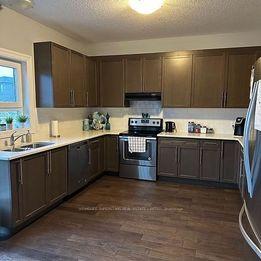
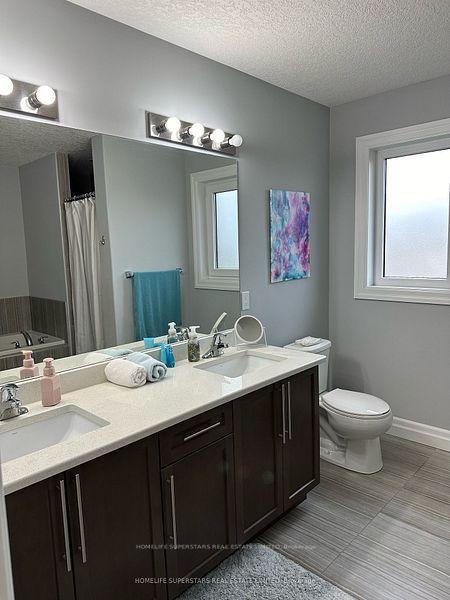
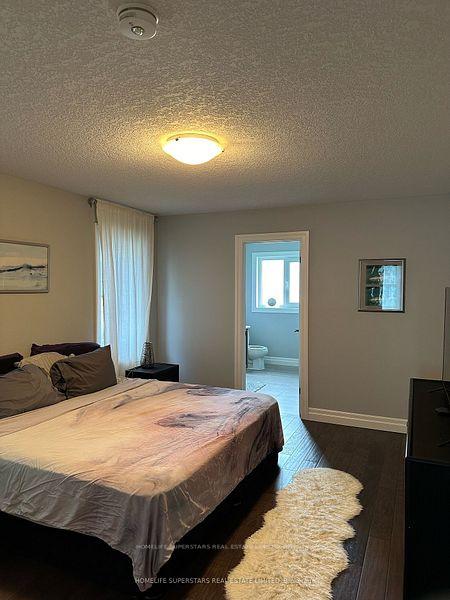
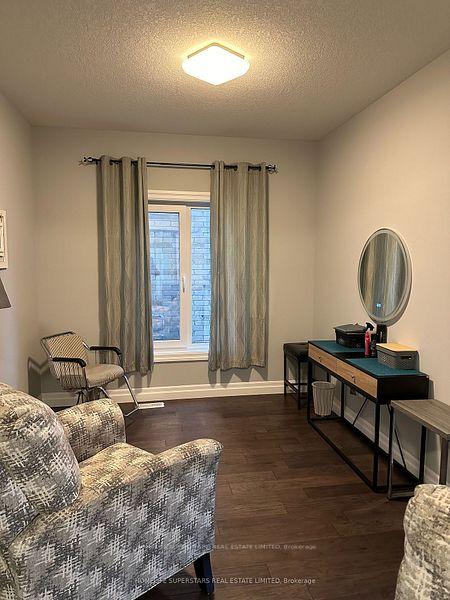 See all 12 photos
Property history
Facts and features
- BasementUnfinished
- Lot size39 × 110 ft
- Lease termMonth to month
- FurnishedUnfurnished
- Separate entrance
- Hardwood floors
- Fireplace
- Central air
The homeDetached, 2-storey, Age 6–15 years
- Type: Detached
- Style: 2-storey
- Age: 6–15 years
- Living space: 2,000–2,500 sq ft
- Basement: Separate entrance, unfinished
- Special designation: Other
InsideFireplace Yes, Hardwood, Ceramic, Ensuite, upper level
- Fireplace: Yes
- Flooring: Hardwood, Ceramic
- Laundry: Ensuite, upper level
- Features: Sump pump
- Rooms above ground: 8
- Bedrooms: 4
- Bathrooms: 4
- Kitchens: 1
- Family room: Yes
Outside and lotBrick, Asphalt shingle, Poured concrete
- Exterior: Brick
- Roof: Asphalt shingle
- Foundation: Poured concrete
- Features: Patio, porch
- Size: 39 × 110 ft
Parking2 Garage, Built-in, Private
- Spaces: 2 Garage
- Garage: Built-in
- Driveway: Private
Heating, water and powerForced air, gas, Central air, Municipal water
- Heating: Forced air, gas
- Cooling: Central air
- Water: Municipal water
- Sewer: Municipal sewer
- Natural gas: Yes
- Hydro: Yes
- Cable: Available
- Telephone: Available
Rent and termsRent $3,295 a month, Main, 2nd floor, Unfurnished
- Rent: $3,295 a month
- Space for rent: Main, 2nd floor
- Furnished: Unfurnished
- Lease: Month to month
- Paid: Monthly
- Rent includes: Parking
- Deposit: Required
- Credit check: Required
- Employment letter: Required
- Rental application: Required
- References: Required
- Rental items: Hot water tank
Listing detailsX9410184, Rented, Oct 17, 2024
- MLS® number: X9410184
- Status: Rented
- Listed on: Oct 17, 2024
- Days on market: 58
- Updated: Dec 14, 2024
- Possession: 2024-12-01 / December 1, 2024
- Occupied by: Vacant
- Listing brokerage: HOMELIFE SUPERSTARS REAL ESTATE LIMITED
About this home
1882 Cedarpark Drive, London (North D), ON N5X 0C7
Excellent Location. Family neighborhood, Minutes To Schools, Western University, Fanshawe College, Shopping, Airport, Corner Detached Home with lots of natural light, Fully Upgraded Home With Hardwood Floors All Through The Home. The second-floor laundry room has 4 bedrooms, 3.5 washrooms, a double garage with garage door openers, and a fully fenced patio in the backyard. Appliances Included. Central Air Conditioning. No Pets, No Smoking, No Vaping. AAA Tenants Only apply with excellent Credit scores. A guarantor is required for the tenant. The tenant is responsible for maintaining the front and the backyard and snow removal services. The basement is not finished and is not included.
Ask about this home
A HOMEH agent will answer your questions about this home.
Around this home
Daily convenience, out of 100, from the distances below
Schools nearby
School rating, out of 10.
Helpful calculators
Your HOMEH agent

"I would see it this week."