

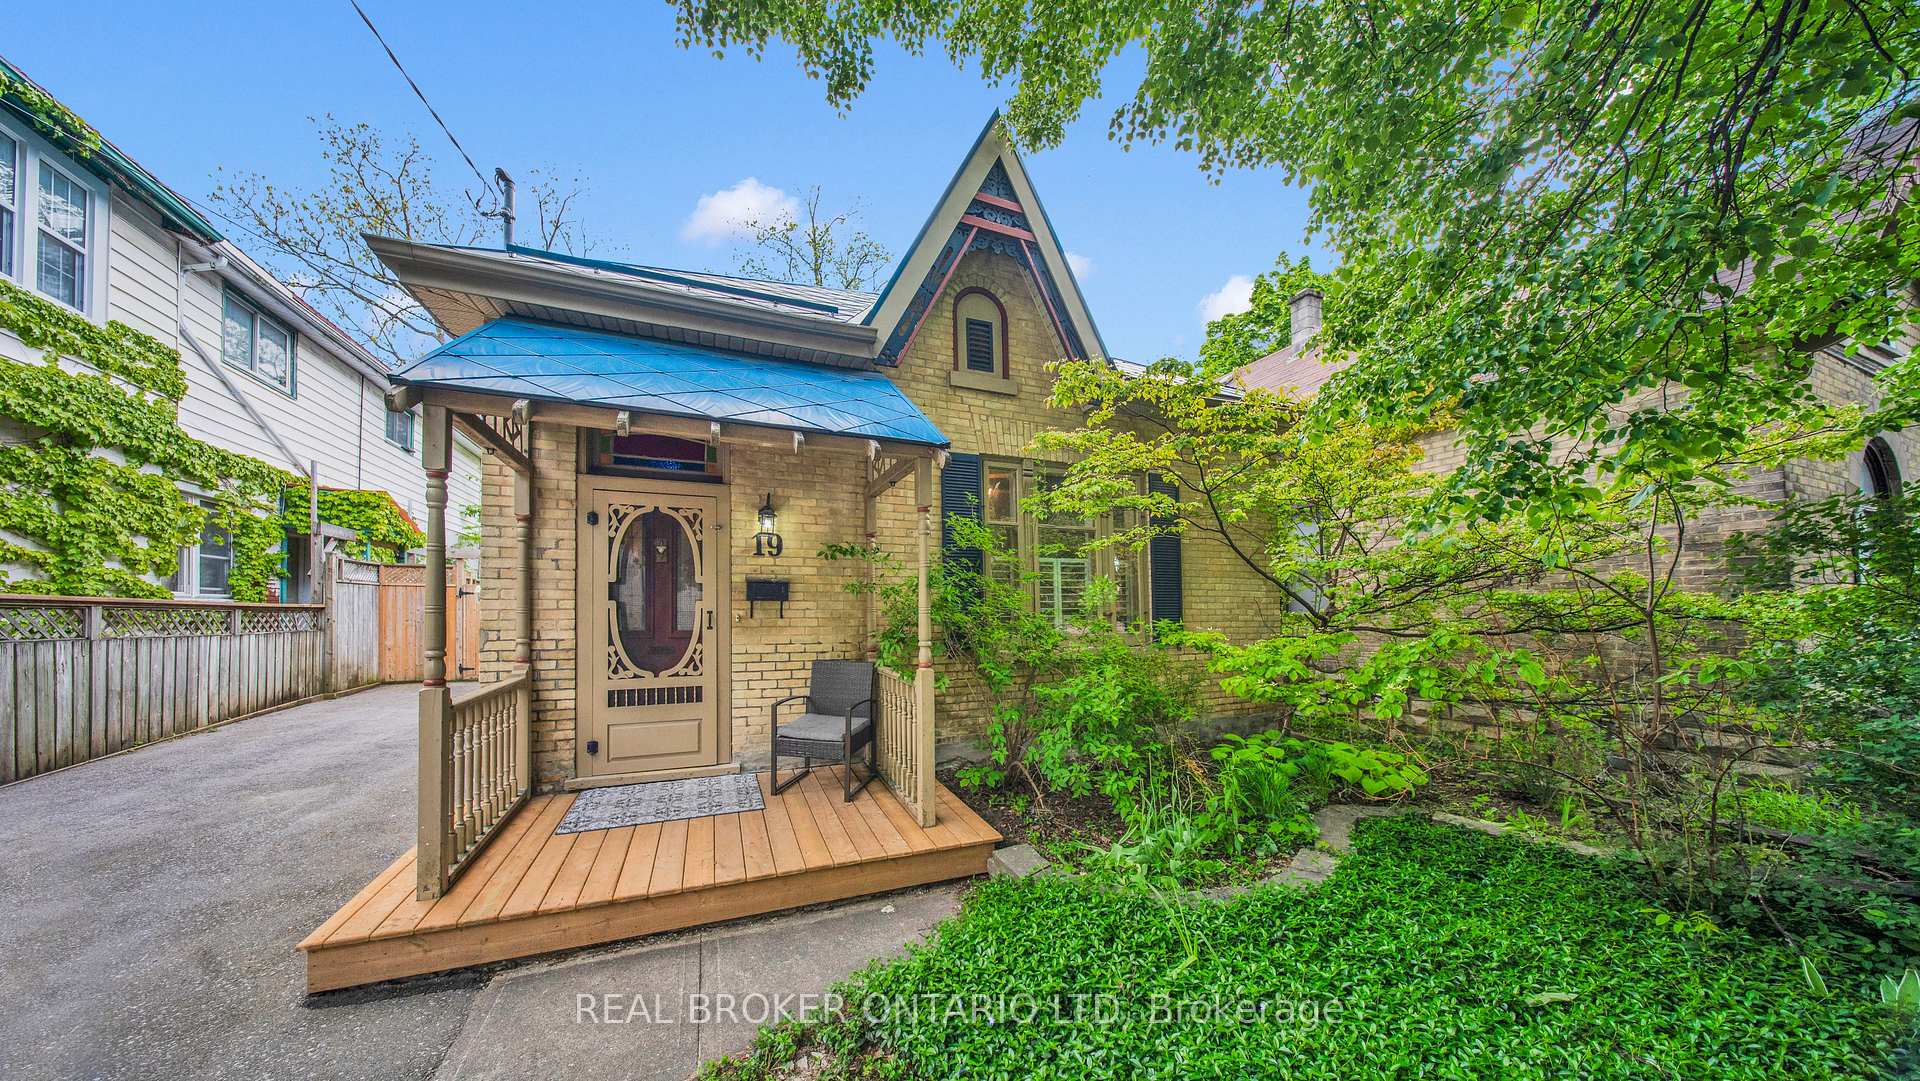
19 Askin Street
19 Askin Street
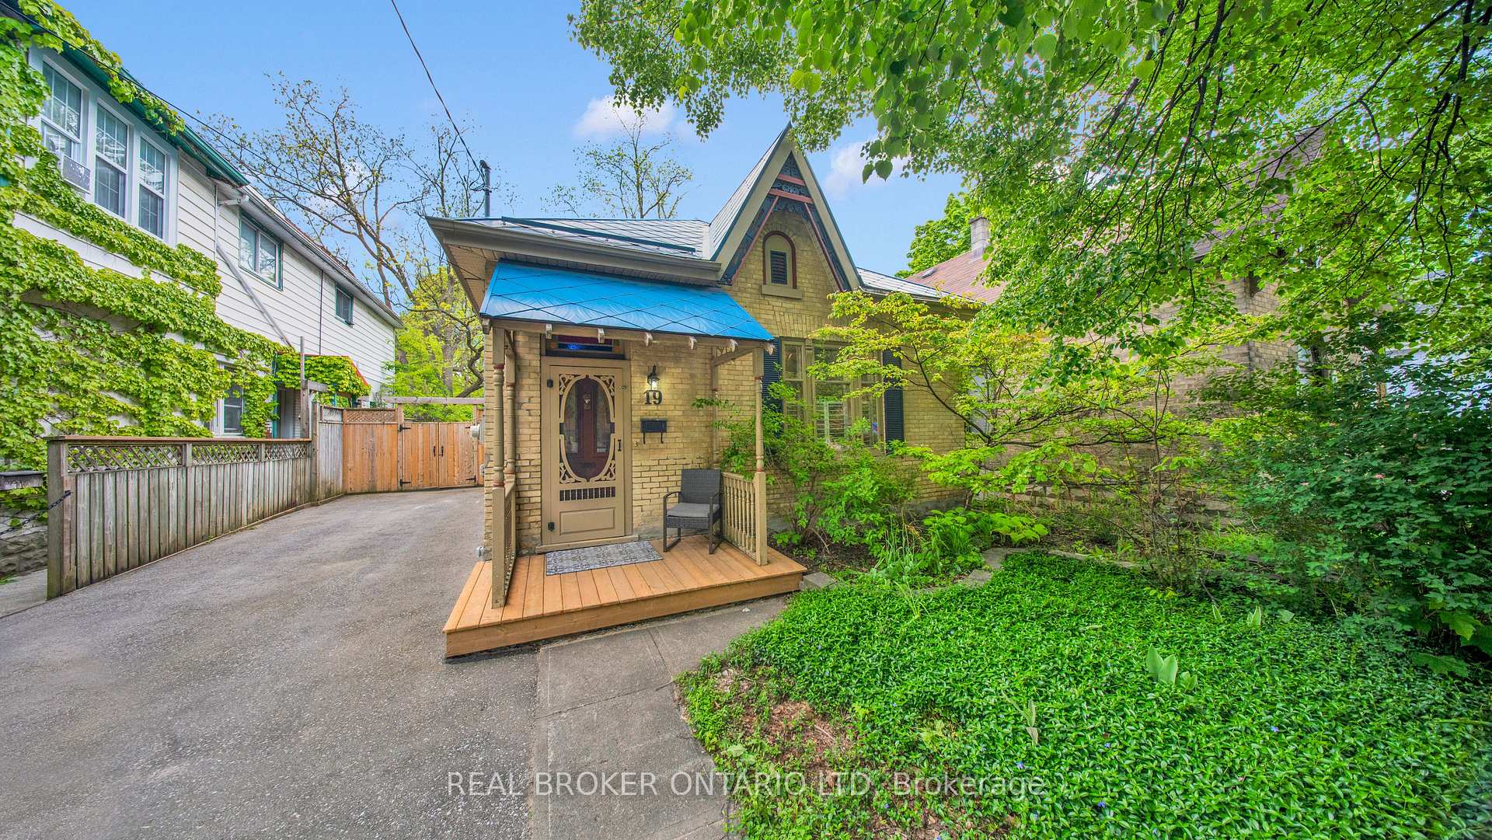
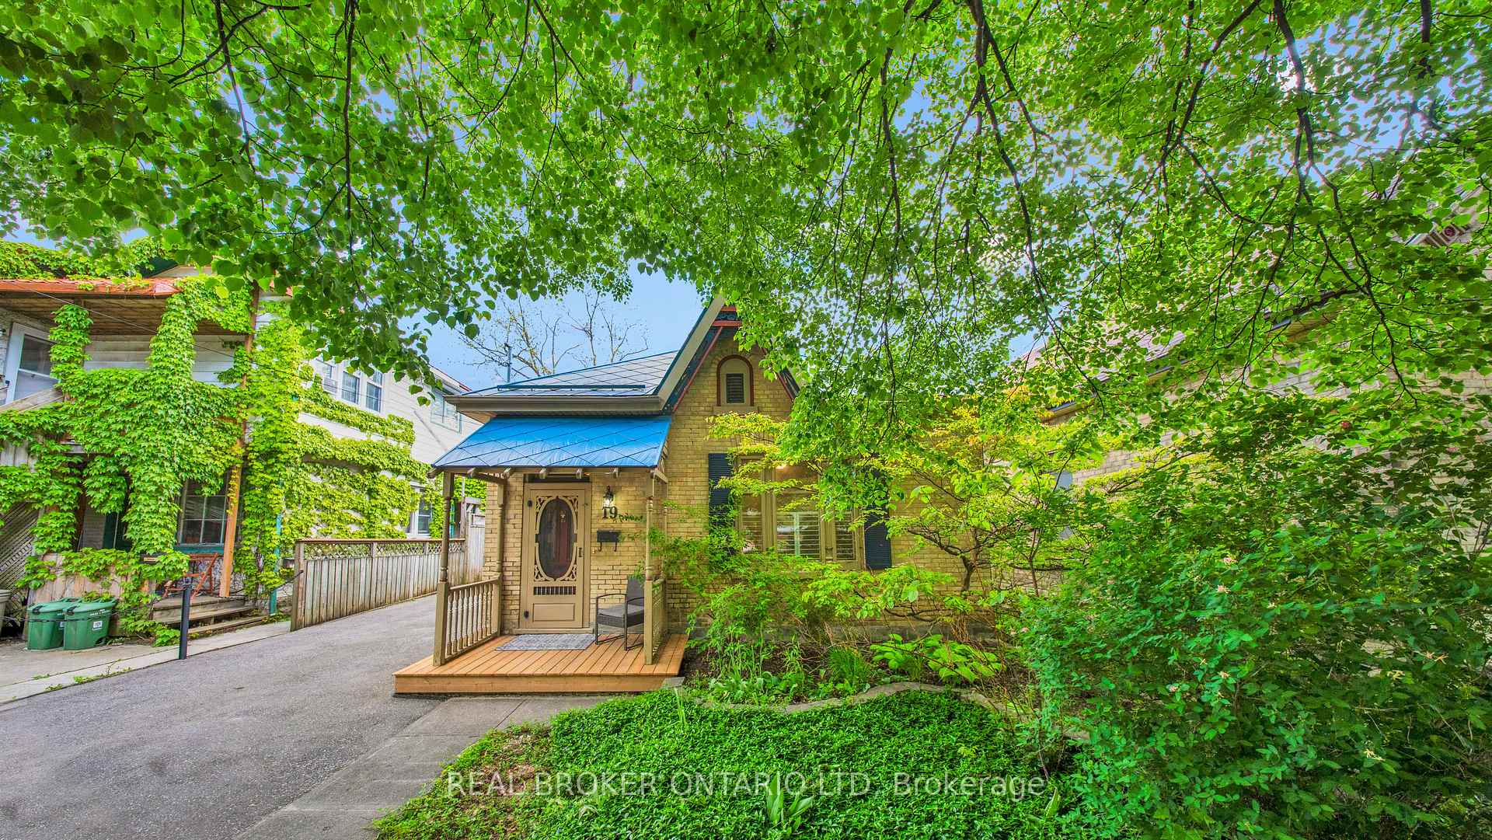
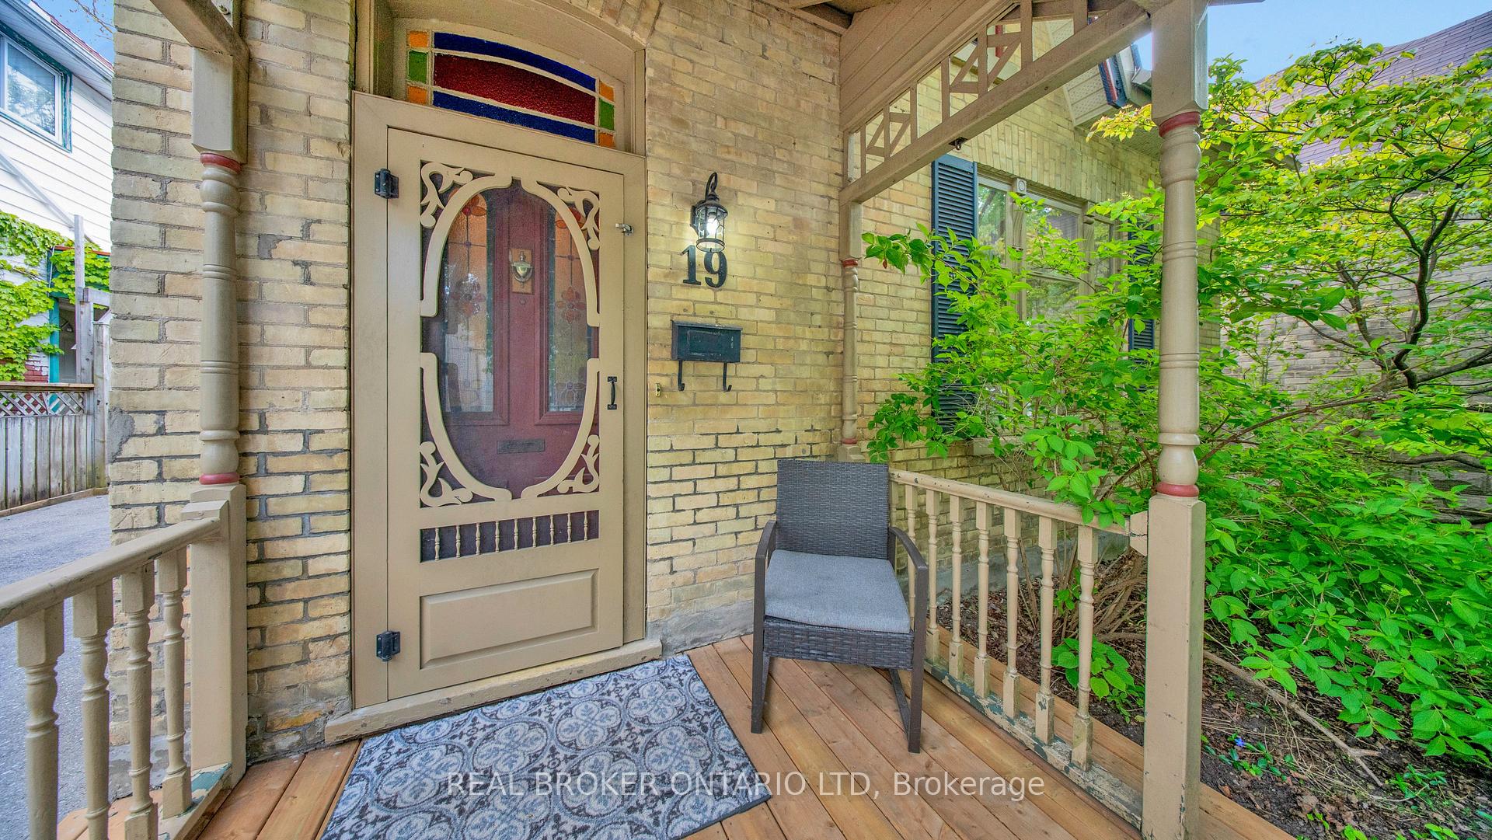
 See all 33 photos
Property history
Facts and features
- BasementUnfinished
- Age of home100+
- Water, sewerMunicipal
- Lot shapeRectangular
- Fireplace
- Central air
The homeDetached, Bungalow, 100+
- Type: Detached
- Style: Bungalow
- Age: 100+
- Living space: 1,100–1,500 sq ft
- Basement: Crawl space, unfinished
InsideFireplace Yes, natural gas, Main level, Air exchanger, erv/hrv, primary bedroom - main floor, sump pump, water heater owned
- Fireplace: Yes, natural gas
- Laundry: Main level
- Features: Air exchanger, erv/hrv, primary bedroom - main floor, sump pump, water heater owned
- Security: Carbon monoxide detectors
- Rooms above ground: 8
- Bedrooms: 3
- Bathrooms: 1
- Kitchens: 1
- Family room: Yes
Outside and lotBrick, Metal, Concrete block, poured concrete
- Exterior: Brick
- Roof: Metal
- Foundation: Concrete block, poured concrete
- Features: Deck
- Other structures: Shed
- Size: 40 × 160 ft
- Shape: Rectangular
- Zoning: R2-2
Parking2 Parking, Private
- Spaces: 2 Parking
- Driveway: Private
Heating, water and powerForced air, gas, Central air, Municipal water
- Heating: Forced air, gas
- Cooling: Central air
- Water: Municipal water
- Sewer: Municipal sewer
- Natural gas: Yes
- Hydro: Yes
- Cable: Available
- Telephone: Available
Costs and taxesTaxes $4,656 a year, HST included in the price
- Taxes, 2024: $4,656 a year
- HST: HST included in the price
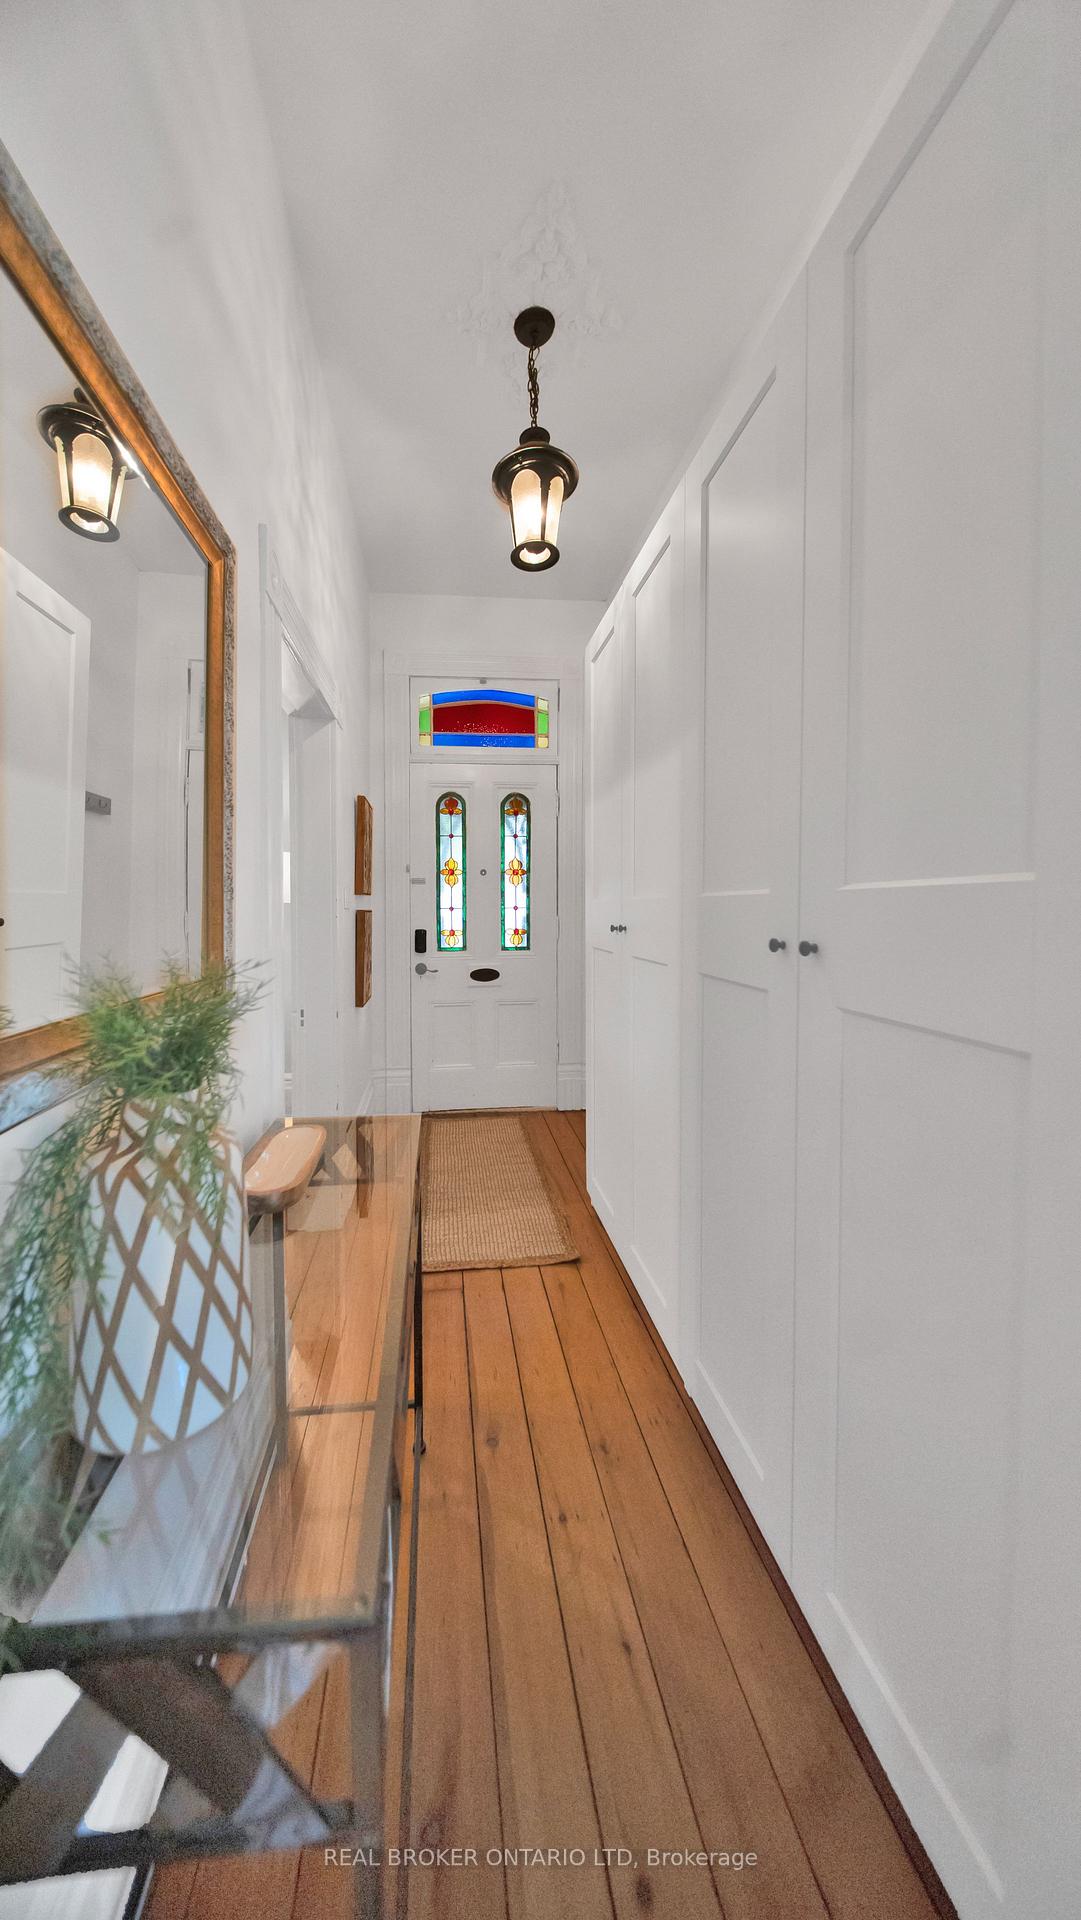
Included in the saleExisting fridge,stove, dishwasher, microwave, washer, dryer, window coverings including rods and attachments, wardrobes in foyer, tv and mount in den
- Included: Existing fridge,stove, dishwasher, microwave, washer, dryer, window coverings including rods and attachments, wardrobes in foyer, tv and mount in den
NearbyElectric car charger, fenced yard, library, park, rec./commun.centre, public transit
- Close to: Electric car charger, fenced yard, library, park, rec./commun.centre, public transit
Listing detailsX12225836, Sold, Jun 16, 2025
- MLS® number: X12225836
- Status: Sold
- Listed on: Jun 16, 2025
- Days on market: 37
- Updated: Jul 23, 2025
- Possession: 60-89 days
- Occupied by: Owner
- Listing brokerage: Real Broker Ontario Ltd
About this home
19 Askin Street, London (South F), ON N6C 1E2
At the edge of one of Canada's coolest neighbourhoods (Wortley Village), this 3-bedroom bungalow is the kind of home that doesn't come around often and when it does, it doesn't last. Inside, character takes the lead. It's also a smart home, with WiFi-enabled plugs and outlets so you can control the vibe without leaving the couch. Original pine plank floors run underfoot, extra-tall ceilings lift every room, and big beautiful baseboards frame it all with timeless style. The living room is anchored by a cozy fireplace that turns movie nights into an event, and the sunny back den gives you space to work, read, or pretend you're not just scrolling memes in peace. (No judgment.) The bathroom is stylish and modern. Main floor laundry adds real-life function. And the primary bedroom? Rare for the Village it easily fits a king-sized bed. Step out back to a fully fenced yard that feels like your own secret garden. Whether you're hosting friends, chasing the last of the sun, or just enjoying the stillness, this space delivers. Plus, a steel roof means one less thing to worry about, now or later. Love nature? You're just a short stroll from the Coves one of London's most beloved walking trail systems, perfect for a breath of fresh air or clearing your head after a long day. And when you're ready to rejoin the world? You're steps from cafes, bistros, shops, and that unmistakable Village energy. No car keys needed. Don't let this be the one that got away;)
Ask about this home
A HOMEH agent will answer your questions about this home.
Around this home
Daily convenience, out of 100, from the distances below
Schools nearby
School rating, out of 10.
Helpful calculators
Your HOMEH agent

"I would see it this week."