

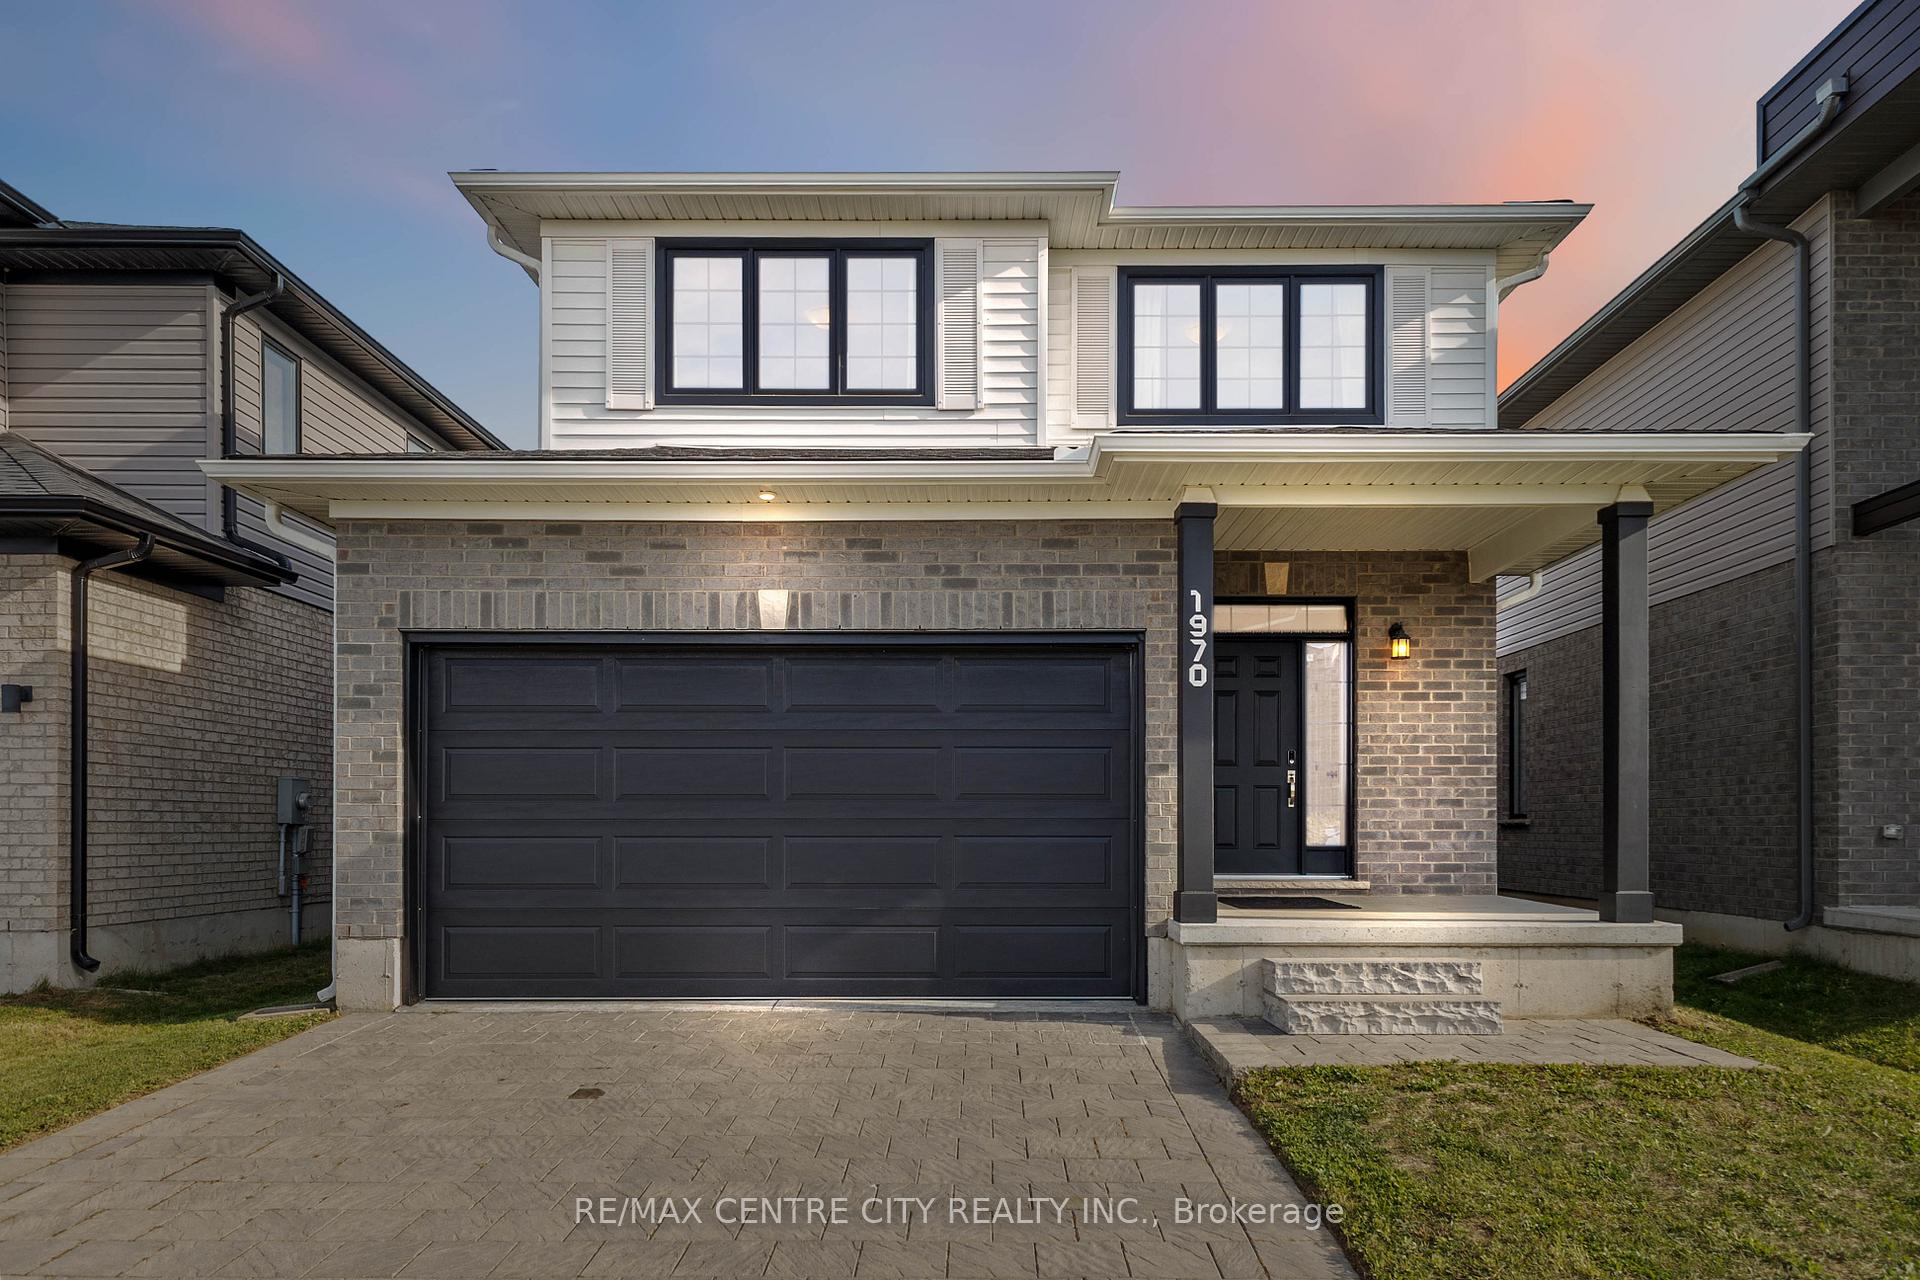
1970 Jim Hebb Way W
1970 Jim Hebb Way W
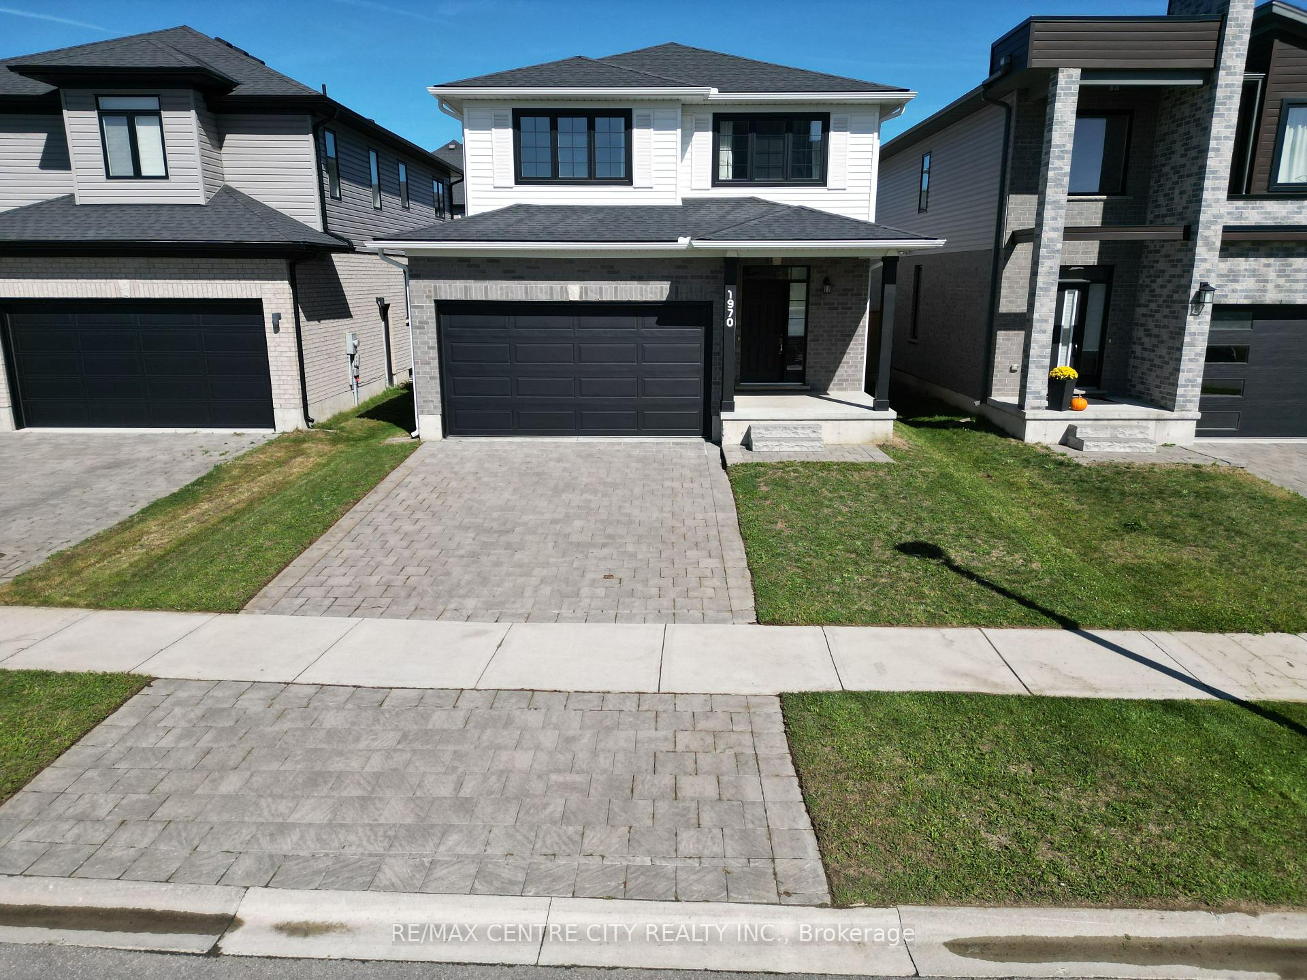
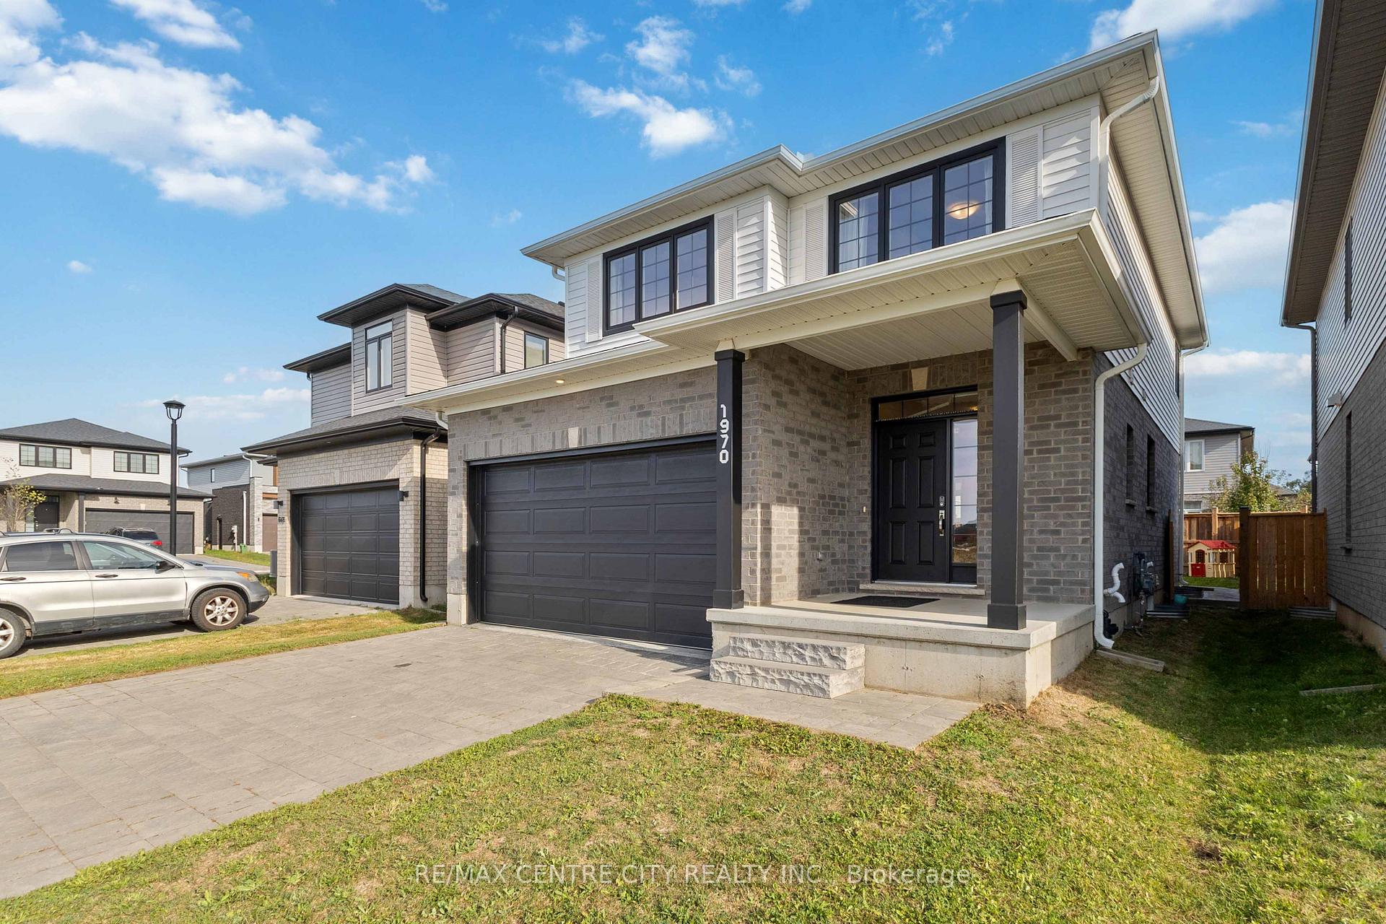
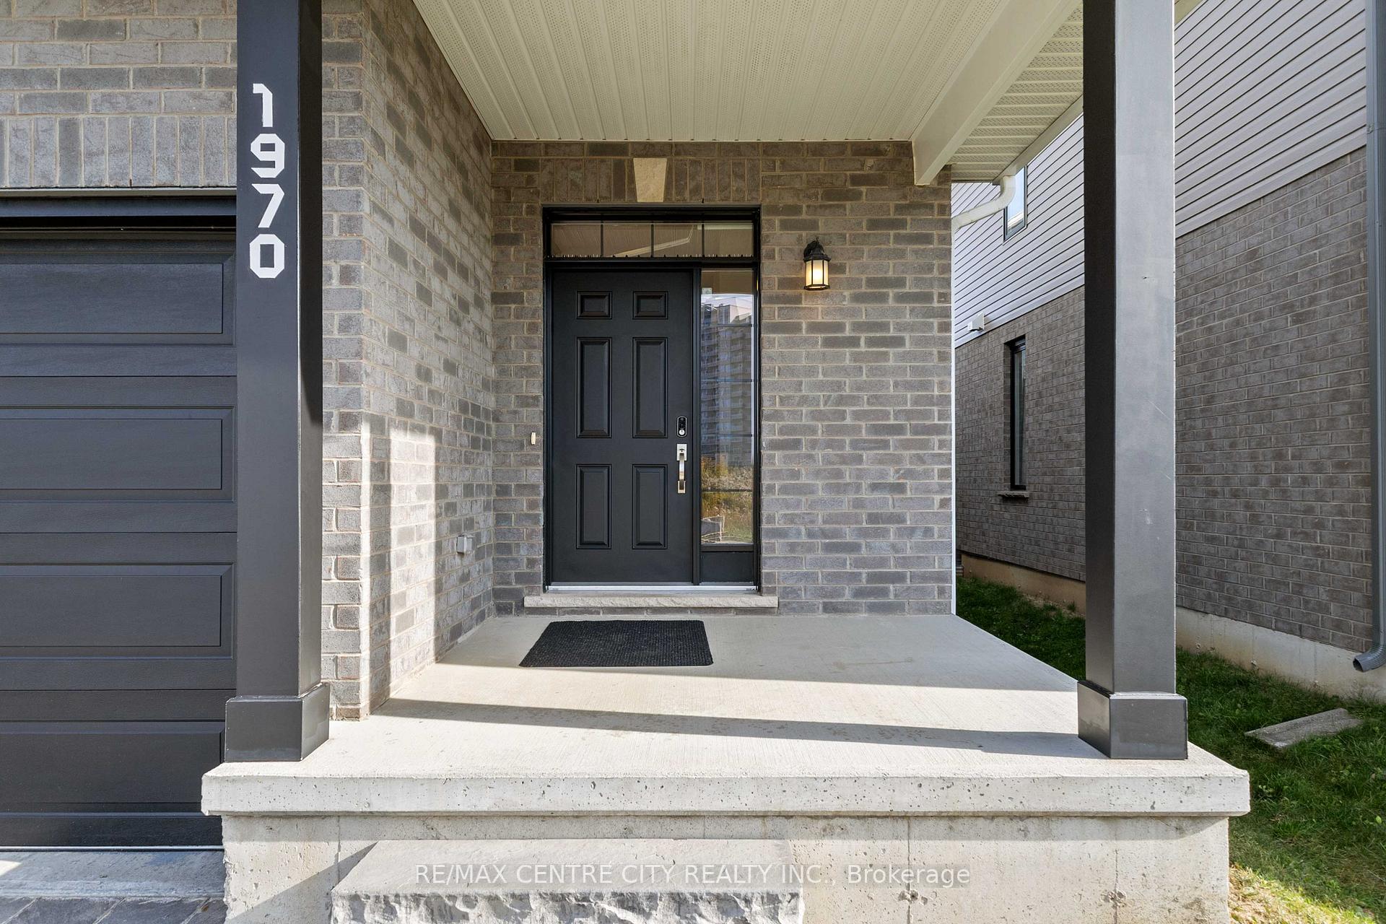
 See all 45 photos
Property history
Facts and features
- BasementUnfinished
- Age of home0–5 years
- Water, sewerMunicipal
- HeatingForced air
- Central air
The homeDetached, 2-storey, Age 0–5 years
- Type: Detached
- Style: 2-storey
- Age: 0–5 years
- Living space: 1,500–2,000 sq ft
- Basement: Unfinished, full
InsideAir exchanger, auto garage door remote, sump pump, Rooms above ground 8, Bedrooms 3
- Features: Air exchanger, auto garage door remote, sump pump
- Rooms above ground: 8
- Bedrooms: 3
- Bathrooms: 3
- Kitchens: 1
Outside and lotBrick, vinyl siding, Asphalt shingle, Poured concrete
- Exterior: Brick, vinyl siding
- Roof: Asphalt shingle
- Foundation: Poured concrete
- Size: 35 × 100 ft
Parking2 Garage, Attached
- Spaces: 2 Garage
- Garage: Attached
Heating, water and powerForced air, gas, Central air, Municipal water
- Heating: Forced air, gas
- Cooling: Central air
- Water: Municipal water
- Sewer: Municipal sewer
Costs and taxesTaxes $5,566 a year, HST included in the price, Water heater
- Taxes, 2025: $5,566 a year
- HST: HST included in the price
- Rental items: Water heater
- Under contract: Hot water tank-gas
Included in the saleFridge, stove, dishwasher, range hood, washer, dryer
- Included: Fridge, stove, dishwasher, range hood, washer, dryer
NearbyFenced yard
- Close to: Fenced yard
Listing detailsX12439401, Sold, Oct 2, 2025
- MLS® number: X12439401
- Status: Sold
- Listed on: Oct 2, 2025
- Days on market: 13
- Updated: Oct 15, 2025
- Possession: 2025-12-01 / Flexible
- Occupied by: Owner
- Listing brokerage: RE/MAX CENTRE CITY REALTY INC.
About this home
1970 Jim Hebb Way W, London (North S), ON N6G 0S8
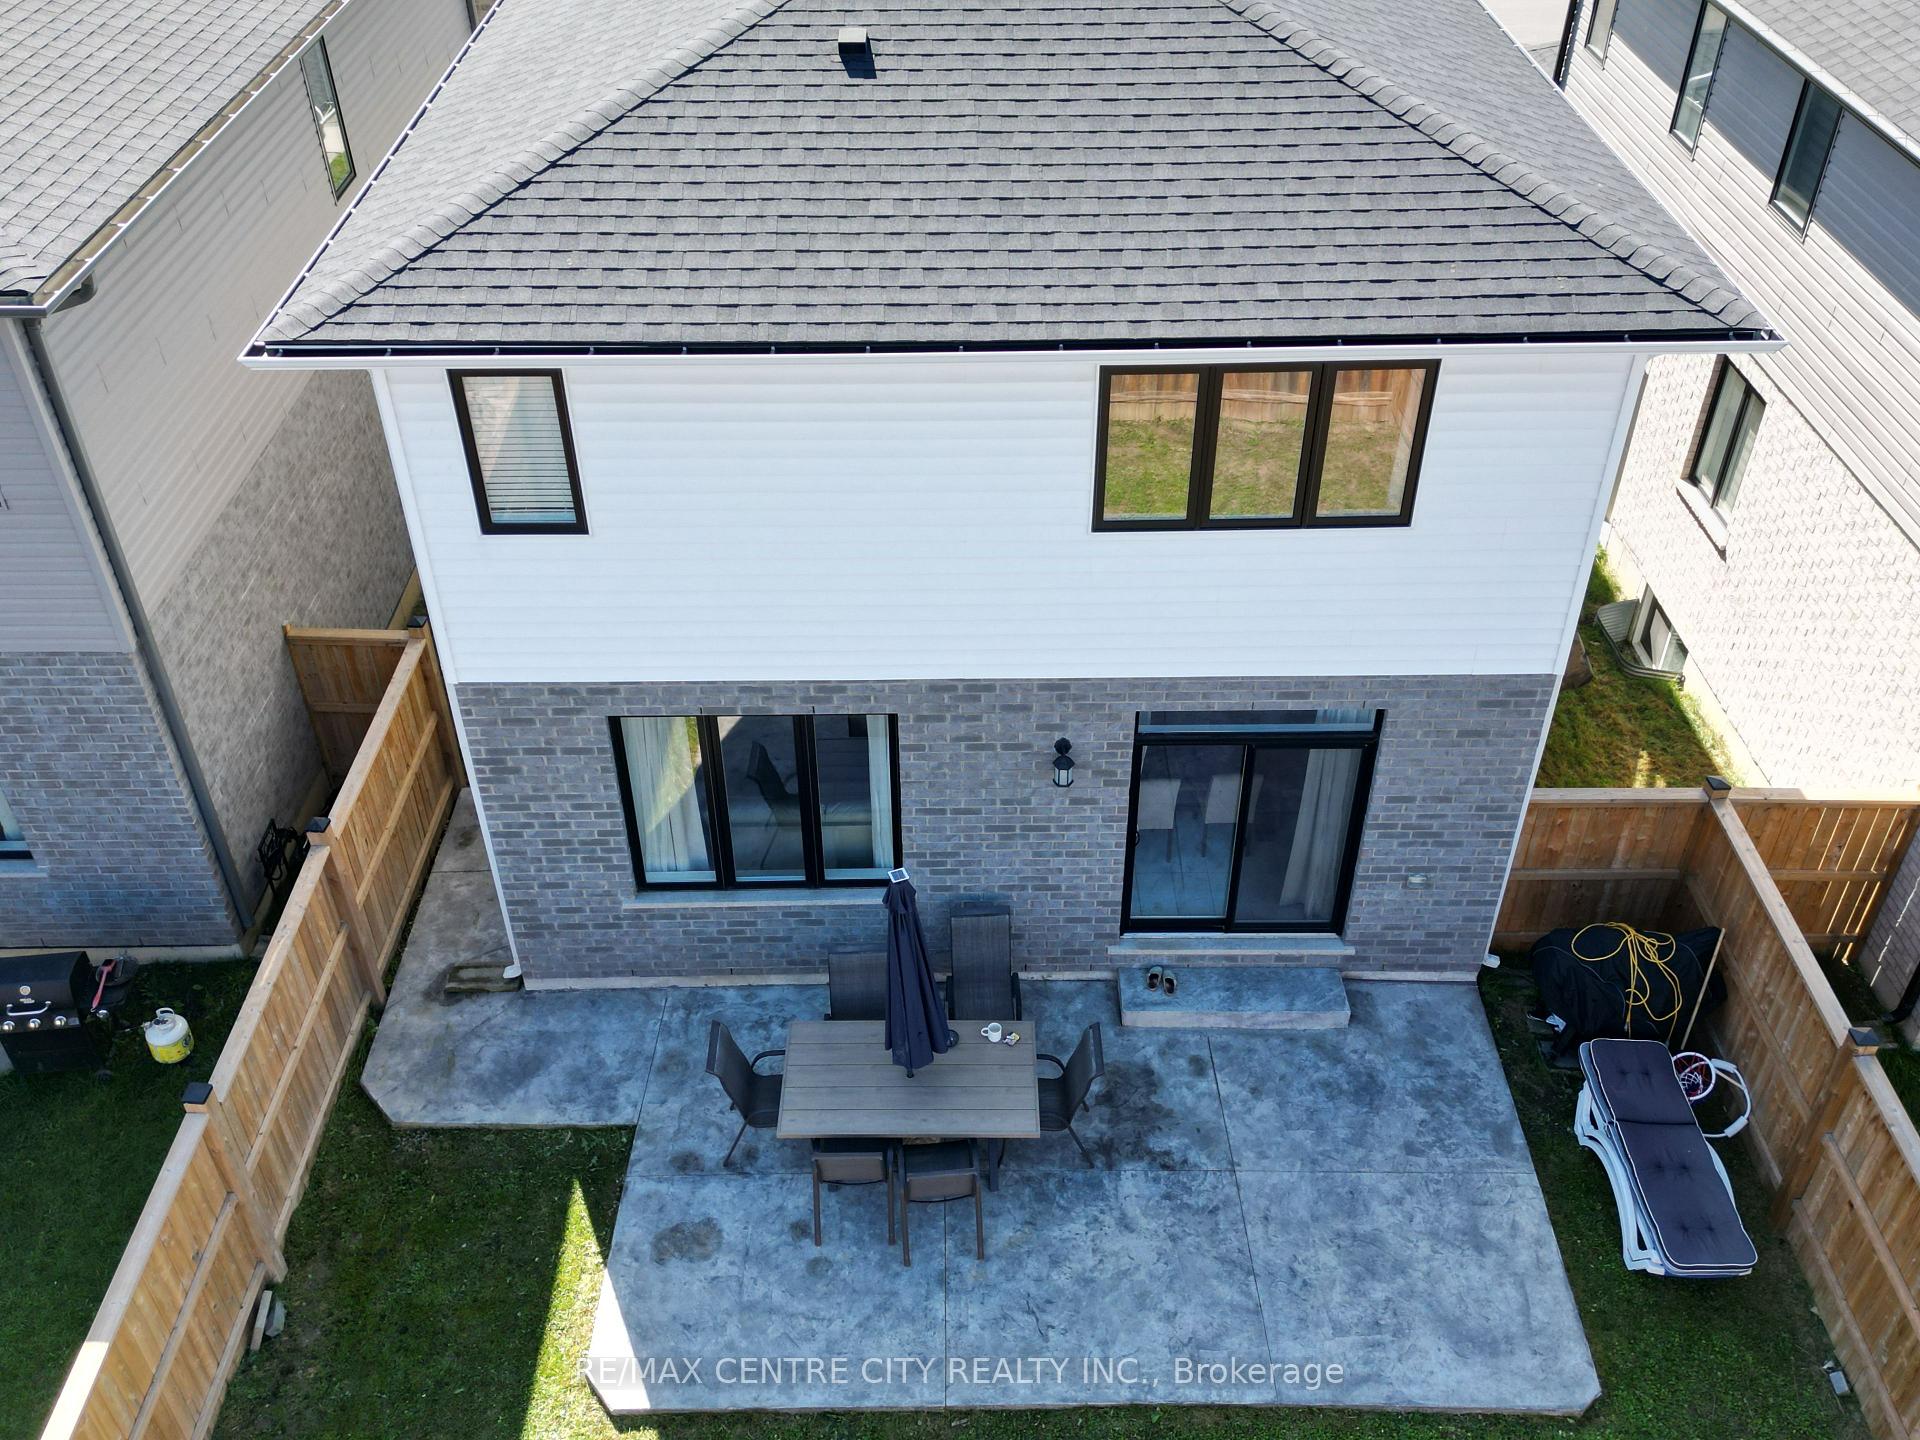
OPEN HOUSE OCTOBER 5 & 6th between 2-4... Professional Photos uploaded on Friday at 9 am. Hyde Park Living at Its Best! Welcome to this stylish and move-in-ready 2-storey home in one of London's most desirable neighborhoods. Built in 2020 and recently upgraded with fresh paint throughout (including kitchen cabinets and vanities), two custom accent walls, and a brand-new stamped concrete patio, this home is truly turn-key. With 1,830 sq. ft. of finished space, three bedrooms, three bathrooms, and a double garage, this property is perfect for families or investors alike. The main floor features a bright, open-concept layout with a spacious living room, a refreshed eat-in kitchen, and a walkout to your private, fenced yard with a stamped concrete pad, ideal for outdoor dining and entertaining. A powder room and garage access add everyday convenience. Upstairs, enjoy three generous bedrooms, including a primary retreat with a walk-in closet and a 4-piece ensuite. Two additional bedrooms share a full bath, while second-floor laundry makes daily living effortless. The high-ceiling basement is ready for your vision: home theatre, gym, playroom, or added living space. Set in prime Hyde Park, you're steps to the Smart Centre, top-rated schools, shopping, restaurants, parks, trails, and more. Fresh Paint Throughout (incl. cabinets & vanities) 2 Custom Accent Walls New Stamped Concrete Patio 3 Bedrooms | 3 Bathrooms | 2-Car Garage 1,830 sq. ft. | Built 2020, Offered at $699,900 Don't miss this one. Book your showing today! Offers being presented on October 8th,2025
Ask about this home
A HOMEH agent will answer your questions about this home.
Around this home
Daily convenience, out of 100, from the distances below
Schools nearby
School rating, out of 10.
Helpful calculators
Your HOMEH agent

"I would see it this week."