

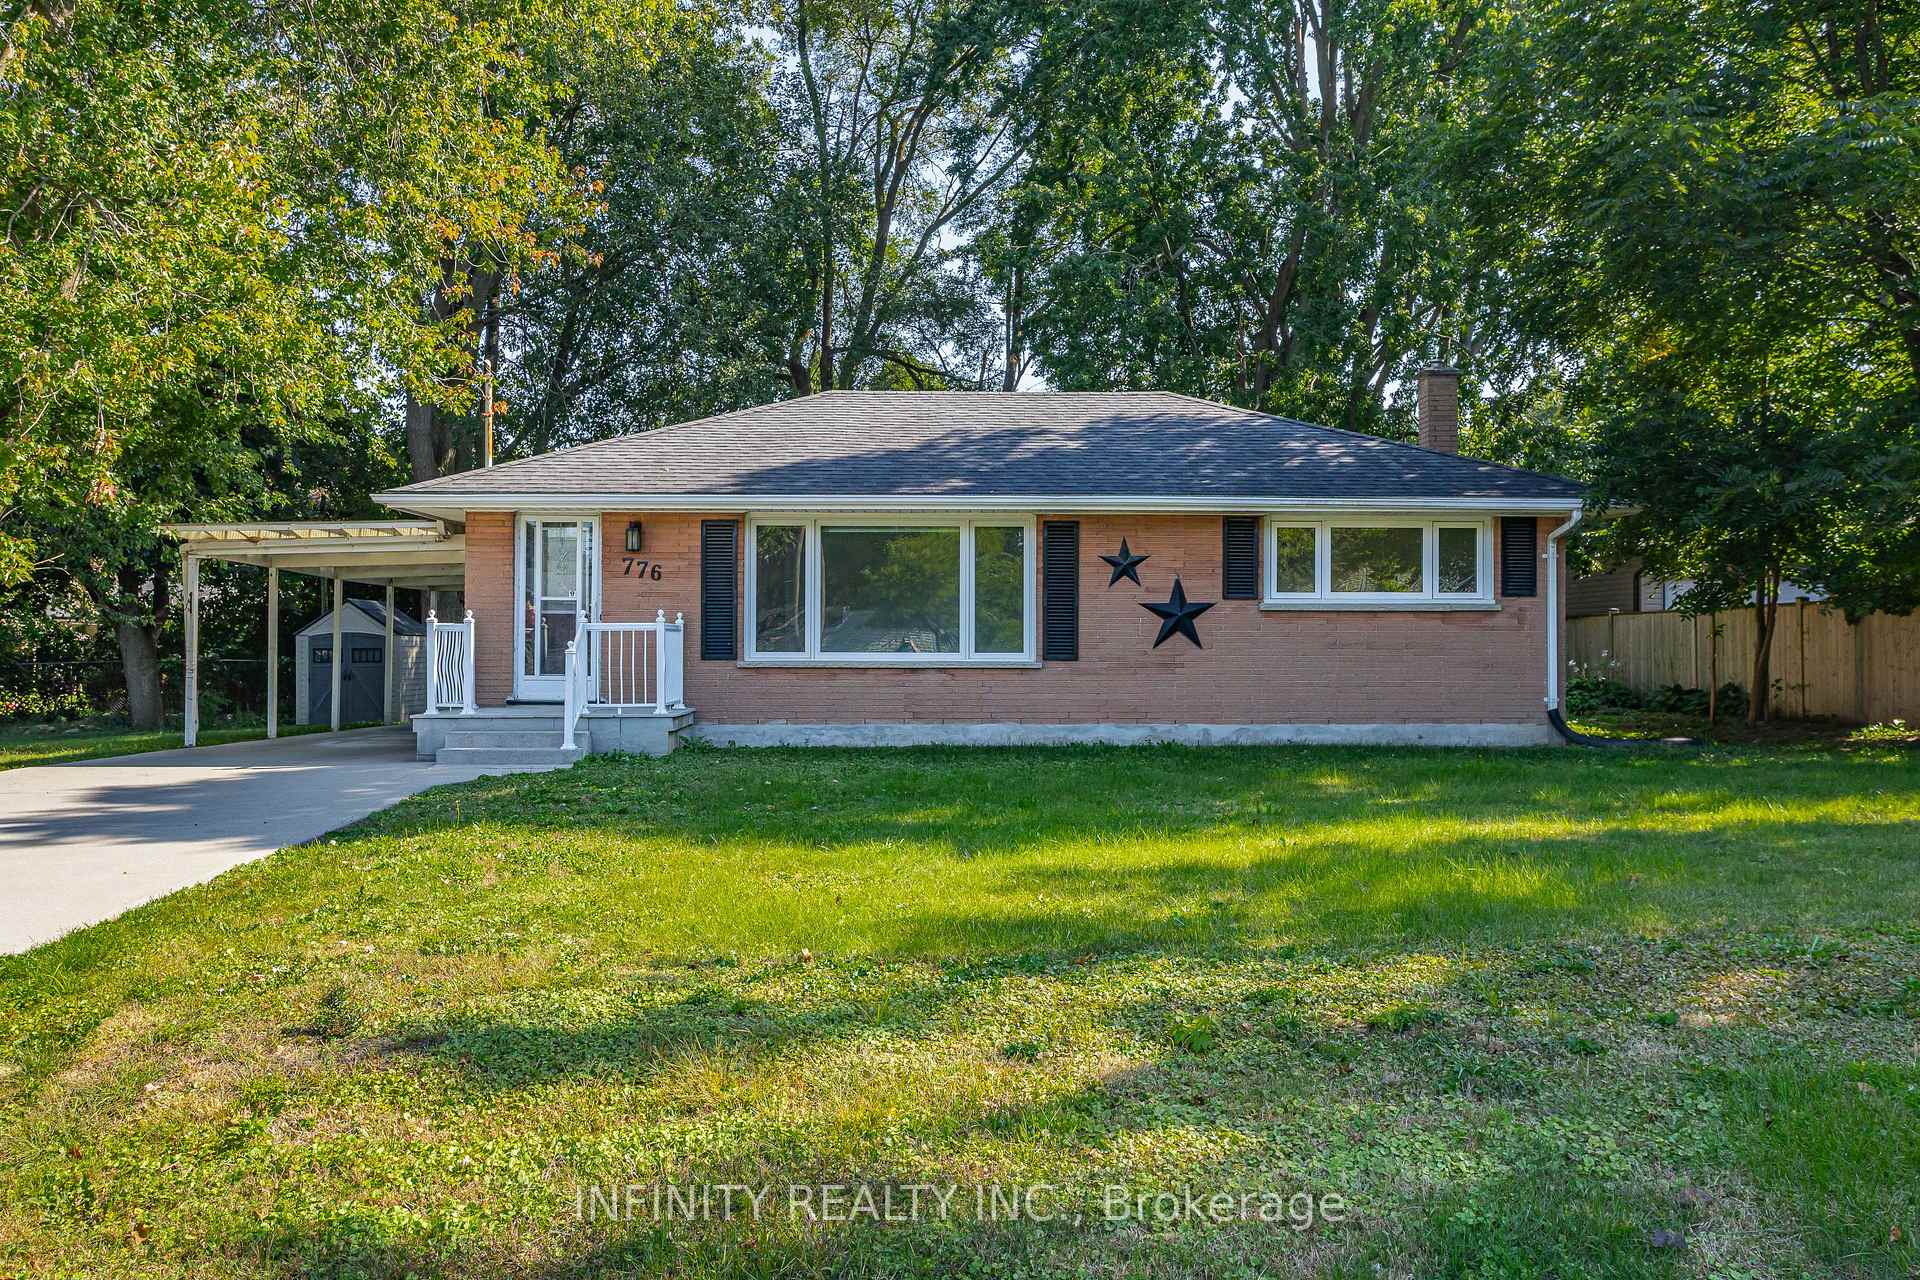
776 Oxford Street W
776 Oxford Street W
 See all 38 photos
Property history
Facts and features
- BasementFinished
- Water, sewerMunicipal
- HeatingForced air
- CoolingCentral air
- Central air
The homeDetached, Bungalow, 700–1,100 sq ft
- Type: Detached
- Style: Bungalow
- Living space: 700–1,100 sq ft
- Basement: Finished, full
InsideLower level, Carpet free, on demand water heater, Rooms above ground 6
- Laundry: Lower level
- Features: Carpet free, on demand water heater
- Rooms above ground: 6
- Rooms in the basement: 4
- Bedrooms: 3 + 2 in the basement
- Bathrooms: 2
- Kitchens: 1
Outside and lotBrick, Asphalt shingle, Concrete block
- Exterior: Brick
- Roof: Asphalt shingle
- Foundation: Concrete block
- Other structures: Shed
- Size: 90.23 × 120.59 ft
- Zoning: R1-10
Parking4 Garage, Carport, Private
- Spaces: 4 Garage
- Garage: Carport
- Driveway: Private
Heating, water and powerForced air, gas, Central air, Municipal water
- Heating: Forced air, gas
- Cooling: Central air
- Water: Municipal water
- Sewer: Municipal sewer
Costs and taxesTaxes $4,326 a year, HST included in the price, Air conditioner, hot water heater
- Taxes, 2024: $4,326 a year
- HST: HST included in the price
- Rental items: Air conditioner, hot water heater
- Under contract: Hot water heater, air conditioner
Included in the saleOver the range microwave, dishwasher
- Included: Over the range microwave, dishwasher
NearbyLibrary, public transit, place of worship, school
- Close to: Library, public transit, place of worship, school
Listing detailsX12396747, Sold, Sep 11, 2025
- MLS® number: X12396747
- Status: Sold
- Listed on: Sep 11, 2025
- Days on market: 34
- Updated: Oct 15, 2025
- Possession: Immediate
- Occupied by: Vacant
- Listing brokerage: INFINITY REALTY INC.
About this home
776 Oxford Street W, London (North P), ON N6H 1V2
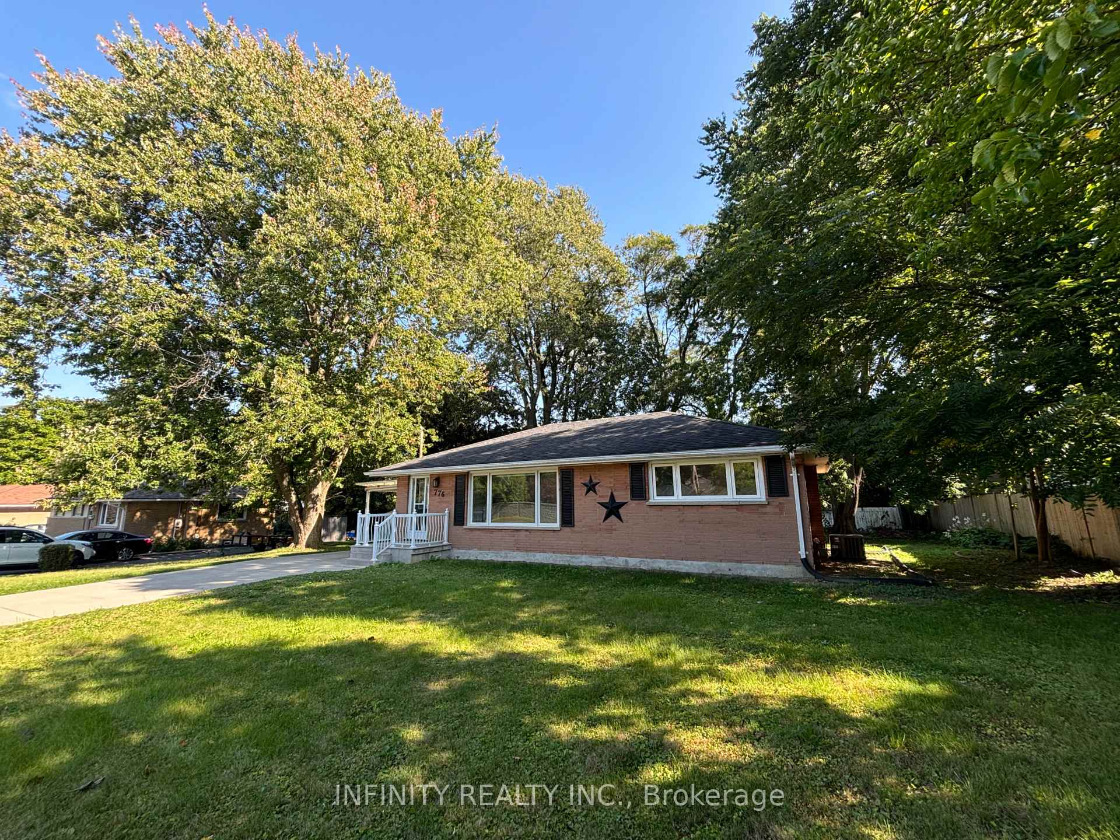
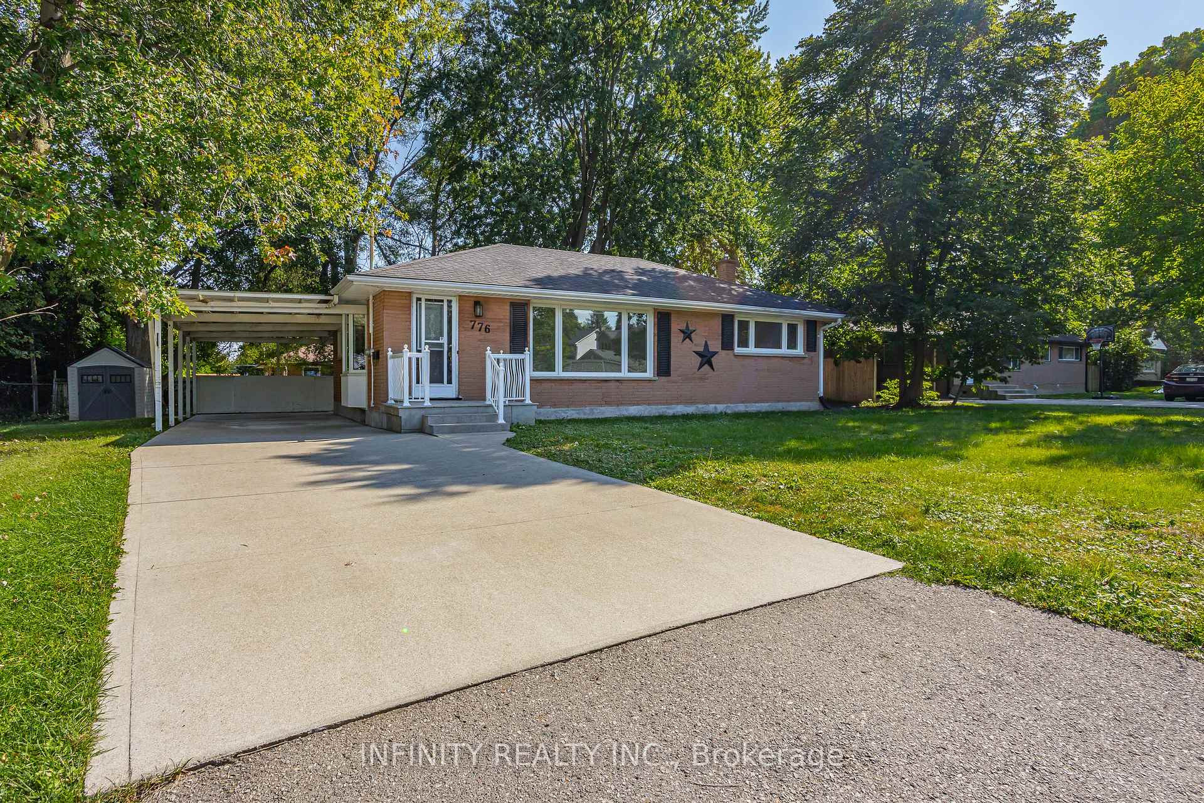
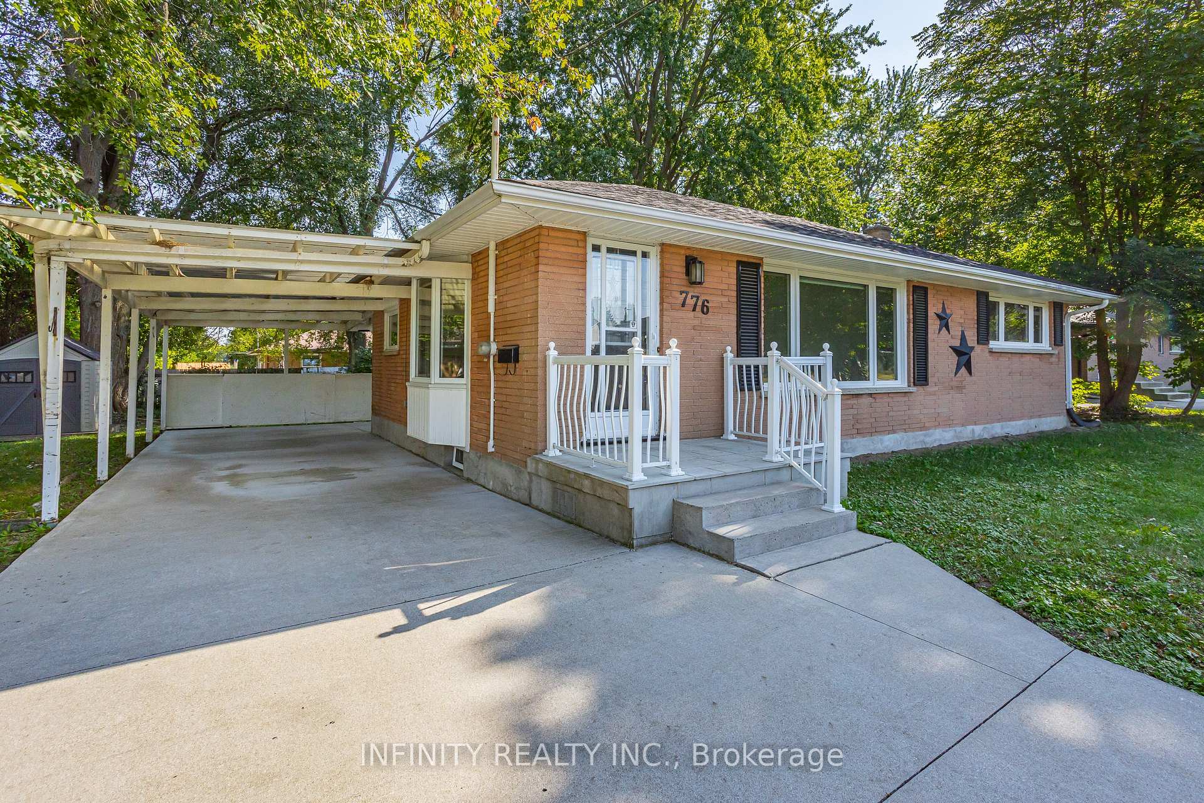
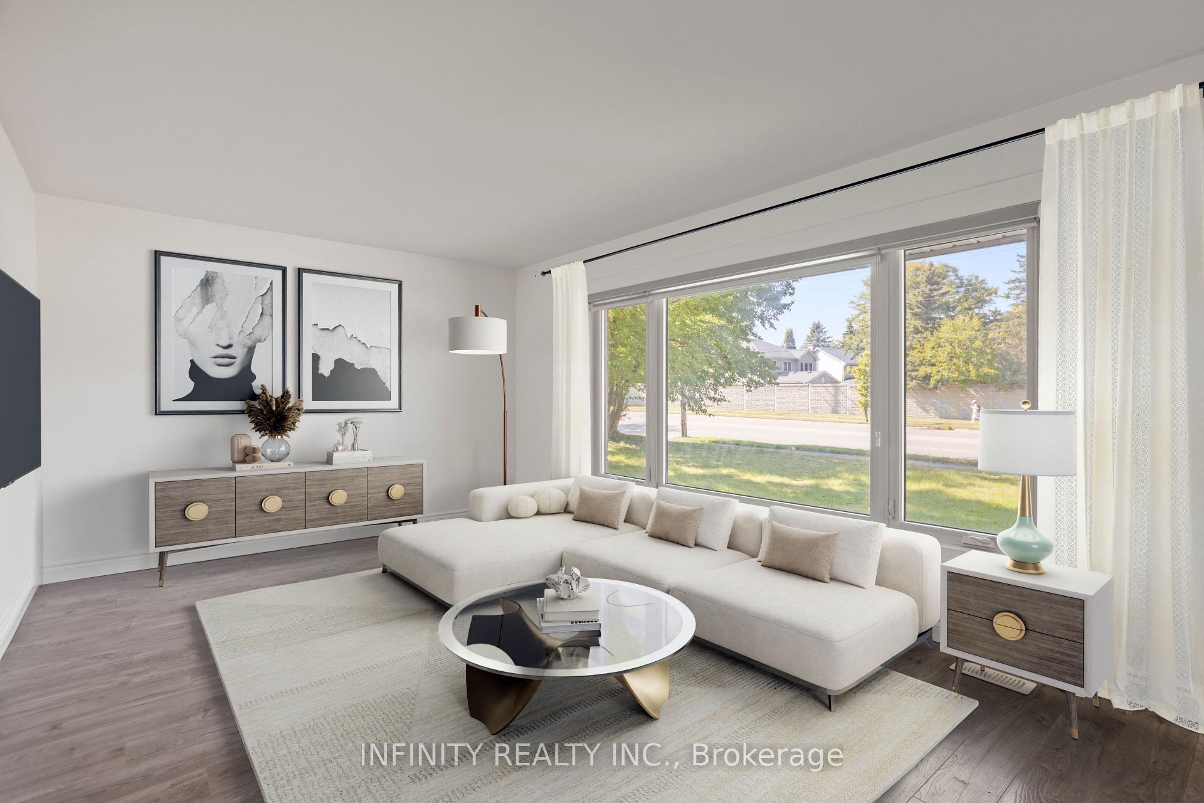
Welcome to this charming 5 bedroom, 2 bath full brick Bungalow situated on an oversized 90 x 120 ft lot in Oakridge, offering plenty of potential to expand or build along with a versatile layout and prime location. From the moment you step inside, you'll be greeted by a bright and inviting living room that flows into a dining room featuring stylish built-in cabinetry, a contemporary kitchen with granite countertops and a skylight that fills the space with natural light. 3 bedrooms and a 4pc bath complete the main floor. The finished basement is set up for a potential rental unit, home based business or in-law suite with a separate entrance, 2 large bedrooms, living room,a newly remodeled bathroom and sufficient space for a future kitchen. Additional highlights include hard-surface flooring throughout (no carpets), vinyl windows and a high-efficiency furnace for year round comfort. Outside, you'll find a spacious backyard, carport,covered patio and concrete driveway with 4-5 car parking. Conveniently located near schools, shopping, parks, and transit, with an easy commute to both Fanshawe College and UWO, this home is perfect for families, students or investors alike. Some images are virtually staged. Whether you're looking for your next home or an excellent investment opportunity, this property has it all.
Ask about this home
A HOMEH agent will answer your questions about this home.
Around this home
Daily convenience, out of 100, from the distances below
Schools nearby
School rating, out of 10.
Helpful calculators
Your HOMEH agent

"I would see it this week."