

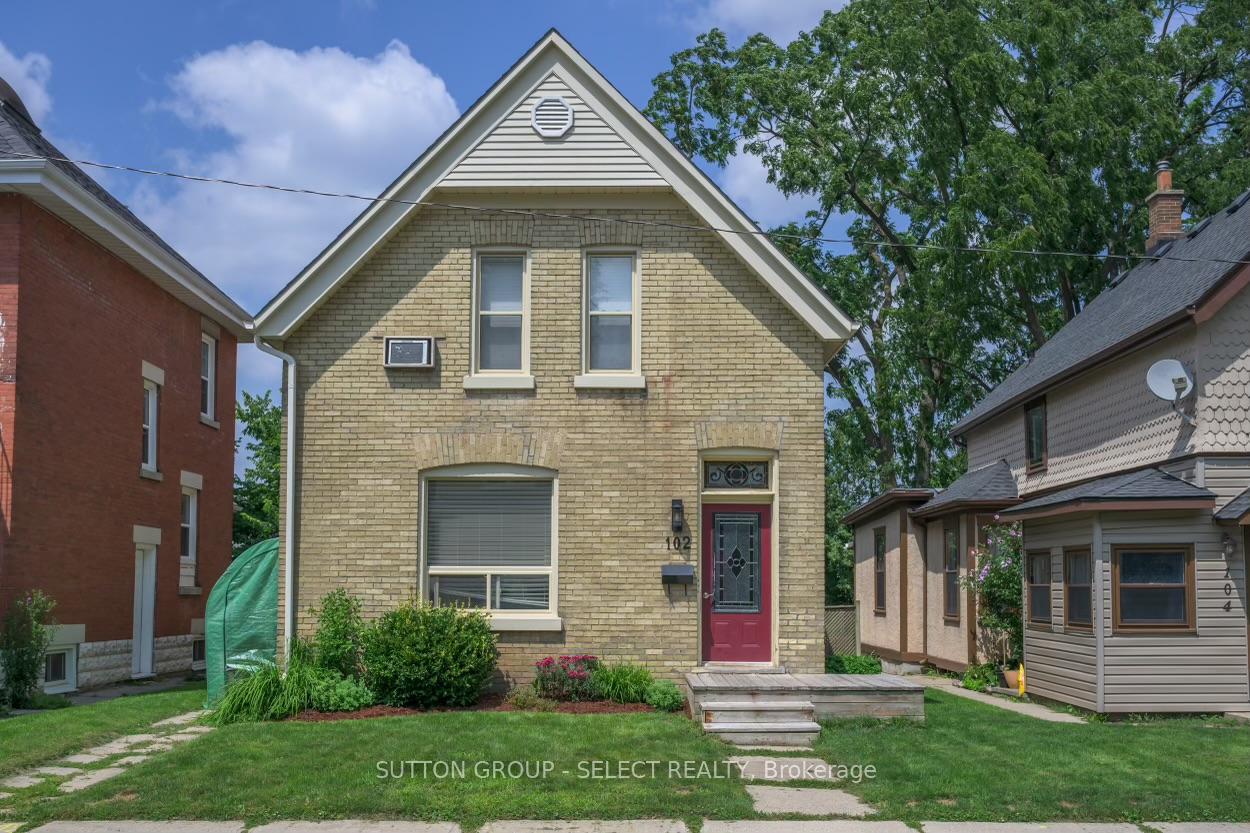
102 McClary Avenue
Multiplex Terminated
1/7102 McClary Avenue
Multiplex Terminated
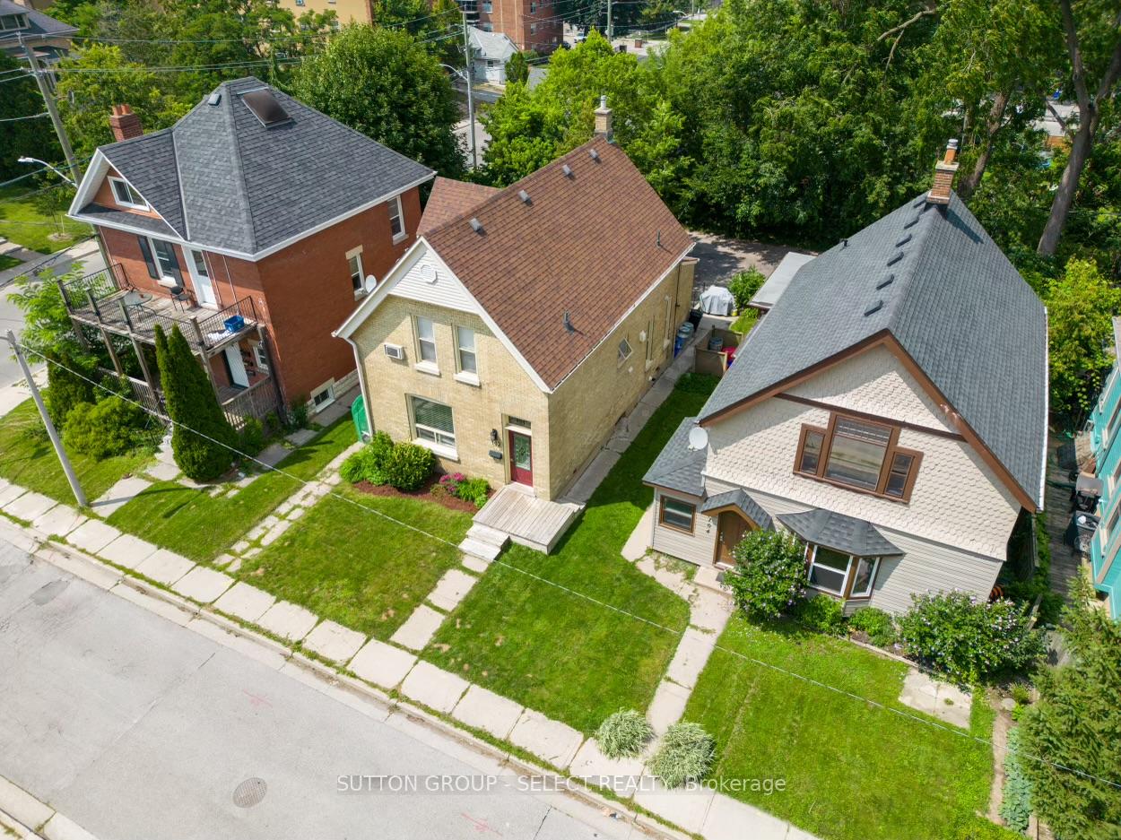
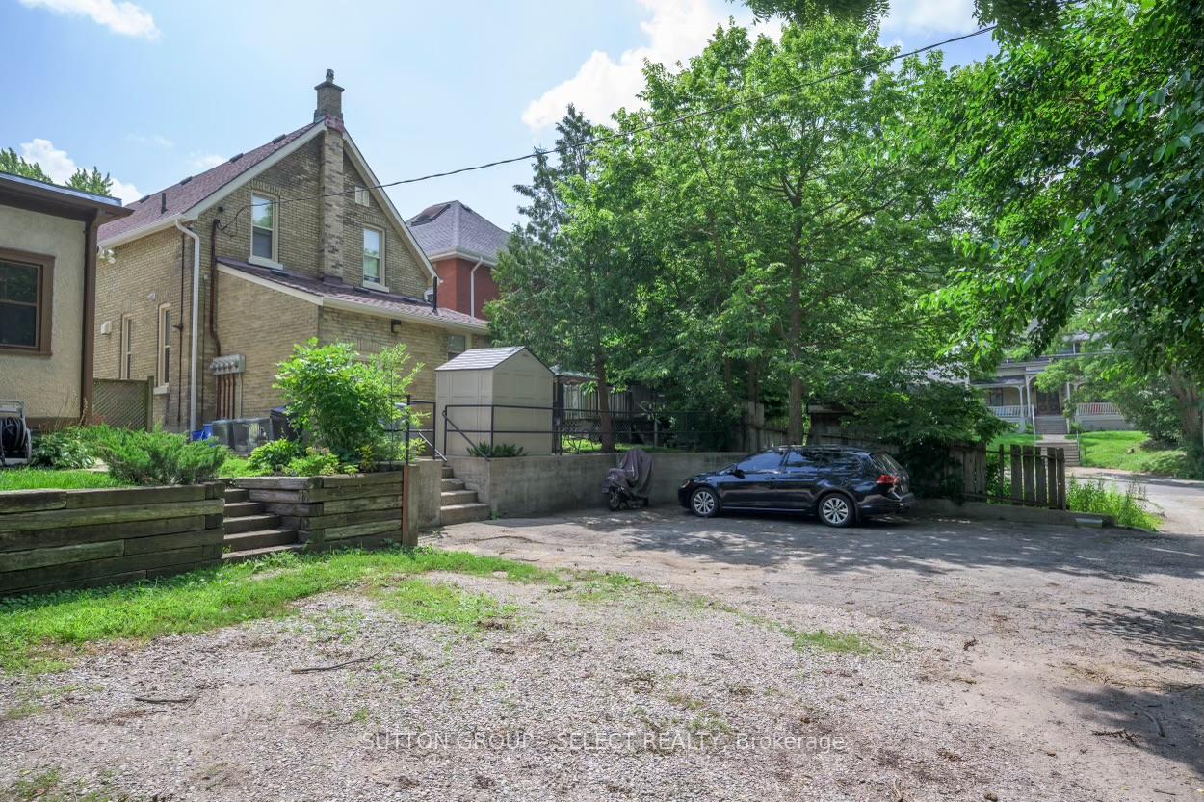
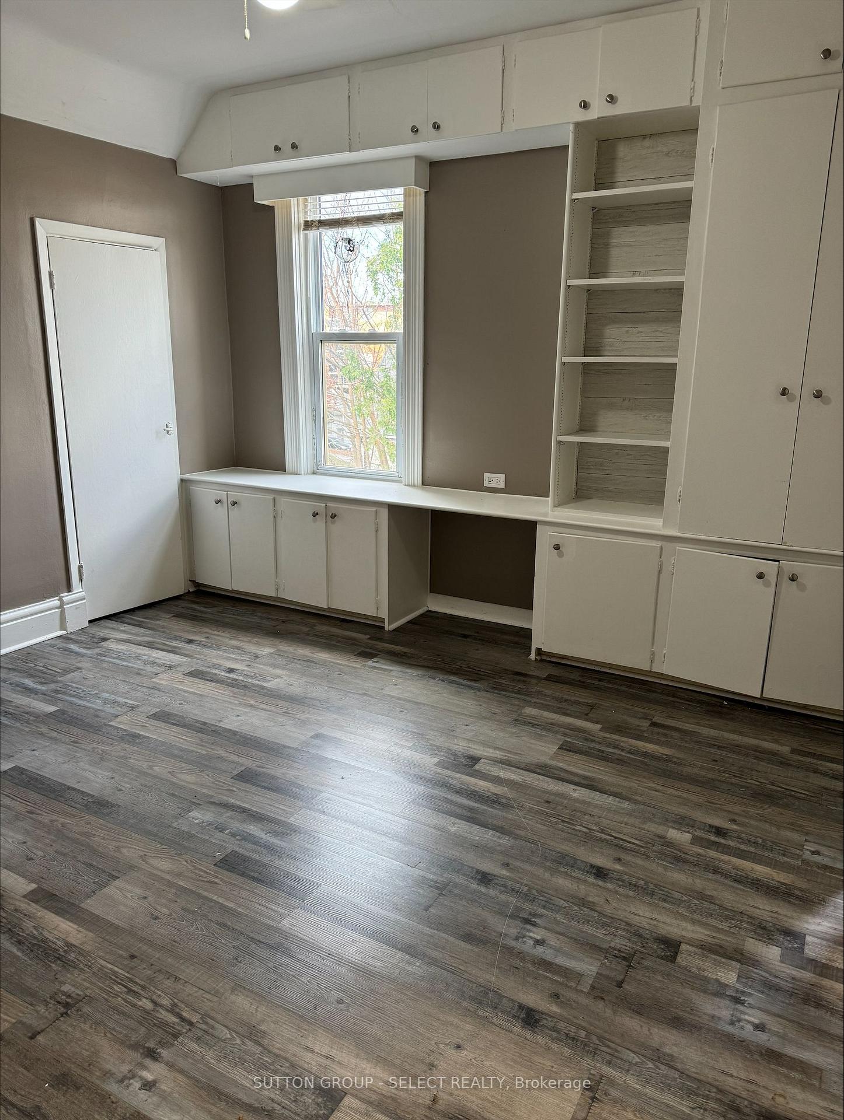
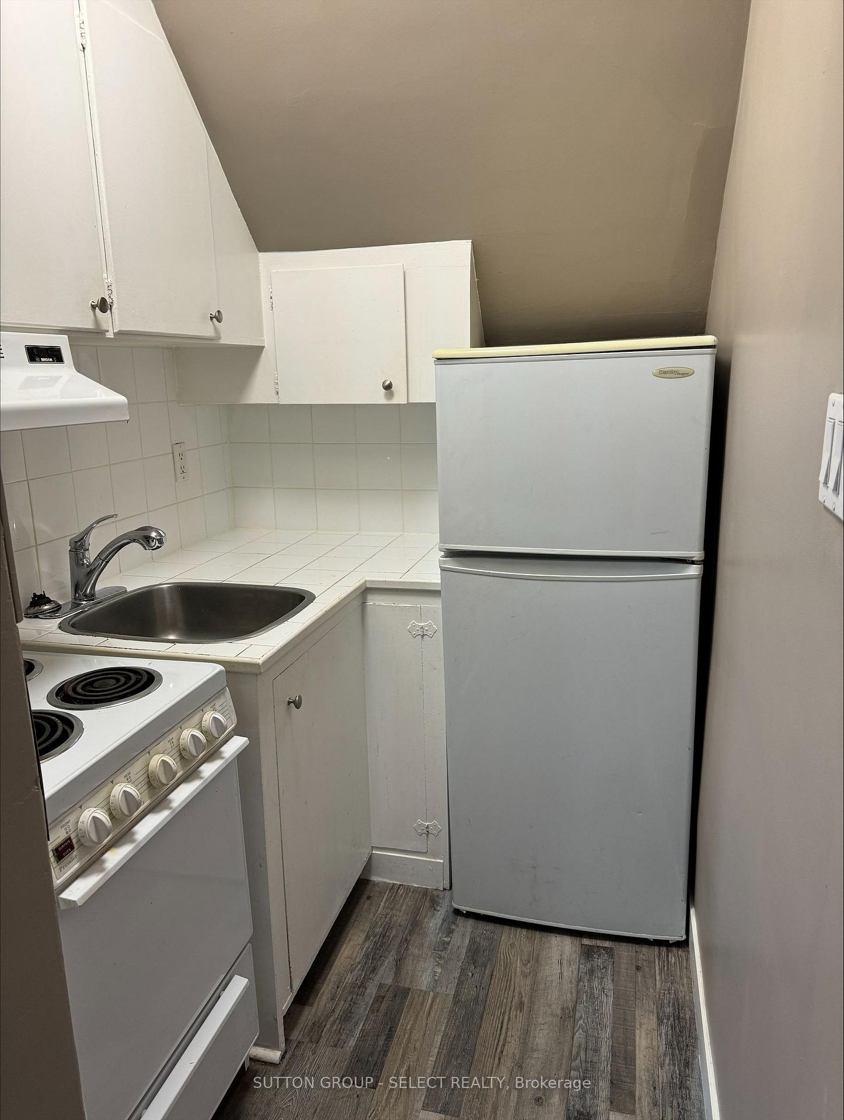 See all 7 photos
1 Bedroom
1 Bathroom
4 Parking
— sq.ft
2nd Floor
— Unit
Property history
- $1,295TerminatedList: 2024-11-26|End: 2024-12-10|14 daysX10934896
- $1,400TerminatedList: 2024-11-15|End: 2024-11-26|11 daysX10426692
Facts and features
- BasementPartial
- Lot size33 × 114 ft
- Lease term12 months
- FurnishedUnfurnished
The homeMultiplex, 2-storey, Partial basement
- Type: Multiplex
- Style: 2-storey
- Basement: Partial basement
- Special designation: Other
InsideIn basement, Storage, Rooms above ground 4
- Laundry: In basement
- Features: Storage
- Rooms above ground: 4
- Bedrooms: 1
- Bathrooms: 1
- Kitchens: 1
- Family room: Yes
Outside and lotBrick, Asphalt shingle, Concrete block
Outside
- Exterior: Brick
- Roof: Asphalt shingle
- Foundation: Concrete block
- Size: 33 × 114 ft
Parking4 Parking (3 garage + 1 drive), Available
- Spaces: 4 Parking (3 garage + 1 drive)
- Driveway: Available
Heating, water and powerForced air, gas, Wall unit(s), Municipal water
- Heating: Forced air, gas
- Cooling: Wall unit(s)
- Water: Municipal water
- Sewer: Municipal sewer
Rent and termsRent $1,295 a month, 2nd floor, Unfurnished
- Rent: $1,295 a month
- Space for rent: 2nd floor
- Furnished: Unfurnished
- Lease: 12 months
- Rent includes: Water, parking
Listing detailsX10934896, Terminated, Nov 26, 2024
- MLS® number: X10934896
- Status: Terminated
- Listed on: Nov 26, 2024
- Days on market: 14
- Updated: Dec 10, 2024
- Possession: 2024-12-01 / December 1, 2024
- Occupied by: Vacant
- Listing brokerage: SUTTON GROUP - SELECT REALTY
About this home
102 McClary Avenue, London (South F), ON N6C 1P8
Storage
Bright and inviting 1-bedroom apartment in the heart of Old South! Ideally located near convenient bus routes, shopping, the LHSC hospital, and a variety of local amenities. This freshly painted unit features durable hard-surface flooring throughout, along with built-in storage in the bedroom for added convenience. Enjoy the ease of on-site laundry and the included parking space. Available for $1,295/month plus personal hydro
Read more
Ask about this home
A HOMEH agent will answer your questions about this home.
Ask a question
Around this home
Grand Ave / High Street
Errands
Parks
Schools
Daily convenience, out of 100, from the distances below
ParkGartshore Park · 11 within 1 km7 min walk421 m
GrocerySam's Variety3 min walk165 m
SchoolTecumseh Public School5 min walk310 m
PharmacyPharmasave17 min walk1.0 km
Cafés & foodCurry's Restaurant · 9 within 1 km2 min walk148 m
Gym & rec centreFarquharson Arena6 min walk370 m
LibraryLondon Public Library - Landon20 min walk1.2 km
HospitalVictoria Hospital & Children's Hospital25 min walk1.5 km
WalkDriveStraight-line distance, open map data
Grocery0.2 km
Park0.4 km
Coffee1.1 km
Dining0.1 km
Gym1.1 km
Hospital1.5 km
Schools nearby
School rating, out of 10.
Tecumseh Public Schoolelementary · Public · 0.3 km
3.9/10Low
London South Collegiate Institutesecondary · Public · 0.4 km
5.3/10Fair
Holy Rosary Separate Schoolelementary · Catholic · 0.8 km
3.6/10Low
Contact agent
Helpful calculators
Rent vs buy
Affordability
Mortgage
Down payment
Stress test
CMHC insurance
Your HOMEH agent

NimaHOMEH agent · London
"I would see it this week."
Ask Nima