

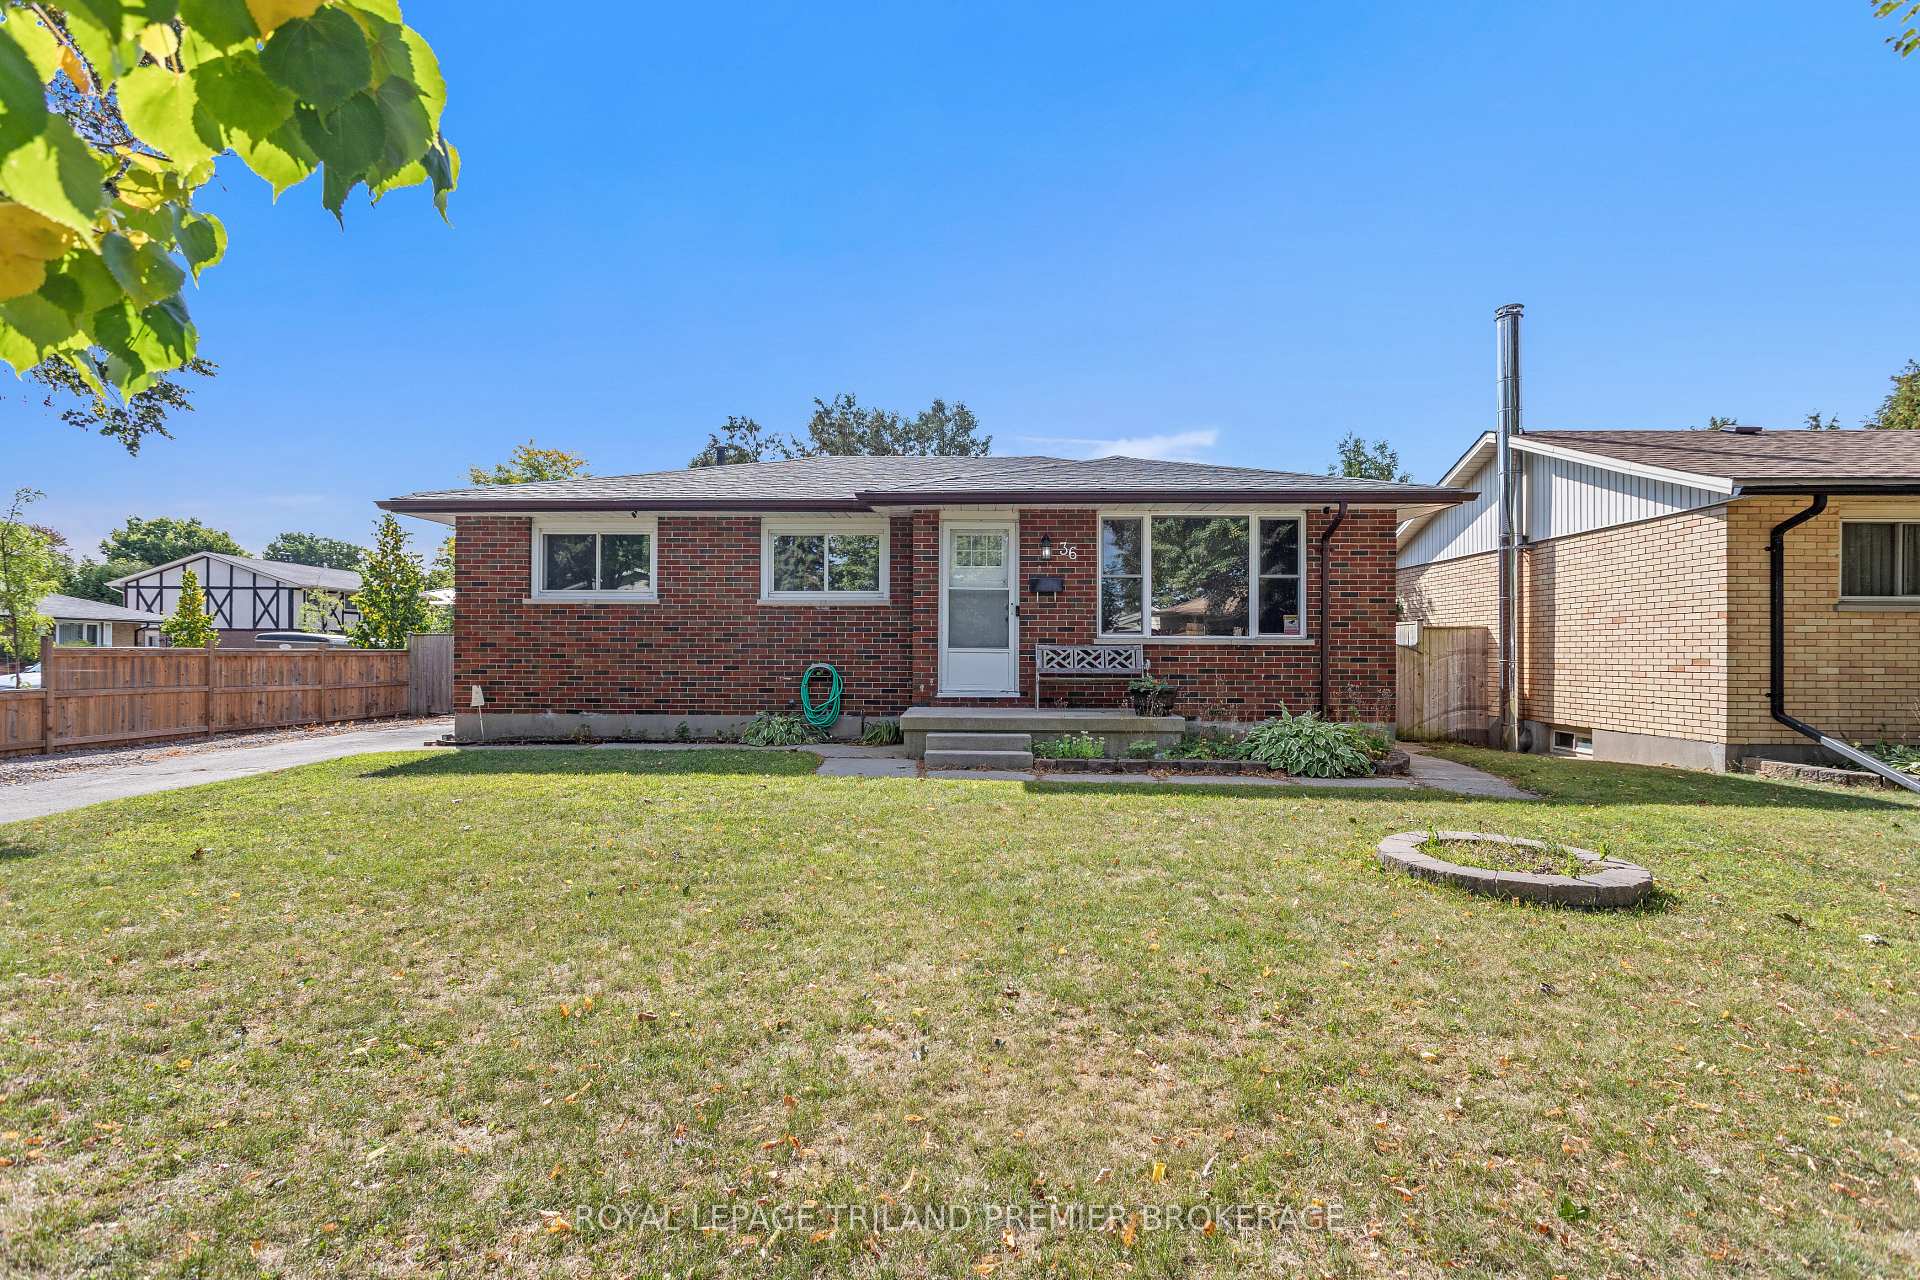
36 Genevive Crescent
36 Genevive Crescent
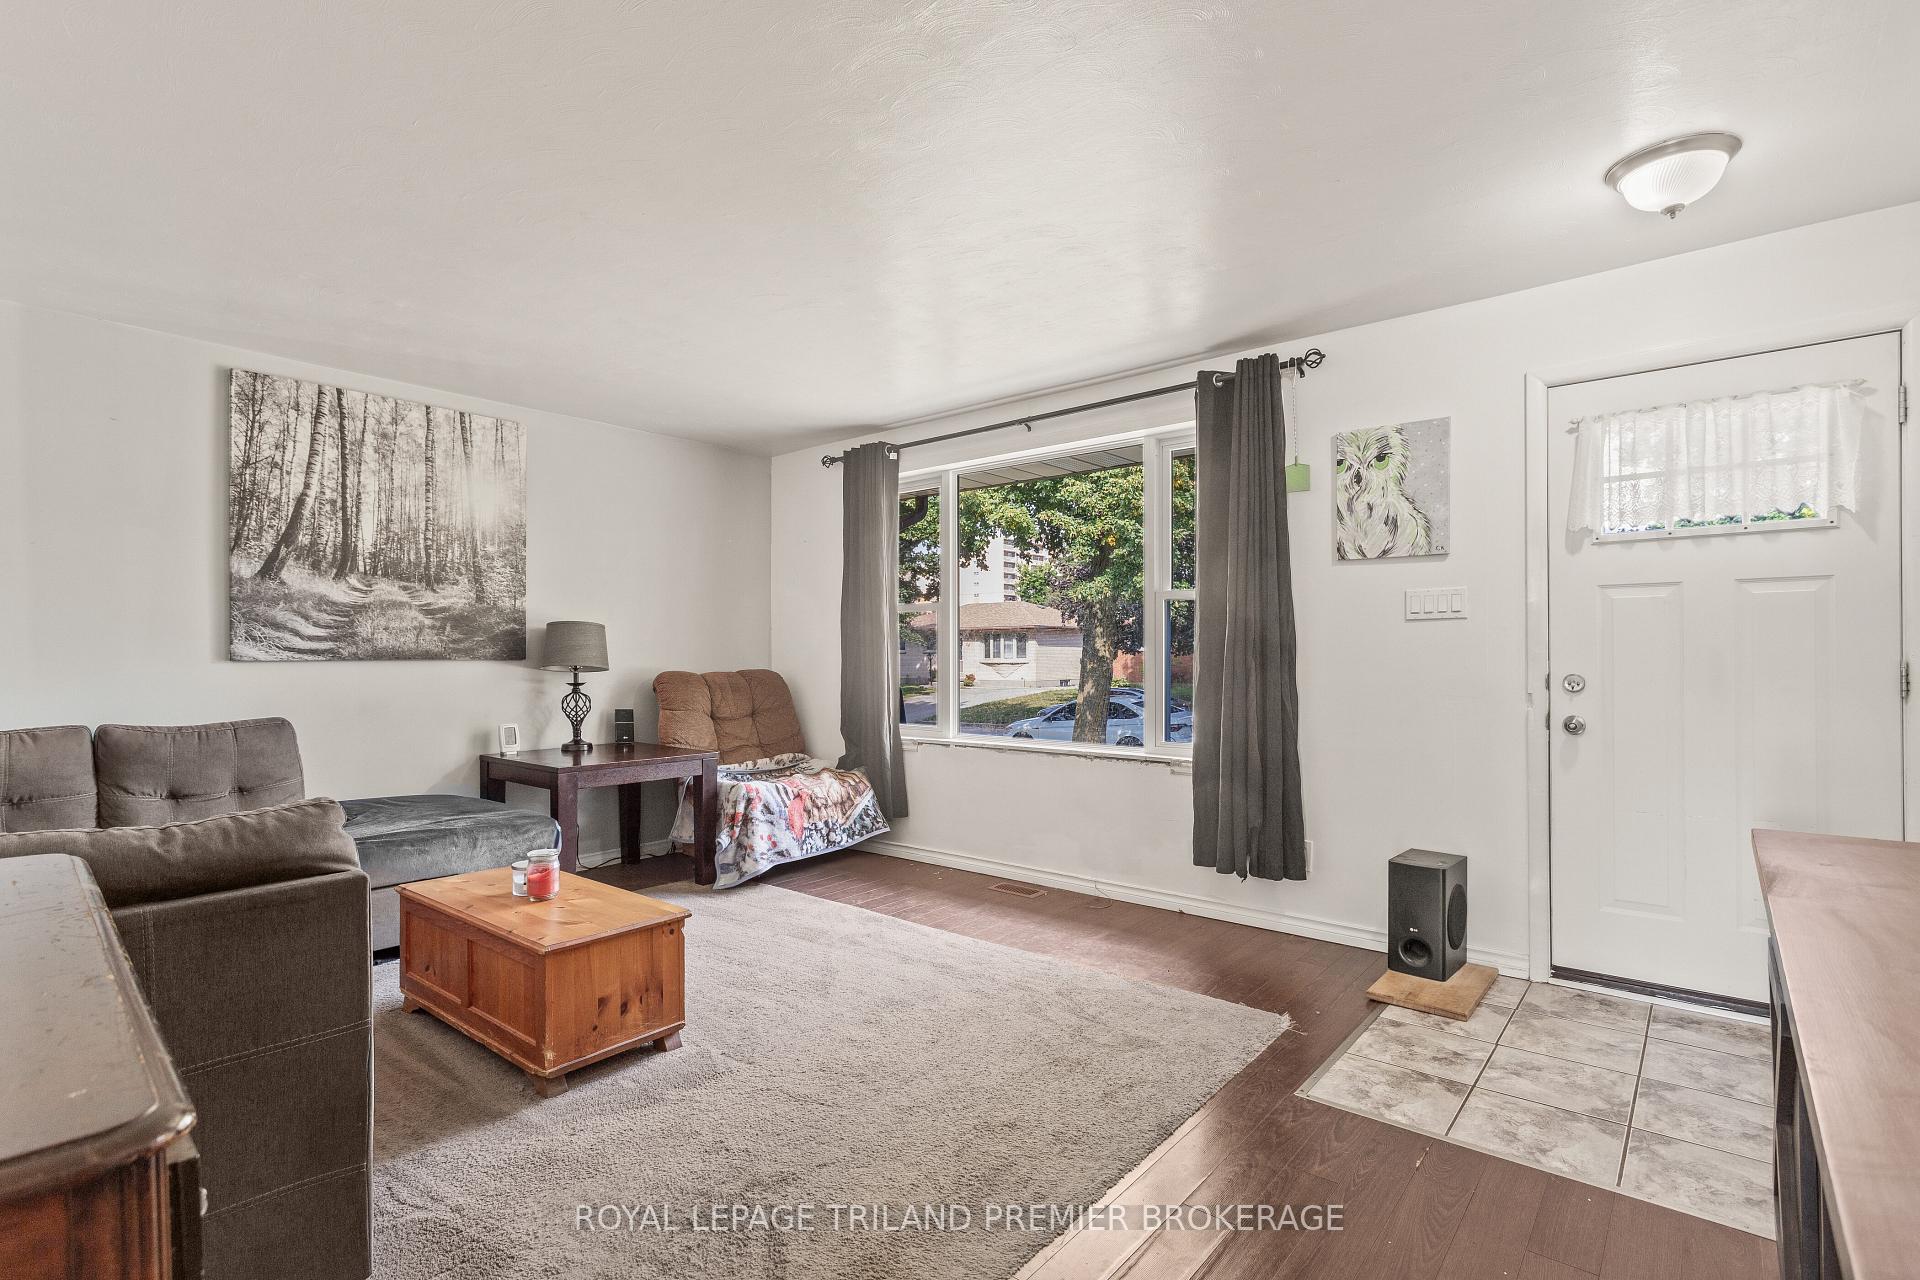 See all 30 photos
Property history
Facts and features
- BasementPart finished
- Age of home51–99 years
- Water, sewerMunicipal
- Lot shapeIrregular
- Central air
The homeDetached, Bungalow, Age 51–99 years
- Type: Detached
- Style: Bungalow
- Age: 51–99 years
- Living space: 700–1,100 sq ft
- Basement: Full, partially finished
InsideLower level, Primary bedroom - main floor, Rooms above ground 7
- Laundry: Lower level
- Features: Primary bedroom - main floor
- Rooms above ground: 7
- Rooms in the basement: 1
- Bedrooms: 3
- Bathrooms: 1
- Kitchens: 1
Outside and lotBrick, Shingles, Poured concrete
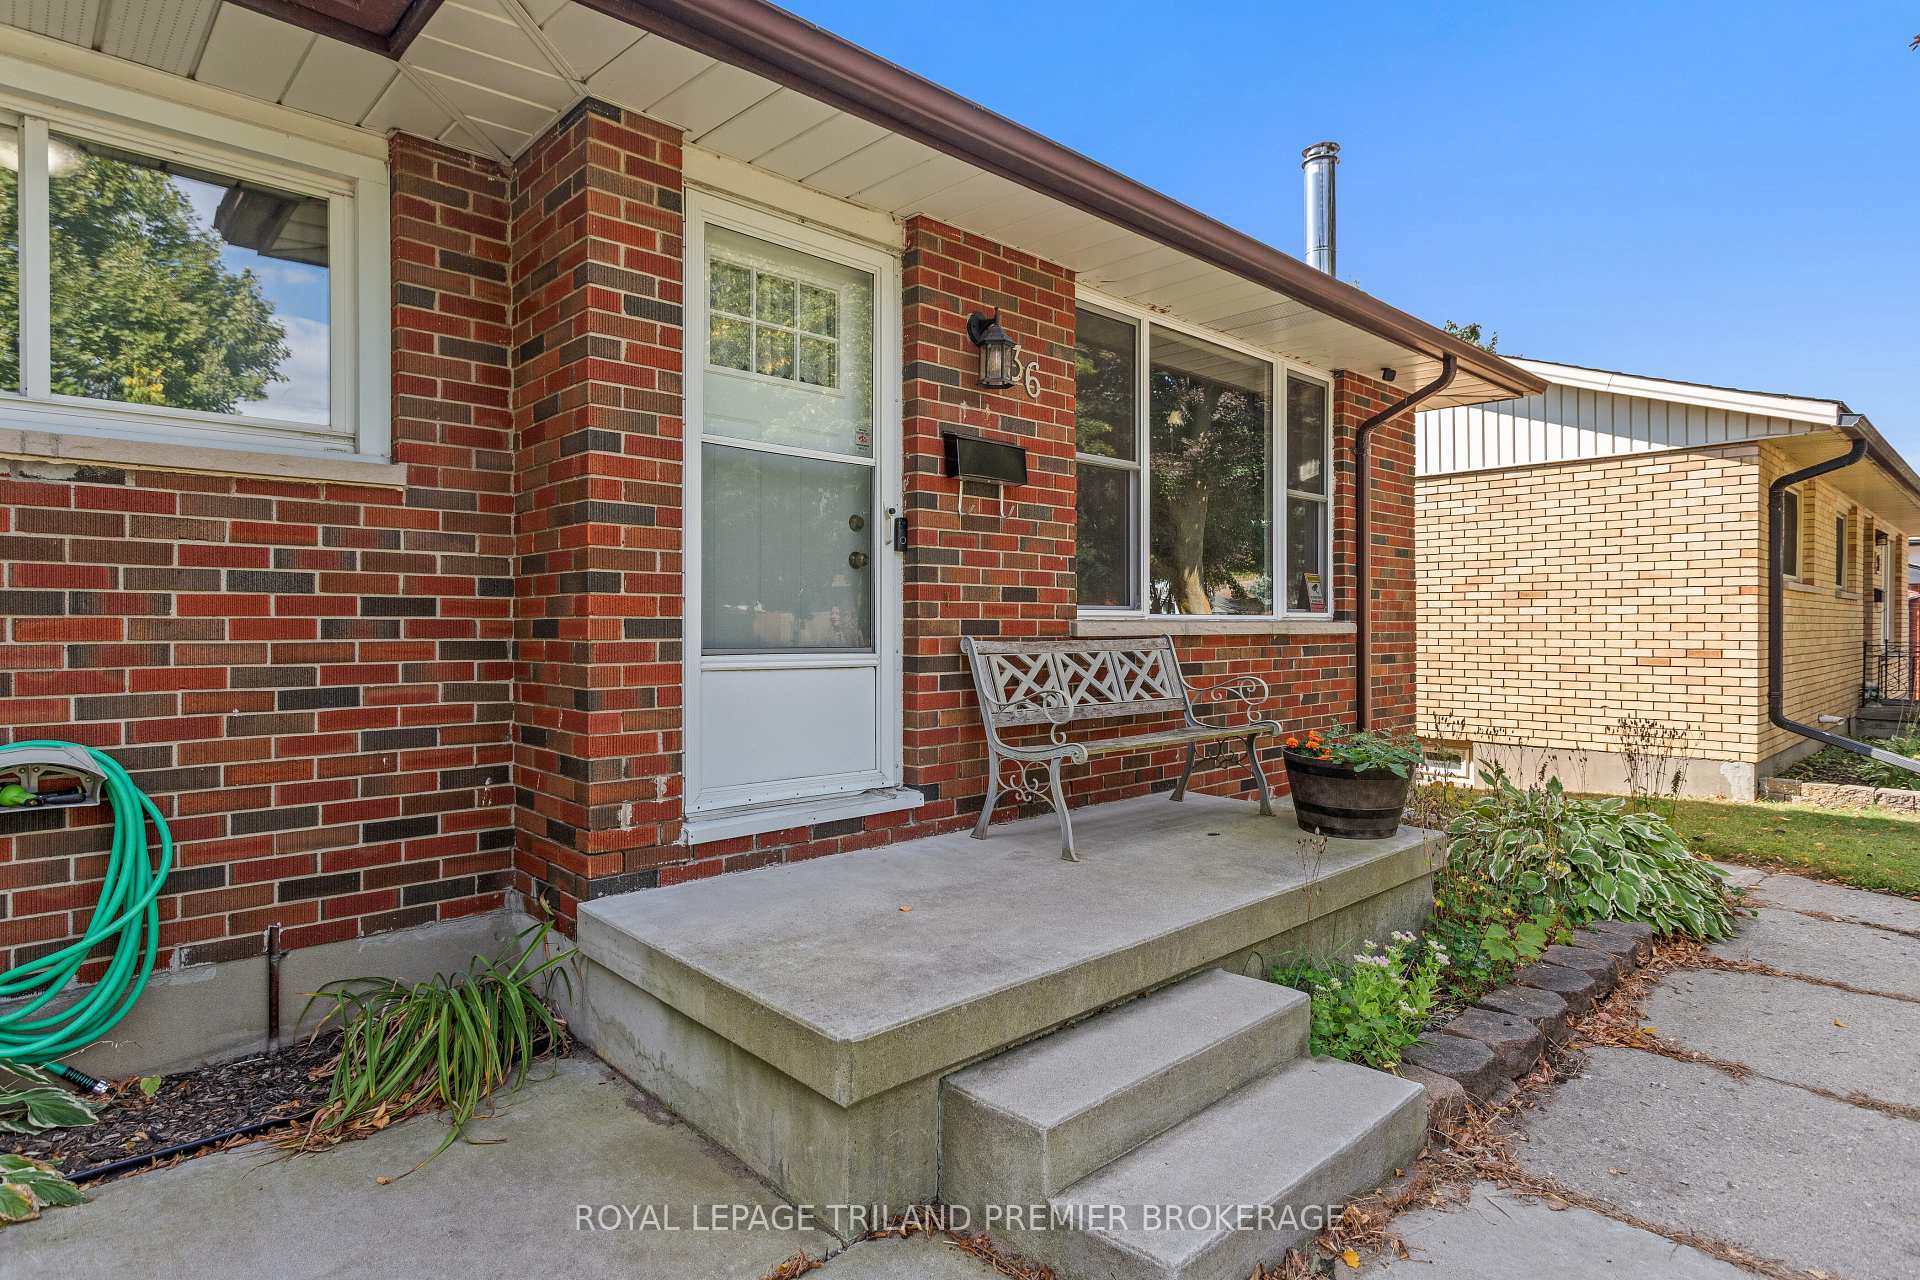
- Exterior: Brick
- Roof: Shingles
- Foundation: Poured concrete
- Features: Patio, porch
- Size: 50.61 × 103.66 ft
- Shape: Irregular
- Zoning: R1-6
Parking4 Parking, Private double
- Spaces: 4 Parking
- Driveway: Private double
Heating, water and powerForced air, gas, Central air, Municipal water
- Heating: Forced air, gas
- Cooling: Central air
- Water: Municipal water
- Sewer: Municipal sewer
- Natural gas: Yes
- Hydro: Yes
- Cable: Available
- Telephone: Available
Costs and taxesTaxes $2,690 a year, HST included in the price, Hot water heater
- Taxes, 2024: $2,690 a year
- HST: HST included in the price
- Rental items: Hot water heater
- Under contract: Hot water heater
Included in the saleFridge, stove, dishwasher, washer & dryer, Freezer & fridge in basement, garbage bin in backyard, door bell camera, all exterior cameras, bbq, storage box in backyard
- Included: Fridge, stove, dishwasher, washer & dryer
- Not included: Freezer & fridge in basement, garbage bin in backyard, door bell camera, all exterior cameras, bbq, storage box in backyard
NearbyFenced yard, park, public transit
- Close to: Fenced yard, park, public transit
Listing detailsX12386971, Sold, Sep 7, 2025
- MLS® number: X12386971
- Status: Sold
- Listed on: Sep 7, 2025
- Days on market: 4
- Updated: Sep 11, 2025
- Possession: 60-89 days
- Occupied by: Owner
- Listing brokerage: ROYAL LEPAGE TRILAND PREMIER BROKERAGE
About this home
36 Genevive Crescent, London (East C), ON N5Y 4A8
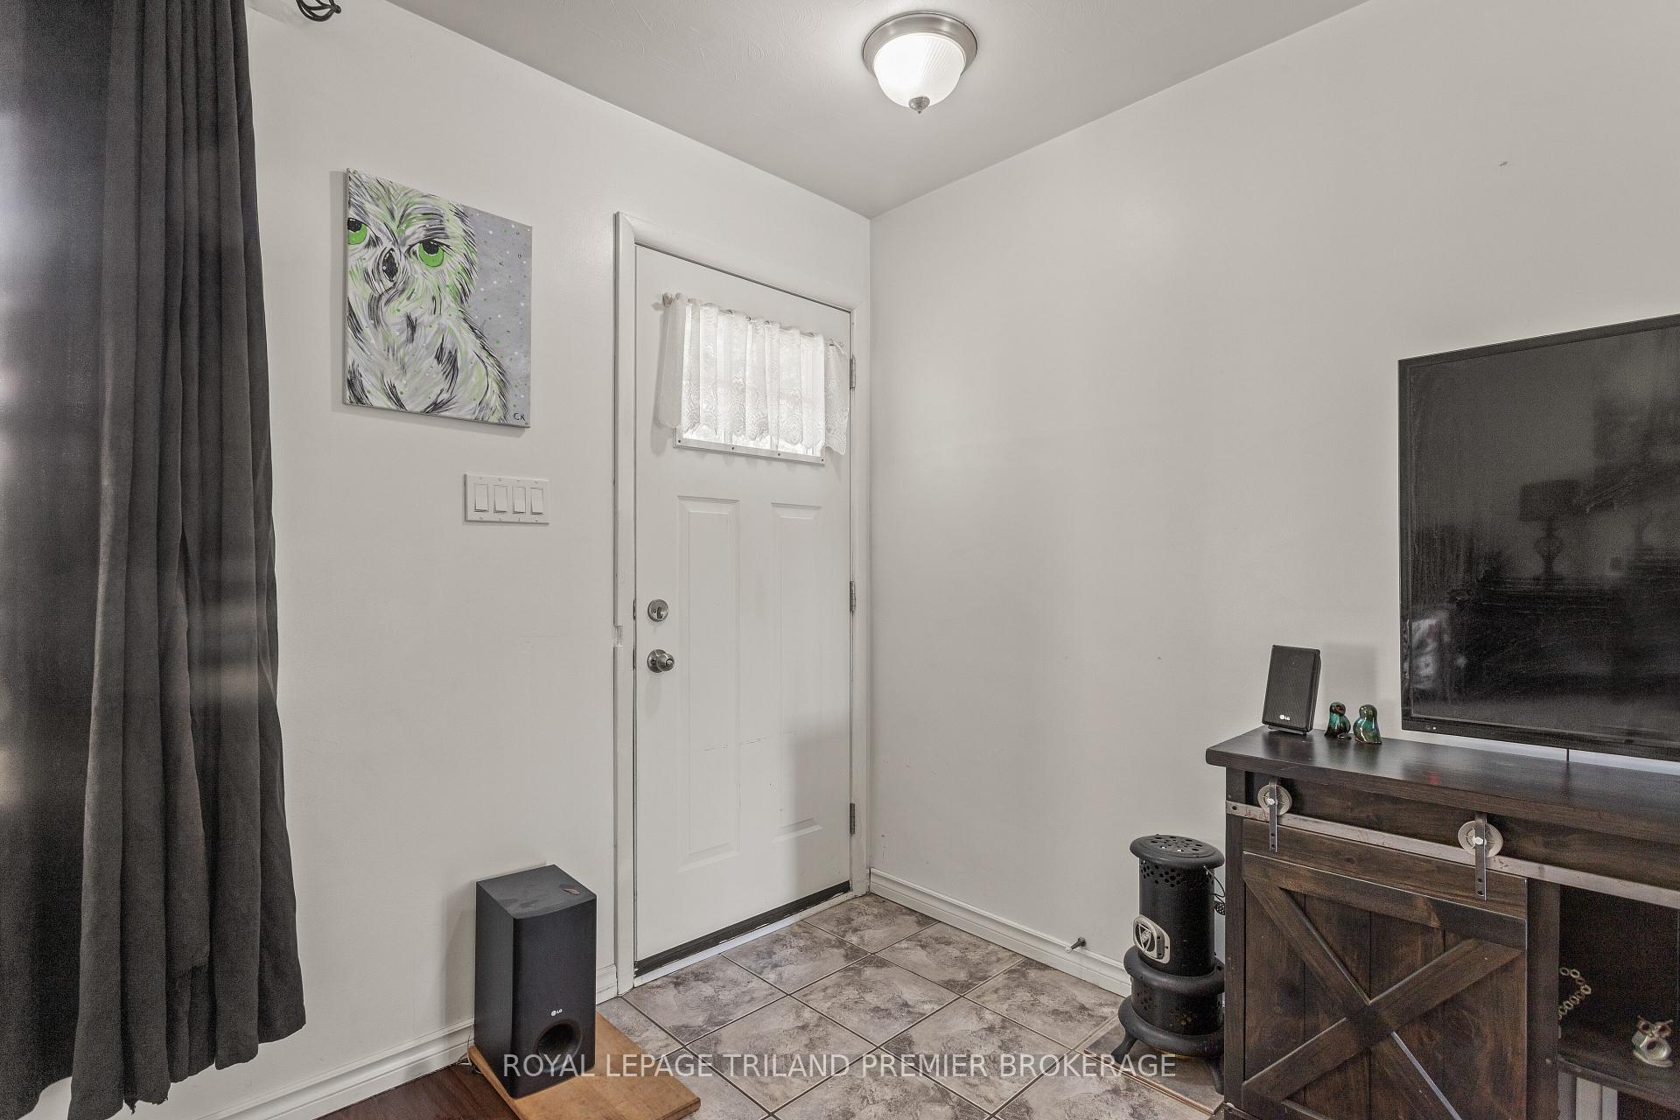
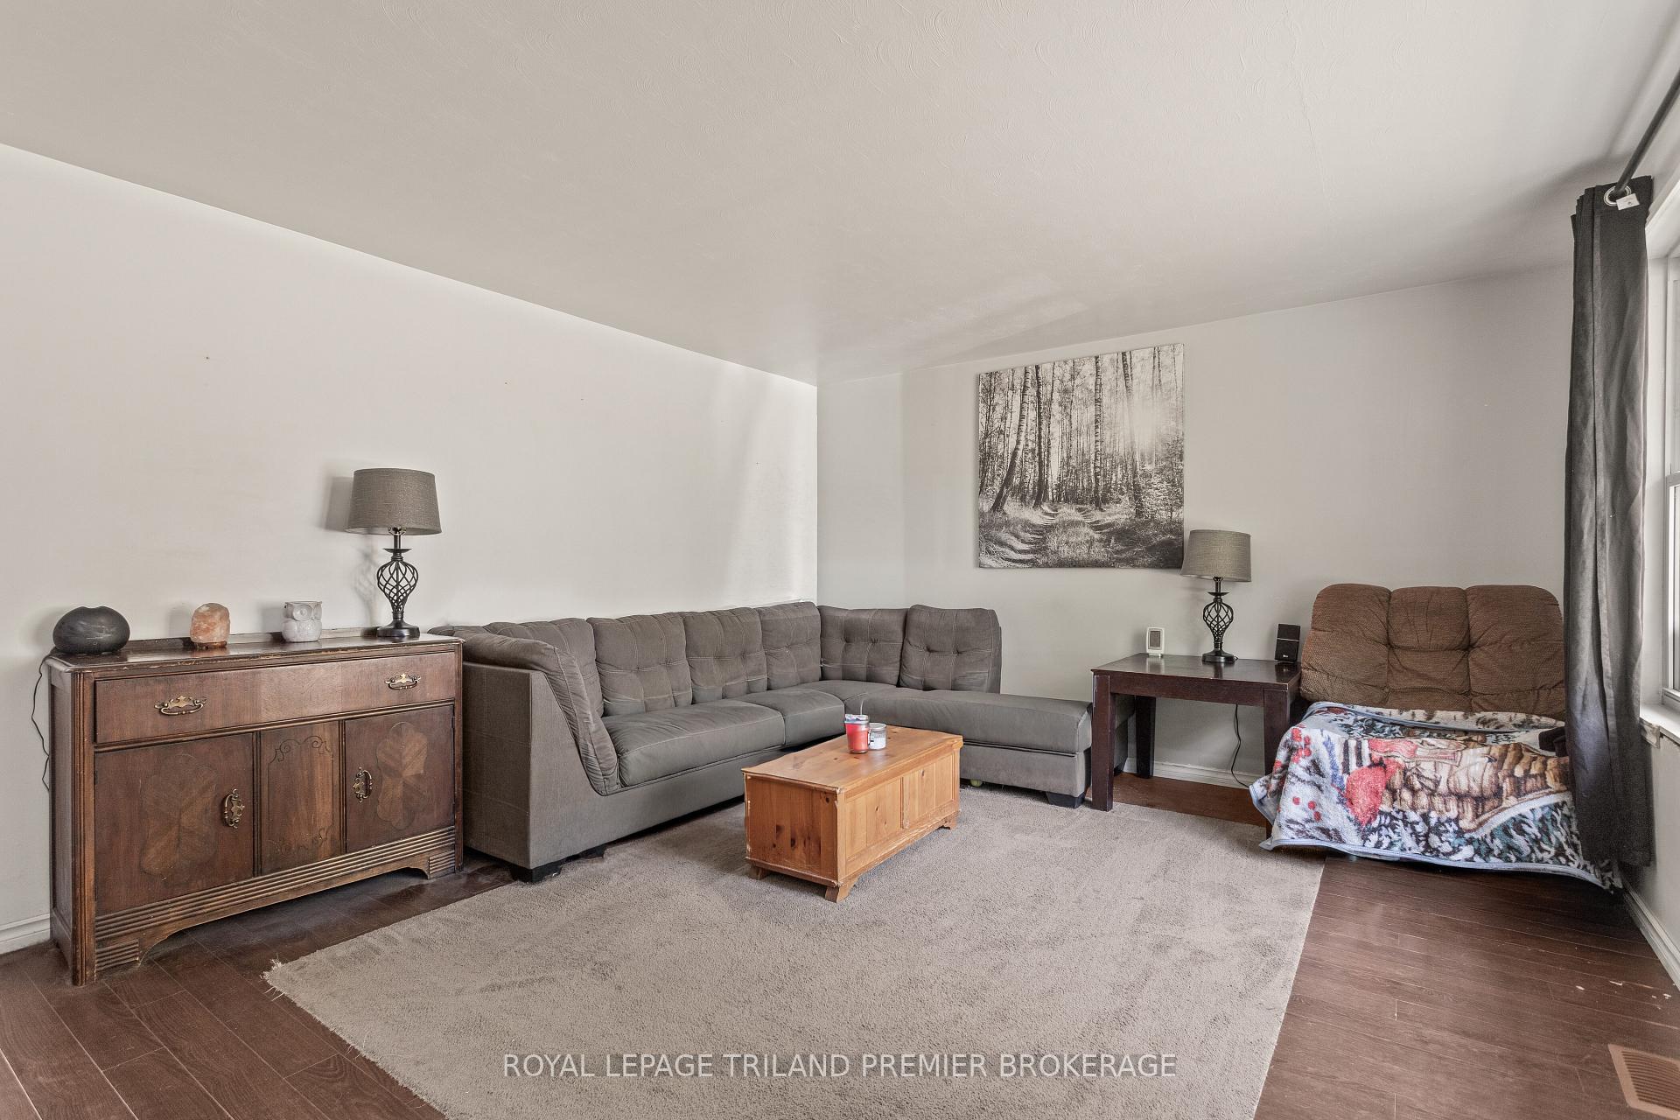
Welcome to 36 Genevive Crescent, a lovely all brick ranch in desirable East London. Situated on a corner lot, and a quiet tree-lined street this home is perfect first time buyers, investors or families. Enter through the front door into the spacious main level boasting bright living room with large front window; spacious eat-in kitchen with lots of storage, island and direct access to the backyard; updated main bathroom; and 3 generous bedrooms. The lower level awaits your personal touches, and could easily be finished as a granny suite due to the side entrance to the basement staircase. Enjoy the finished den in the lower level. The fully fenced backyard and ample parking are a wonderful bonus. Fabulous location with a walkway across street to Highbury Avenue, where you can find shopping, public transit, restaurants and a short walk to Fanshawe College. Updates include Roof approx 4 years, furnace approx 2 years, most windows updated, washing machine approx 3 years.
Ask about this home
A HOMEH agent will answer your questions about this home.
Around this home
Daily convenience, out of 100, from the distances below
Schools nearby
School rating, out of 10.
Helpful calculators
Your HOMEH agent

"I would see it this week."