

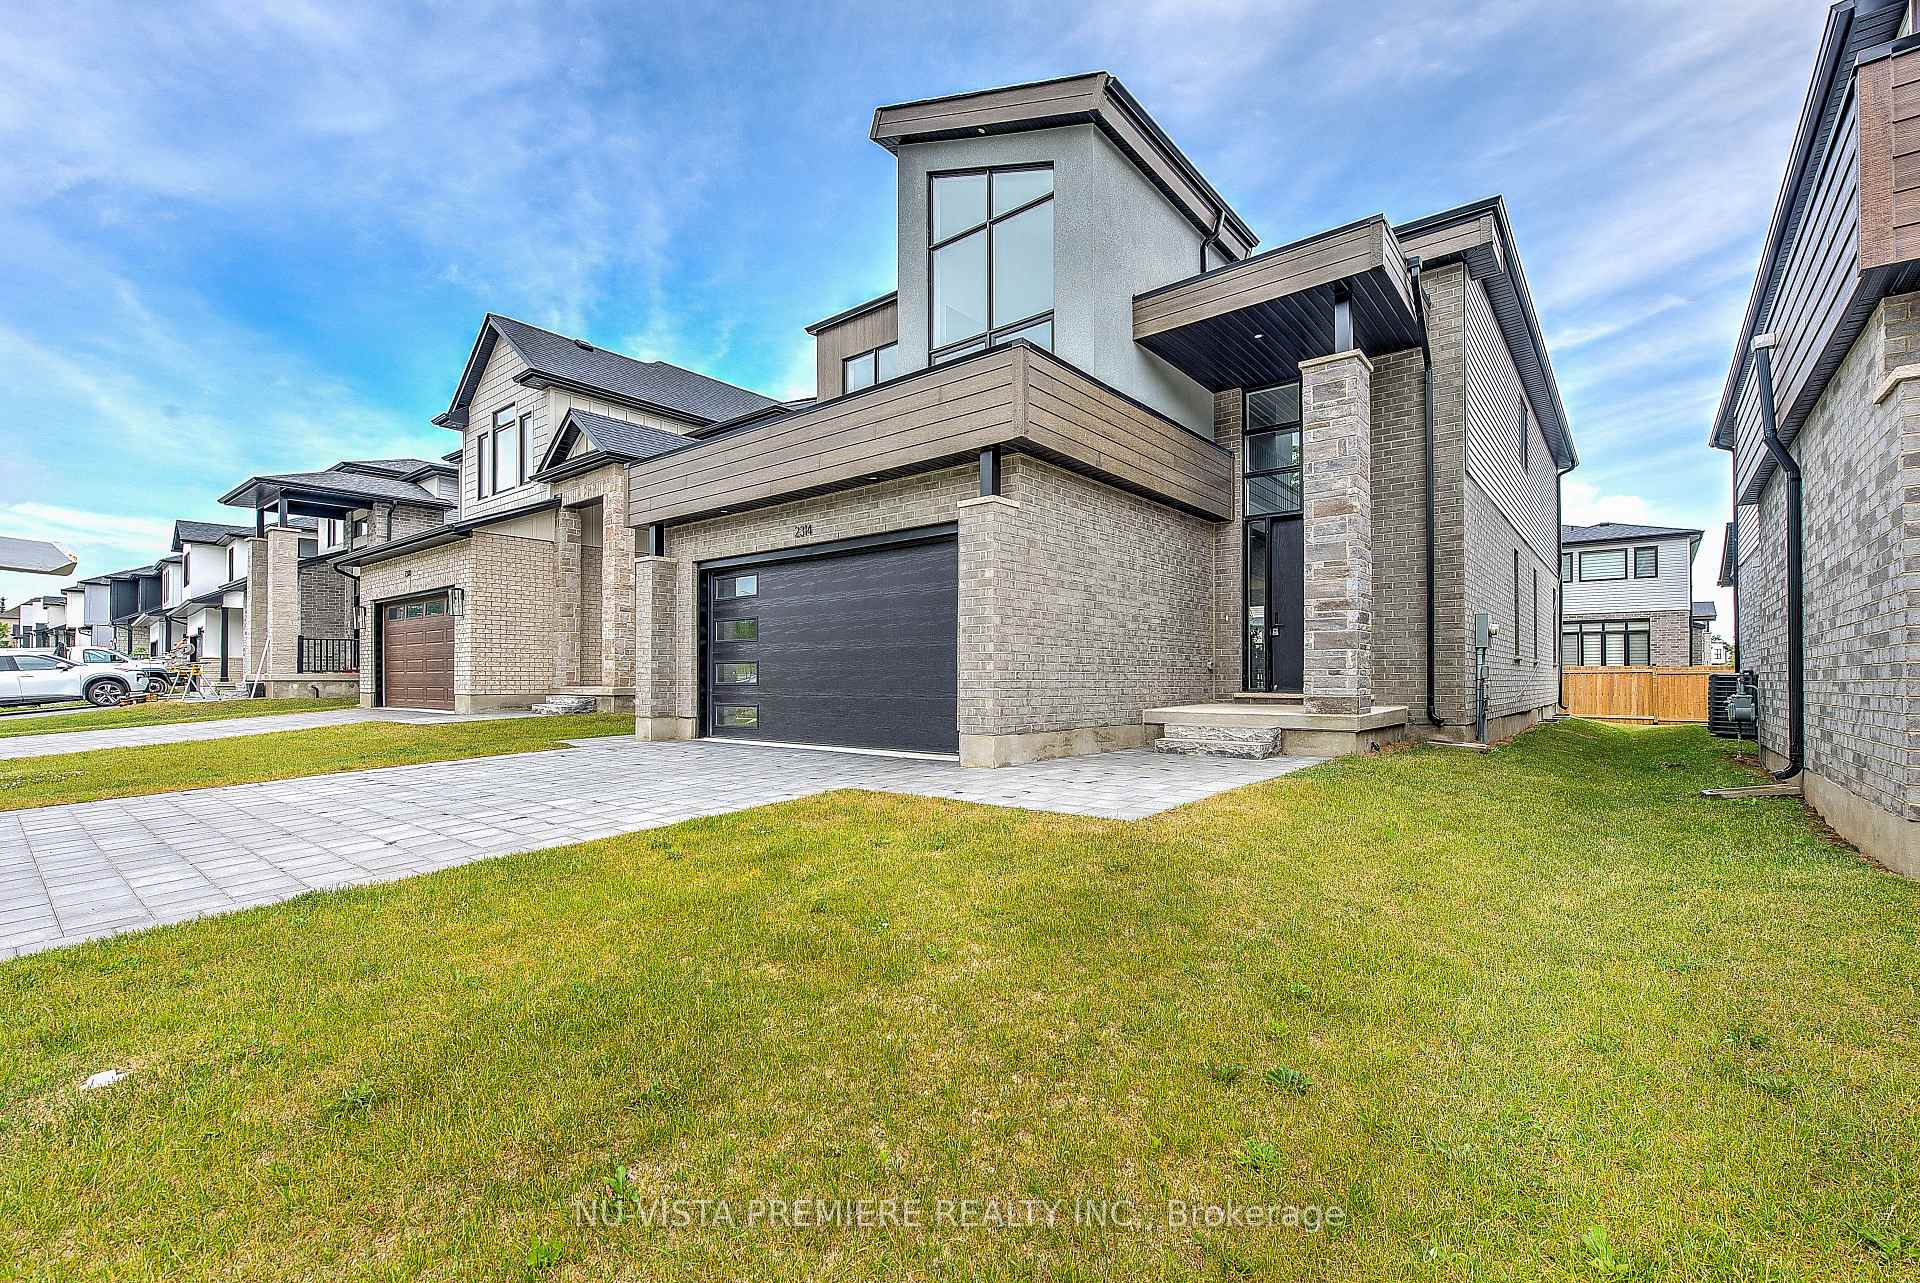
2314 Wickerson Road
Detached Sold
1/352314 Wickerson Road
Detached Sold
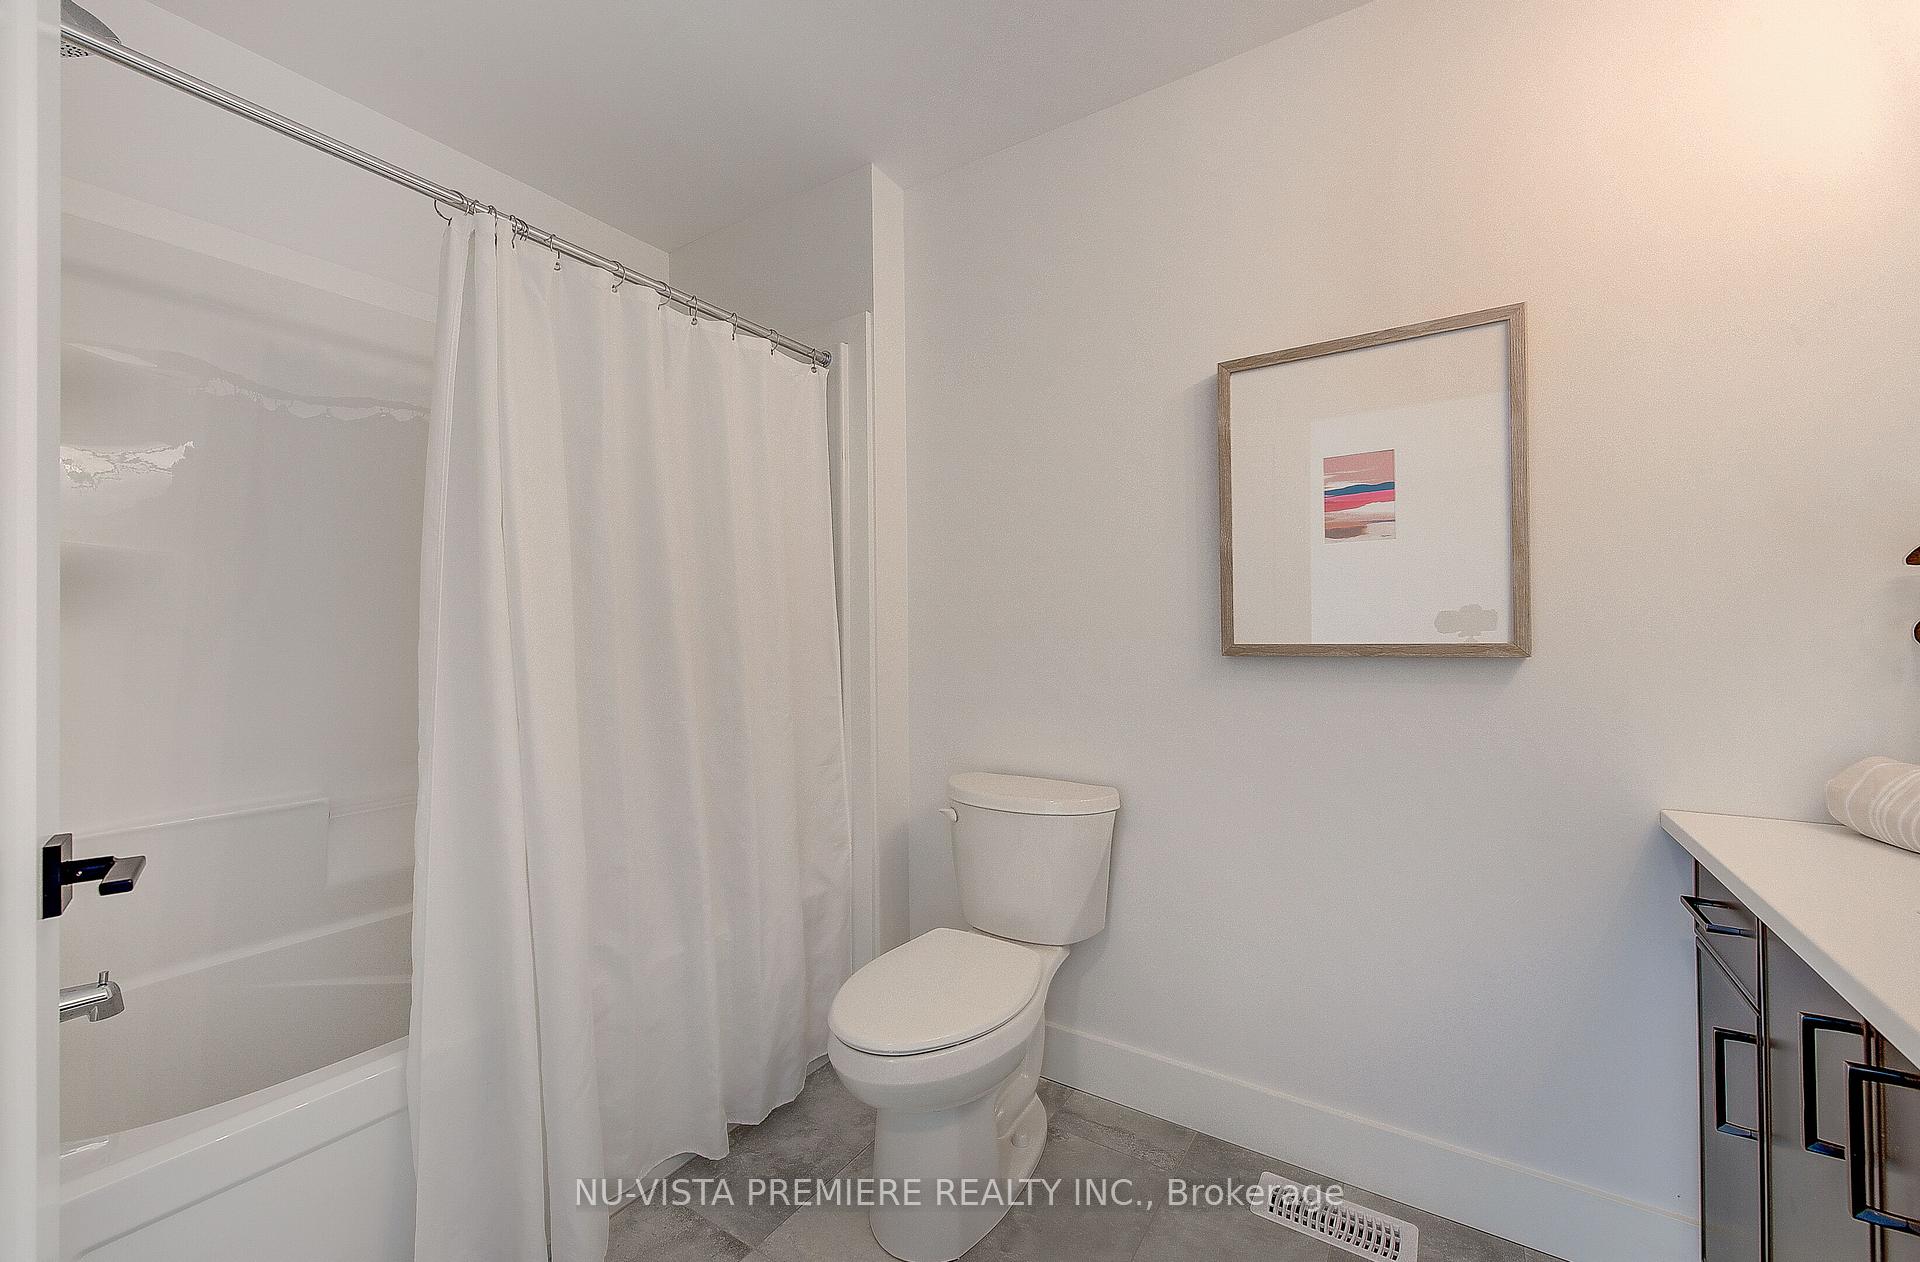 See all 35 photos
4 Bedrooms
4 Bathrooms
2 Garage
2K–2.5K sq.ft
40.45×107.78 ft
Detached
Property history
Facts and features
- BasementUnfinished
- Age of homeNew
- Water, sewerMunicipal
- HeatingForced air
What stands out
- Fireplace
- Central air
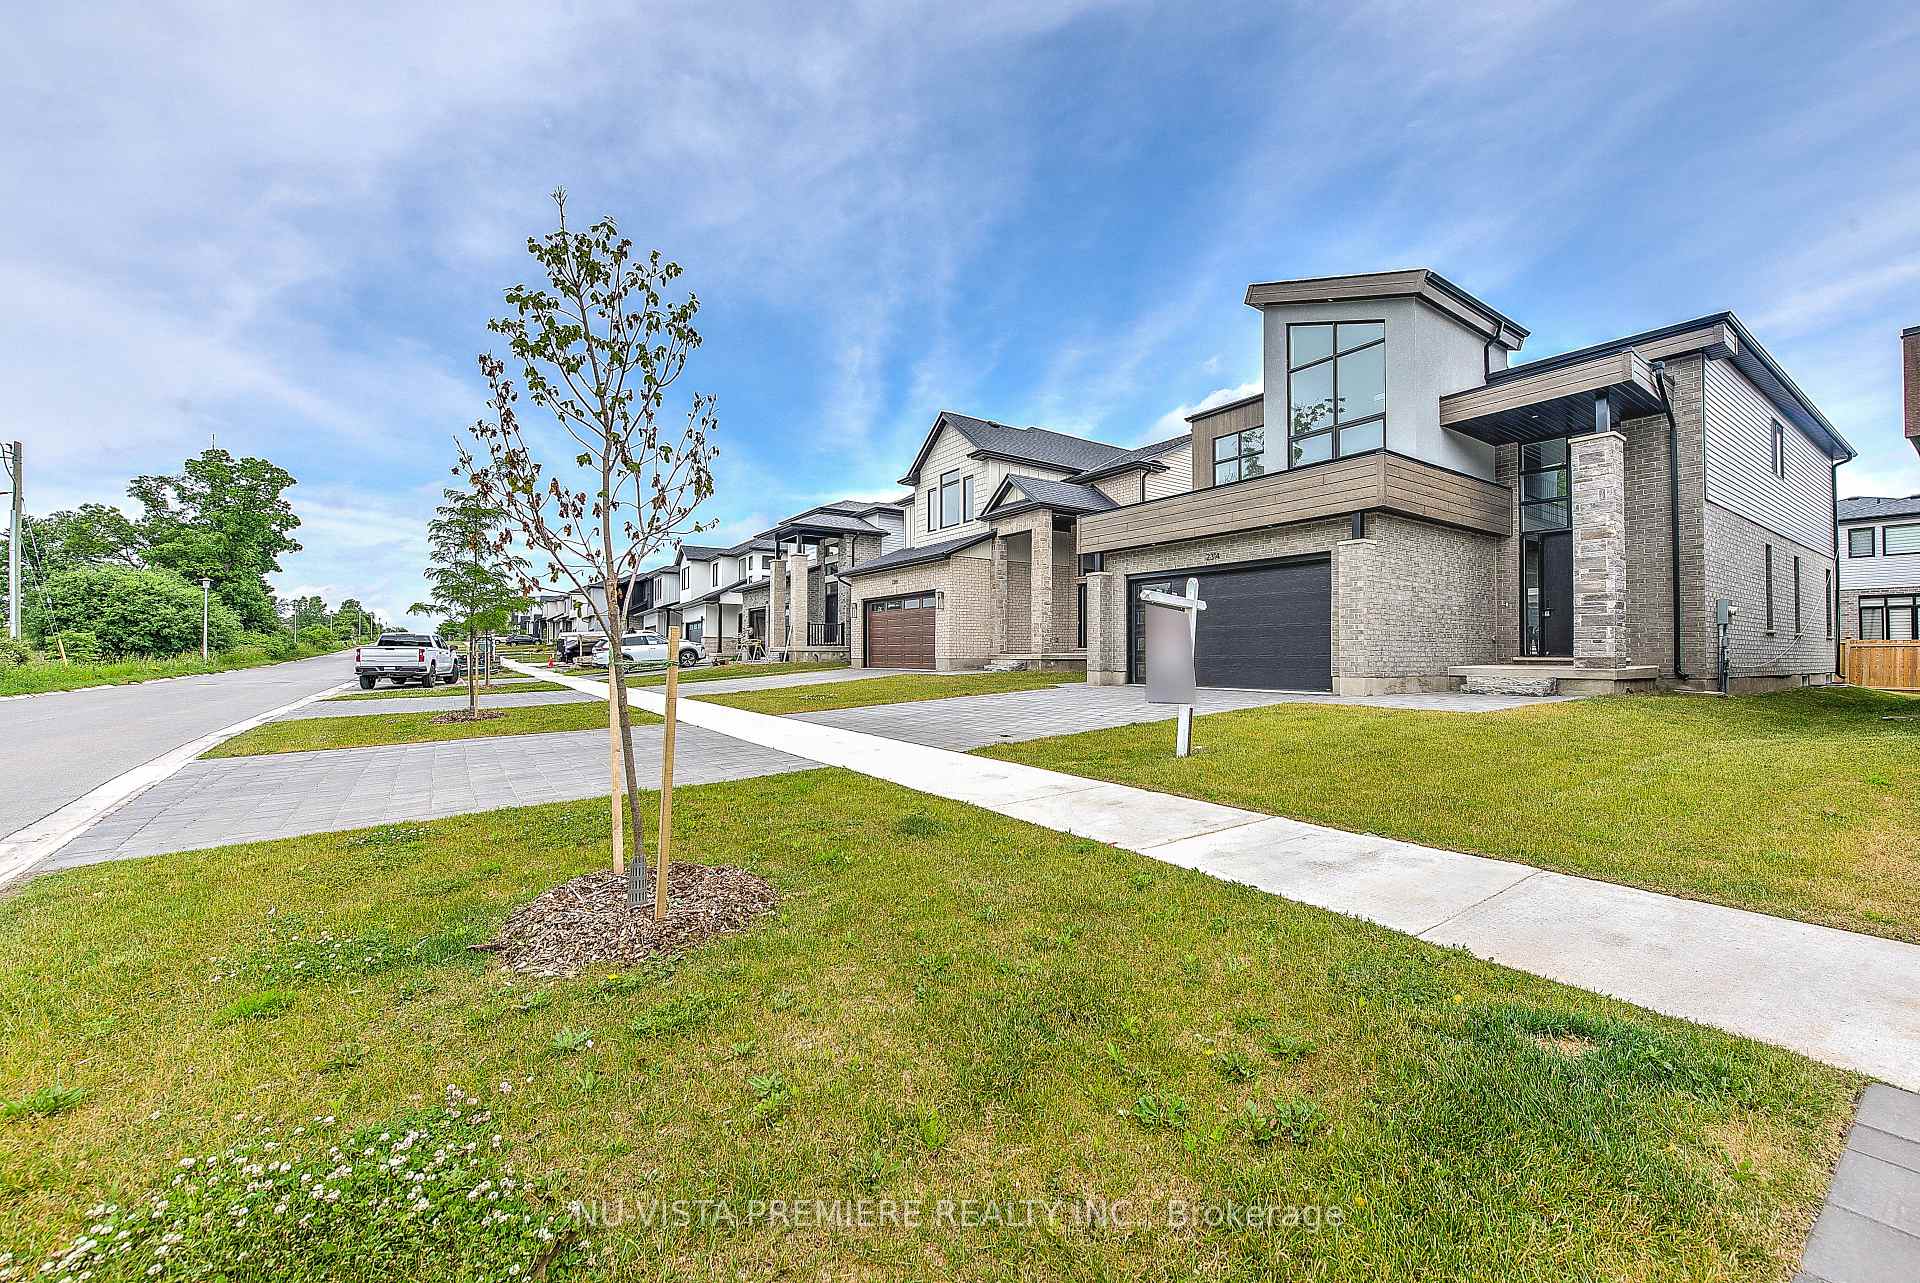
The homeDetached, 2-storey, New
- Type: Detached
- Style: 2-storey
- Age: New
- Living space: 2,000–2,500 sq ft
- Basement: Unfinished
- Special designation: Other
InsideFireplace Yes, natural gas, Sump pump, Rooms above ground 12
- Fireplace: Yes, natural gas
- Features: Sump pump
- Rooms above ground: 12
- Bedrooms: 4
- Bathrooms: 4
- Kitchens: 1
- Family room: Yes
Outside and lotBrick, vinyl siding, Asphalt shingle, Poured concrete
Outside
- Exterior: Brick, vinyl siding
- Roof: Asphalt shingle
- Foundation: Poured concrete
- Size: 40.45 × 107.78 ft
Parking2 Garage, Attached, Private double
- Spaces: 2 Garage
- Garage: Attached
- Driveway: Private double
Heating, water and powerForced air, gas, Central air, Municipal water
- Heating: Forced air, gas
- Cooling: Central air
- Water: Municipal water
- Sewer: Municipal sewer
Costs and taxesHST included in the price
- HST: HST included in the price
NearbyPark, school, skiing
- Close to: Park, school, skiing
Listing detailsX12227249, Sold, Jun 17, 2025
- MLS® number: X12227249
- Status: Sold
- Listed on: Jun 17, 2025
- Days on market: 45
- Updated: Aug 1, 2025
- Possession: Immediate
- Occupied by: Vacant
- Listing brokerage: NU-VISTA PREMIERE REALTY INC.
About this home
2314 Wickerson Road, London (South K), ON N6K 0C3
Sump PumpParkSchoolSkiing
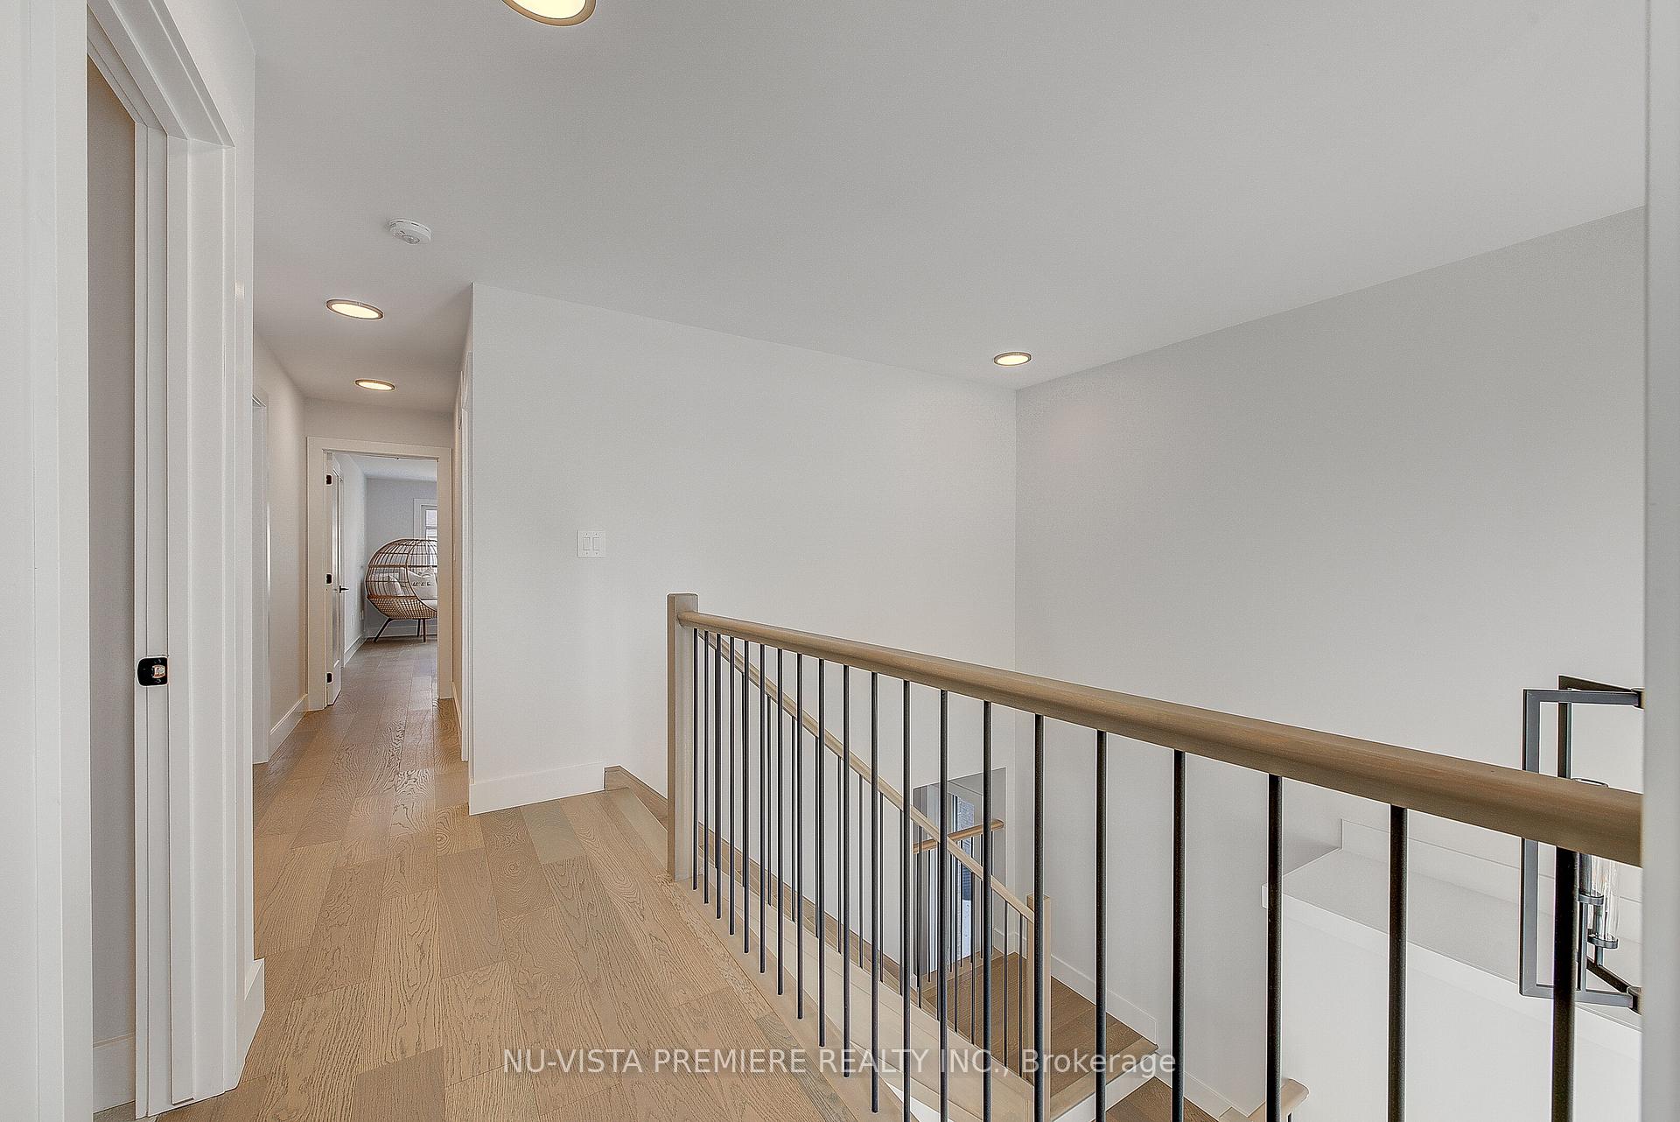
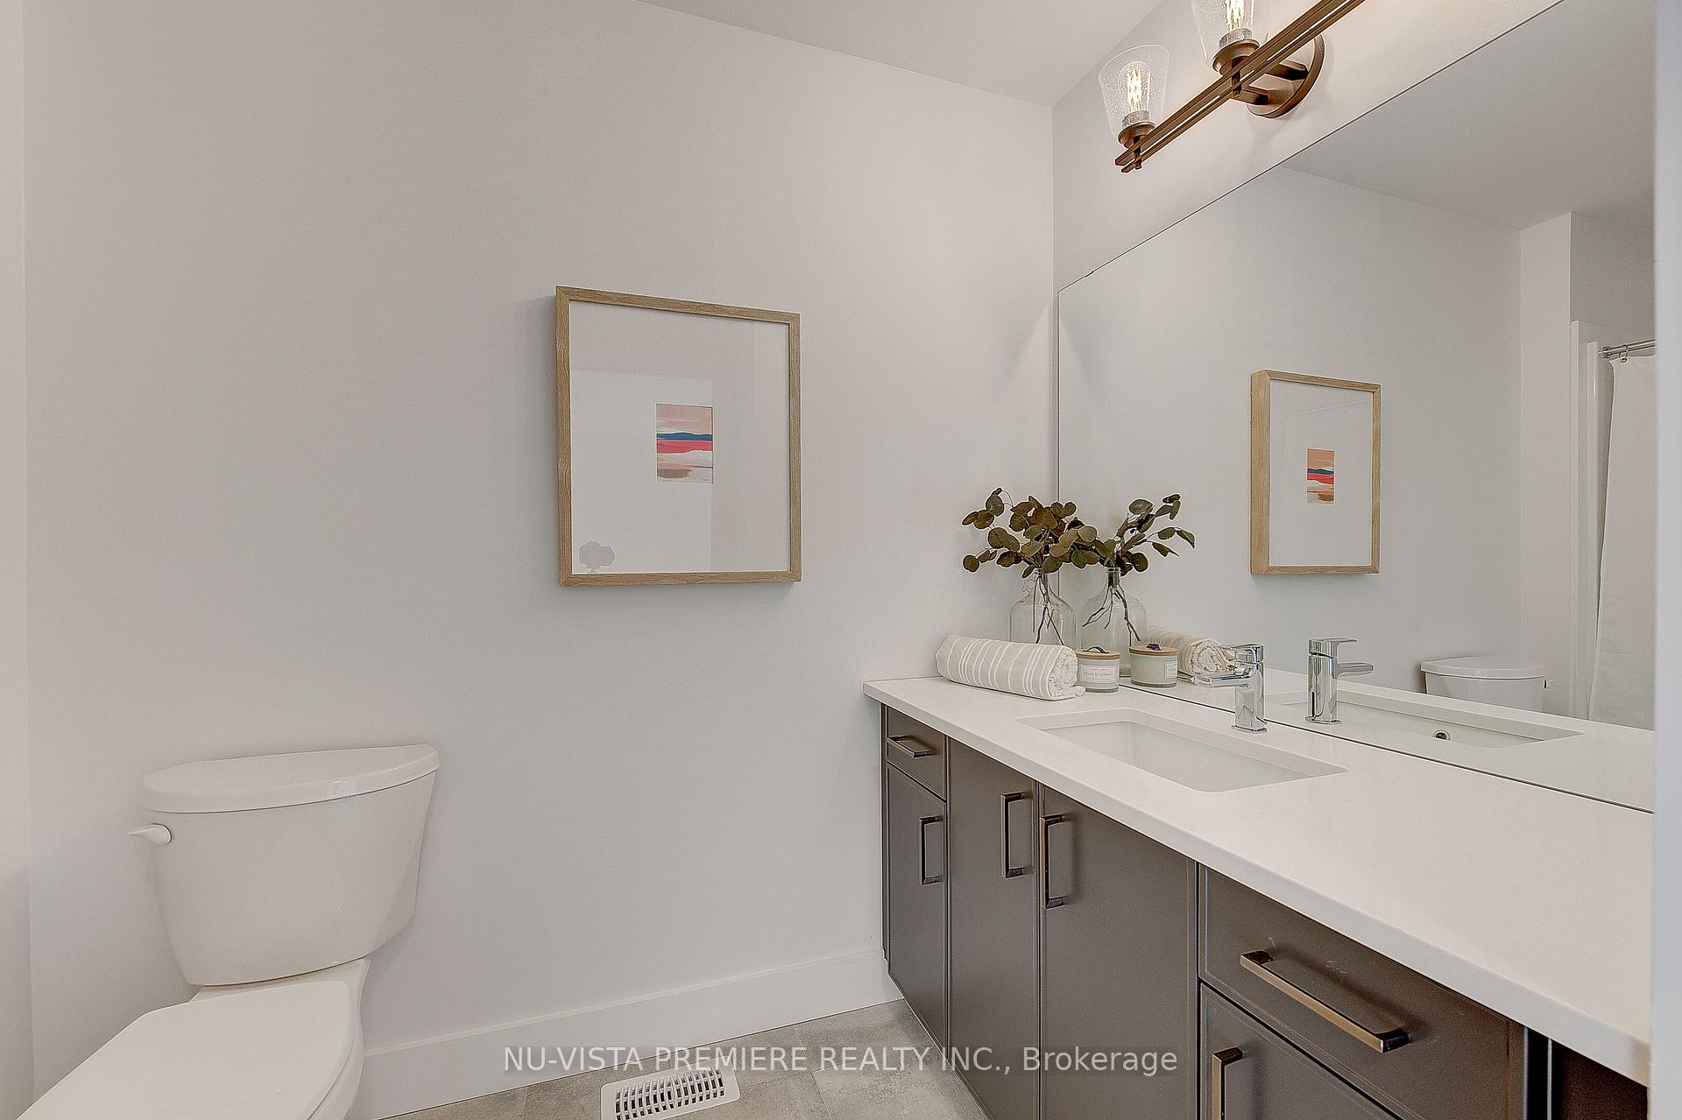
Ultra Modern Custom Design 4 bed 4 bathroom 2420sq foot home. This home truly takes it to the next level! Luxurious finish with a luxury master bedroom suite. Stunning open concept main floor with hardwood throughout, gas fire place, and deluxe quartz kitchen with appliances. Spacious bedrooms with luxury bathrooms with quartz tops and so much more, including custom built ins in the master closet. Situated in Byron one of London's most desirable school zones and family communities. Don't miss this one!
Read more
Ask about this home
A HOMEH agent will answer your questions about this home.
Ask a question
Thinking of selling your home?See what your home is worth today.
Around this home
Wickerson Rd and Tibet Butler Blvd
Parks
Schools
Daily convenience, out of 100, from the distances below
ParkScenic View Park · 2 within 1 km11 min walk672 m
SchoolSt Theresa Separate School16 min walk990 m
Gym & rec centreBoler Mountain11 min walk706 m
WalkDriveStraight-line distance, open map data
Park0.7 km
Gym0.7 km
Schools nearby
School rating, out of 10.
St Theresa Separate Schoolelementary · Catholic · 1.0 km
5.3/10Fair
Byron Southwood Public Schoolelementary · Public · 1.5 km
7.2/10Good
Byron Somerset Public Schoolelementary · Public · 1.9 km
7.4/10Good
Contact agent
Helpful calculators
Mortgage
Affordability
Closing costs
Land transfer tax
Property tax
Down payment
CMHC insurance
Stress test
Cashback Rebate
Your HOMEH agent

NimaHOMEH agent · London
"I would see it this week."
Ask Nima