

2192 Debra Drive
2192 Debra Drive
 See all 40 photos
Property history
Facts and features
- BasementUnfinished
- Lease term12 months
- FurnishedUnfurnished
- LaundryInside
- Fireplace
- Central air
The homeDetached, 2-storey, Full, unfinished
- Type: Detached
- Style: 2-storey
- Basement: Full, unfinished
- Special designation: Other
InsideFireplace Yes, Inside, Other
- Fireplace: Yes
- Laundry: Inside
- Features: Other
- Rooms above ground: 6
- Bedrooms: 4
- Bathrooms: 3
- Kitchens: 1
Outside and lotBrick, Asphalt shingle, Poured concrete
- Exterior: Brick
- Roof: Asphalt shingle
- Foundation: Poured concrete
Parking1 Garage, Attached, Lane
- Spaces: 1 Garage
- Garage: Attached
- Driveway: Lane
Heating, water and powerForced air, gas, Central air, Municipal water
- Heating: Forced air, gas
- Cooling: Central air
- Water: Municipal water
- Sewer: Municipal sewer
Rent and termsRent $3,250 a month, Entire property, Unfurnished
- Rent: $3,250 a month
- Space for rent: Entire property
- Furnished: Unfurnished
- Lease: 12 months
- Rent includes: Other
- Rental application: Required
Listing detailsX9508021, Rented, Oct 23, 2024
- MLS® number: X9508021
- Status: Rented
- Listed on: Oct 23, 2024
- Days on market: 50
- Updated: Dec 12, 2024
- Possession: 2024-11-01 / November 1, 2024
- Occupied by: Tenant
- Listing brokerage: A TEAM LONDON
About this home
2192 Debra Drive, London (South V), ON N6P 0A2
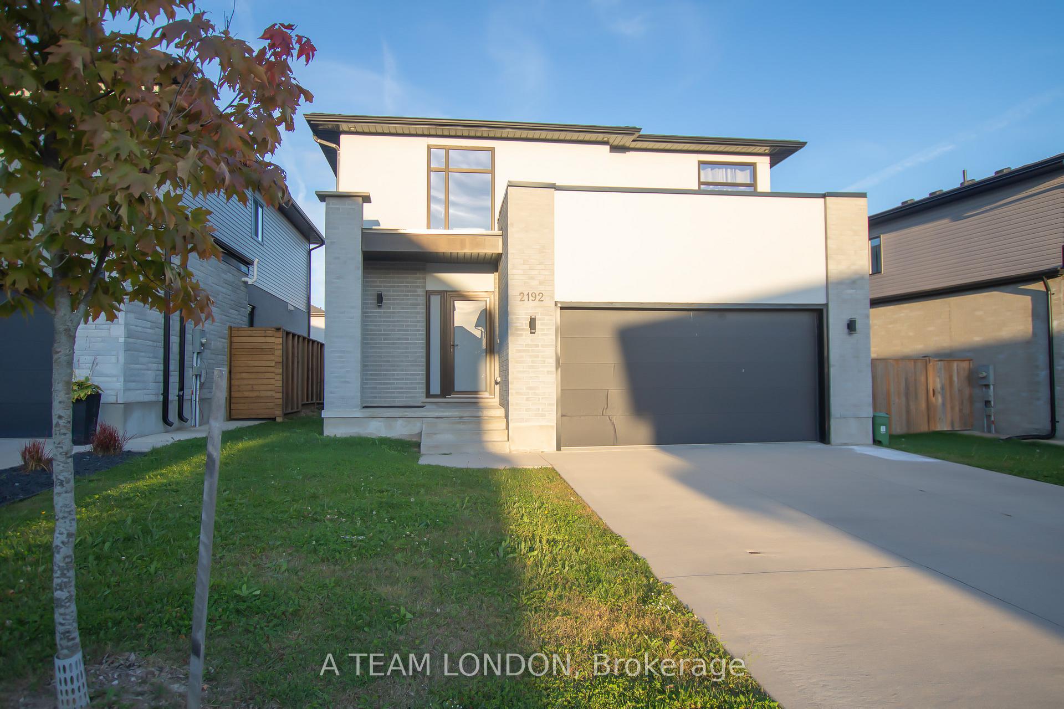
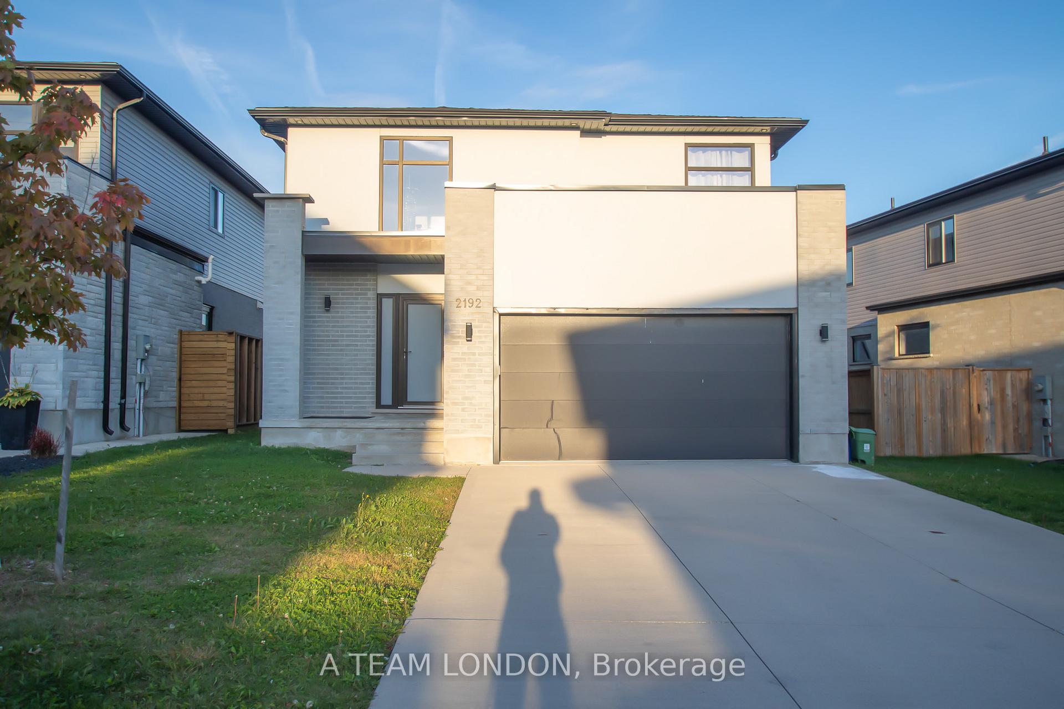
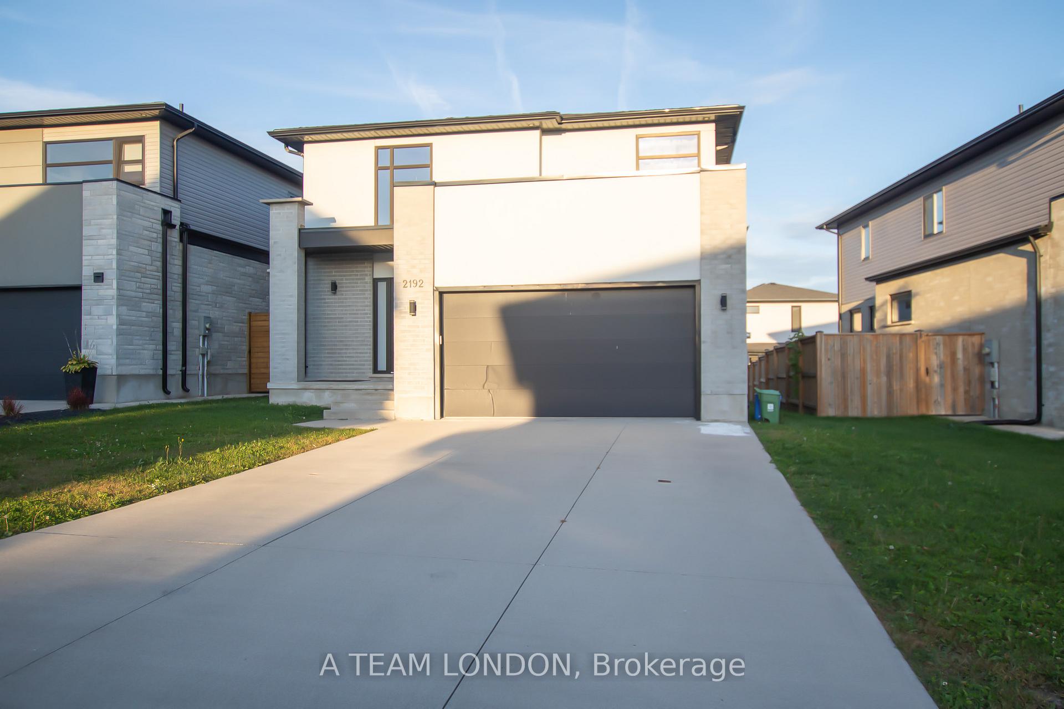
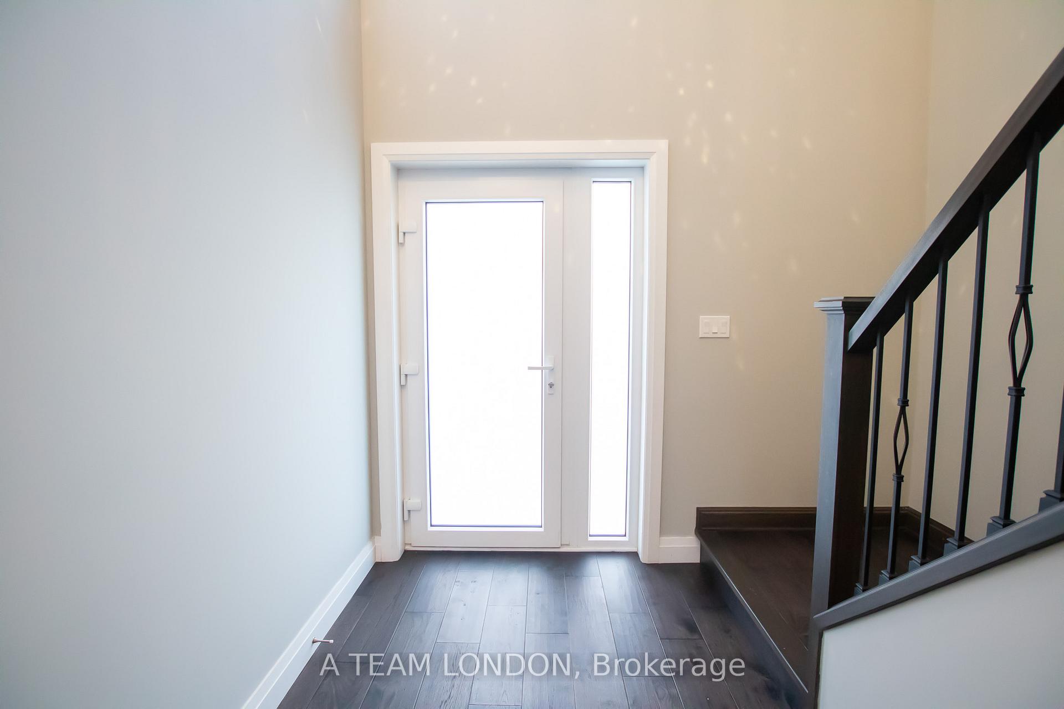
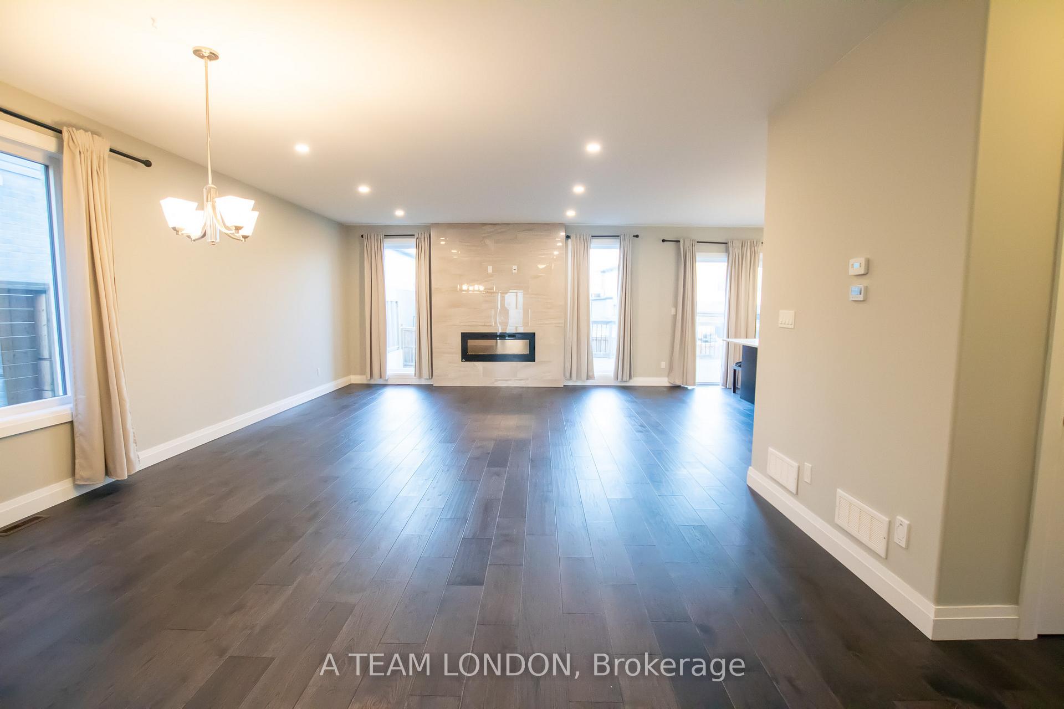
This uniquely modern home for rent is available now or NOVEMBER! Located in south London, in the beautiful subdivision of Lambeth, this highly sought after area in a community feature gorgeous executive & newer homes. Only a few years old this Millstone design has well appointed finishes and well laid out space. Walk in the front door to the gorgeous staircase leading upstairs, or continue into the open concept living space and be impressed with the amount of natural light provided by the floor-to-ceiling windows. Enjoy hosting many dinner-parties and family events in the open concept main floor, which features a cozy fireplace with luxury marble detailing. When entering the kitchen, you will be wowed by the sleek white marble countertops and brand new appliances. A highlight of this kitchen is the unique and spacious charcoal-coloured smart fridge. The sleek modern design of the kitchen features loads of cabinet space and a massive marble island with additional seating options. The remainder of the main floor features a powder room, upgraded laundry appliances and plenty of storage inside the double garage. The basement is unfinished but has loads of storage room. This second level is expansive and great for the whole family. Once inside the master bedroom you will notice the large windows, spacious walk-in closet and gorgeous en-suite bath showcasing a wall-to-wall glass shower, a deep soaker tub, and his-and-hers floating vanities.3 more bedrooms and another full-piece washroom complete the upper level. All bedrooms have high quality carpet and a generous amount of closet space. A double garage, double wide driveway and a fully fenced yard with a deck finishes off our list of superb amenities. A walkable small-town feel neighborhood with easy access to the 401/402 and minutes away from London and all the great shopping developments in the area.
Ask about this home
A HOMEH agent will answer your questions about this home.
Around this home
Daily convenience, out of 100, from the distances below
Schools nearby
School rating, out of 10.
Helpful calculators
Your HOMEH agent

"I would see it this week."