

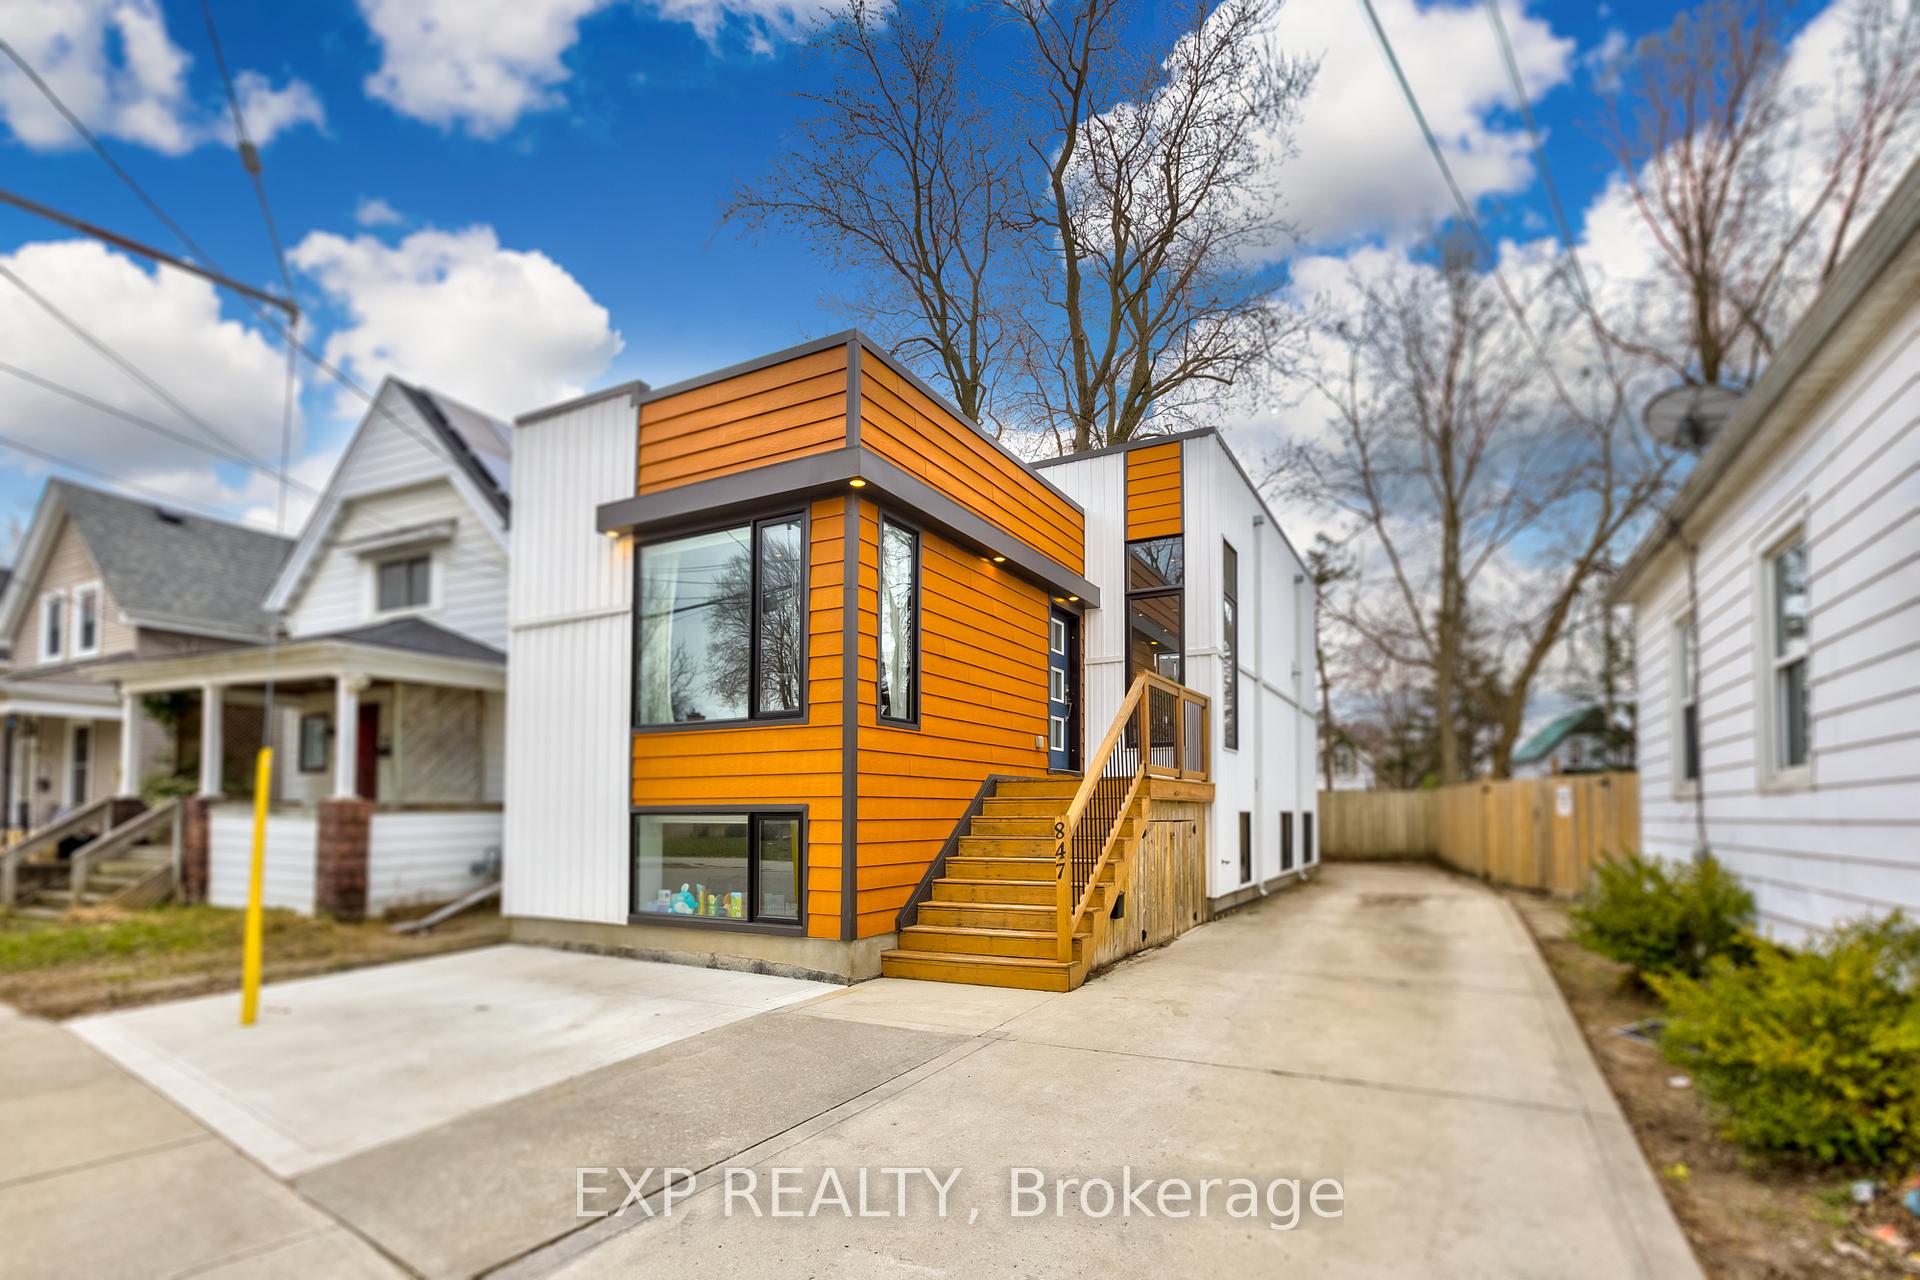
847 Stedwell Street
847 Stedwell Street
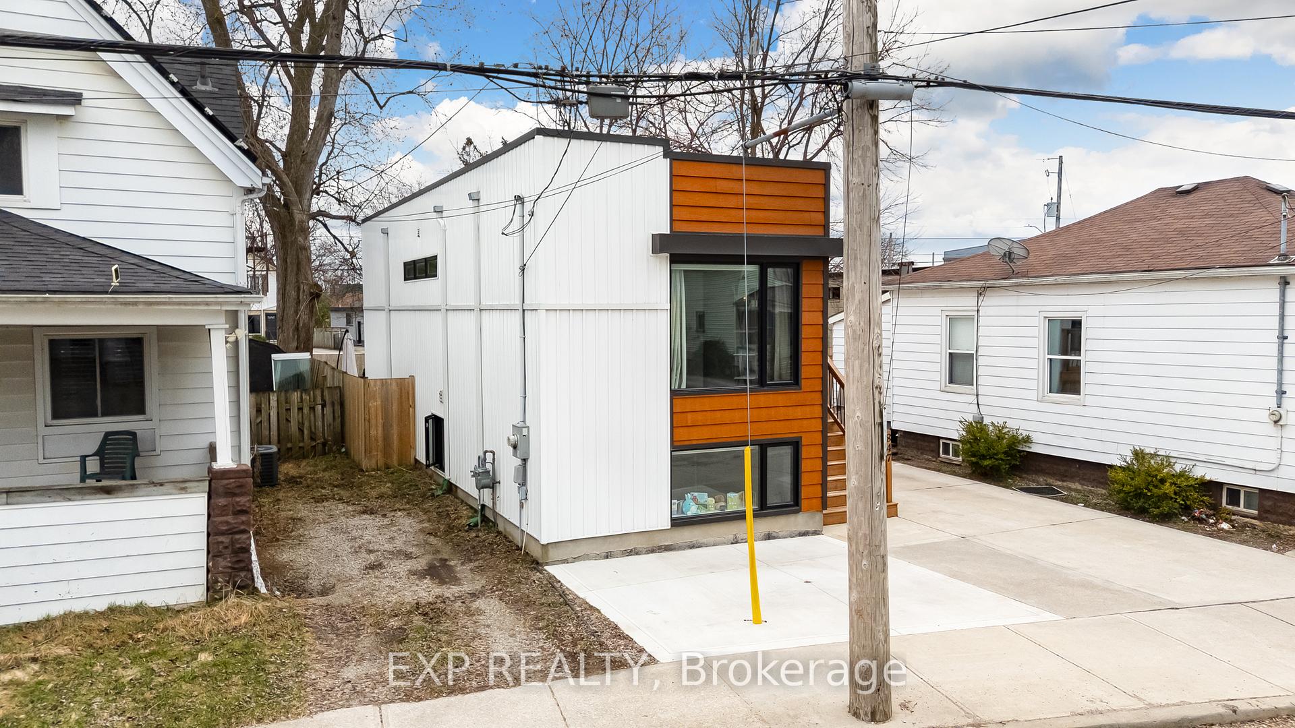
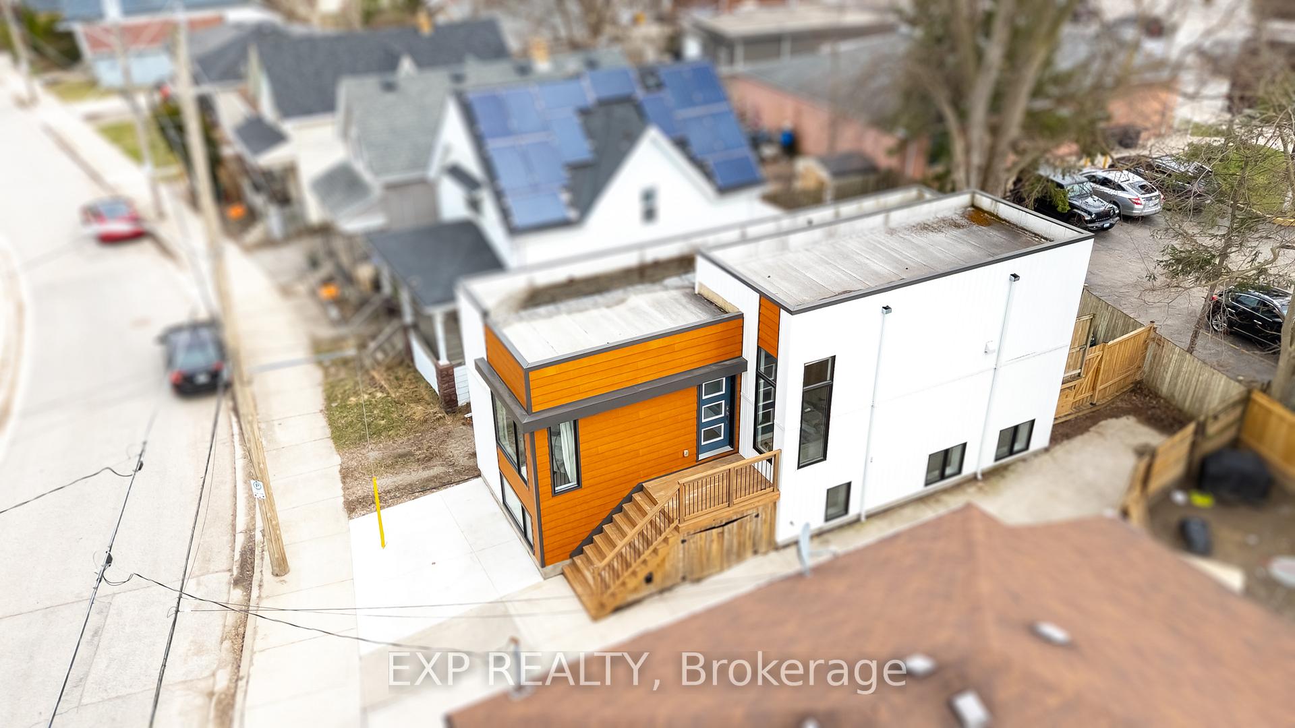
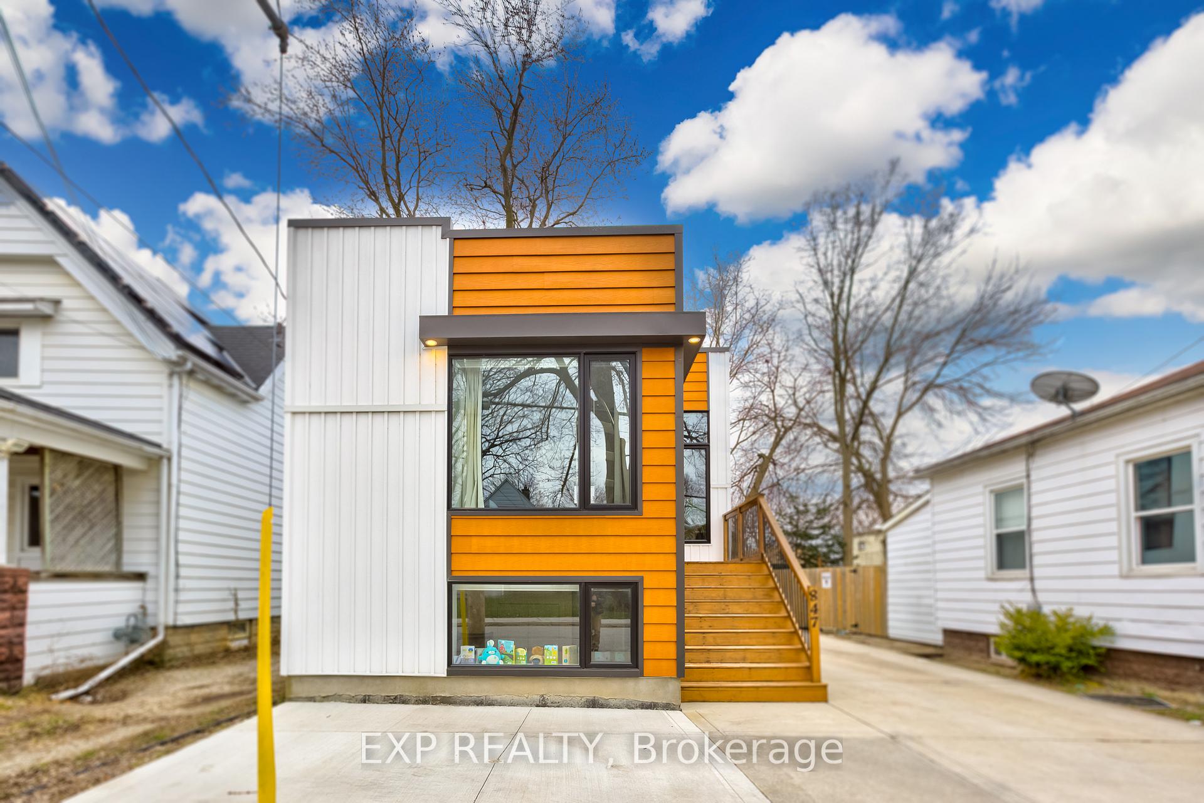
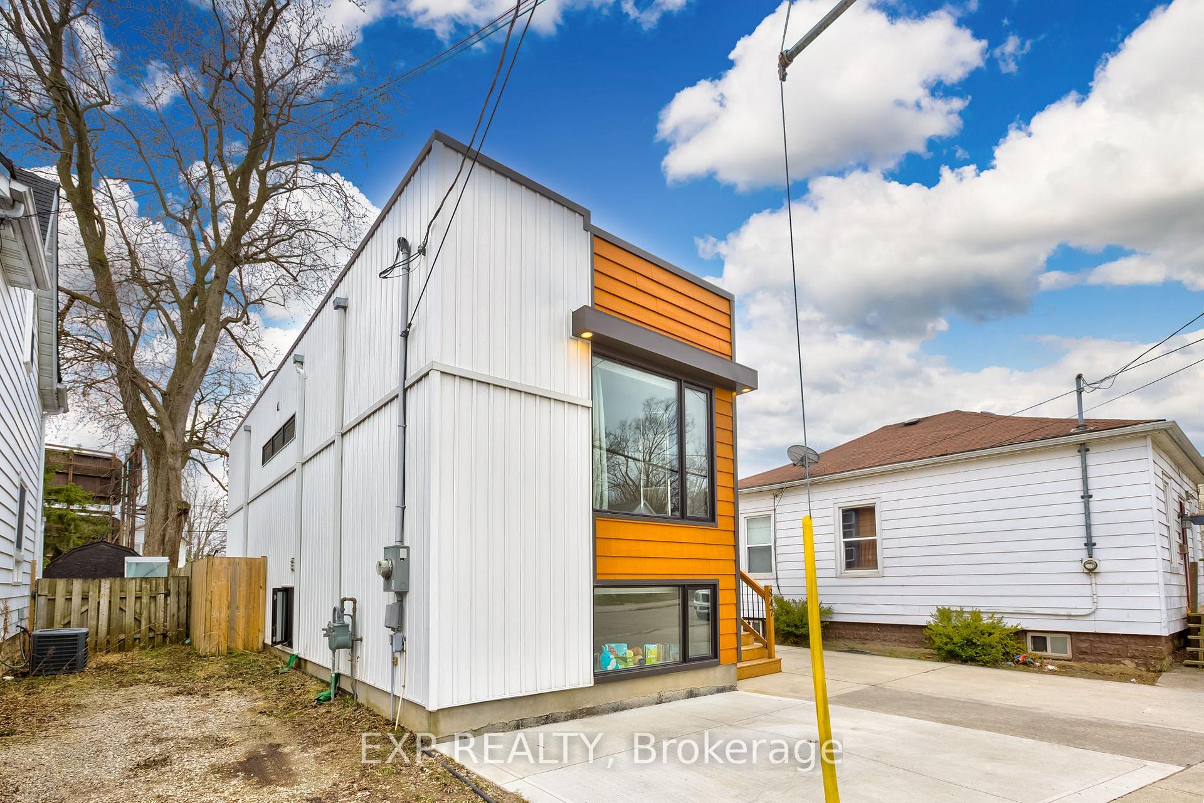 See all 45 photos
Property history
- $550,000TerminatedList: 2025-10-06|End: 2026-01-08|94 daysX12447150
- $550,000ExpiredList: 2025-05-28|End: 2025-09-24|119 daysX12178960
- $600,000TerminatedList: 2025-04-09|End: 2025-05-26|47 daysX12070894
Facts and features
- BasementFinished
- Age of home6–15 years
- Price per sq ft~$611
- Water, sewerMunicipal
- Central air
The homeDetached, Bungalow-raised, Age 6–15 years
- Type: Detached
- Style: Bungalow-raised
- Age: 6–15 years
- Living space: 700–1,100 sq ft
- Basement: Full, finished
InsideRooms above ground 3, Rooms in the basement 3, 1 + 2 in the basement
- Rooms above ground: 3
- Rooms in the basement: 3
- Bedrooms: 1 + 2 in the basement
- Bathrooms: 2
- Kitchens: 1
Outside and lotVinyl siding, Flat, tar and gravel, Poured concrete
- Exterior: Vinyl siding
- Roof: Flat, tar and gravel
- Foundation: Poured concrete
- Size: 33 × 75 ft
- Zoning: R2-2
Parking2 Parking, Private
- Spaces: 2 Parking
- Driveway: Private
Heating, water and powerForced air, gas, Central air, Municipal water
- Heating: Forced air, gas
- Cooling: Central air
- Water: Municipal water
- Sewer: Municipal sewer
Costs and taxesTaxes $2,627 a year, HST included in the price
- Taxes, 2024: $2,627 a year
- HST: HST included in the price
Listing detailsX12178960, Expired, May 28, 2025
- MLS® number: X12178960
- Status: Expired
- Listed on: May 28, 2025
- Days on market: 119
- Updated: Sep 24, 2025
- Possession: Flexible
- Occupied by: Owner
- Listing brokerage: eXp Realty
About this home
847 Stedwell Street, London (East L), ON N5Z 1L9
This stunning, uniquely designed modern home sits in the heart of London, offering a prime location near shopping, downtown, and the vibrant Old East Village. Built around 2016, it blends contemporary style with an established neighbourhood feel. The open-concept layout maximizes space, featuring soaring 11-foot ceilings, large windows throughout including oversized basement windows and high-end finishes that create a bright, inviting atmosphere. The sleek kitchen boasts a beautiful, oversized island perfect for hosting guests and everyday living, complemented by quartz countertops, chic cabinetry, and stainless steel appliances. A spa-like main bath offers a dual vanity, soaker tub, and standalone shower, while the main-level bedroom provides flexibility as a home office. The fully finished basement includes a cozy living space, two additional bedrooms, and another full bath with a double vanity, offering potential for an in-law suite. Close to transit and with quick access to the 401 via Highbury, this home is ideal for a small family or working professionals seeking luxurious finishes at an amazing price or as a lucrative income property. Move-in ready and truly impressive, this home is a rare find in the area!
Ask about this home
A HOMEH agent will answer your questions about this home.
Around this home
Daily convenience, out of 100, from the distances below
Schools nearby
School rating, out of 10.
Helpful calculators
Your HOMEH agent

"I would see it this week."