

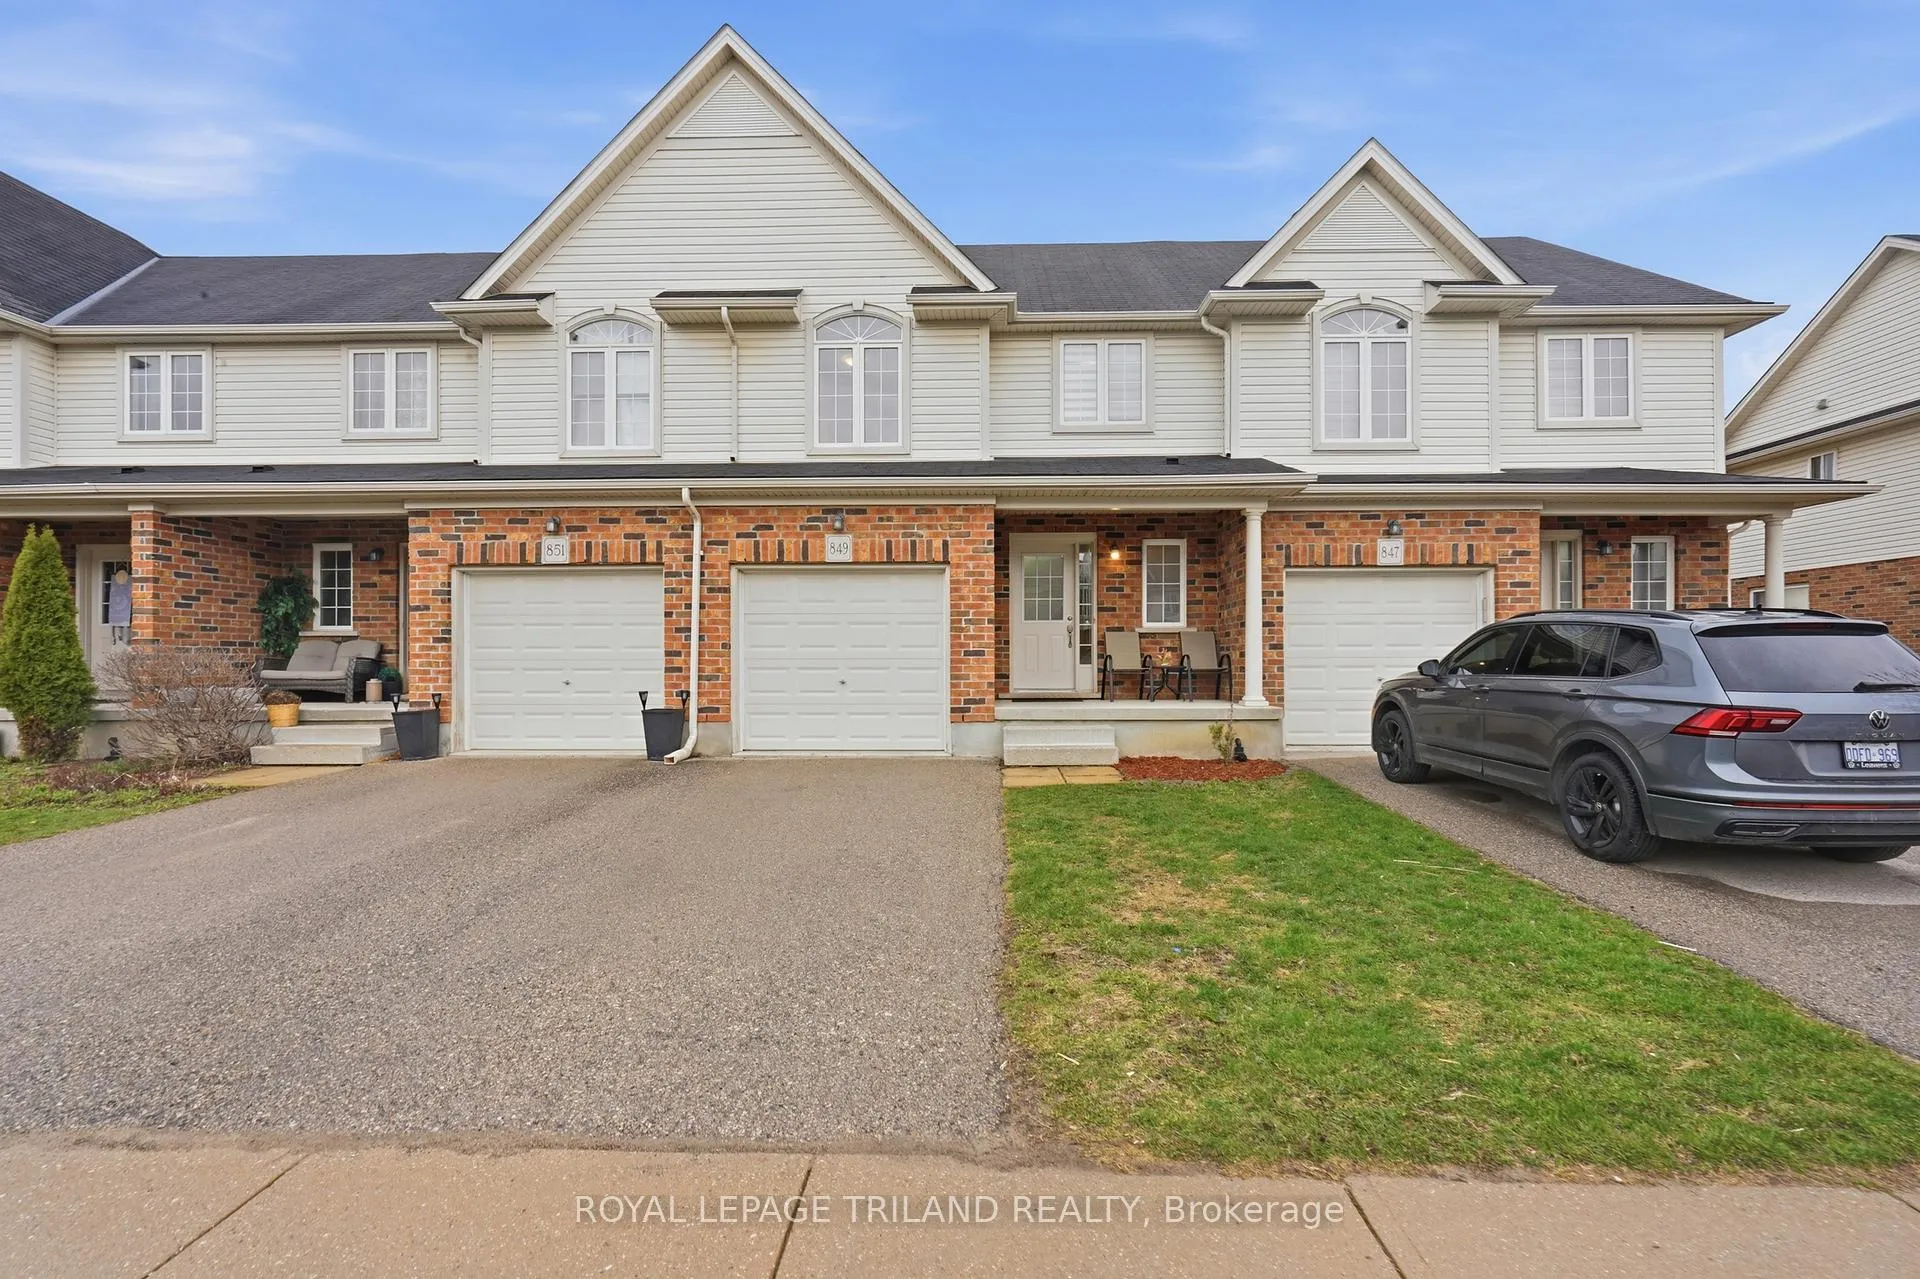
849 Silverfox Crescent
849 Silverfox Crescent
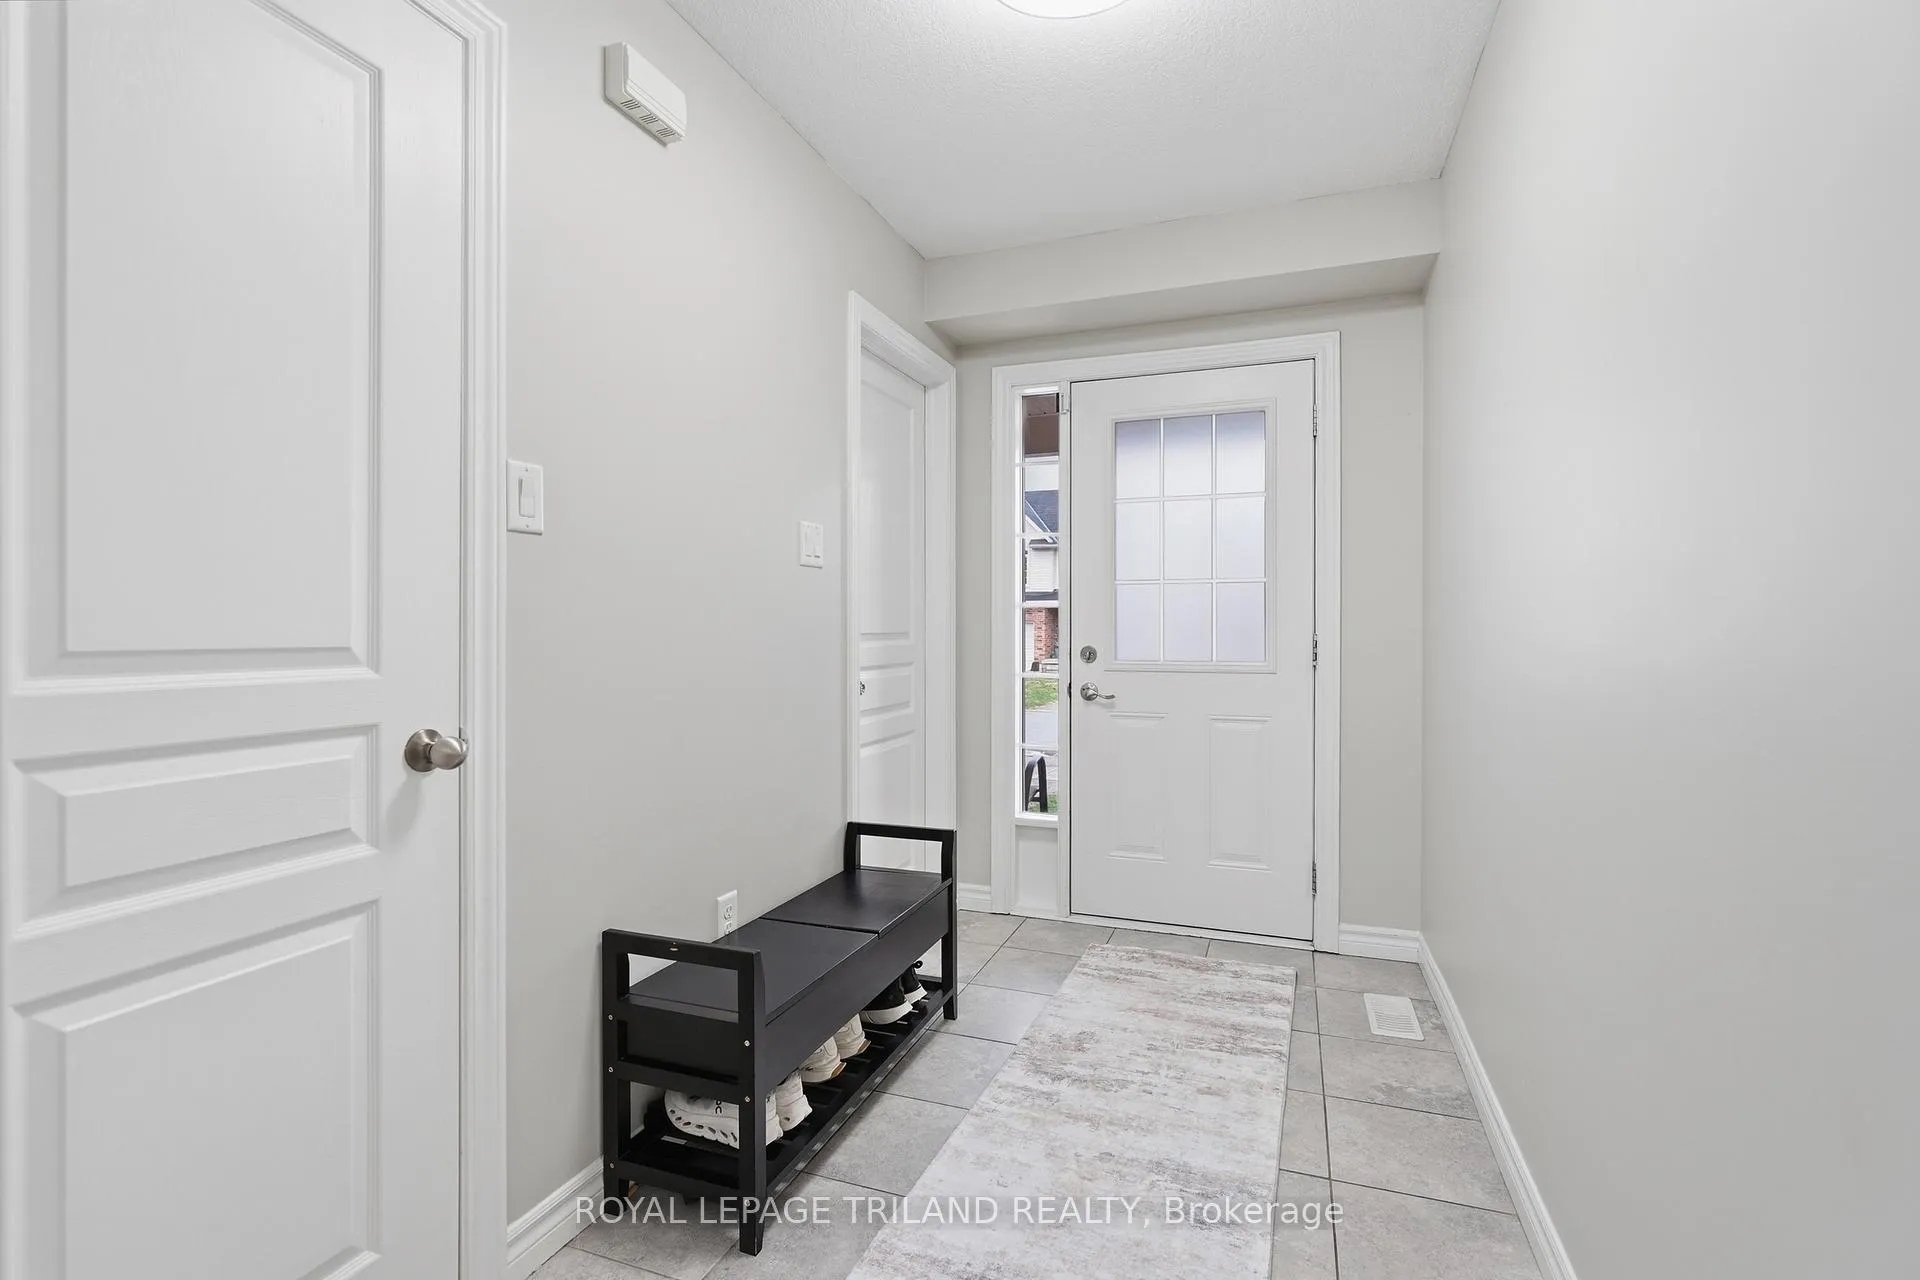 See all 48 photos
Property history
Facts and features
- BasementFinished
- Age of home6–15 years
- Water, sewerMunicipal
- Lot shapeRectangular
- Central air
The homeFreehold Townhouse, 2-storey, Age 6–15 years
- TypeFreehold Townhouse
- Style2-storey
- Age6–15 years
- Living space1,100–1,500 sq ft
- BasementFull, finished
InsideVinyl, Ceramic, Lower level, Carpet free
- FlooringVinyl, Ceramic
- LaundryLower level
- FeaturesCarpet free
- SecuritySmoke detector
- Rooms above ground11
- Bedrooms3
- Bathrooms4
- Kitchens1
Outside and lotBrick, vinyl siding, Shingles, Poured concrete
- ExteriorBrick, vinyl siding
- RoofShingles
- FoundationPoured concrete
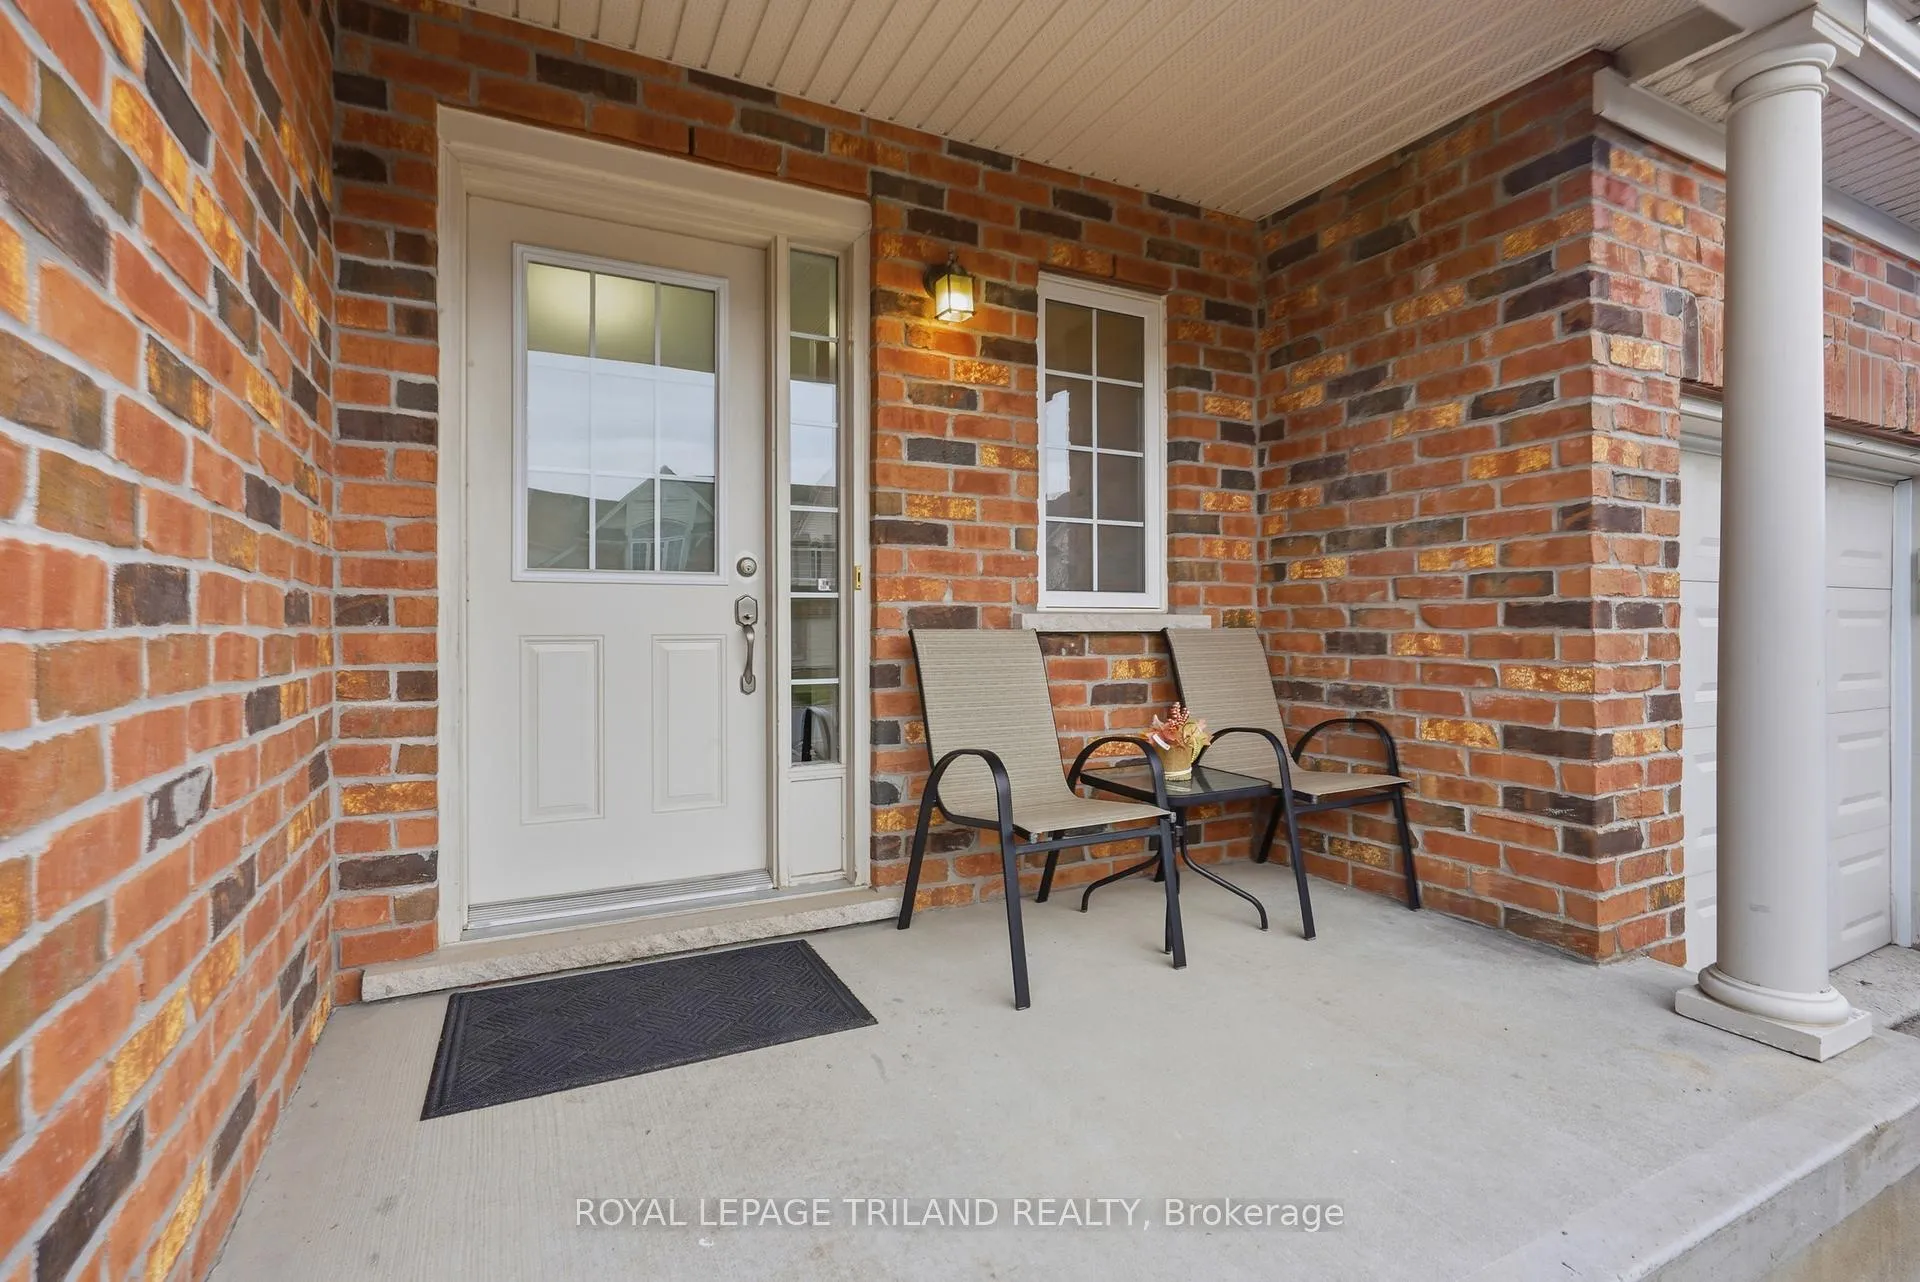
- FeaturesDeck, porch
- Other structuresFence - full, shed
- Size21.55 × 107.68 ft
- ShapeRectangular
Parking1 Garage, Attached
- Spaces1 Garage
- GarageAttached
Heating, water and powerForced air, gas, Central air, Municipal water
- HeatingForced air, gas
- CoolingCentral air
- WaterMunicipal water
- SewerMunicipal sewer
Costs and taxesTaxes $3,940 a year, HST included in the price, Water heater
- Taxes, 2025$3,940 a year
- HSTHST included in the price
- Rental itemsWater heater
- Under contractHot water heater
Included in the saleBuilt-in microwave, dishwasher, washer, dryer, gas stove, fridge, chest freezer, garage remote and all existing window coverings., Not included None
- IncludedBuilt-in microwave, dishwasher, washer, dryer, gas stove, fridge, chest freezer, garage remote and all existing window coverings.
- Not includedNone
NearbyFenced yard, golf, park, rec./commun.centre, school
- Close toFenced yard, golf, park, rec./commun.centre, school
Listing detailsX12984672, Sold, Apr 10, 2026
- MLS® numberX12984672
- StatusSold
- Listed onApr 10, 2026
- Days on market17
- UpdatedApr 27, 2026
- Possession60-89 days
- Occupied byOwner
- Listing brokerageROYAL LEPAGE TRILAND REALTY
About this home
849 Silverfox Crescent, London (North S), ON N6G 0N6
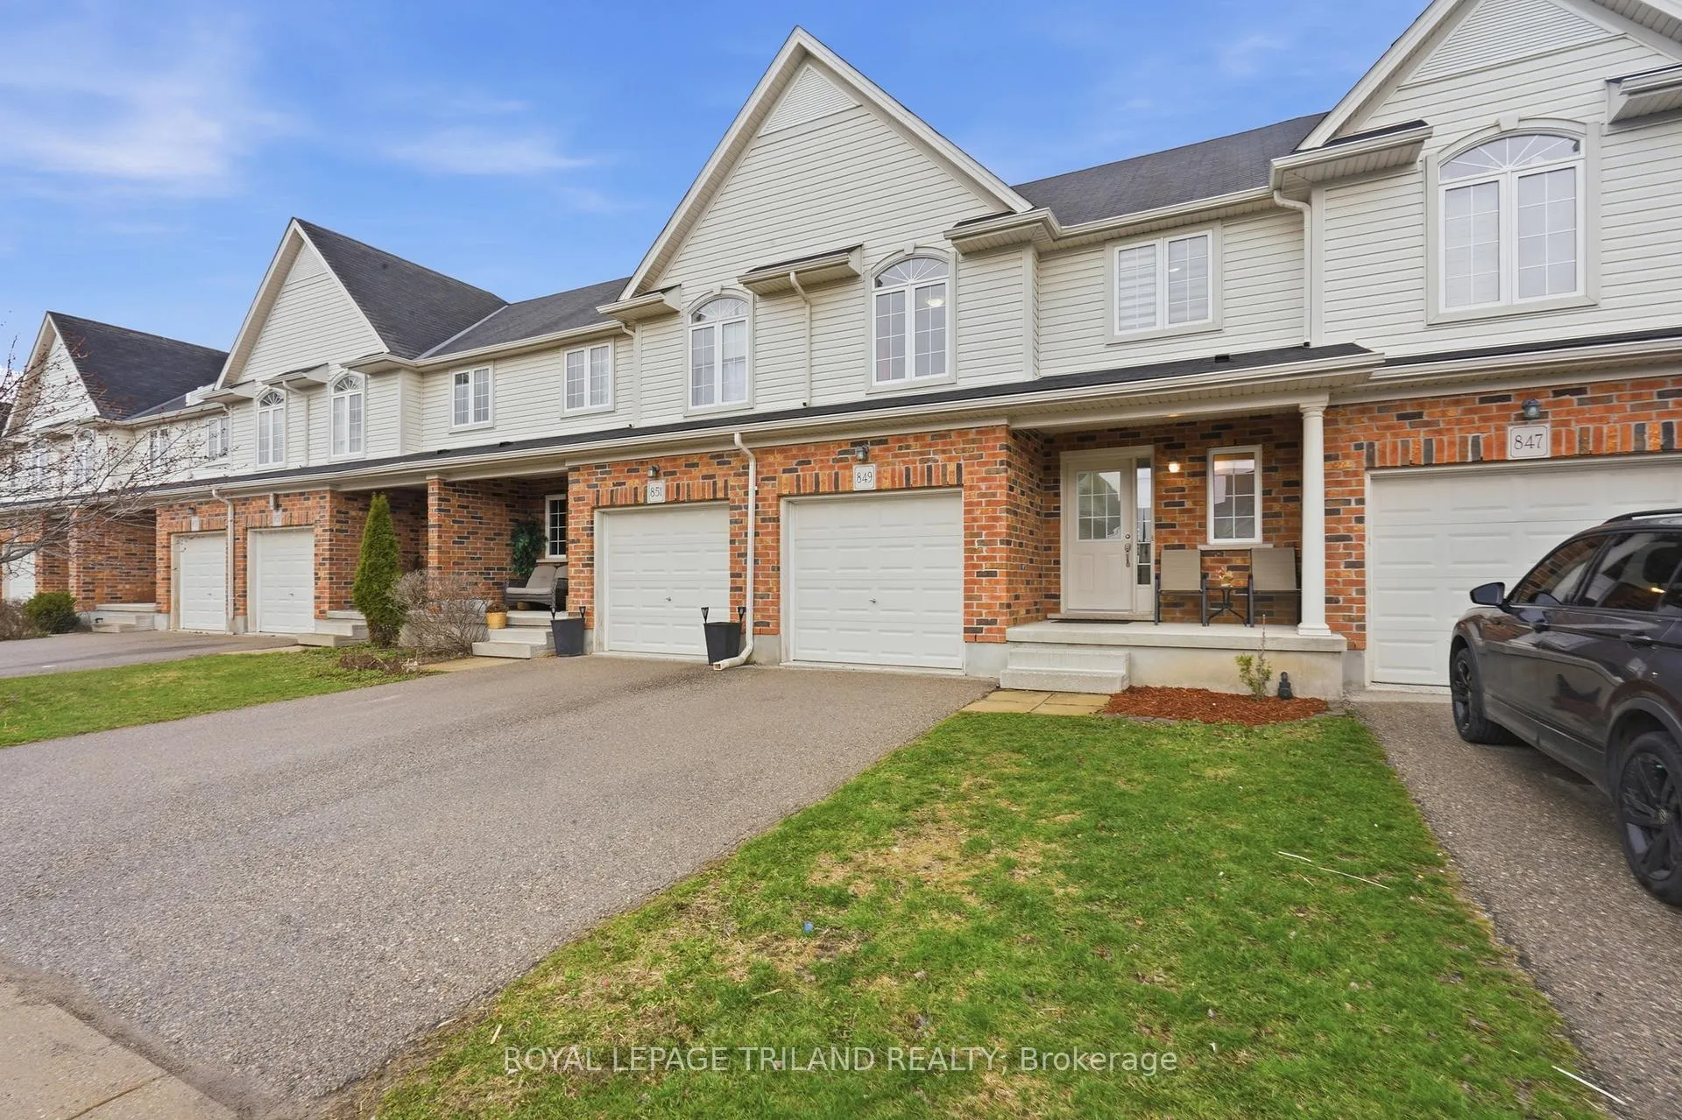
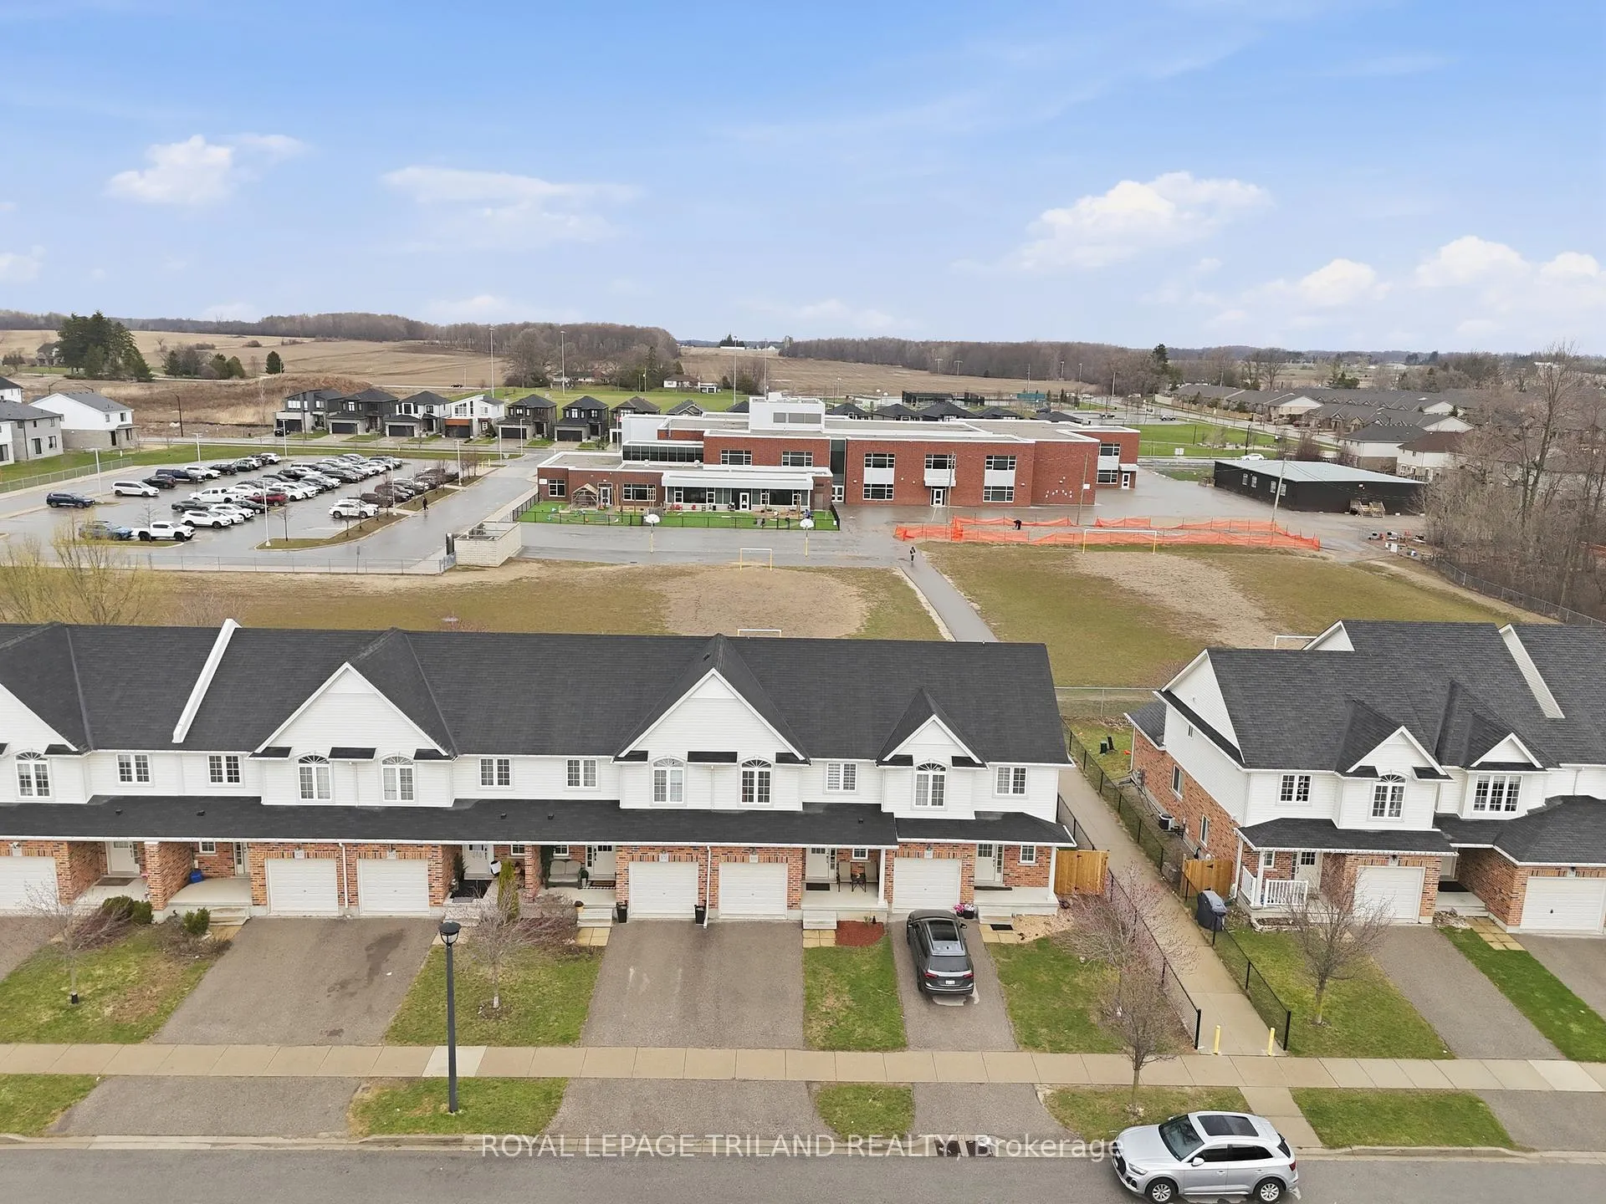
Discover this inviting, move-in ready attached two storey home, thoughtfully designed with affordability in mind and absolutely no condo or association fees. With three spacious bedrooms and four modern bathrooms, plus a finished lower level, this home offers exceptional versatility and comfort. The bright, carpet-free interior features a generous open concept living room, highlighted by a vaulted ceiling. Patio doors open toa fully fenced backyard with a deck, providing the perfect space for entertaining or relaxing. Enjoy the added privacy of backing onto Sir Arthur Currie Elementary School, and take advantage of the easy stroll to Foxfield District Park. Large windows and transom accents flood the rooms with natural sunlight, creating a warm, welcoming atmosphere. The primary bedroom is a true retreat, featuring a three-piece en-suite and a walk-in closet for ample storage. Located in the highly sought-after Northwest Foxfield subdivision, this home is close to schools, parks, golf courses, shopping destinations, Western University, and the hospital. With its blend of convenience, style, and value, this property is ideal for young families or professionals seeking a stylish condo alternative without the extra fees
Ask about this home
A HOMEH agent will answer your questions about this home.
Around this home
Daily convenience, out of 100, from the distances below
Schools nearby
School rating, out of 10.
Helpful calculators
Your HOMEH agent

"I would see it this week."