

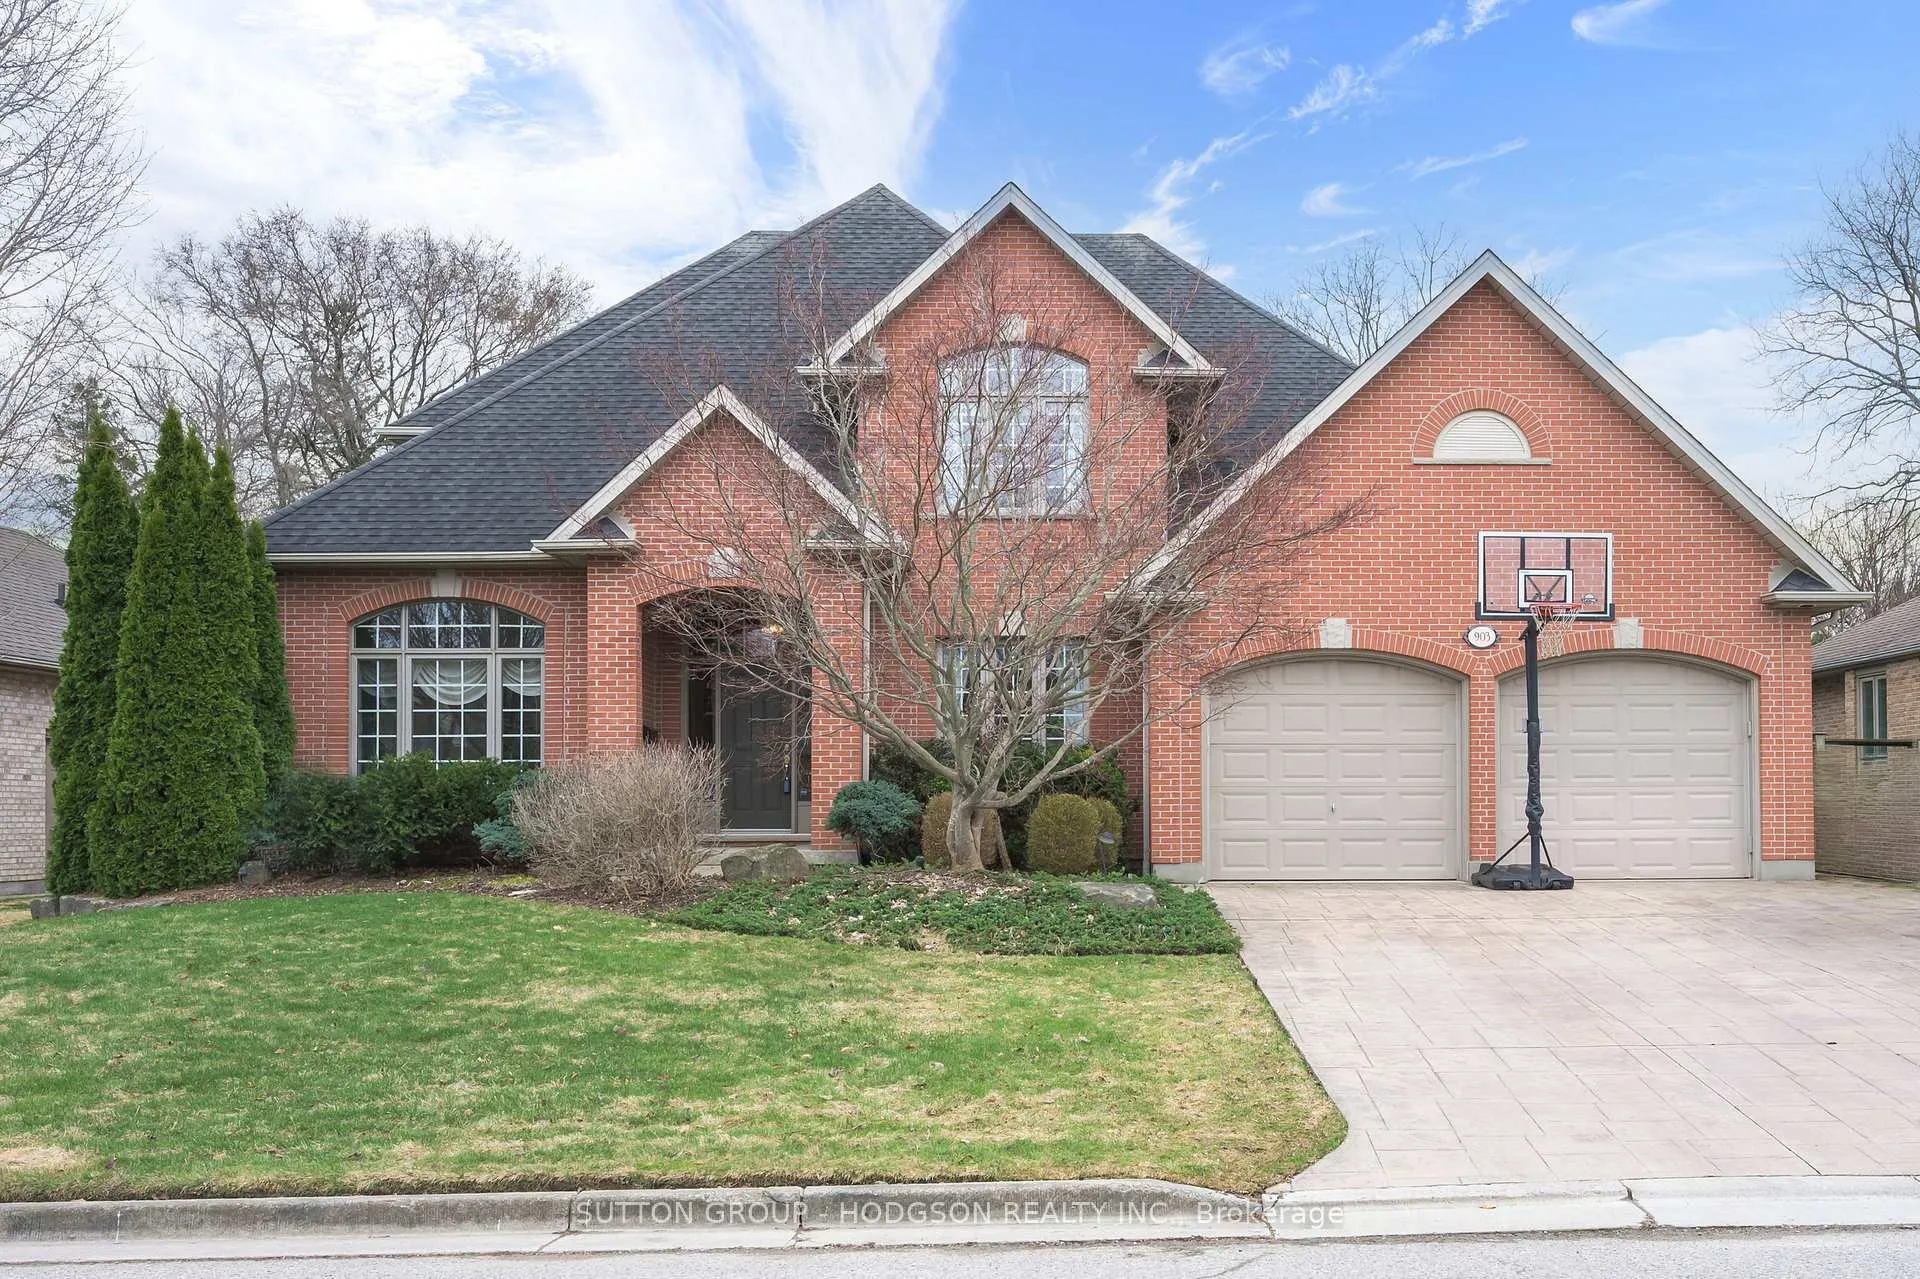
903 Manchester Road
903 Manchester Road
 See all 44 photos
Property history
Facts and features
- BasementPart finished
- Water, sewerMunicipal
- HeatingForced air
- CoolingCentral air
- Fireplace
- Central air
- Inground pool
The homeDetached, 2-storey, 3,000–3,500 sq ft
- TypeDetached
- Style2-storey
- Living space3,000–3,500 sq ft
- BasementFull, partially finished
- ViewPool, garden
InsideFireplace Yes, natural gas, Main level, Water heater owned, auto garage door remote, central vacuum, sump pump, rough-in bath
- FireplaceYes, natural gas
- LaundryMain level
- FeaturesWater heater owned, auto garage door remote, central vacuum, sump pump, rough-in bath
- Rooms above ground10
- Rooms in the basement3
- Bedrooms4 + 1 in the basement
- Bathrooms3
- Kitchens1
- Family roomYes
Outside and lotVinyl siding, brick, Asphalt shingle, Poured concrete
- ExteriorVinyl siding, brick
- RoofAsphalt shingle
- FoundationPoured concrete
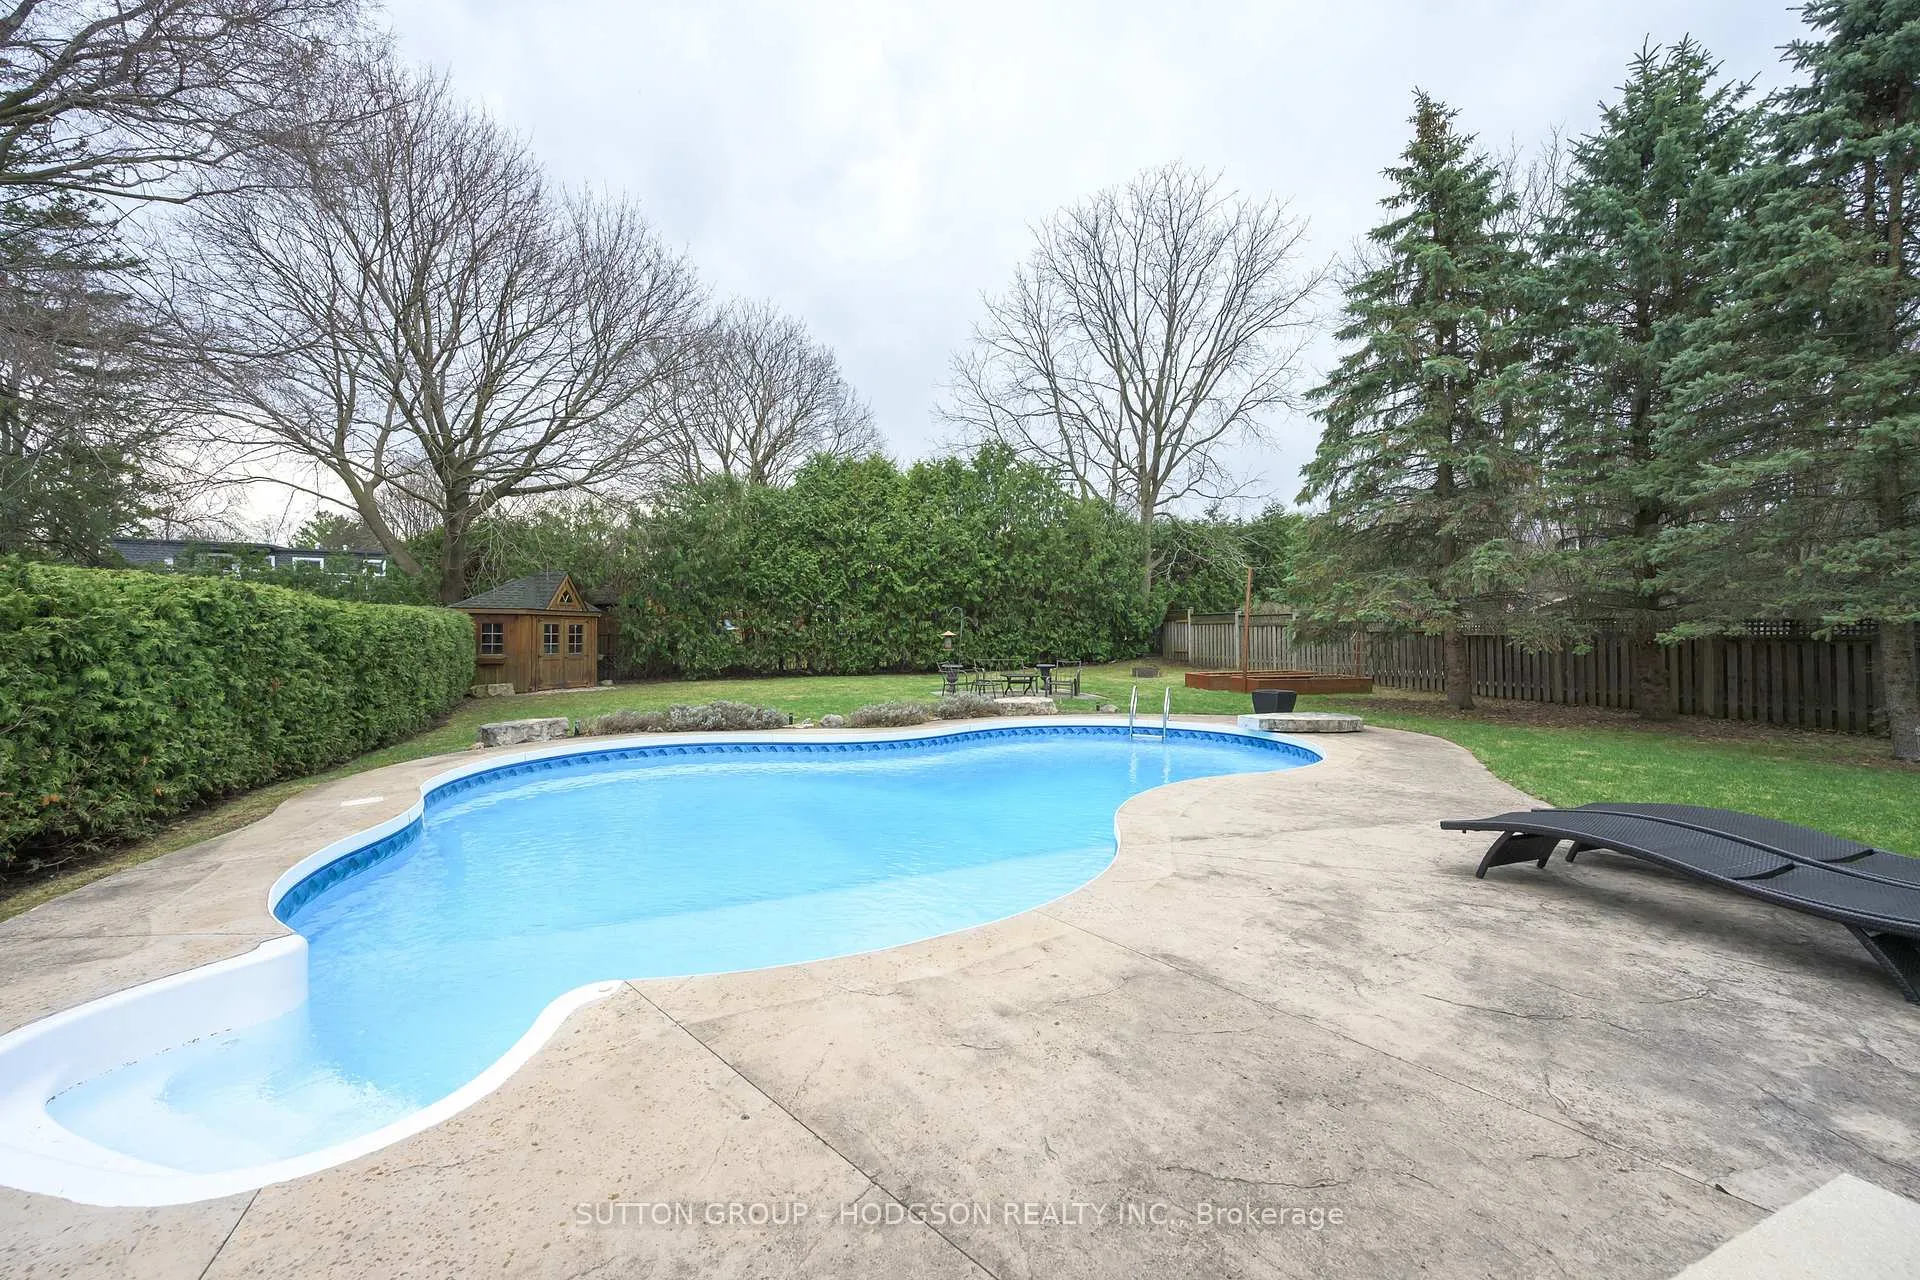
- PoolInground
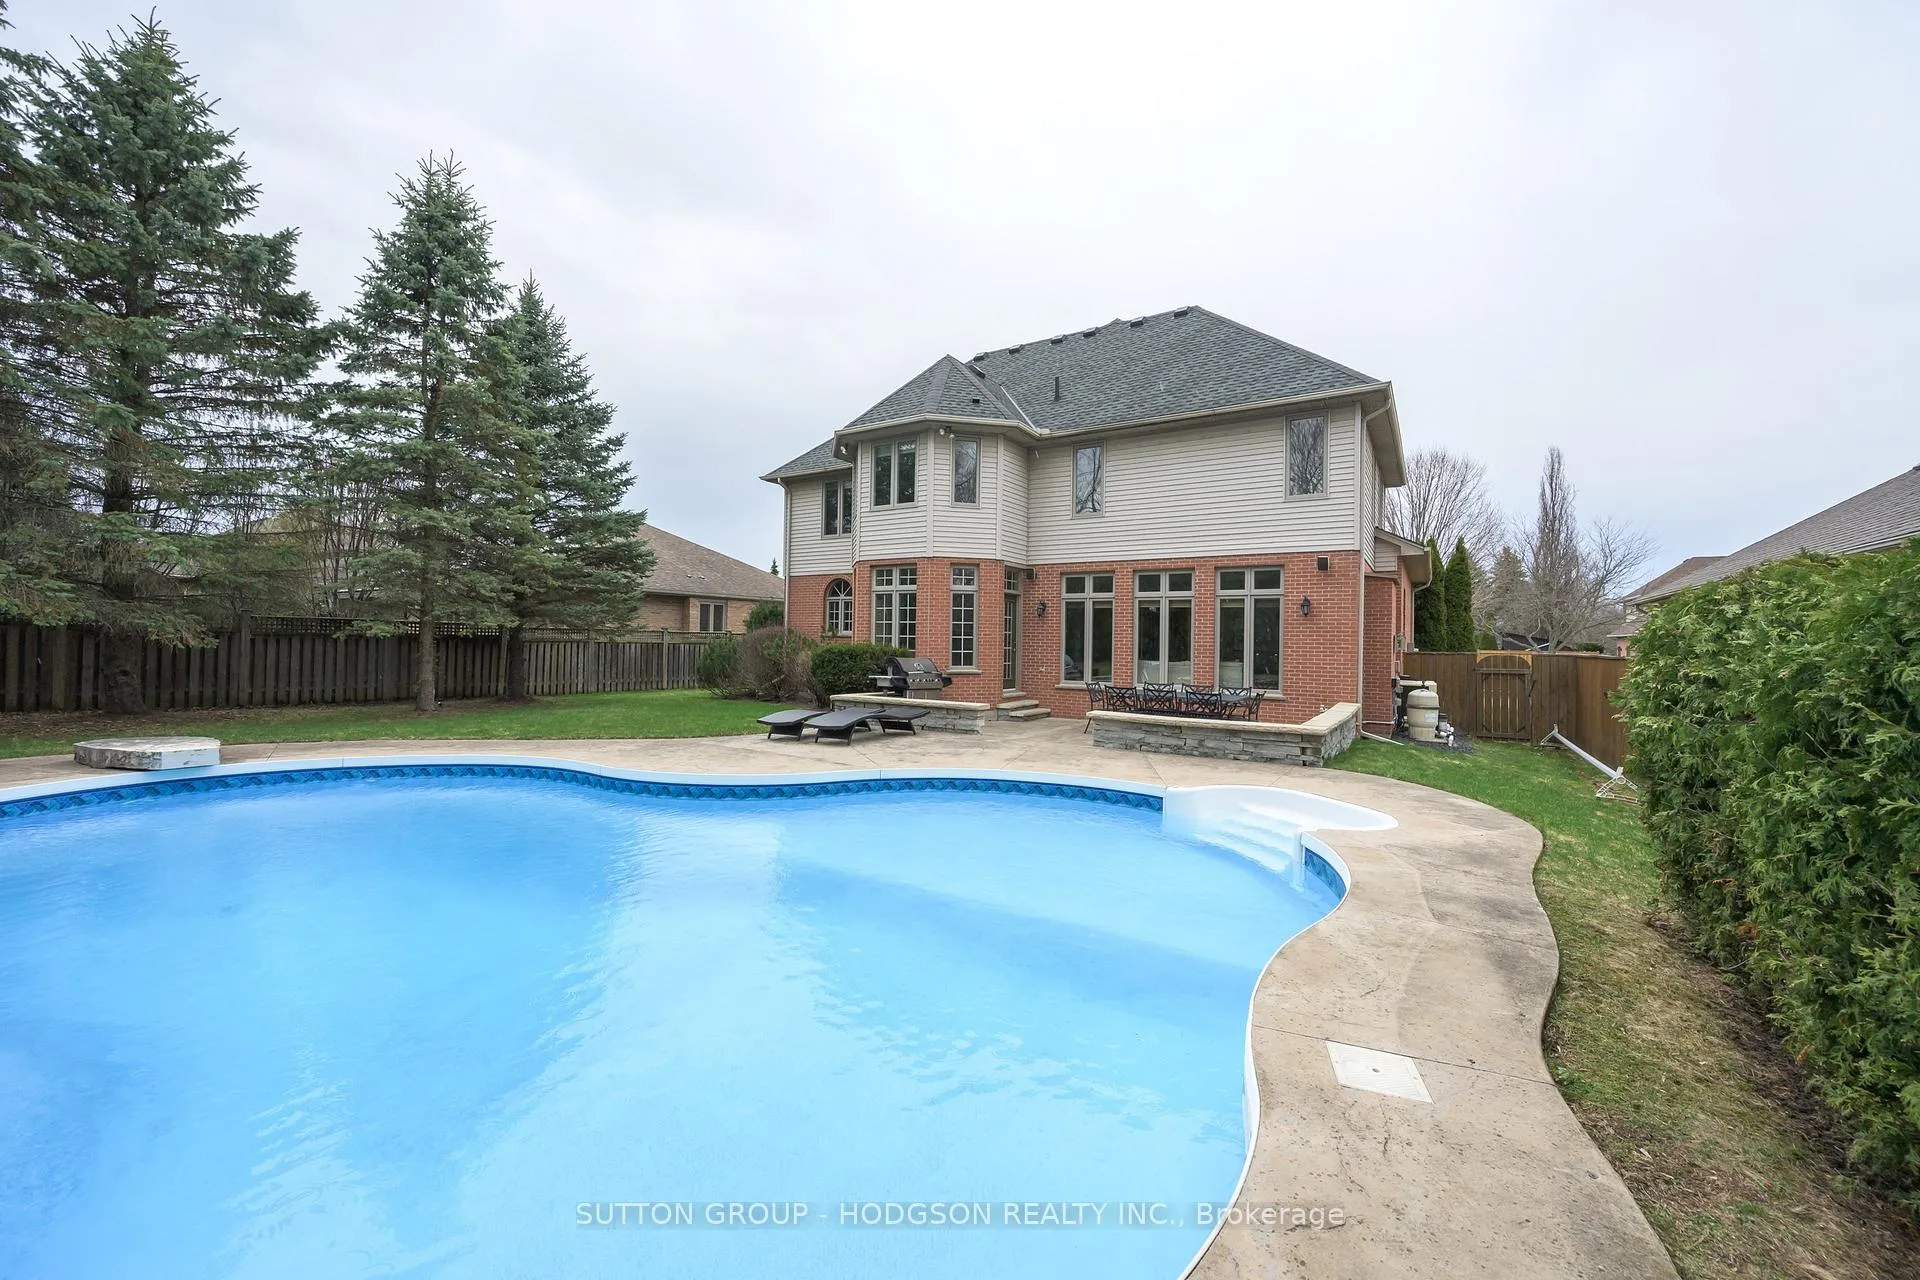
- FeaturesLandscaped, patio
- Other structuresFence - full
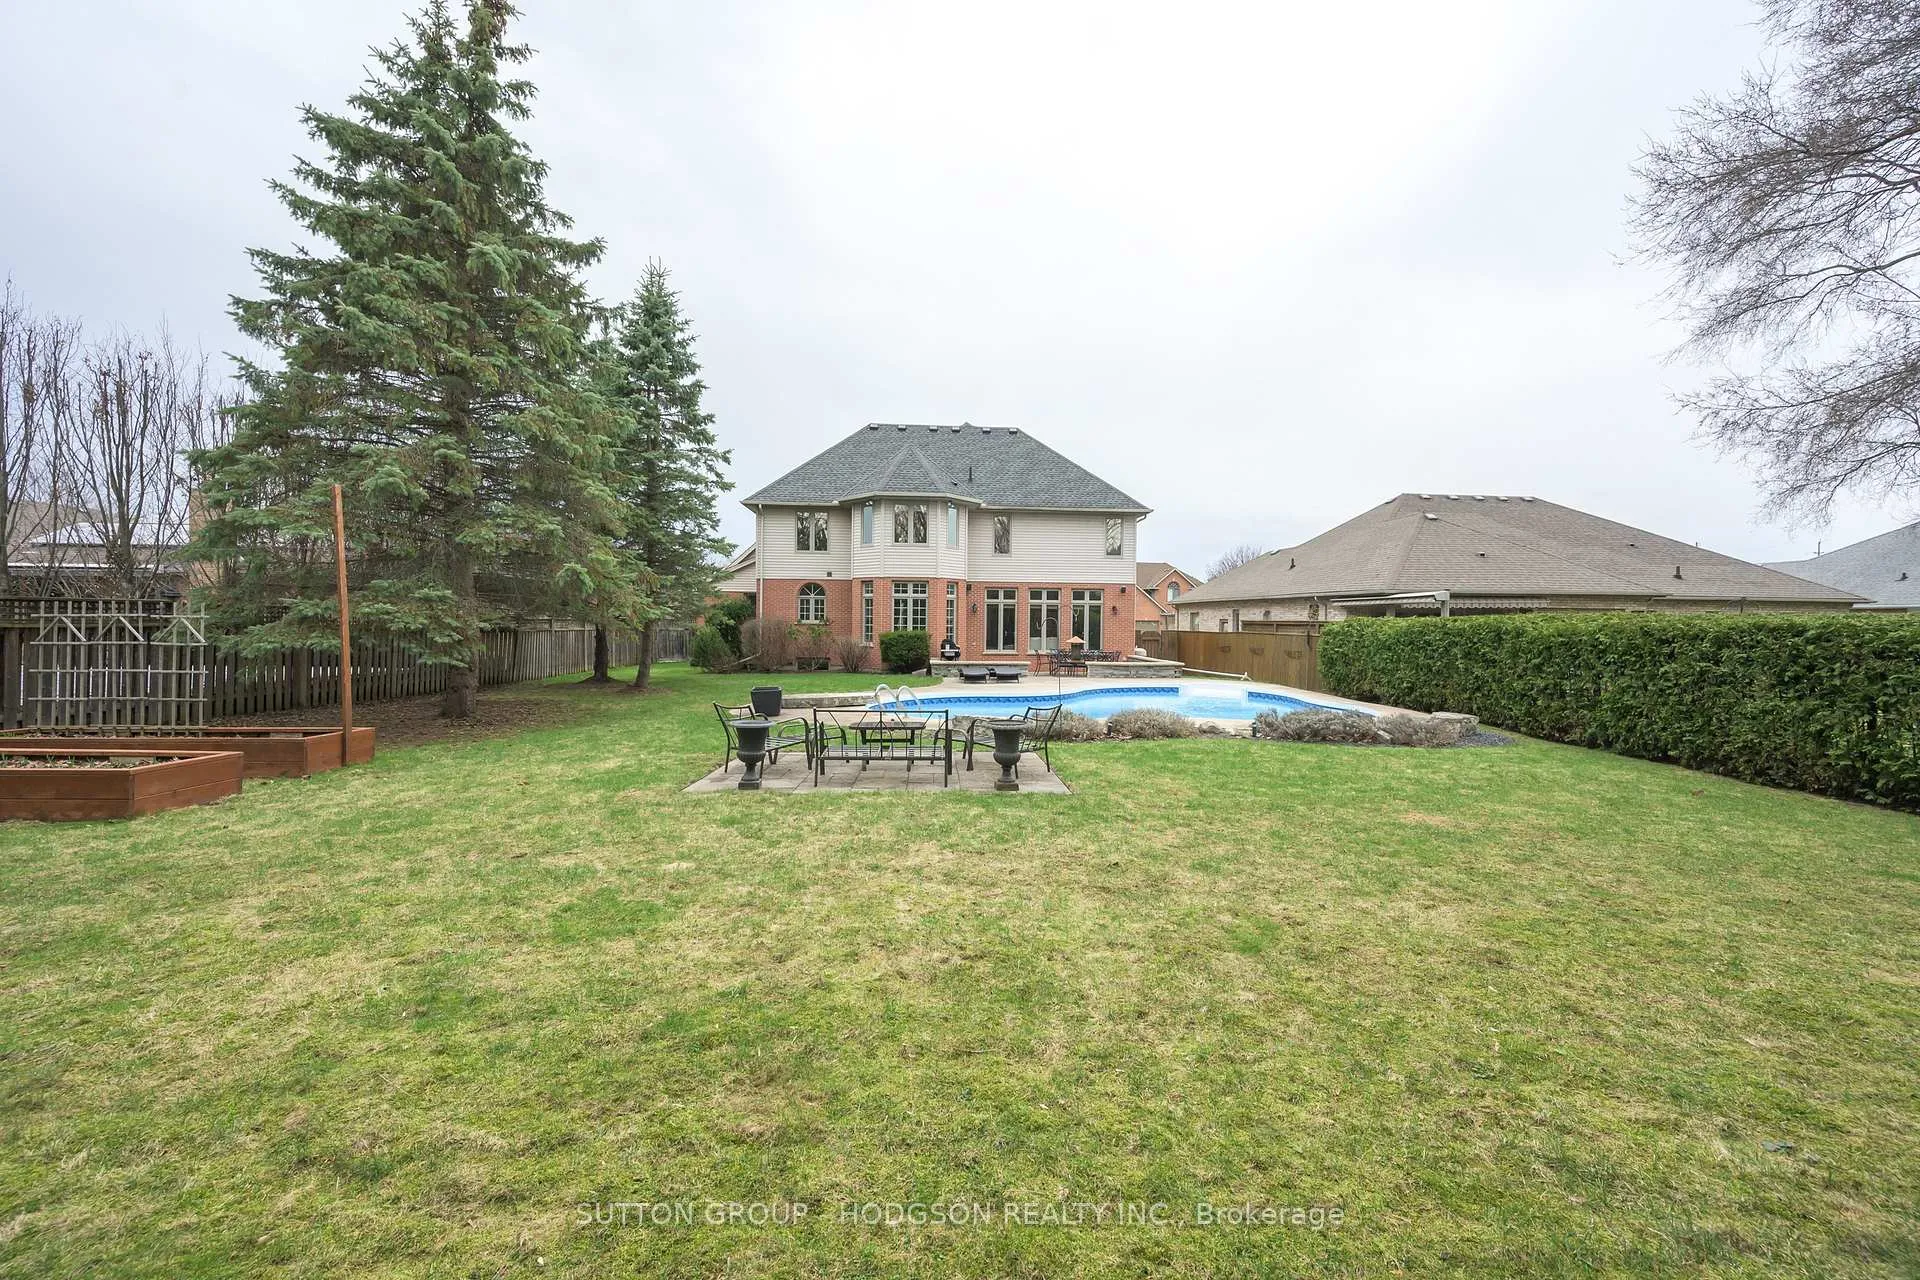
- Size75.03 × 161.58 ft
Parking2 Garage, Attached, Private double
- Spaces2 Garage
- GarageAttached
- DrivewayPrivate double
Heating, water and powerForced air, gas, Central air, Municipal water
- HeatingForced air, gas
- CoolingCentral air
- WaterMunicipal water
- SewerMunicipal sewer
Costs and taxesTaxes $9,522 a year, HST included in the price
- Taxes, 2025$9,522 a year
- HSTHST included in the price
Included in the saleFridge, stove, oven, dishwasher, microwave, washer, dryer, fridge on lower, freezer in lower, pool table, air hockey table, hot water heater owned
- IncludedFridge, stove, oven, dishwasher, microwave, washer, dryer, fridge on lower, freezer in lower, pool table, air hockey table, hot water heater owned
NearbyFenced yard, greenbelt/conservation, hospital, park, rec./commun.centre, place of worship
- Close toFenced yard, greenbelt/conservation, hospital, park, rec./commun.centre, place of worship
Listing detailsX12982448, Sold, Apr 10, 2026
- MLS® numberX12982448
- StatusSold
- Listed onApr 10, 2026
- Days on market56
- UpdatedJun 5, 2026
- PossessionOther
- Occupied byOwner
- Listing brokerageSUTTON GROUP - HODGSON REALTY INC.
About this home
903 Manchester Road, London (North L), ON N6H 5H3
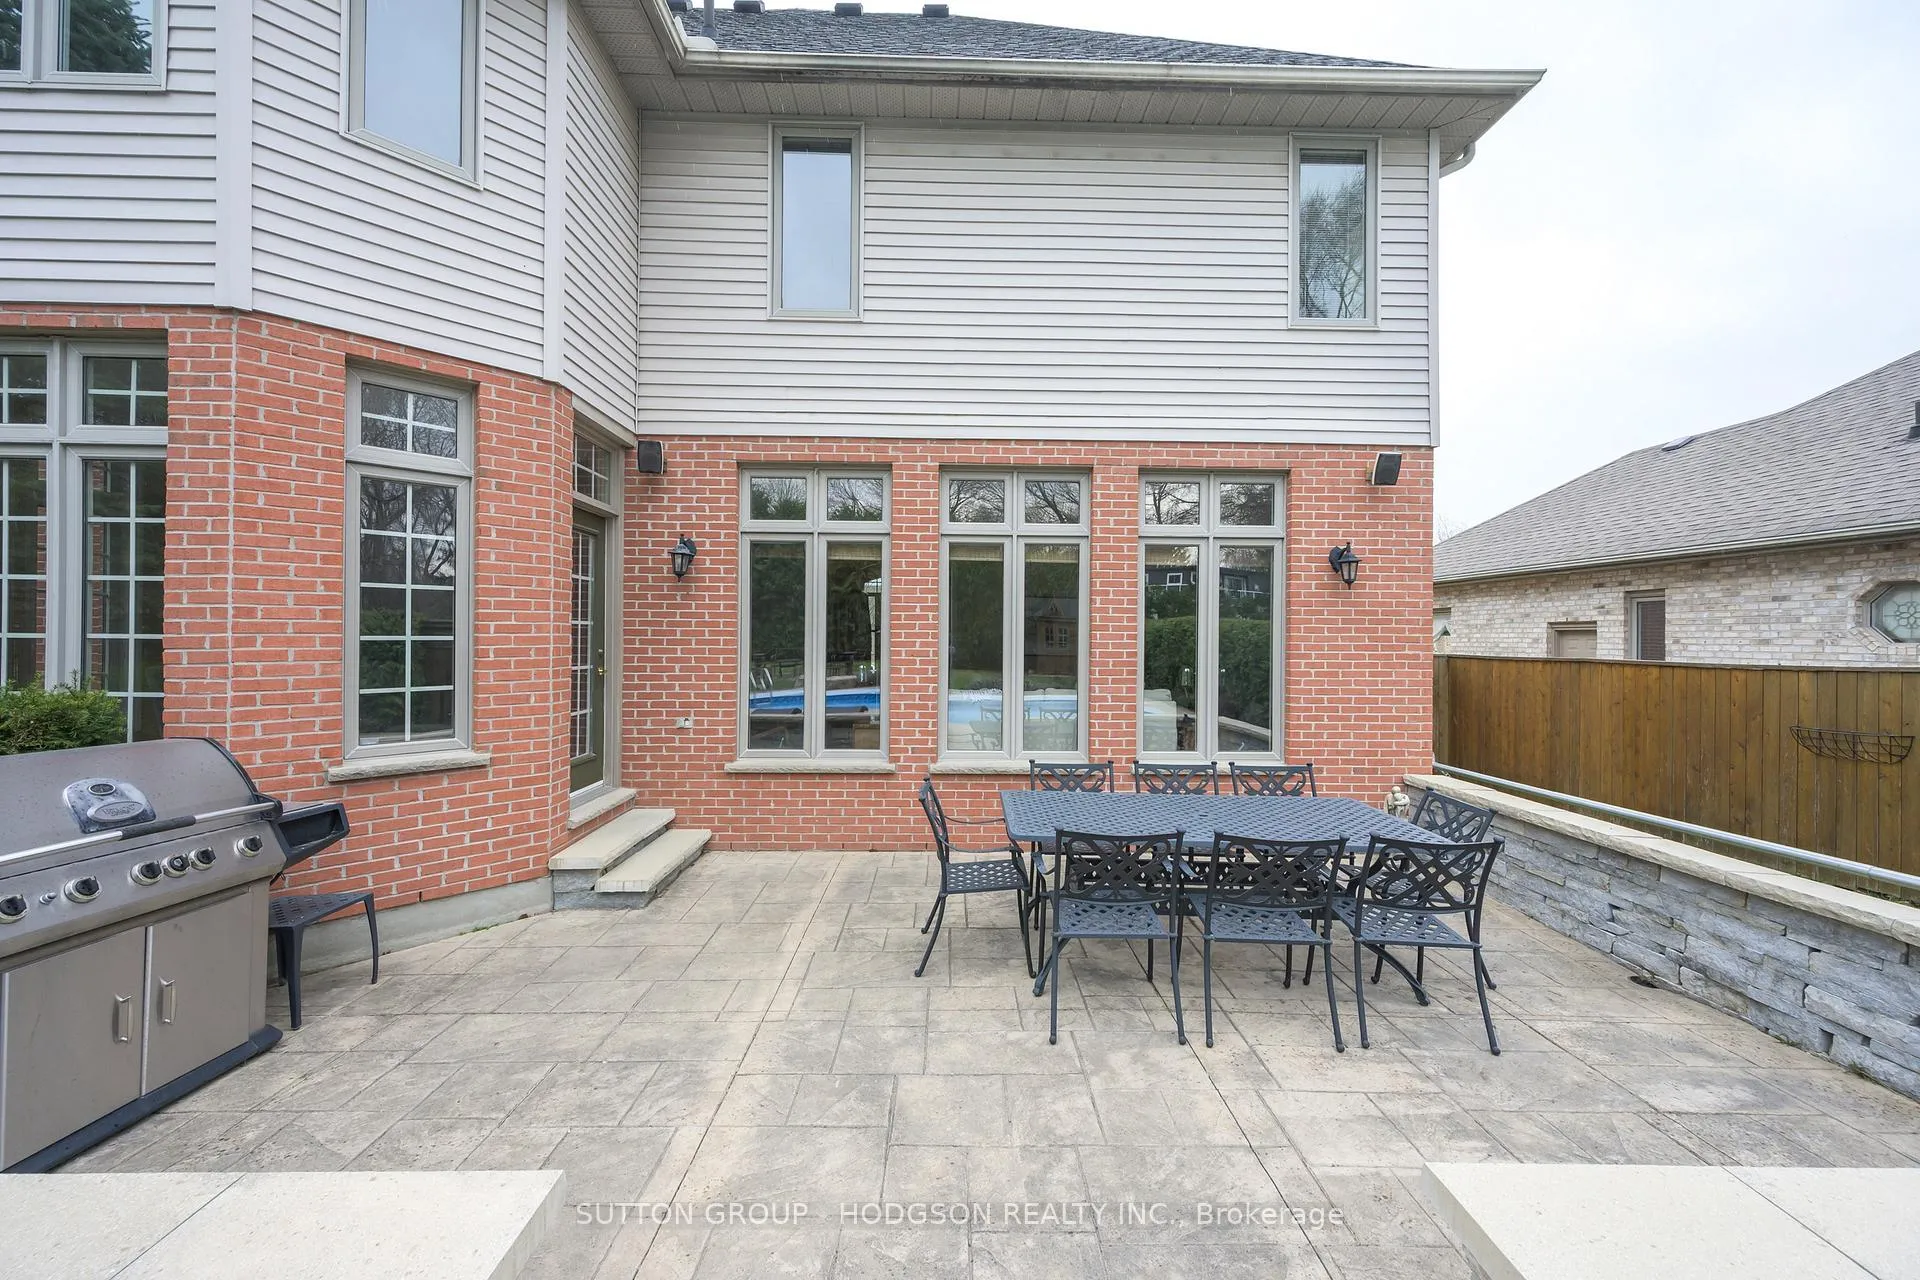
Welcome to a rare opportunity within Hunt Club, ideally located on one of the few streets offering this sought-after balance of size, lot, and value in this prestigious neighbourhood. Set on a beautifully secluded 75 x 160 ft lot surrounded by mature trees, this home is over 3000 sqft and delivers privacy, space and executive finishes that is increasingly hard to find at this price point. The backyard is a true highlight, featuring an in-ground pool, patio, lush landscaping and ample room for additional outdoor living, whether that be a cabana, play space, or entertaining areas. Inside, the home offers a fantastic two-storey layout designed for both everyday living and hosting. A welcoming foyer leads to a bright living room with vaulted ceilings and a formal dining room, ideal for gatherings. At the back of the home, where families naturally spend their time, the spacious kitchen offers abundant cabinetry, generous counter space, a large eating area with direct access to the backyard and seamless flow into the expansive family room with fireplace, all overlooking the private outdoor setting. A main floor office with built-ins offers the perfect work-from-home setup. The main floor is complete with laundry and a well-appointed powder room. Upstairs, four generous bedrooms provide space for the entire family, including a primary suite with a walk-in closet and large ensuite. The layout is both functional and timeless, offering flexibility for growing families.The finished lower level adds valuable additional living space, ideal as a family room, recreation area, or a place for a family to stretch out and relax plus a versatile office. Located within one of London's most coveted neighbourhoods, Hunt Club is known for its top-rated schools, proximity to Western University and University Hospital, beautiful parks, golf, shopping and restaurants. A rare chance to secure a home in this particular pocket of Hunt Club, where opportunities like this don't come up often.
Ask about this home
A HOMEH agent will answer your questions about this home.
Around this home
Daily convenience, out of 100, from the distances below
Schools nearby
School rating, out of 10.
Helpful calculators
Your HOMEH agent

"I would see it this week."